
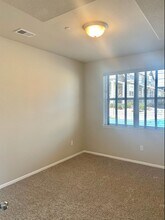
Contact
5551 W 29th St

Floorplan Pricing and Availability
New! Interactive Property Map
 ApartmentHomeLiving.com's new Interactive Property Map allows you to see where every available unit is located at this community.Try It Now >
3 Bedrooms
4111 - 5551 W 29th St
$2,295
3 Beds, 3 Baths, 1465 sq ftTotal Monthly PriceAvailable NowTotal Monthly Price
Base Rent$2,295Total Monthly Price$2,295Model Gallery
Photos
Availability Details
Prices shown for this property are the Total Monthly Price including Fees.Price Availability Date Unit Sq Ft $2,295 Available Now 4111 - 5551 W 29th St 1465 sq ft About This Listing
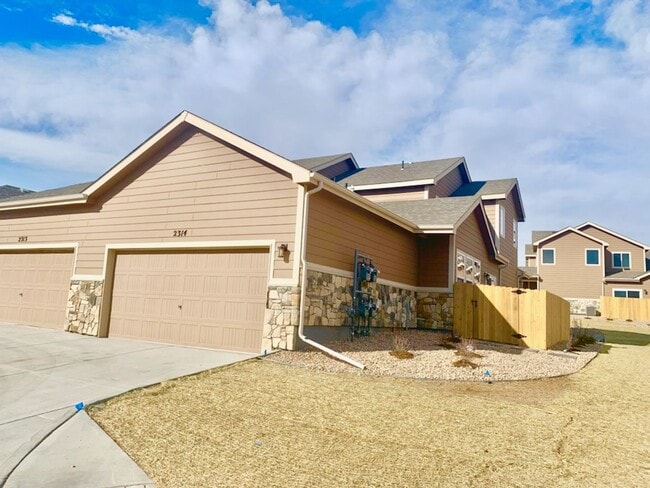
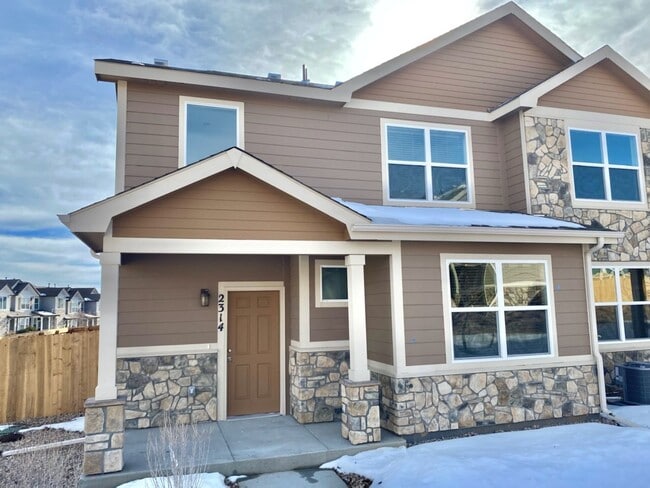
Beautiful 3-Bedroom Condo for Rent **5551 W 29th St, Unit 4111** Welcome home to this spacious and well-maintained **3-bedroom, 2.5-bathroom condo** offering **1,465 sq. ft. of comfortable living space** and a convenient **2-car garage**. The open-concept main living area features **vaulted ceilings** and plenty of space for relaxing, dining, and entertaining. The kitchen flows naturally into the dining and living areas, creating a warm and inviting atmosphere. The **main-floor primary bedroom** provides privacy and convenience and features a spacious **en-suite bathroom**. A second main-floor half bath and **main-floor laundry** add even more convenience. Step outside to your **private enclosed patio**, perfect for enjoying your morning coffee, relaxing after work, or entertaining guests. ### Features * 3 bedrooms * 2.5 bathrooms * 1,465 sq. ft. * 2-car attached garage * Main-floor primary bedroom * Spacious primary bathroom * Open kitchen, dining, and living area * Vaulted ceilings * Private enclosed patio * Main-floor laundry ### Community Amenities Residents enjoy access to a variety of community amenities, including a **pool, hot tub, clubhouse, and fitness center**. This home offers a great combination of space, comfort, and convenience, with everything you need for easy Colorado living. **Contact us today to schedule a showing and see this beautiful condo for yourself!** Rent: $2295/month Security deposit: Same as rent No smoking inside or outside Available now ********NO APPLICATION WILL BE PROCESSED WITHOUT COPY OF DRIVER'S LICENSE OR I.D. All applications are non-fundable $50.00 fee ($15.00 from software company and $35.00 processing fee). $25.00 pet application fee additional per pet. INCOMPLETE APPLICATION WILL NOT BE APPROVED. The prospective tenant has the right to provide to the landlord a portable tenant screening report, as defined in section 38-12-902 (2.5), Colorado revised statutes; and if the prospective tenant provides the landlord with a portable tenant screening report, the landlord is prohibited from charging the prospective tenant a rental application fee; or charging the prospective tenant a fee for the landlord to access or use the portable tenant screening report. Must be within last 30 days! The screening report must be made available to the landlord at no cost directly from the consumer reporting agency or through a third-party website that regularly engages in providing consumer reports. Requirements: Good Credit 660 or higher, Income 2 times the amount of rent, Good rental references or Homeowner, pass a criminal background check. All requirements will be verified. Application fee is $50.00($15.00 background check and $35.00 processing fee). Equal Housing Opportunity Provider. Kevin Moser Scheele Property Management 1425 W. 29th St Loveland, CO 80538
Model Lease Information
Model Price
- $2,295Total Monthly PriceBase Rent: $2,295Required Monthly Fees: None
Price shown is total price based on community-supplied monthly required fees. Excludes user-selected optional fees and variable or usage-based fees and required charges due at or prior to move-in or at move-out. View Fees and Policies for details. Price, availability, fees, and any applicable rent special are subject to change without notice.Contact Info
- Listed by:
- Kevin Moser
- Agency:
- Vendor Logo:
- Website:
- View Property Website
- Call Us:
- (970) 443-0377
- Disclaimer:
Model: 4111 - 5551 W 29th St$2,2953 Bedroom, 3 Bath, 1465 sq ftAvailable Now![]()
4111 - 5551 W 29th St - Image 1 ![]()
4111 - 5551 W 29th St - Image 2 ![]()
4111 - 5551 W 29th St - Image 3 ![]()
4111 - 5551 W 29th St - Image 4 ![]()
4111 - 5551 W 29th St - Image 5 ![]()
4111 - 5551 W 29th St - Image 6 ![]()
4111 - 5551 W 29th St - Image 7 ![]()
4111 - 5551 W 29th St - Image 8 ![]()
4111 - 5551 W 29th St - Image 9 ![]()
4111 - 5551 W 29th St - Image 10 5551 W 29th St
$2,050
3 Beds, 2.5 Baths, 1387 sq ftTotal Monthly PriceAvailable Sep 16Total Monthly Price
Base Rent$2,050Total Monthly Price$2,050Model Gallery
Photos
Availability Details
Prices shown for this property are the Total Monthly Price including Fees.Price Availability Date Unit Sq Ft Deposit $2,050 September 16, 2026 5551 W 29th St 1387 sq ft $2,050 Model Amenities and Features
Features
- Air Conditioning
- Sprinkler System
Fitness & Recreation
- Pool
Kitchen
- Microwave
- Refrigerator
Living Space
- Family Room
- Window Coverings
Outdoor Space
- Patio
Services
- Garden Style
About This Listing
Like new 3 bed, 2.5 bath townhome in West Greeley. Easy access to HWY 34 plus conveniently located near parks, walking trails, shopping and dining. Featuring a 2 car garage, main floor master and a private fenced in yard. Don't miss out on all this property has to offer including a pool, gym, clubhouse and playground. SB8/12/26 ***Call today to schedule a showing!*** *$2050.00 Base Rent *$35 Leasing Administration & Technology Fee Monthly *Total Rent $2085.00 *App Fee $60 *Type/Style: 3 Bed, 2.5 Bath Townhome *Year Built: 2021 *Square Footage: 1,387 *Lease Terms: App Fee $60 per person 18yr or older *Amenities: Pool, Gym & Club House *Appliances Included: Dishwasher, Refrigerator, Electric Oven/Range, Microwave *Laundry: Washer/Dryer Provided, NO REPAIR NO REPLACE *Utilities: *Electric: Xcel Energy - Tenant sets up and pays through lease end *Water/Sewer: City of Greeley/HOA - paid by owner *Gas: Atmos Energy - Tenant sets up and pays through lease end *Trash: HOA - paid by owner *Snow Removal/Landscaping: Snow Removal & Lawn Care Covered by HOA *Yard: Fenced *Landscape Watering: Sprinkler system *Parking: 2 Car Attached Garage *Recreational/Commercial Vehicles: Not allowed *Heating/Cooling: GFA Heat & Central A/C *Misc: Open Floor Plan, Main Floor Master, Main Floor Laundry. End Unit With Private Yard *Pet Policy: This property does allow dogs under 50lb. No Cats. There will be an additional monthly pet rent assessed during the pet screening process. A profile with must be completed for all animals. *HOA disclosure: Please be advised this property is located in a community with a *Homeowner’s Association. Tenant is responsible for obtaining covenants prior to lease signing and following all covenants upon move in. **ALL MOVE IN'S MUST TAKE PLACE WITHIN ONE WEEK OF AVAILABILITY DATE** **This Property is Professionally Managed by Henderson Management and Real Estate, LLC. ** *Tenants are required to provide proof of Renter's Insurance prior to renting this property. *All applications will be processed after the non-refundable application fee is paid in full by all applicants. Applications will be processed in 1-2 business days after receiving a fully completed application. Please see our website for a description of our renter qualifications. *Submit Proof of Income (pay stubs, offer letter, etc.) through an online application or to the leasing agent. *We rent all properties on a first come, first serve basis. Unit availability is subject to change. *Please be advised: Not all properties allow pets. However, for “Pet Friendly” rental properties statistically dangerous breeds of dogs will not be permitted. The statistics cited for this policy can be found on the website. This list is including but may not be limited to: Pit-bull, Rottweiler, German Shepherd, Doberman Pinscher, Husky, Alaskan Malamute, Chow, Great Dane, St. Bernard, Akita, Wolf Hybrid, American Bulldog. Visit to view our full pet acceptance policy.
Model Lease Information
Model Price
- $2,050Total Monthly PriceBase Rent: $2,050Required Monthly Fees: None
Deposit
- $2,050 deposit
Fees & Policies
Pet Policy and Fees
Dogs
AllowedProperty Fee Disclaimer: Based on community-supplied data and independent market research. Subject to change without notice. May exclude fees for mandatory or optional services and usage-based utilities.
Price shown is total price based on community-supplied monthly required fees. Excludes user-selected optional fees and variable or usage-based fees and required charges due at or prior to move-in or at move-out. View Fees and Policies for details. Price, availability, fees, and any applicable rent special are subject to change without notice.Contact Info
- Listed by:
- Henderson
- Agency:
- Vendor Logo:
- Website:
- View Property Website
- Call Us:
- (970) 663-6311
- Disclaimer:
Model: 5551 W 29th St$2,0503 Bedroom, 2.5 Bath, 1387 sq ftAvailable September 16, 2026![]()
5551 W 29th St - Image 1 ![]()
5551 W 29th St - Image 2 ![]()
5551 W 29th St - Image 3 ![]()
5551 W 29th St - Image 4 ![]()
5551 W 29th St - Image 5 ![]()
5551 W 29th St - Image 6 ![]()
5551 W 29th St - Image 7 ![]()
5551 W 29th St - Image 8 ![]()
5551 W 29th St - Image 9 ![]()
5551 W 29th St - Image 10 - $2,295Total Monthly Price


Features and Amenities
Unique Amenities
- 2 Car Attached Garage
- Electric- Tenant
- Garage Remotes (2)
- Gas - Tenant
- Open Floor Plan
- Oven/Range-Electric
- Separate Backyard
- Trash - HOA
- Washer/Dryer No Repair/No Replace
- Water/Sewer - HOA
On-Site Services
- Garden Style
Recreation and Fitness
- Pool
Interior Features
- Sprinkler System
- Air Conditioning
Kitchen Amenities
- Microwave
- Refrigerator
Living Area Features
- Window Coverings
- Family Room
Outdoor Features
- Patio

Map
- Shopping
- Colleges
- Schools
- Grocery
- Medical
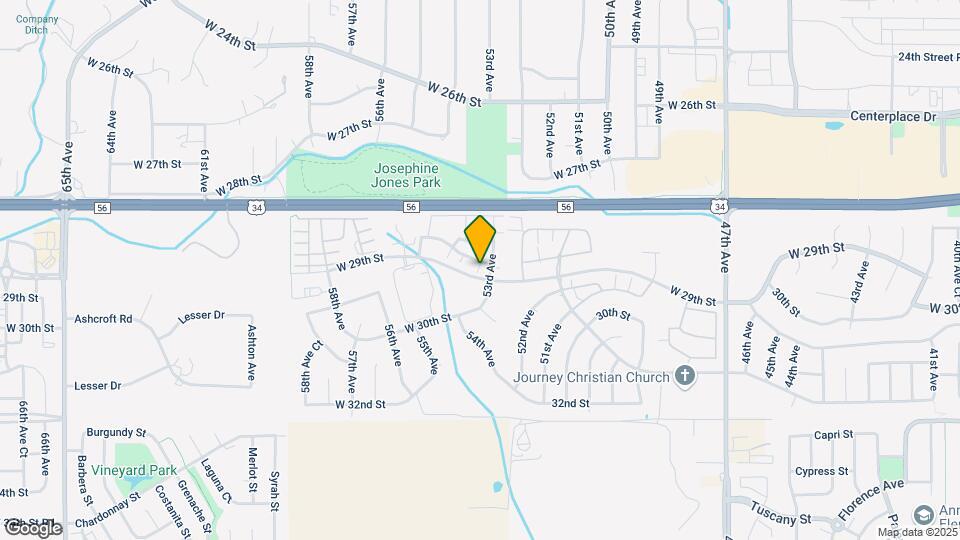
Map
Getting Around
30 / 100 Somewhat walkable
40 / 100 Fairly bikeable
80 / 100 Very car friendly
 details
Getting to Know the Area
50 / 100 Restaurants
40 / 100 Cafes
50 / 100 Nightlife
50 / 100 Shopping
100 / 100 Noise Level
About Portable Tenant Screening Reports:
Applicant has the right to provide the property manager or owner with a Portable Tenant Screening Report (PTSR) that is not more than 30 days old, as defined in § 38-12-902(2.5), Colorado Revised Statutes; and 2) if Applicant provides the property manager or owner with a PTSR, the property manager or owner is prohibited from: a) charging Applicant a rental application fee; or b) charging Applicant a fee for the property manager or owner to access or use the PTSR.
Points of Interest
Time and distance from 5551 W 29th St.
Big Box and Retail
Petco
Lowe's
Walgreens
Colleges and Universities
Groceries
King Soopers
Save-A-Lot
Safeway
Hospitals
Uchealth Greeley Hospital
North Colorado Medical Center
Shopping Centers
5551 W 29th St has 5 shopping centers within 1.2 miles.
Nearby Neighborhoods
Nearby Apartments
Rental Price Ranges in the Area
| Bedroom | Average Rent | Cheapest Rent | Highest Rent |
|---|---|---|---|
| Greeley Studio Apartments | $1,251 | $725 | $1,624 |
| Greeley 1 Bedroom Apartments | $1,435 | $450 | $2,715 |
| Greeley 2 Bedroom Apartments | $1,690 | $899 | $4,000 |
| Greeley 3 Bedroom Apartments | $1,964 | $649 | $3,632 |
| Greeley 4 Bedroom Apartments | $2,127 | $1,850 | $2,500 |
| 2 Bedroom Homes | $1,408 | $600 | $2,000 |
| 3 Bedroom Homes | $2,055 | $1,100 | $2,700 |
| 4 Bedroom Homes | $2,264 | $1,395 | $2,856 |
| 5 Bedroom Homes | $2,391 | $725 | $2,993 |
| 6 Bedroom Homes | $2,950 | $2,950 | $2,950 |
| 7 Bedroom Homes | $3,300 | $3,300 | $3,300 |
Browse Top Apartments in Greeley
By Price
By Community Type
- Greeley Apartments for Rent by Owner
- Greeley Apartments with Rent Specials
- Greeley Top Rated Apartments
- Greeley Corporate Apartments
- Greeley Furnished Apartments
- Greeley Gated Apartments
- Greeley Loft Apartments
- Greeley Low Income Apartments
- New Greeley Apartments
- Greeley Senior Apartments
- Greeley Short-term Apartments
- Greeley Student Apartments
- Greeley Apartments with Utilities Included