
Contact
6005 Laurel Ln

Floorplan Pricing and Availability
New! Interactive Property Map
 ApartmentHomeLiving.com's new Interactive Property Map allows you to see where every available unit is located at this community.Try It Now >
4 Bedrooms
6005 Laurel Ln
$4,700
4 Beds, 4.5 Baths, 2697 sq ftAvailable NowModel Gallery
Photos
Availability Details
Price Availability Date Unit Sq Ft $4,700 Available Now 6005 Laurel Ln 2697 sq ft Model Amenities and Features
Features
- Air Conditioning
- Ceiling Fans
Kitchen
- Dishwasher
- Disposal
- Microwave
- Refrigerator
Lease Terms
- 12
Services
- Renters Insurance Program
About This Listing
Welcome to your new home in the charming district of Addison, TX! This property offers an inviting atmosphere combined with convenient access to local attractions, making it an ideal choice for anyone looking to enjoy the vibrant lifestyle this area has to offer. Key features of the property include a spacious layout and essential amenities. You’ll enjoy central heating and cooling, along with air conditioning and ceiling fans to keep you comfortable all year round. This home’s location is a standout, with several fantastic restaurants and department stores just moments away, plus Les Lacs Park for outdoor leisure within walking distance. Medical City Dallas Hospital is only a 15-minute drive, providing peace of mind for residents. Utilities such as gas, electricity, internet, and cable are not included in the rent, allowing you the flexibility to choose the services that best fit your needs. Don't miss your chance to make this delightful property your next home! Contact us today for more information and to schedule a viewing.
Model Rent and Fees
Model Price
- $4,700
Fees & Policies
Pet Policy and Fees
Dogs
AllowedParking Info and Fees
- Other
Property Fee Disclaimer: Based on community-supplied data and independent market research. Subject to change without notice. May exclude fees for mandatory or optional services and usage-based utilities.
Price shown is base rent. Excludes user-selected optional fees and variable or usage-based fees and required charges due at or prior to move-in or at move-out. View Fees and Policies for details. Price, availability, fees, and any applicable rent special are subject to change without notice.Contact Info
- Listed by:
- RentSpree
- Agency:
- Vendor Logo:
- Website:
- View Property Website
- Call Us:
- (972) 898-6600
- Disclaimer:
Model: 6005 Laurel Ln$4,7004 Bedroom, 4.5 Bath, 2697 sq ftAvailable Now![]()
6005 Laurel Ln - Image 1 ![]()
6005 Laurel Ln - Image 2 ![]()
6005 Laurel Ln - Image 3 ![]()
6005 Laurel Ln - Image 4 ![]()
6005 Laurel Ln - Image 5 ![]()
6005 Laurel Ln - Image 6 ![]()
6005 Laurel Ln - Image 7 ![]()
6005 Laurel Ln - Image 8 ![]()
6005 Laurel Ln - Image 9 ![]()
6005 Laurel Ln - Image 10 6005 Laurel Ln
$4,700
4 Beds, 4.5 Baths, 2697 sq ftAvailable NowModel Gallery
Photos
Availability Details
Price Availability Date Unit Sq Ft Deposit $4,700 Available Now 6005 Laurel Ln 2697 sq ft $4,700 Model Amenities and Features
Unique Amenities
- garage available
Features
- Air Conditioning
- Cable Ready
- Ceiling Fans
- Heat Type - Gas
- Heating
- High Speed Internet Access
Kitchen
- Dishwasher
- Disposal
- Eat-in Kitchen
- Island Kitchen
- Microwave
- Oven
- Pantry
Living Space
- Vaulted Ceiling
- Walk-In Closets
Outdoor Space
- Fenced Lot
About This Listing
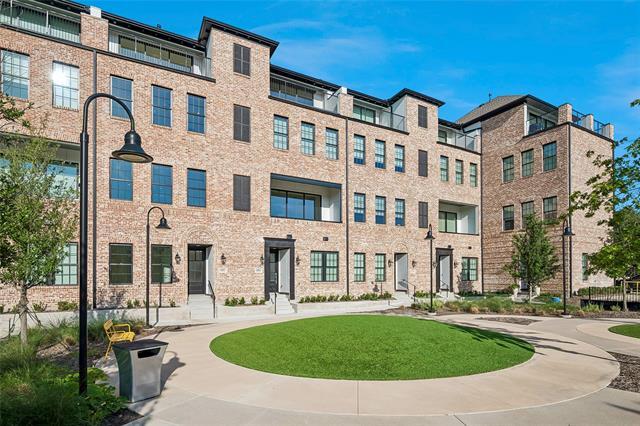
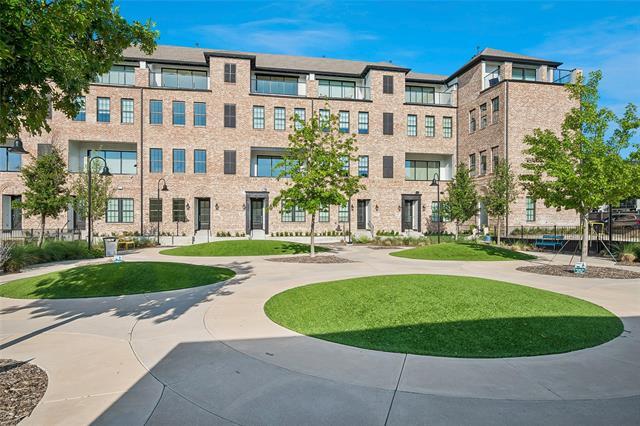
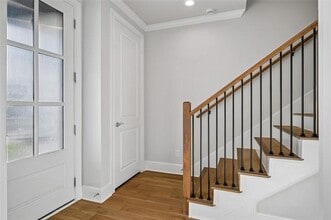
This stunning year old townhome in the heart of Addison, perfectly positioned overlooking a beautiful park and just steps from restaurants, coffee shops, and entertainment. Built only a year and a half ago and barely lived in, this exceptional residence offers modern luxury, low-maintenance living, an unbeatable location, and a perfect Lock & Leave. The first floor features a private study that can easily serve as a home office, guest suite, or flex space, complemented by a full bath for added convenience. The attached two-car garage includes an attractive epoxy-coated floor, providing both durability and a polished finish. The open-concept second level is designed for entertaining, featuring a gorgeous island kitchen with double-stacked cabinetry, glass-front upper cabinets, a gas cooktop, wine refrigerator, spacious pantry, and abundant storage. The kitchen flows seamlessly into the family room, where sliding glass doors open to a private balcony overlooking the park. Exterior Screens that eliminate the heat and UV rays can be remotely controlled and allow for enjoyment of outdoor living space year round, even during peak sun hours! Beautiful blonde wood floors run throughout the home, complemented by custom window treatments and designer finishes. The luxurious primary suite offers a spa-like bath with marble shower and tub surrounds, along with a huge walk-in closet. The top floor features an incredible game room or flex space with sliding doors leading to a second balcony, creating the perfect spot to relax or entertain while enjoying the views. Residents may enjoy access to the Addison Athletic Club for a one-time fee of $10, as well as nearby hike and bike trails and convenient access to the Dallas North Tollway. With a low HOA and close proximity to restaurants, retail, and everyday conveniences, this like-new townhome presents an exceptional opportunity in a prime Addison location.
Model Rent and Fees
Model Price
- $4,700
Deposit
- $4,700 deposit
Fees & Policies
The fees listed below are community-provided and may exclude utilities or add-ons. All payments are made directly to the property and are non-refundable unless otherwise specified.
Required Fees
One-Time Basics
- Due at Application
- Application Fee Per ApplicantiCharged Per Applicant.$50
- Due at Move-In
- Security Deposit - RefundableiCharged Per Unit.$4700
Parking Info and Fees
- Street
- Garage Parking
Property Fee Disclaimer: Based on community-supplied data and independent market research. Subject to change without notice. May exclude fees for mandatory or optional services and usage-based utilities.
Price shown is base rent. Excludes user-selected optional fees and variable or usage-based fees and required charges due at or prior to move-in or at move-out. View Fees and Policies for details. Price, availability, fees, and any applicable rent special are subject to change without notice.Contact Info
- Listed by:
- Ann O'Blenes
- Agency:
- Vendor Logo:
- Website:
- View Property Website
- Call Us:
- (972) 898-6600
- Disclaimer:
Model: 6005 Laurel Ln$4,7004 Bedroom, 4.5 Bath, 2697 sq ftAvailable Now![]()
6005 Laurel Ln - Image 1 ![]()
6005 Laurel Ln - Image 2 ![]()
6005 Laurel Ln - Image 3 ![]()
6005 Laurel Ln - Image 4 ![]()
6005 Laurel Ln - Image 5 ![]()
6005 Laurel Ln - Image 6 ![]()
6005 Laurel Ln - Image 7 ![]()
6005 Laurel Ln - Image 8 ![]()
6005 Laurel Ln - Image 9 ![]()
6005 Laurel Ln - Image 10


Features and Amenities
Outdoor Features
- Fenced Lot
Interior Features
- Heat Type Gas
- Heating
- Ceiling Fans
- High Speed Internet Access
- Cable Ready
- Air Conditioning
Kitchen Amenities
- Dishwasher
- Eat In Kitchen
- Microwave
- Oven
- Pantry
- Island Kitchen
- Disposal
Living Area Features
- Walk In Closets
- Vaulted Ceiling
Unique Amenities
- Garage Available
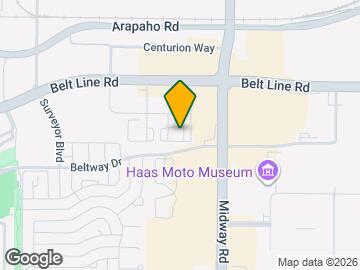
Map
- Shopping
- Colleges
- Schools
- Grocery
- Medical
- Parks
- Transportation
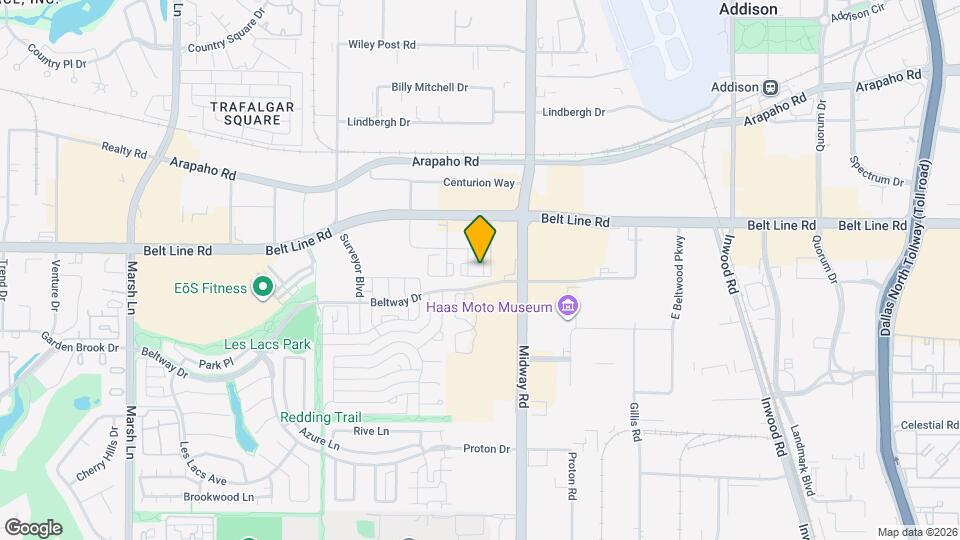
Map
Getting Around
70 / 100 Moderately walkable
30 / 100 Limited public transit
50 / 100 Fairly bikeable
80 / 100 Very car friendly
 details
Getting to Know the Area
90 / 100 Restaurants
80 / 100 Cafes
90 / 100 Nightlife
80 / 100 Shopping
60 / 100 Parks
0 / 100 Noise Level
Points of Interest
Time and distance from 6005 Laurel Ln.
Arts Museums and Landmarks
Big Box and Retail
Target
Macy's
Jcpenney
Colleges and Universities
Collin County Community College - Courtyard Center Campus
Groceries
Tom Thumb
Sprouts Farmers Market
H-E-B
Hospitals
Methodist Hospital For Surgery
Dallas Medical Center
First Texas Hospital Carrollton
Parks and Recreation
6005 Laurel Ln has 1 park within 8.9 miles, including Texas Stadium.
Restaurants and Dining
Shopping Centers
6005 Laurel Ln has 5 shopping centers within 0.4 miles.
Transit Stations
Farmers Branch Station-Green Line
Downtown Carrollton Station-Green Line
Royal Lane Station-Green Line
Nearby Neighborhoods
Nearby Apartments
Rental Price Ranges in the Area
| Bedroom | Average Rent | Cheapest Rent | Highest Rent |
|---|---|---|---|
| Addison Studio Apartments | $1,311 | $699 | $4,960 |
| Addison 1 Bedroom Apartments | $1,401 | $726 | $9,719 |
| Addison 2 Bedroom Apartments | $1,804 | $1,004 | $10,000+ |
| Addison 3 Bedroom Apartments | $2,458 | $1,626 | $10,000+ |
| Addison 4 Bedroom Apartments | $7,228 | $7,228 | $7,228 |
| 2 Bedroom Homes | $2,133 | $1,400 | $3,950 |
| 3 Bedroom Homes | $3,418 | $2,100 | $10,000+ |
| 4 Bedroom Homes | $5,469 | $2,300 | $10,000+ |
| 5 Bedroom Homes | $8,030 | $5,000 | $10,000+ |
Browse Top Apartments in Addison
By Price
By Community Type
- Addison Apartments with Rent Specials
- Addison Top Rated Apartments
- Addison Corporate Apartments
- Addison Furnished Apartments
- Addison Gated Apartments
- Addison Loft Apartments
- Addison Low Income Apartments
- New Addison Apartments
- Addison Senior Apartments
- Addison Short-term Apartments
- Addison Student Apartments
- Addison Apartments with Utilities Included