
Contact
6033 E Anderson Dr

Floorplan Pricing and Availability
New! Interactive Property Map
 ApartmentHomeLiving.com's new Interactive Property Map allows you to see where every available unit is located at this community.Try It Now >
5 Bedrooms
SI ID1558596P - 6033 E Anderson Dr
$35,663
5 Beds, 3 Baths, 4294 sq ftTotal Monthly PriceAvailable Feb 15, 2027Total Monthly Price
Base Rent$35,663Total Monthly Price$35,663Model Gallery
Photos
Availability Details
Prices shown for this property are the Total Monthly Price including Fees.Price Availability Date Unit Sq Ft $35,663 February 15, 2027 SI ID1558596P - 6033 E Anderson Dr 4294 sq ft Model Amenities and Features
Features
- Air Conditioning
- Fireplace
- Heating
- Wi-Fi
Interior
- Corporate Suites
Kitchen
- Dishwasher
- Freezer
- Kitchen
- Microwave
- Oven
- Refrigerator
Lease Terms
- 1
Outdoor Space
- Grill
Services
- Furnished
- Garden
About This Listing
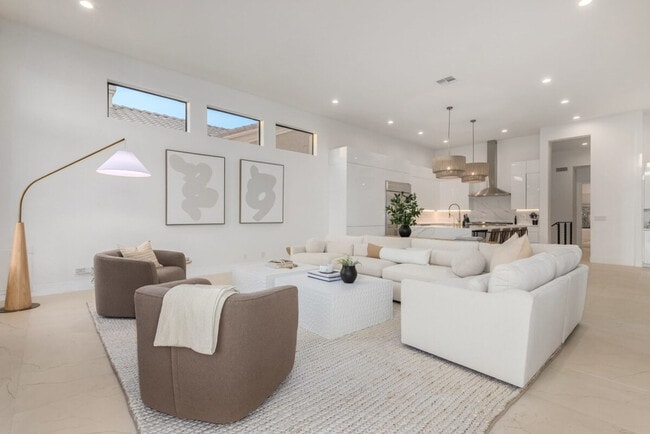
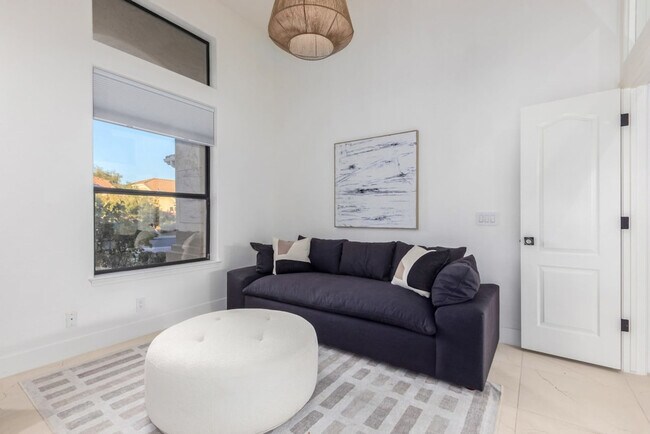
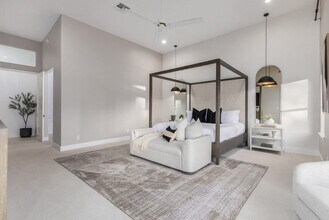
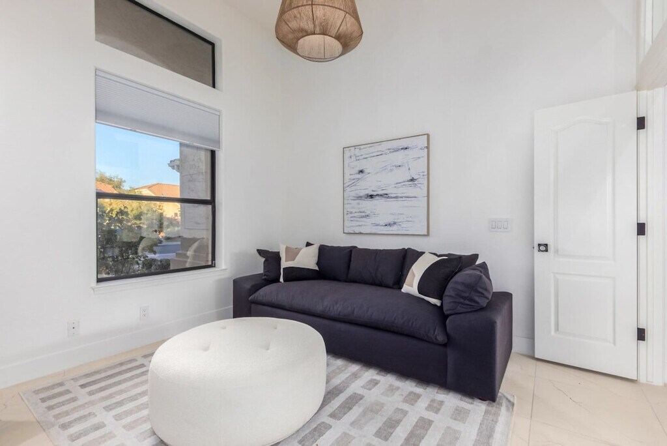
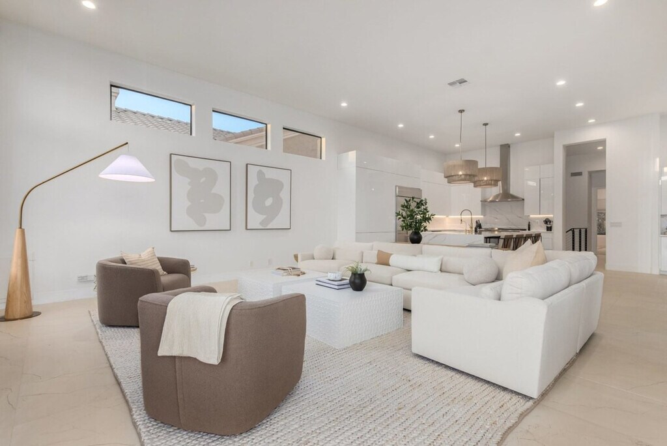
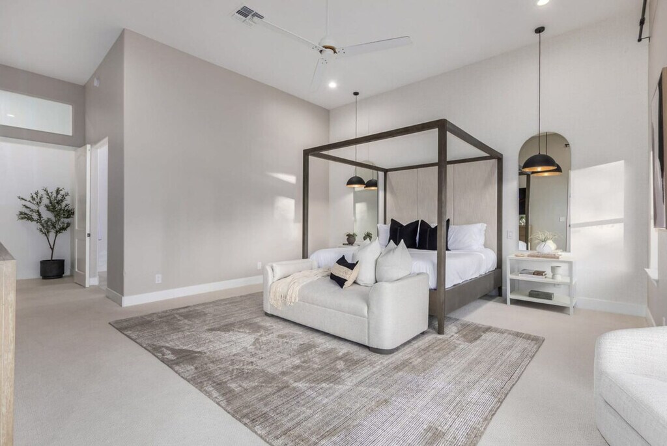
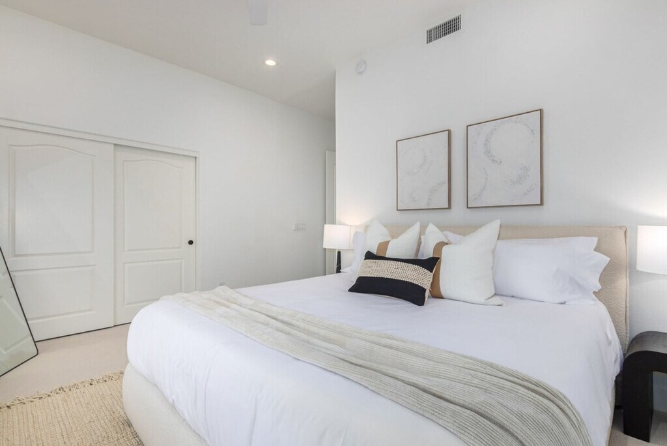
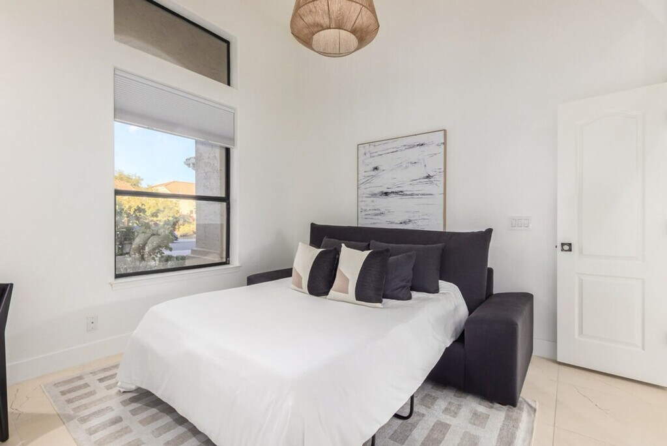
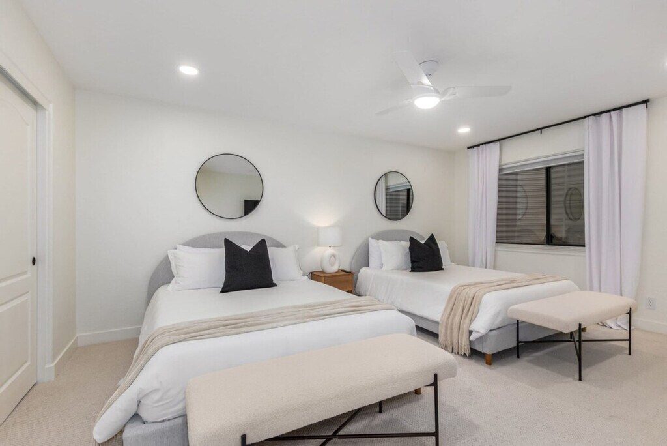
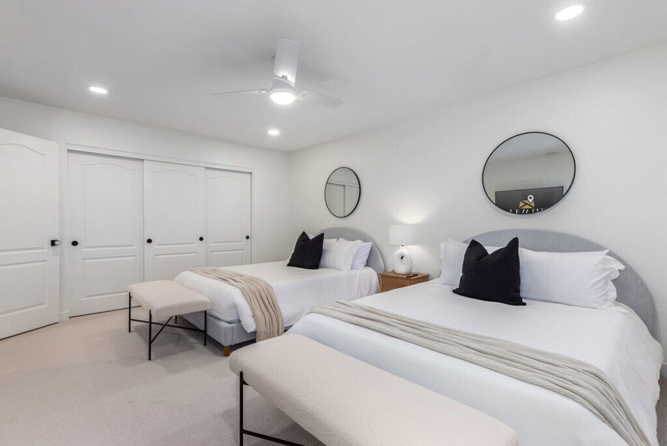
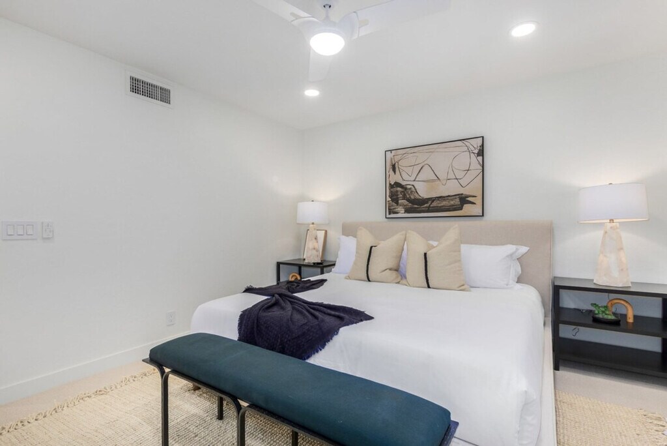
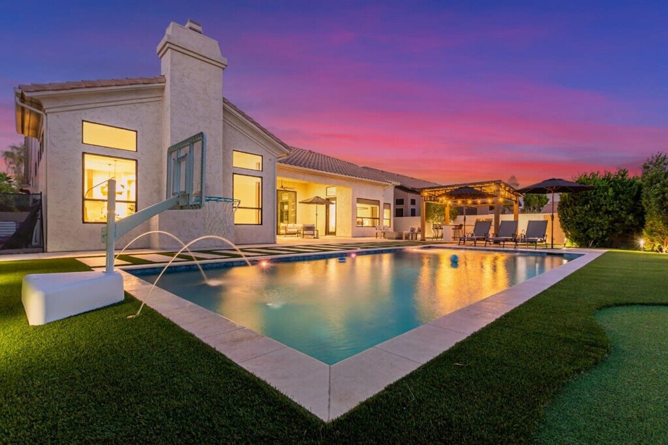
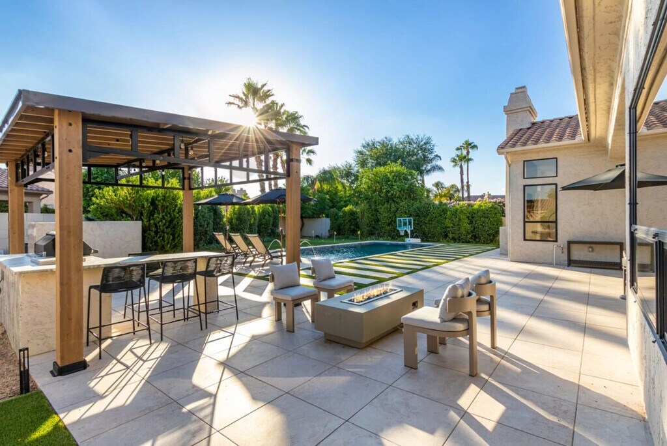
The advertised rate of $35,664/month is the lowest available price, based on a 1 month(s) and 2 day(s) stay with a move-in date of February 15, 2027. Rates vary depending on the duration of stay, season, and other parameters. For exact pricing and additional pricing components, please visit our website and enter your desired move-in and move-out dates. The rate is applicable when billed upfront; it can be higher if billed in multiple payments. Feel at home in this luxurious 6-bedroom, 4,300 sq. ft. retreat in Scottsdale, boasting soaring ceilings and an elegant design. This impeccably updated home features a gourmet marble kitchen with top-tier appliances and a bourbon lounge complete with a 65” TV and stylish seating. Two primary suites offer plush king beds and spa-inspired en-suite baths, one with dual vanities and an oversized tiled shower. The lower level includes two additional bedrooms—one with a king and another with two queens—a spacious living area with a sectional, 75” TV, table tennis, GoldenTee arcade, and a coffee and board game station. The kitchen is fully equipped with a refrigerator, stove, oven, microwave, and dishwasher. Enjoy the custom heated play pool and a four-hole putting green. A BBQ pavilion with bar seating is perfect for outdoor feasts, and shaded patio seating offers al fresco dining. Located in the highly coveted Greenway Manor II neighborhood in North Scottsdale, this home offers easy access to Bell Rd./Frank LLoyd Wright and Scottsdale Road. Quiet hours are observed from 10 PM to 7 AM. Pets are not allowed, and smoking is not permitted. Events are not allowed. For those blending work and leisure, an office provides a dedicated desk and a sofa that easily transforms into a queen sleeper. Registration Number: 21513691 [SI]
Model Rent and Fees
Model Price
- $35,663
Fees & Policies
Parking Info and Fees
- Covered
Property Fee Disclaimer: Based on community-supplied data and independent market research. Subject to change without notice. May exclude fees for mandatory or optional services and usage-based utilities.
Price shown is total price based on community-supplied monthly required fees. Excludes user-selected optional fees and variable or usage-based fees and required charges due at or prior to move-in or at move-out. View Fees and Policies for details. Price, availability, fees, and any applicable rent special are subject to change without notice.Contact Info
- Listed by:
- Despoina Pantziaridou
- Agency:
- Vendor Logo:
- Website:
- View Property Website
- Call Us:
- (972) 289-8633
- Disclaimer:
Model: SI ID1558596P - 6033 E Anderson Dr$35,6635 Bedroom, 3 Bath, 4294 sq ftAvailable February 15, 2027![]()
SI ID1558596P - 6033 E Anderson Dr - Image 1 ![]()
SI ID1558596P - 6033 E Anderson Dr - Image 2 ![]()
SI ID1558596P - 6033 E Anderson Dr - Image 3 ![]()
SI ID1558596P - 6033 E Anderson Dr - Image 4 ![]()
SI ID1558596P - 6033 E Anderson Dr - Image 5 ![]()
SI ID1558596P - 6033 E Anderson Dr - Image 6 ![]()
SI ID1558596P - 6033 E Anderson Dr - Image 7 ![]()
SI ID1558596P - 6033 E Anderson Dr - Image 8 ![]()
SI ID1558596P - 6033 E Anderson Dr - Image 9 ![]()
SI ID1558596P - 6033 E Anderson Dr - Image 10 SI ID1608813P - 6033 E Anderson Dr
$35,747
5 Beds, 3 Baths, 4294 sq ftAvailable Feb 15, 2027Model Gallery
Photos
Availability Details
Price Availability Date Unit Sq Ft $35,747 February 15, 2027 SI ID1608813P - 6033 E Anderson Dr 4294 sq ft Model Amenities and Features
Features
- Air Conditioning
- Fireplace
- Heating
- Wi-Fi
Fitness & Recreation
- Gameroom
Interior
- Corporate Suites
Kitchen
- Dishwasher
- Freezer
- Kitchen
- Microwave
- Oven
- Refrigerator
Lease Terms
- 1
Outdoor Space
- Grill
Services
- Furnished
- Garden
About This Listing
The advertised rate of $35,748/month is the lowest available price, based on a 1 month(s) and 2 day(s) stay with a move-in date of February 15, 2027. Rates vary depending on the duration of stay, season, and other parameters. For exact pricing and additional pricing components, please visit our website and enter your desired move-in and move-out dates. The rate is applicable when billed upfront; it can be higher if billed in multiple payments. Feel at home in this luxurious 6-bedroom, 4,300 sq. ft. retreat in Scottsdale, boasting soaring ceilings and an elegant design. This impeccably updated home combines soaring architecture and refined finishes. The main floor features a gourmet marble kitchen and a bourbon lounge with wine and beverage chillers and a 65” TV. Two primary suites offer plush king beds and spa-inspired en-suite baths, with one featuring dual vanities and an oversized tiled shower. An office provides a dedicated desk and a sofa that transforms into a queen sleeper. The lower level includes two additional bedrooms—one with a king and another with two queens—a spacious living area with a sectional and 75” TV, table tennis, a GoldenTee arcade, and a coffee and board game station. Enjoy the custom heated play pool and a four-hole putting green. A BBQ pavilion with bar seating is perfect for outdoor feasts, and a shaded patio offers plush seating for al fresco dining. Located in the highly coveted Greenway Manor II neighborhood in North Scottsdale, this home offers easy access to Bell Rd./Frank LLoyd Wright and Scottsdale Road. Quiet hours are observed from 10 PM to 7 AM. Pets are not allowed, and smoking and events are not permitted. An office provides a dedicated desk and a sofa that easily transforms into a queen sleeper. [SI]
Model Rent and Fees
Model Price
- $35,747
Fees & Policies
Parking Info and Fees
- Covered
Property Fee Disclaimer: Based on community-supplied data and independent market research. Subject to change without notice. May exclude fees for mandatory or optional services and usage-based utilities.
Price shown is base rent. Excludes user-selected optional fees and variable or usage-based fees and required charges due at or prior to move-in or at move-out. View Fees and Policies for details. Price, availability, fees, and any applicable rent special are subject to change without notice.Contact Info
- Listed by:
- Despoina Pantziaridou
- Agency:
- Vendor Logo:
- Website:
- View Property Website
- Call Us:
- (972) 289-8633
- Disclaimer:
Model: SI ID1608813P - 6033 E Anderson Dr$35,7475 Bedroom, 3 Bath, 4294 sq ftAvailable February 15, 2027![]()
SI ID1608813P - 6033 E Anderson Dr - Image 1 ![]()
SI ID1608813P - 6033 E Anderson Dr - Image 2 ![]()
SI ID1608813P - 6033 E Anderson Dr - Image 3 ![]()
SI ID1608813P - 6033 E Anderson Dr - Image 4 ![]()
SI ID1608813P - 6033 E Anderson Dr - Image 5 ![]()
SI ID1608813P - 6033 E Anderson Dr - Image 6 ![]()
SI ID1608813P - 6033 E Anderson Dr - Image 7 ![]()
SI ID1608813P - 6033 E Anderson Dr - Image 8 ![]()
SI ID1608813P - 6033 E Anderson Dr - Image 9 ![]()
SI ID1608813P - 6033 E Anderson Dr - Image 10


Schedule a Tour
Lease Terms
- 1
- Short Term Lease Options
Features and Amenities
Unique Amenities
- SharedYard
On-Site Services
- Garden
Community Features
- Corporate Suites
Outdoor Features
- Grill
Interior Features
- Heating
- Fireplace
- Air Conditioning
- Wi Fi
Kitchen Amenities
- Oven
- Dishwasher
- Microwave
- Refrigerator
- Freezer
- Kitchen
Map
- Shopping
- Colleges
- Schools
- Grocery
- Medical
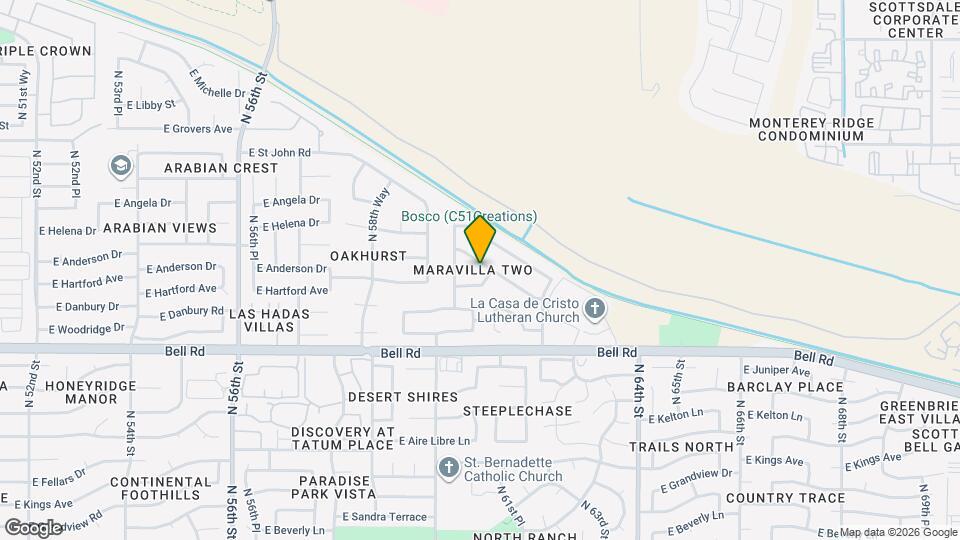
Map
Getting Around
40 / 100 Fairly walkable
20 / 100 Limited public transit
90 / 100 Exceptionally bikeable
80 / 100 Very car friendly
 details
Getting to Know the Area
60 / 100 Restaurants
60 / 100 Cafes
50 / 100 Nightlife
70 / 100 Shopping
100 / 100 Parks
100 / 100 Noise Level
Points of Interest
Time and distance from 6033 E Anderson Dr.
Big Box and Retail
Lowe's
Macy's
Walgreens
Colleges and Universities
Groceries
Trader Joe's
Safeway
Bashas'
Hospitals
Mayo Clinic Hospital
Scottsdale Thompson Peak Medical Center
Abrazo Scottsdale Campus
Restaurants and Dining
Shopping Centers
6033 E Anderson Dr has 5 shopping centers within 1.4 miles.
Nearby Neighborhoods
Nearby Apartments
Rental Price Ranges in the Area
| Bedroom | Average Rent | Cheapest Rent | Highest Rent |
|---|---|---|---|
| Scottsdale Studio Apartments | $1,557 | $700 | $3,827 |
| Scottsdale 1 Bedroom Apartments | $1,883 | $845 | $10,000+ |
| Scottsdale 2 Bedroom Apartments | $2,433 | $976 | $10,000+ |
| Scottsdale 3 Bedroom Apartments | $3,704 | $801 | $10,000+ |
| Scottsdale 4 Bedroom Apartments | $7,367 | $676 | $10,000+ |
Browse Top Apartments in Scottsdale
By Price
By Community Type
- Scottsdale Apartments for Rent by Owner
- Scottsdale Apartments with Rent Specials
- Scottsdale Top Rated Apartments
- Scottsdale Corporate Apartments
- Scottsdale Furnished Apartments
- Scottsdale Gated Apartments
- Scottsdale Loft Apartments
- Scottsdale Low Income Apartments
- New Scottsdale Apartments
- Scottsdale Senior Apartments
- Scottsdale Short-term Apartments
- Scottsdale Student Apartments
- Scottsdale Apartments with Utilities Included