
Contact
7278 Zanesville Rd

Floorplan Pricing and Availability
New! Interactive Property Map
 ApartmentHomeLiving.com's new Interactive Property Map allows you to see where every available unit is located at this community.Try It Now >
3 Bedrooms
7278 Zanesville Rd
$2,649
3 Beds, 3.5 Baths, 1486 sq ftAvailable NowModel Gallery
Photos
Availability Details
Price Availability Date Unit Sq Ft $2,649 Available Now 7278 Zanesville Rd 1486 sq ft Model Amenities and Features
Unique Amenities
- garage available
Features
- Air Conditioning
- Heating
Kitchen
- Dishwasher
- Microwave
- Oven
- Refrigerator
Lease Terms
- 12
About This Listing
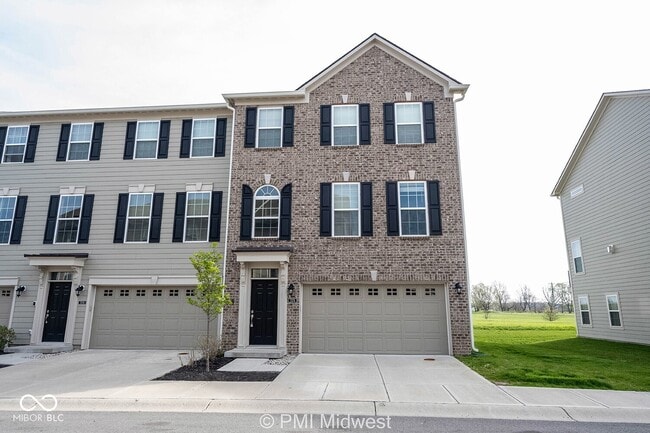
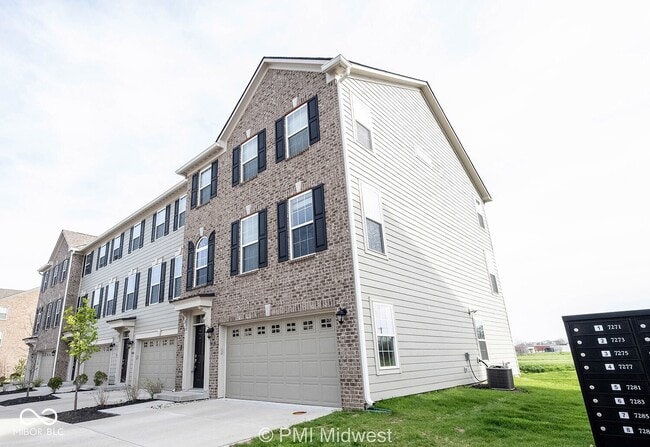
Dive into luxury and comfort at this stunning condo located at 7278 Zanesville Rd,Carmel,IN. With 3 spacious bedrooms and 3.5 baths,this 2364 sq ft property offers ample space for relaxation and entertainment. The sleek,finished basement provides an ideal setting for a home theater,gym,or game room,ensuring endless possibilities for leisure. The open-concept layout is designed to maximize natural light,creating a warm and inviting atmosphere throughout the home. The modern kitchen,fitted with top-of-the-line appliances,is a culinary enthusiast's dream,perfect for hosting dinner parties or enjoying a quiet meal at home. Each bedroom offers a serene retreat,complete with ample closet space and elegantly designed en-suite bathrooms. The half bath on the main floor adds convenience for guests,while the full baths promise spa-like indulgence with their premium fixtures. Located in the vibrant community of Carmel,this condo provides easy access to local amenities,shopping,and dining experiences. Whether you're looking to unwind in the tranquil setting of your home or explore the bustling surroundings,this condo caters to every lifestyle need. Experience the perfect blend of elegance and functionality in your new home today! Based on information submitted to the MLS GRID as of [see last changed date above]. All data is obtained from various sources and may not have been verified by broker or MLS GRID. Supplied Open House Information is subject to change without notice. All information should be independently reviewed and verified for accuracy. Properties may or may not be listed by the office/agent presenting the information. Some IDX listings have been excluded from this website. Prices displayed on all Sold listings are the Last Known Listing Price and may not be the actual selling price.
Model Rent and Fees
Model Price
- $2,649
Fees & Policies
The fees listed below are community-provided and may exclude utilities or add-ons. All payments are made directly to the property and are non-refundable unless otherwise specified.
Required Fees
One-Time Basics
- Due at Application
- Application Fee Per ApplicantiCharged Per Applicant.$65
Pet Policy and Fees
Cats
AllowedDogs
AllowedParking Info and Fees
- Garage Parking
Property Fee Disclaimer: Based on community-supplied data and independent market research. Subject to change without notice. May exclude fees for mandatory or optional services and usage-based utilities.
Price shown is base rent. Excludes user-selected optional fees and variable or usage-based fees and required charges due at or prior to move-in or at move-out. View Fees and Policies for details. Price, availability, fees, and any applicable rent special are subject to change without notice.Contact Info
- Listed by:
- Mark Jones
- Agency:
- Vendor Logo:
- Website:
- View Property Website
- Call Us:
- (317) 546-3482
- Disclaimer:
Model: 7278 Zanesville Rd$2,6493 Bedroom, 3.5 Bath, 1486 sq ftAvailable Now![]()
7278 Zanesville Rd - Image 1 ![]()
7278 Zanesville Rd - Image 2 ![]()
7278 Zanesville Rd - Image 3 ![]()
7278 Zanesville Rd - Image 4 ![]()
7278 Zanesville Rd - Image 5 ![]()
7278 Zanesville Rd - Image 6 ![]()
7278 Zanesville Rd - Image 7 ![]()
7278 Zanesville Rd - Image 8 ![]()
7278 Zanesville Rd - Image 9 ![]()
7278 Zanesville Rd - Image 10 7278 Zanesville Rd
$2,649
3 Beds, 3.5 Baths, 2364 sq ftAvailable NowModel Gallery
Photos
Availability Details
Price Availability Date Unit Sq Ft $2,649 Available Now 7278 Zanesville Rd 2364 sq ft Model Amenities and Features
Features
- Smoke Free
- Washer/Dryer Hookup
Kitchen
- Dishwasher
- Microwave
- Pantry
- Refrigerator
Living Space
- Carpet
- Window Coverings
Services
- Laundry Facilities
About This Listing
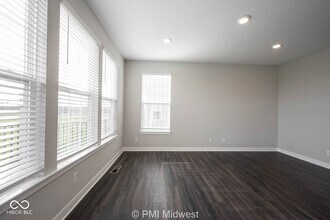
Welcome home to this beautiful 3-bed, 3.5-bath condo with 2,364 sq ft of stylish, functional space. Enjoy an open-concept layout, tons of natural light, and a modern kitchen with high-end appliances. The finished basement gives you extra space for a gym, home theater, game room, or hangout spot. Each bedroom offers plenty of space and a private en-suite bath, while the main-level half bath is perfect for guests. Located in the heart of Carmel, you’re close to shopping, dining, entertainment, and local amenities. Modern. Spacious. Convenient. Ready to call home. At PMI Midwest, we strive to provide an experience that is cost-effective and convenient. That’s why we provide a Resident Benefits Package (RBP) to address common headaches for our residents and provide must-have services for our renters. The Total Monthly Price includes rent, pest control, air filter delivery, utility setup assistance, credit building and more at a rate of $41.45/month, required with the rental. Residents have the option to personalize some components during onboarding, which may increase or decrease the monthly amount. More details upon application. Deposit varies based on screening results. Non-Smoking Home. PMI Midwest
Model Rent and Fees
Model Price
- $2,649
Fees & Policies
Pet Policy and Fees
Dogs
AllowedProperty Fee Disclaimer: Based on community-supplied data and independent market research. Subject to change without notice. May exclude fees for mandatory or optional services and usage-based utilities.
Price shown is base rent. Excludes user-selected optional fees and variable or usage-based fees and required charges due at or prior to move-in or at move-out. View Fees and Policies for details. Price, availability, fees, and any applicable rent special are subject to change without notice.Contact Info
- Listed by:
- PMI Midwest
- Agency:
- Vendor Logo:
- Website:
- View Property Website
- Call Us:
- (317) 546-3482
- Disclaimer:
Model: 7278 Zanesville Rd$2,6493 Bedroom, 3.5 Bath, 2364 sq ftAvailable Now![]()
7278 Zanesville Rd - Image 1 ![]()
7278 Zanesville Rd - Image 2 ![]()
7278 Zanesville Rd - Image 3 ![]()
7278 Zanesville Rd - Image 4 ![]()
7278 Zanesville Rd - Image 5 ![]()
7278 Zanesville Rd - Image 6 ![]()
7278 Zanesville Rd - Image 7 ![]()
7278 Zanesville Rd - Image 8 ![]()
7278 Zanesville Rd - Image 9 ![]()
7278 Zanesville Rd - Image 10


Lease Terms
- 12
Features and Amenities
Interior Features
- Heating
- Air Conditioning
Kitchen Amenities
- Dishwasher
- Microwave
- Oven
- Refrigerator
Unique Amenities
- Garage Available
Map
- Shopping
- Schools
- Grocery
- Medical
- Parks
Map
Getting Around
20 / 100 Somewhat walkable
50 / 100 Fairly bikeable
100 / 100 Exceptionally car friendly
 details
Getting to Know the Area
40 / 100 Restaurants
30 / 100 Cafes
20 / 100 Nightlife
20 / 100 Shopping
90 / 100 Noise Level
Points of Interest
Time and distance from 7278 Zanesville Rd.
Big Box and Retail
Costco
Target
Walgreens
Groceries
Meijer
Whole Foods
Kroger
Hospitals
Fairbanks Alcohol & Drug Addiction Treatment Center
Parks and Recreation
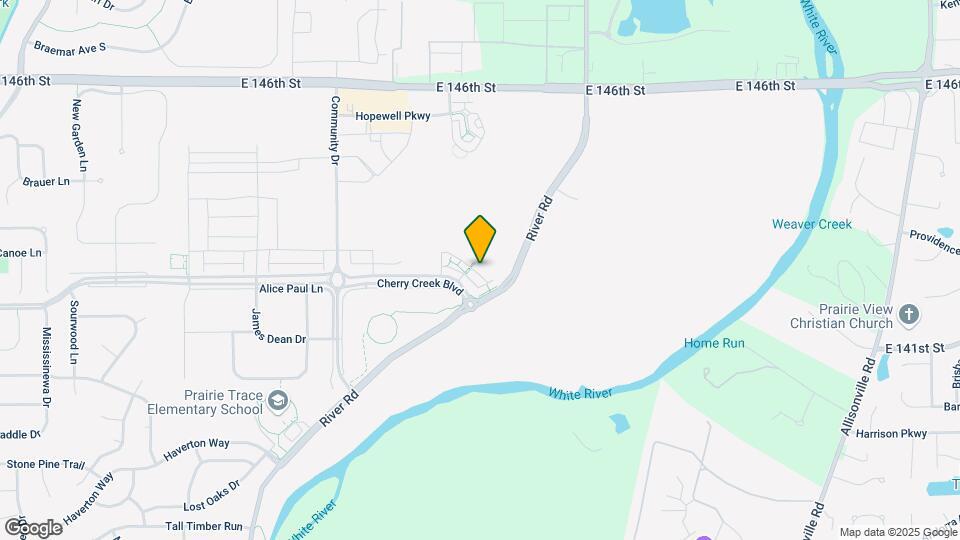
7278 Zanesville Rd has 2 parks within 11.0 miles, including Climb Time Indy, and Caribbean Cove.
Restaurants and Dining
Shopping Centers
7278 Zanesville Rd has 5 shopping centers within 2.0 miles.
Nearby Neighborhoods
Nearby Apartments
Rental Price Ranges in the Area
| Bedroom | Average Rent | Cheapest Rent | Highest Rent |
|---|---|---|---|
| Carmel Studio Apartments | $1,329 | $799 | $4,217 |
| Carmel 1 Bedroom Apartments | $1,511 | $810 | $3,057 |
| Carmel 2 Bedroom Apartments | $1,861 | $1,049 | $4,282 |
| Carmel 3 Bedroom Apartments | $2,260 | $1,389 | $4,466 |
| Carmel 4 Bedroom Apartments | $3,450 | $3,450 | $3,450 |
| 2 Bedroom Homes | $1,896 | $1,350 | $2,500 |
| 3 Bedroom Homes | $2,516 | $1,699 | $4,000 |
| 4 Bedroom Homes | $2,681 | $2,175 | $3,500 |
| 5 Bedroom Homes | $4,926 | $3,000 | $8,500 |
| 6 Bedroom Homes | $4,250 | $4,250 | $4,250 |
Browse Top Apartments in Carmel
By Price
By Community Type
- Carmel Apartments with Rent Specials
- Carmel Top Rated Apartments
- Carmel Corporate Apartments
- Carmel Furnished Apartments
- Carmel Gated Apartments
- Carmel Loft Apartments
- Carmel Low Income Apartments
- New Carmel Apartments
- Carmel Senior Apartments
- Carmel Short-term Apartments
- Carmel Student Apartments
- Carmel Apartments with Utilities Included