
Contact
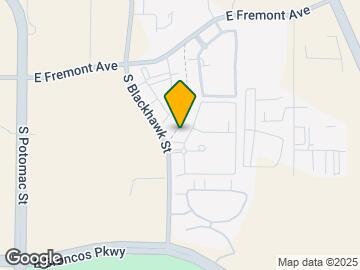
7440 S Blackhawk St

Floorplan Pricing and Availability
New! Interactive Property Map
 ApartmentHomeLiving.com's new Interactive Property Map allows you to see where every available unit is located at this community.Try It Now >
2 Bedrooms
7440 S Blackhawk St
$1,795
2 Beds, 2 Baths, 1056 sq ftTotal Monthly PriceAvailable NowTotal Monthly Price
Base Rent$1,795Total Monthly Price$1,795Model Gallery
Photos
Availability Details
Prices shown for this property are the Total Monthly Price including Fees.Price Availability Date Unit Sq Ft Deposit $1,795 Available Now 7440 S Blackhawk St 1056 sq ft $1,795 Model Amenities and Features
Services
- Garden Style
About This Listing
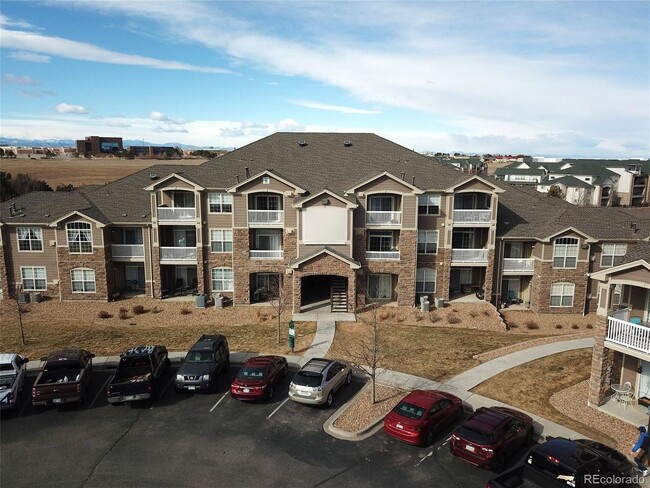
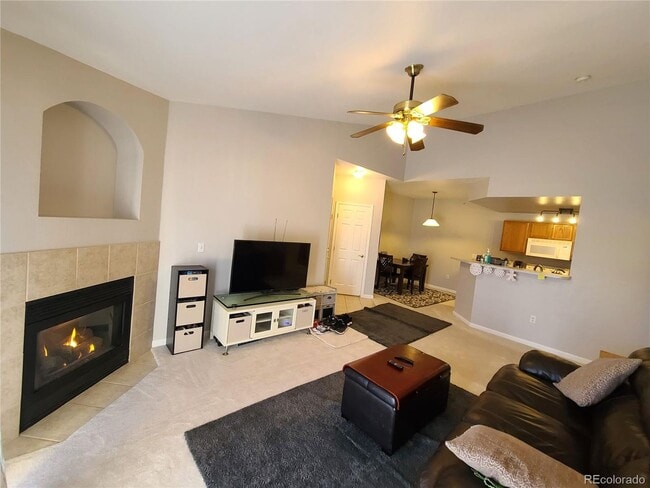
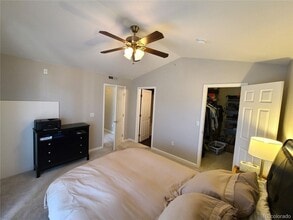
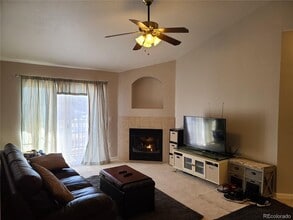
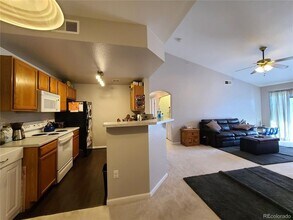
Check out this incredible 2-bedroom 2 bath condo. As you walk into this unit you get blown away by the vaulted ceilings and amazing views from the 2 covered patios. One patio is on the living room with a gas fireplace and one of the patios is off the master bedroom. There is also a large storage unit outside on the patio of the living room. The master bedroom features a huge walk-in closet and vaulted ceilings. The master bathroom has beautiful new Pergo flooring and double sinks and a large tub/shower. The second bedroom also has vaulted ceilings. The second bathroom also features new Pergo flooring and a tub /shower. The is also new Pergo flooring in the kitchen. The entire unit has brand new white carpet and brand new paint. There is no one above you and the views make it feel so open. This unit comes with a large detached garage.! The community features a seasonal outdoor pool, jacuzzi, fitness facility, and large clubhouse. There is also a children's playground. There are a couple of open parks in the community. Award-winning Cherry Creek School District. Also conveniently located close to DTC and Inverness Business Parks. ** Water and Trash included ** ** Washer and Dryer included ** Available NOW * Minimum 12-month lease * Income requirement is 2xs the rent * No minimum credit score required * Pet policy: Small Dogs OK and NO Cats Fees & Deposits: * Application Fee: $45 per adult * Security Deposit: $1,795 * Refundable Pet Deposit: $300 * Monthly Pet Fee: $35 per pet * One Time Lease Admin Fee: $120 *TO SCHEDULE A SHOWING PLEASE TEXT JULIE AT AND MENTION THE STREET NAME.
Model Lease Information
Model Price
- $1,795Total Monthly PriceBase Rent: $1,795Required Monthly Fees: None
Deposit
- $1,795 deposit
Fees & Policies
Pet Policy and Fees
Dogs
AllowedProperty Fee Disclaimer: Based on community-supplied data and independent market research. Subject to change without notice. May exclude fees for mandatory or optional services and usage-based utilities.
Price shown is total price based on community-supplied monthly required fees. Excludes user-selected optional fees and variable or usage-based fees and required charges due at or prior to move-in or at move-out. View Fees and Policies for details. Price, availability, fees, and any applicable rent special are subject to change without notice.Contact Info
- Listed by:
- Colorado Dream Properties Inc.
- Agency:
- Vendor Logo:
- Website:
- View Property Website
- Call Us:
- (970) 347-9499
- Disclaimer:
Model: 7440 S Blackhawk St$1,7952 Bedroom, 2 Bath, 1056 sq ftAvailable Now![]()
7440 S Blackhawk St - Image 1 ![]()
7440 S Blackhawk St - Image 2 ![]()
7440 S Blackhawk St - Image 3 ![]()
7440 S Blackhawk St - Image 4 ![]()
7440 S Blackhawk St - Image 5 ![]()
7440 S Blackhawk St - Image 6 ![]()
7440 S Blackhawk St - Image 7 ![]()
7440 S Blackhawk St - Image 8 ![]()
7440 S Blackhawk St - Image 9 ![]()
7440 S Blackhawk St - Image 10 8303 - 7440 S Blackhawk St
$1,795
2 Beds, 2 Baths, 1056 sq ftTotal Monthly PriceAvailable NowTotal Monthly Price
Base Rent$1,795Total Monthly Price$1,795Model Gallery
Photos
Availability Details
Prices shown for this property are the Total Monthly Price including Fees.Price Availability Date Unit Sq Ft Deposit $1,795 Available Now 8303 - 7440 S Blackhawk St 1056 sq ft $1,795 Model Amenities and Features
Features
- Air Conditioning
- Fireplace
- Washer/Dryer
Living Space
- Carpet
- Walk-In Closets
About This Listing
Check out this incredible 2-bedroom 2 bath condo. As you walk into this unit you get blown away by the vaulted ceilings and amazing views from the 2 covered patios. One patio is on the living room with a gas fireplace and one of the patios is off the master bedroom. There is also a large storage unit outside on the patio of the living room. The master bedroom features a huge walk-in closet and vaulted ceilings. The master bathroom has beautiful new Pergo flooring and double sinks and a large tub/shower. The second bedroom also has vaulted ceilings. The second bathroom also features new Pergo flooring and a tub /shower. The is also new Pergo flooring in the kitchen. The entire unit has brand new white carpet and brand new paint. There is no one above you and the views make it feel so open. This unit comes with a large detached garage.! The community features a seasonal outdoor pool, jacuzzi, fitness facility, and large clubhouse. There is also a children's playground. There are a couple of open parks in the community. Award-winning Cherry Creek School District. Also conveniently located close to DTC and Inverness Business Parks. ** Water and Trash included ** ** Washer and Dryer included ** Available NOW * Minimum 12-month lease * Income requirement is 2xs the rent * No minimum credit score required * Pet policy: Small Dogs OK and NO Cats Fees & Deposits: * Application Fee: $45 per adult * Security Deposit: $1,795 * Refundable Pet Deposit: $300 * Monthly Pet Fee: $35 per pet * One Time Lease Admin Fee: $120 *TO SCHEDULE A SHOWING PLEASE TEXT JULIE AND MENTION THE STREET NAME. Condominium MLS# 8339585
Model Lease Information
Model Price
- $1,795Total Monthly PriceBase Rent: $1,795Required Monthly Fees: None
Deposit
- $1,795 deposit
Fees & Policies
The fees listed below are community-provided and may exclude utilities or add-ons. All payments are made directly to the property and are non-refundable unless otherwise specified.
Required Fees
One-Time Basics
- Due at Application
- Application Fee Per Applicant$45
- Security Deposit - Refundable$1795
Pet Policy and Fees
Dogs
Size Limit
Property Fee Disclaimer: Based on community-supplied data and independent market research. Subject to change without notice. May exclude fees for mandatory or optional services and usage-based utilities.
Price shown is total price based on community-supplied monthly required fees. Excludes user-selected optional fees and variable or usage-based fees and required charges due at or prior to move-in or at move-out. View Fees and Policies for details. Price, availability, fees, and any applicable rent special are subject to change without notice.Contact Info
- Listed by:
- Jeff Kroll
- Agency:
- Vendor Logo:
- Website:
- View Property Website
- Call Us:
- (303) 717-1492
- Disclaimer:
Model: 8303 - 7440 S Blackhawk St$1,7952 Bedroom, 2 Bath, 1056 sq ftAvailable Now![]()
8303 - 7440 S Blackhawk St - Image 1 ![]()
8303 - 7440 S Blackhawk St - Image 2 ![]()
8303 - 7440 S Blackhawk St - Image 3 ![]()
8303 - 7440 S Blackhawk St - Image 4 ![]()
8303 - 7440 S Blackhawk St - Image 5 ![]()
8303 - 7440 S Blackhawk St - Image 6 ![]()
8303 - 7440 S Blackhawk St - Image 7 ![]()
8303 - 7440 S Blackhawk St - Image 8 ![]()
8303 - 7440 S Blackhawk St - Image 9 ![]()
8303 - 7440 S Blackhawk St - Image 10


Features and Amenities
Unique Amenities
- trash
- water
On-Site Services
- Garden Style
Map
- Shopping
- Colleges
- Schools
- Grocery
- Medical
- Parks
- Transportation
Map
Getting Around
30 / 100 Somewhat walkable
30 / 100 Limited public transit
60 / 100 Moderately bikeable
80 / 100 Very car friendly
 details
Getting to Know the Area
50 / 100 Restaurants
30 / 100 Cafes
30 / 100 Nightlife
40 / 100 Shopping
80 / 100 Parks
50 / 100 Noise Level
About Portable Tenant Screening Reports:
Applicant has the right to provide the property manager or owner with a Portable Tenant Screening Report (PTSR) that is not more than 30 days old, as defined in § 38-12-902(2.5), Colorado Revised Statutes; and 2) if Applicant provides the property manager or owner with a PTSR, the property manager or owner is prohibited from: a) charging Applicant a rental application fee; or b) charging Applicant a fee for the property manager or owner to access or use the PTSR.
Points of Interest
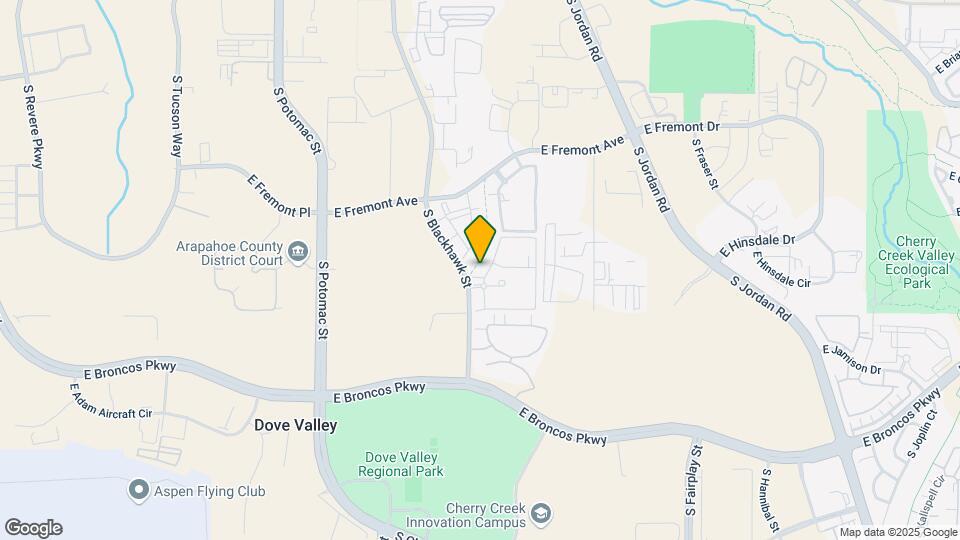
Time and distance from 7440 S Blackhawk St.
Big Box and Retail
Target
Walgreens
Jcpenney
Colleges and Universities
University of Colorado Denver - CU South Denver
Groceries
Natural Grocers
King Soopers
Trader Joes
Hospitals
Military Bases
Buckley Space Force Base
Parks and Recreation
7440 S Blackhawk St has 1 park within 10.3 miles, including Four Mile Historic Park.
Restaurants and Dining
Shopping Centers
7440 S Blackhawk St has 5 shopping centers within 1.6 miles.
Transit Stations
Nearby Neighborhoods
Nearby Apartments
Rental Price Ranges in the Area
| Bedroom | Average Rent | Cheapest Rent | Highest Rent |
|---|---|---|---|
| Englewood Studio Apartments | $1,590 | $746 | $2,399 |
| Englewood 1 Bedroom Apartments | $1,781 | $899 | $4,406 |
| Englewood 2 Bedroom Apartments | $2,434 | $1,099 | $8,333 |
| Englewood 3 Bedroom Apartments | $3,071 | $1,395 | $8,202 |
| Englewood 4 Bedroom Apartments | $3,266 | $2,650 | $4,000 |
| 2 Bedroom Homes | $2,358 | $1,195 | $3,550 |
| 3 Bedroom Homes | $2,996 | $2,050 | $4,300 |
| 4 Bedroom Homes | $3,253 | $2,600 | $5,600 |
| 5 Bedroom Homes | $5,660 | $2,995 | $10,000+ |
| 6 Bedroom Homes | $3,900 | $3,900 | $3,900 |
Browse Top Apartments in Englewood
By Price
By Community Type
- Englewood Apartments for Rent by Owner
- Englewood Apartments with Rent Specials
- Englewood Top Rated Apartments
- Englewood Corporate Apartments
- Englewood Furnished Apartments
- Englewood Gated Apartments
- Englewood Loft Apartments
- Englewood Low Income Apartments
- Englewood Military Apartments
- New Englewood Apartments
- Englewood Senior Apartments
- Englewood Short-term Apartments
- Englewood Student Apartments
- Englewood Apartments with Utilities Included