
Contact
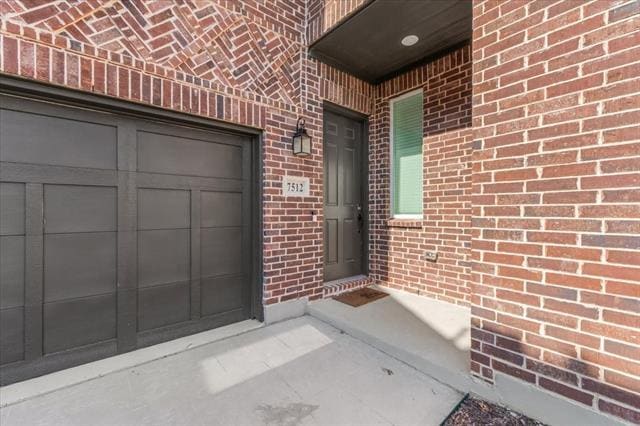
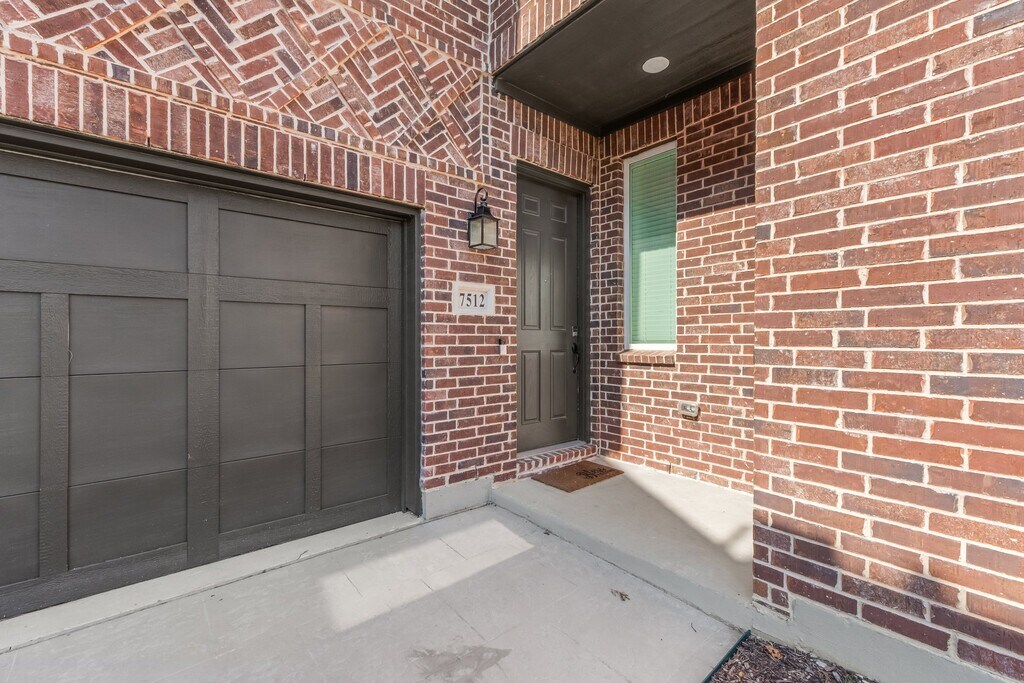
7512 Jones Dr

Floorplan Pricing and Availability
New! Interactive Property Map
 ApartmentHomeLiving.com's new Interactive Property Map allows you to see where every available unit is located at this community.Try It Now >
4 Bedrooms
7512 Jones Dr
$3,150
4 Beds, 3 Baths, 1884 sq ftAvailable NowModel Gallery
Photos
Availability Details
Price Availability Date Unit Sq Ft Deposit $3,150 Available Now 7512 Jones Dr 1884 sq ft $3,150 Model Amenities and Features
Unique Amenities
- garage available
Features
- Cable Ready
- Washer/Dryer
Fitness & Recreation
- Pool
Kitchen
- Dishwasher
- Disposal
- Microwave
- Oven
- Refrigerator
Lease Terms
- 12
Living Space
- Tile Floors
- Vaulted Ceiling
Outdoor Space
- Fenced Lot
- Lawn
Property Information
- Built in 2024
Services
- Furnished
- Garden Style
About This Listing
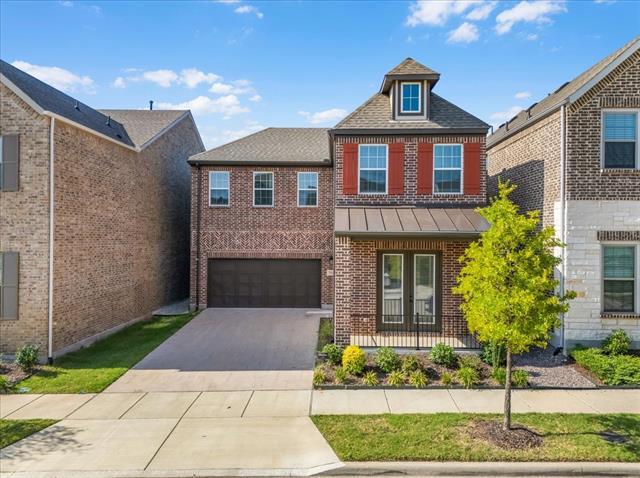
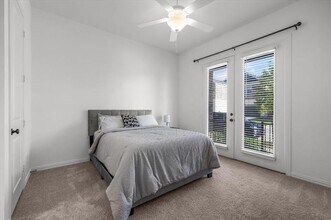
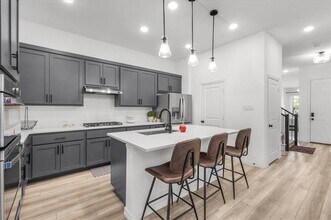
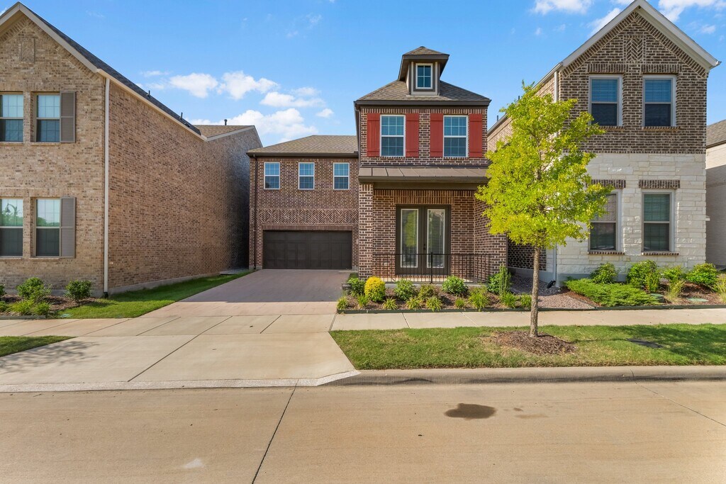
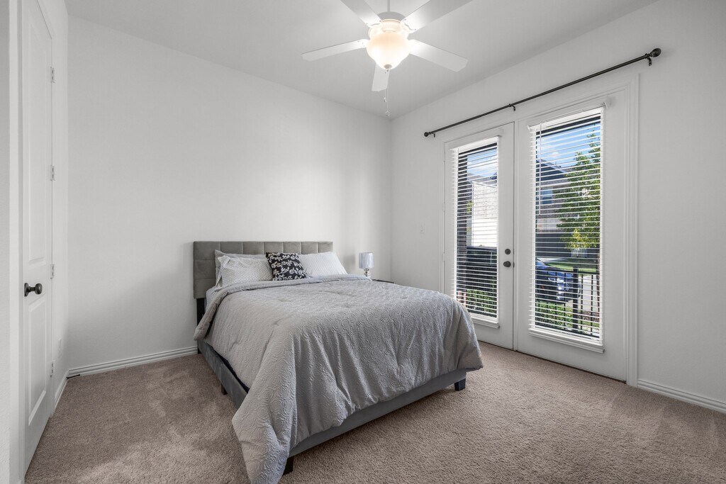
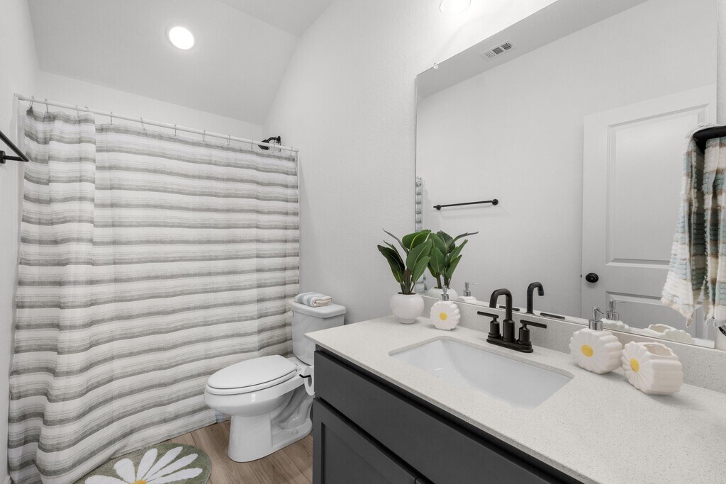
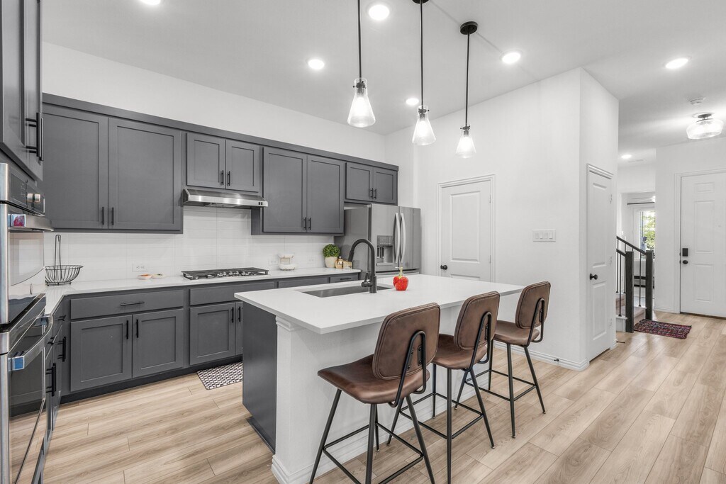
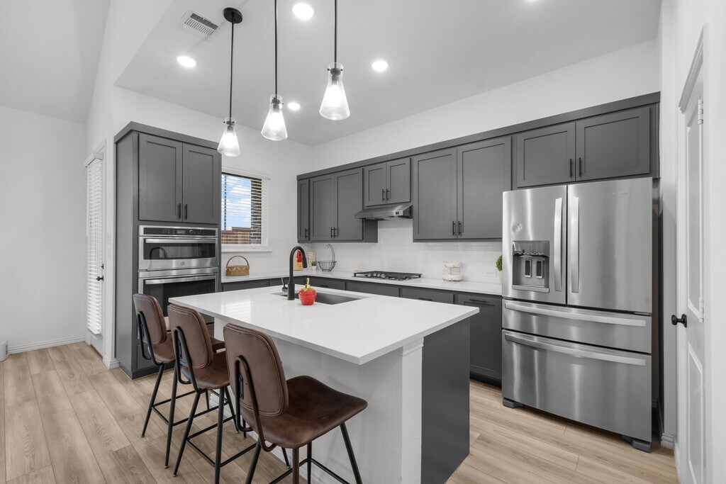
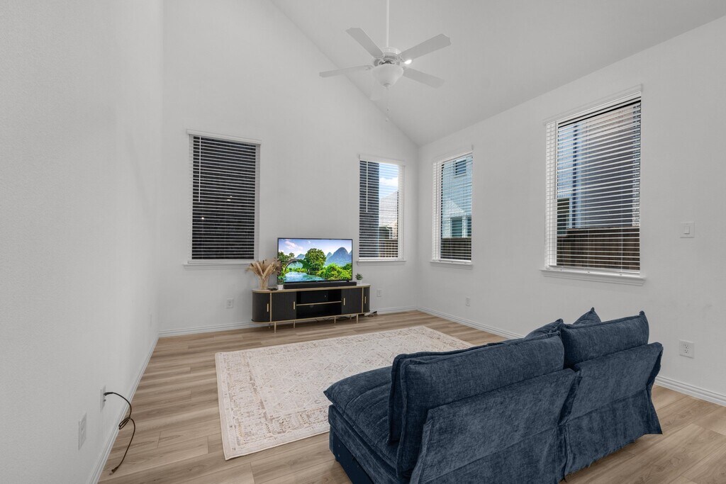
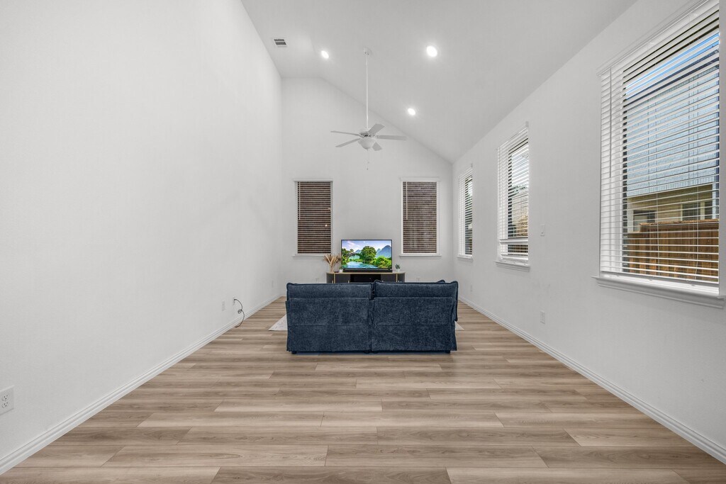
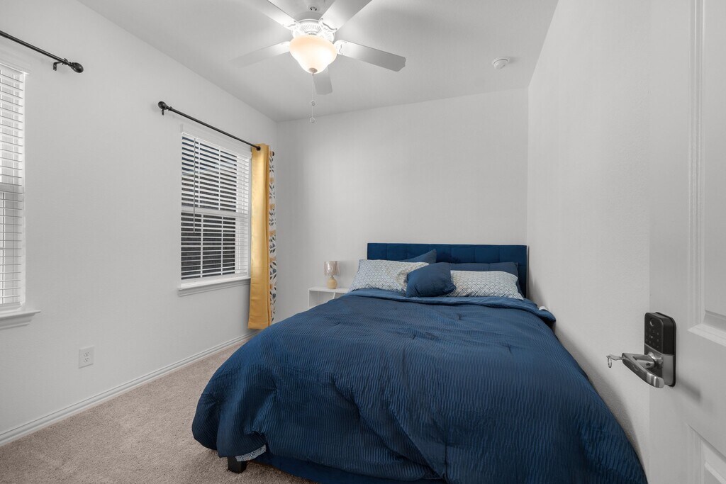
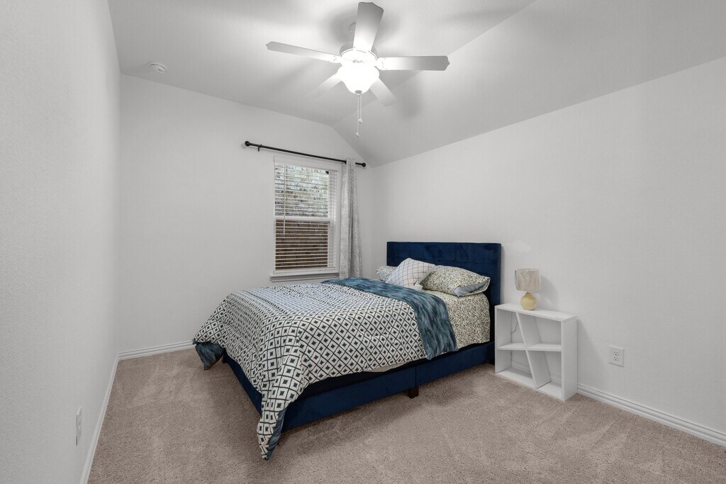
Property Id: 2760820 Fully Furnished or Unfurnished - Your Choice! Welcome to 7512 Jones Drive, a beautifully maintained home offering the flexibility to fit your lifestyle. Currently fully furnished, this property is ideal for corporate housing, traveling professionals, families relocating, or anyone seeking a turnkey rental. Prefer your own furnishings? The furniture can be removed upon request. The spacious open-concept floor plan features inviting living and dining areas, a well-appointed kitchen, comfortable bedrooms, and modern finishes throughout. Step outside to enjoy a private backyard, perfect for relaxing or entertaining. Located in a prestigious master-planned community, residents enjoy access to exceptional amenities, including a resort-style pool, clubhouse, community green spaces, and walking areas. Just minutes away, City Point offers an exciting mix of retail shops, restaurants, entertainment, and outdoor patios, creating a vibrant urban-village atmosphere. Commuters will appreciate convenient access to TEXRail, with nearby Iron Horse and Trinity Lakes stations providing easy regional transportation. The home is also approximately 15 minutes from DFW International Airport and offers quick access to major highways, shopping, dining, and top-rated schools, including the Birdville Center of Technology & Advanced Learning. Pets are welcome with owner approval for pets under 25 pounds. This exceptional home offers the perfect combination of comfort, convenience, and flexibility.
Model Rent and Fees
Model Price
- $3,150
Deposit
- $3,150 deposit
Fees & Policies
The fees listed below are community-provided and may exclude utilities or add-ons. All payments are made directly to the property and are non-refundable unless otherwise specified.
Required Fees
One-Time Basics
- Due at Move-In
- Security Deposit - RefundableiCharged Per Unit.$3150
Pet Policy and Fees
Cats
AllowedDogs
AllowedParking Info and Fees
- Garage Parking
Property Fee Disclaimer: Based on community-supplied data and independent market research. Subject to change without notice. May exclude fees for mandatory or optional services and usage-based utilities.
Price shown is base rent. Excludes user-selected optional fees and variable or usage-based fees and required charges due at or prior to move-in or at move-out. View Fees and Policies for details. Price, availability, fees, and any applicable rent special are subject to change without notice.Contact Info
- Listed by:
- lakeisha simon
- Agency:
- Vendor Logo:
- Website:
- View Property Website
- Call Us:
- (817) 687-9968
- Disclaimer:
Model: 7512 Jones Dr$3,1504 Bedroom, 3 Bath, 1884 sq ftAvailable Now![]()
7512 Jones Dr - Image 1 ![]()
7512 Jones Dr - Image 2 ![]()
7512 Jones Dr - Image 3 ![]()
7512 Jones Dr - Image 4 ![]()
7512 Jones Dr - Image 5 ![]()
7512 Jones Dr - Image 6 ![]()
7512 Jones Dr - Image 7 ![]()
7512 Jones Dr - Image 8 ![]()
7512 Jones Dr - Image 9 ![]()
7512 Jones Dr - Image 10 7512 Jones Dr
$3,150
4 Beds, 3 Baths, 1884 sq ftAvailable NowModel Gallery
Photos
Availability Details
Price Availability Date Unit Sq Ft Deposit $3,150 Available Now 7512 Jones Dr 1884 sq ft $3,150 Model Amenities and Features
Unique Amenities
- garage available
Kitchen
- Dishwasher
- Disposal
- Refrigerator
Lease Terms
- 12
Services
- Furnished
- Garden Style
About This Listing
Fully Furnished or Unfurnished – Your Choice! Welcome to 7512 Jones Drive, a beautifully maintained home offering the flexibility to fit your lifestyle. Currently fully furnished, this property is ideal for corporate housing, traveling professionals, families relocating, or anyone seeking a turnkey rental. Prefer your own furnishings? The furniture can be removed upon request. The spacious open-concept floor plan features inviting living and dining areas, a well-appointed kitchen, comfortable bedrooms, and modern finishes throughout. Step outside to enjoy a private backyard, perfect for relaxing or entertaining. Located in a prestigious master-planned community, residents enjoy access to exceptional amenities, including a resort-style pool, clubhouse, community green spaces, and walking areas. Just minutes away, City Point offers an exciting mix of retail shops, restaurants, entertainment, and outdoor patios, creating a vibrant urban-village atmosphere. Commuters will appreciate convenient access to TEXRail, with nearby Iron Horse and Trinity Lakes stations providing easy regional transportation. The home is also approximately 15 minutes from DFW International Airport and offers quick access to major highways, shopping, dining, and top-rated schools, including the Birdville Center of Technology & Advanced Learning. Pets are welcome with owner approval for pets under 25 pounds. This exceptional home offers the perfect combination of comfort, convenience, and flexibility.
Model Rent and Fees
Model Price
- $3,150
Deposit
- $3,150 deposit
Fees & Policies
The fees listed below are community-provided and may exclude utilities or add-ons. All payments are made directly to the property and are non-refundable unless otherwise specified.
Required Fees
One-Time Basics
- Due at Application
- Application Fee Per ApplicantiCharged Per Applicant.$75
- Due at Move-In
- Security Deposit - RefundableiCharged Per Unit.$3150
Pet Policy and Fees
Cats
AllowedDogs
AllowedParking Info and Fees
- Garage Parking
Property Fee Disclaimer: Based on community-supplied data and independent market research. Subject to change without notice. May exclude fees for mandatory or optional services and usage-based utilities.
Price shown is base rent. Excludes user-selected optional fees and variable or usage-based fees and required charges due at or prior to move-in or at move-out. View Fees and Policies for details. Price, availability, fees, and any applicable rent special are subject to change without notice.Contact Info
- Listed by:
- Lakeisha Simon
- Agency:
- Vendor Logo:
- Website:
- View Property Website
- Call Us:
- (817) 687-9968
- Disclaimer:
Model: 7512 Jones Dr$3,1504 Bedroom, 3 Bath, 1884 sq ftAvailable Now![]()
7512 Jones Dr - Image 1 ![]()
7512 Jones Dr - Image 2 ![]()
7512 Jones Dr - Image 3 ![]()
7512 Jones Dr - Image 4 ![]()
7512 Jones Dr - Image 5 ![]()
7512 Jones Dr - Image 6 ![]()
7512 Jones Dr - Image 7 ![]()
7512 Jones Dr - Image 8 ![]()
7512 Jones Dr - Image 9 ![]()
7512 Jones Dr - Image 10


Lease Terms
- 12
Features and Amenities
On-Site Services
- Garden Style
Kitchen Amenities
- Dishwasher
- Refrigerator
- Disposal
Unique Amenities
- Garage Available
Map
- Shopping
- Colleges
- Grocery
- Medical
- Parks
- Transportation
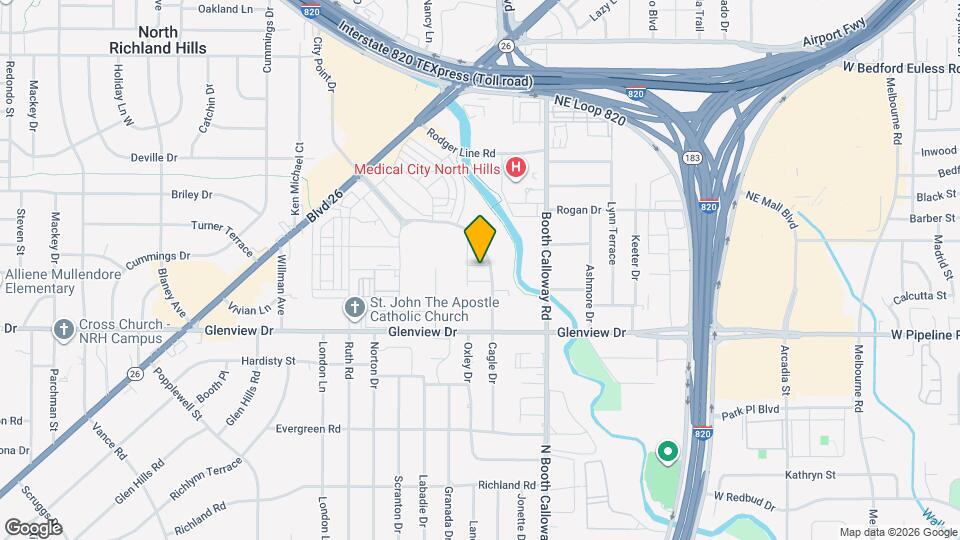
Map

Nearby Schools
Birdville High School
Jack C Binion Elementary School
About GreatSchools Data on ApartmentHomeLiving.com.
Points of Interest
Time and distance from 7512 Jones Dr.
Arts Museums and Landmarks
Big Box and Retail
Mervyn's
Walgreens
Macy's
Colleges and Universities
Tarrant County College - Trinity River East Campus
Groceries
Winco Foods
Kroger
Natural Grocers
Hospitals
Texas Health Harris Methodist Hurst-Euless-Bedford
Hotspots
Parks and Recreation
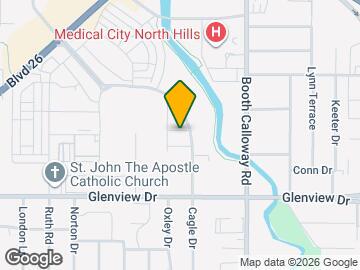
7512 Jones Dr has 3 parks within 10.1 miles, including Hurricane Harbor, Ballpark in Arlington, and Six Flags Over Texas.
Restaurants and Dining
Shopping Centers
7512 Jones Dr has 5 shopping centers within 0.4 miles.
Transit Stations
Fort Worth Intermodal Transportation Center (ITC)-Trinity Railway Express
Nearby Neighborhoods
Nearby Apartments
Rental Price Ranges in the Area
| Bedroom | Average Rent | Cheapest Rent | Highest Rent |
|---|---|---|---|
| North Richland Hills Studio Apartments | $1,347 | $859 | $2,240 |
| North Richland Hills 1 Bedroom Apartments | $1,368 | $780 | $4,012 |
| North Richland Hills 2 Bedroom Apartments | $1,686 | $905 | $6,519 |
| North Richland Hills 3 Bedroom Apartments | $2,487 | $1,250 | $10,000+ |
| North Richland Hills 4 Bedroom Apartments | $4,873 | $1,788 | $10,000+ |
| 2 Bedroom Homes | $1,806 | $1,145 | $6,500 |
| 3 Bedroom Homes | $2,272 | $1,595 | $4,500 |
| 4 Bedroom Homes | $3,545 | $1,850 | $10,000+ |
| 5 Bedroom Homes | $4,573 | $2,295 | $6,400 |
| 6 Bedroom Homes | $7,350 | $4,700 | $10,000+ |
| 7 Bedroom Homes | $6,500 | $6,500 | $6,500 |
Browse Top Apartments in North Richland Hills
By Price
- Cheap North Richland Hills Apartments
- North Richland Hills Apartments Under $800
- North Richland Hills Apartments Under $900
- North Richland Hills Apartments Under $1000
- North Richland Hills Apartments Under $1200
- North Richland Hills Apartments Under $1500
- North Richland Hills Apartments Under $2000
- North Richland Hills Luxury Apartments
By Community Type
- North Richland Hills Apartments with Rent Specials
- North Richland Hills Top Rated Apartments
- North Richland Hills Corporate Apartments
- North Richland Hills Furnished Apartments
- North Richland Hills Gated Apartments
- North Richland Hills Loft Apartments
- New North Richland Hills Apartments
- North Richland Hills Senior Apartments
- North Richland Hills Short-term Apartments
- North Richland Hills Student Apartments
- North Richland Hills Apartments with Utilities Included