
Contact
600 N Carriage Hill Dr
Floorplan Pricing and Availability
New! Interactive Property Map
 ApartmentHomeLiving.com's new Interactive Property Map allows you to see where every available unit is located at this community.Try It Now >
2 Bedrooms
600 N Carriage Hill Dr
$3,094
2 Beds, 2 Baths, 1448 sq ftTotal Monthly PriceAvailable NowTotal Monthly Price
Base Rent$3,094Total Monthly Price$3,094Model Gallery
Photos
Availability Details
Prices shown for this property are the Total Monthly Price including Fees.Price Availability Date Unit Sq Ft Deposit $3,094 Available Now 600 N Carriage Hill Dr 1448 sq ft $2,930 About This Listing
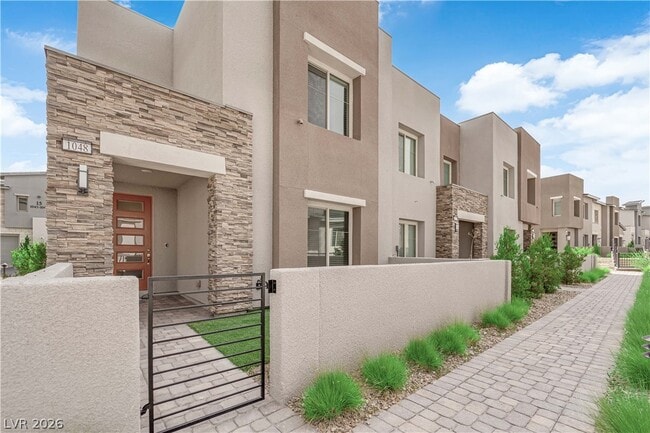
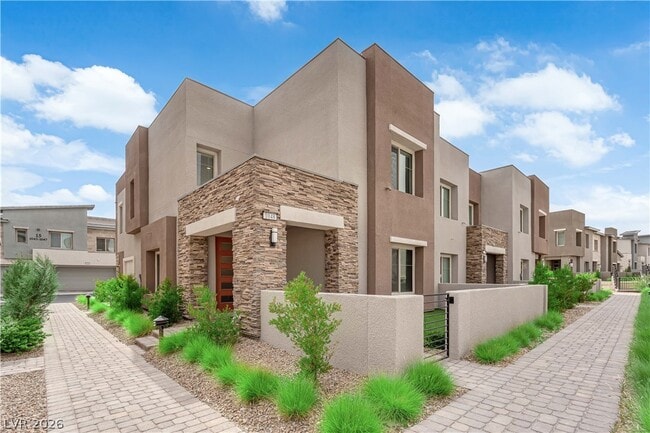
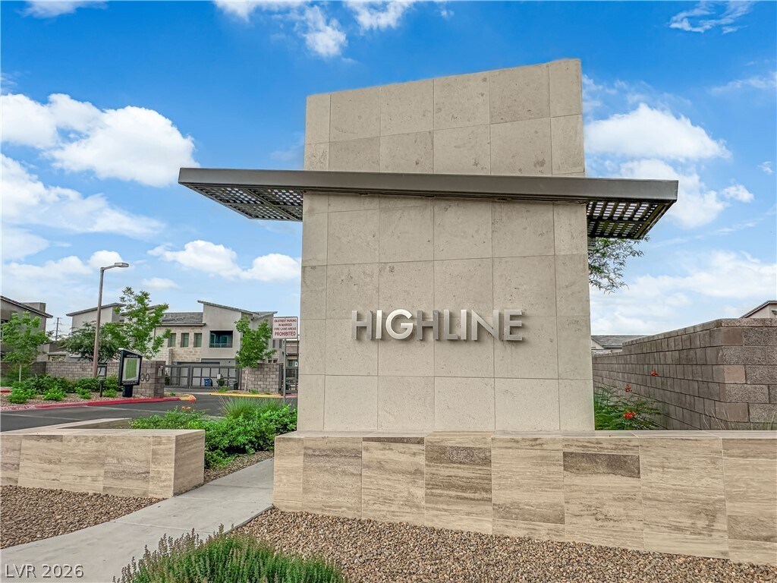
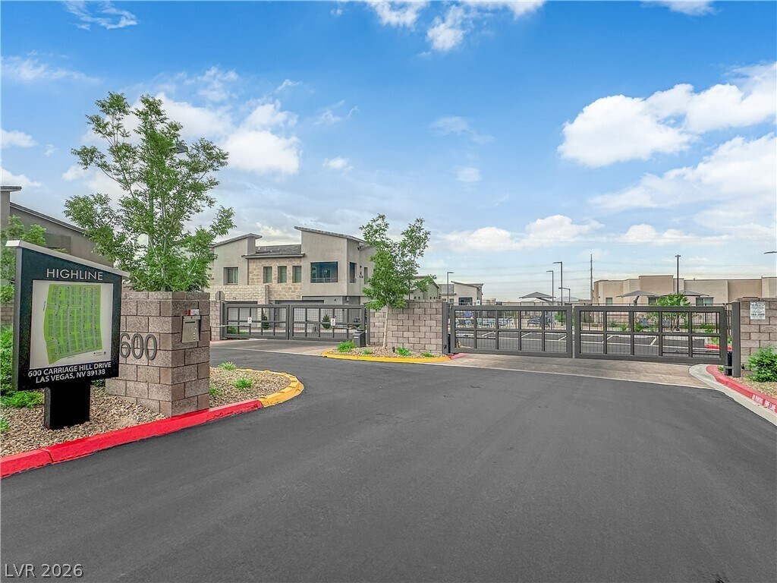
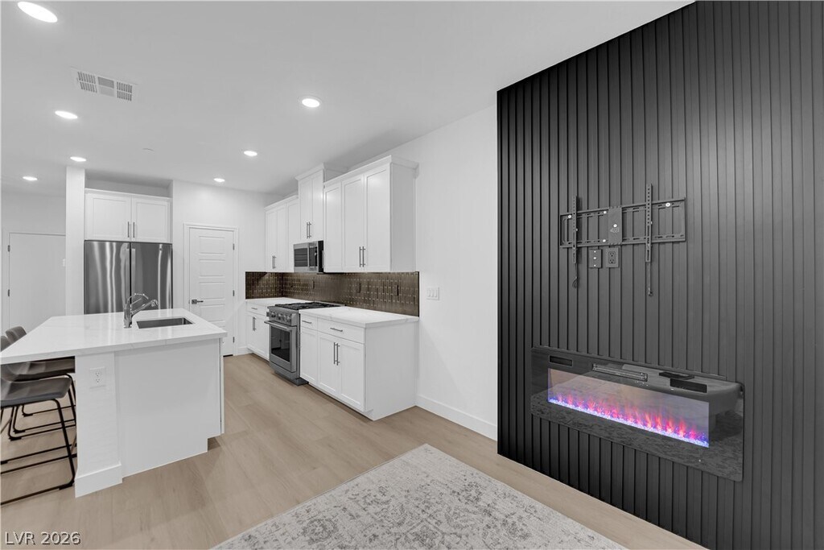
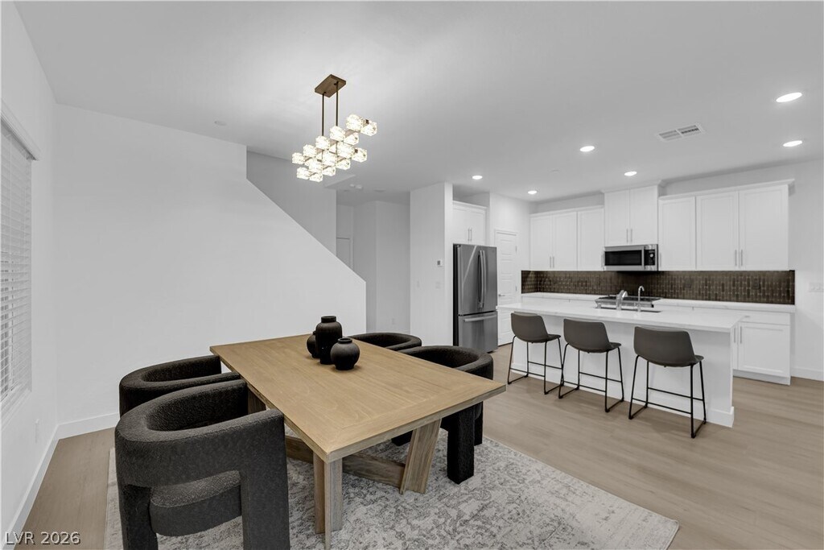
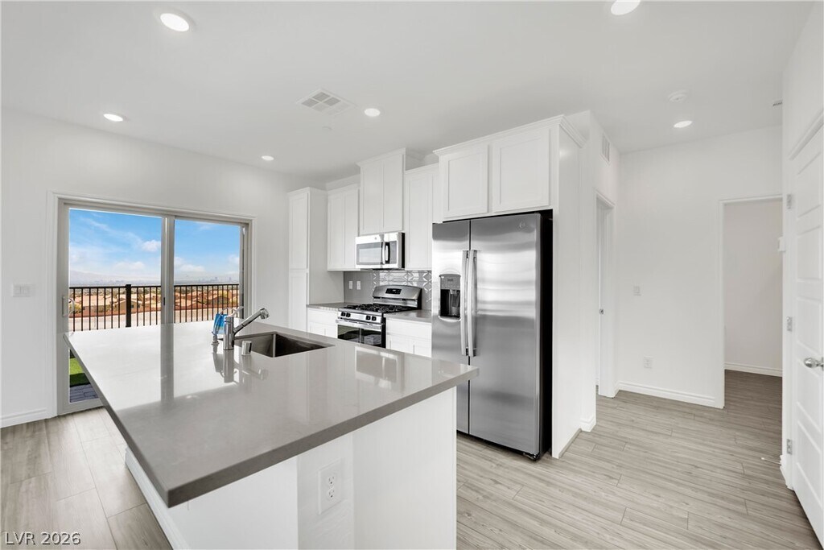
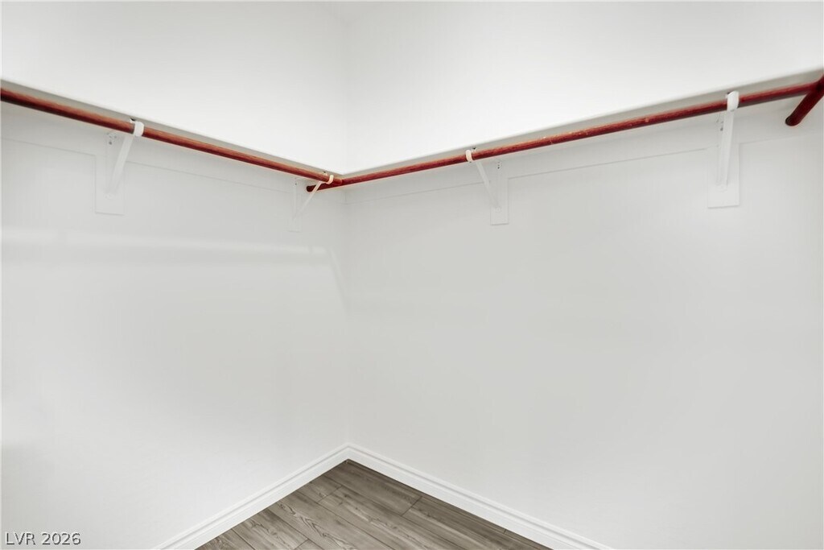
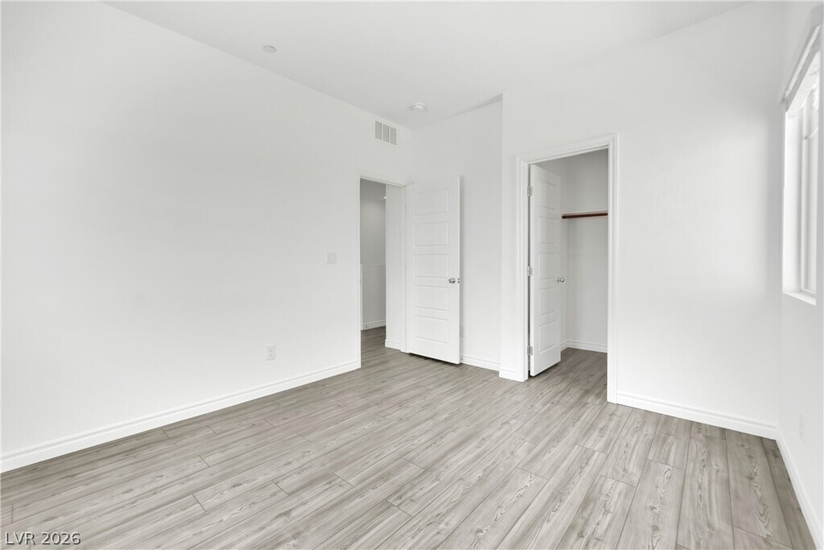
Modern Fully Furnished 2-Bedroom Townhome in Summerlin – 6-Month Lease! Discover refined living in this beautifully appointed townhome located in the desirable Summerlin community. This 2-bedroom, 2-bath residence is fully furnished and move-in ready, perfect for a hassle-free lifestyle or short-term relocation. Step inside to find a spacious, open-concept layout featuring a stylish kitchen with a large island, stainless steel appliances, and plenty of room for cooking and entertaining. The primary suite offers a generous walk-in closet, while the private balcony provides stunning mountain views – the ideal place to unwind or host friends. Additional highlights include: Attached 2-car garage Gated community Community pool access Contemporary finishes throughout Enjoy the perfect blend of comfort, style, and convenience in one of Las Vegas’ most sought-after neighborhoods. * MOVE IN SPECIAL: $300 OFF FIRST MONTHS RENT * DEPOSITS: $2930* - Security Deposit (Refundable) - deposit is based on a scorecard basis & is determined by your credit, residential history, income, etc. $300 - Cleaning Deposit (Refundable) $350 - Pet Deposit (Refundable) **NO PETS** ONE TIME MOVE IN FEE: $300 - Admin Fee (non-refundable) TOTAL MONTHLY CHARGES: $3094.00 (Base Rent $2930, Trash $20, Sewer $29, Resident Benefit Package $45, Cox $70) Tenant is responsible for all additional utilities placed under their name. NO SMOKING ALLOWED Tenant required to maintain Liability Insurance throughout lease term.
Model Lease Information
Model Price
- $3,094Total Monthly PriceBase Rent: $3,094Required Monthly Fees: None
Deposit
- $2,930 deposit
Fees & Policies
The fees listed below are community-provided and may exclude utilities or add-ons. All payments are made directly to the property and are non-refundable unless otherwise specified.
Required Fees
One-Time Basics
- Due at Move-In
- Security Deposit - RefundableiCharged Per Unit.$3000
Property Fee Disclaimer: Based on community-supplied data and independent market research. Subject to change without notice. May exclude fees for mandatory or optional services and usage-based utilities.
Price shown is total price based on community-supplied monthly required fees. Excludes user-selected optional fees and variable or usage-based fees and required charges due at or prior to move-in or at move-out. View Fees and Policies for details. Price, availability, fees, and any applicable rent special are subject to change without notice.Contact Info
- Listed by:
- Keller Williams
- Agency:
- Vendor Logo:
- Website:
- View Property Website
- Call Us:
- (725) 237-5495
- Disclaimer:
Model: 600 N Carriage Hill Dr$3,0942 Bedroom, 2 Bath, 1448 sq ftAvailable Now![]()
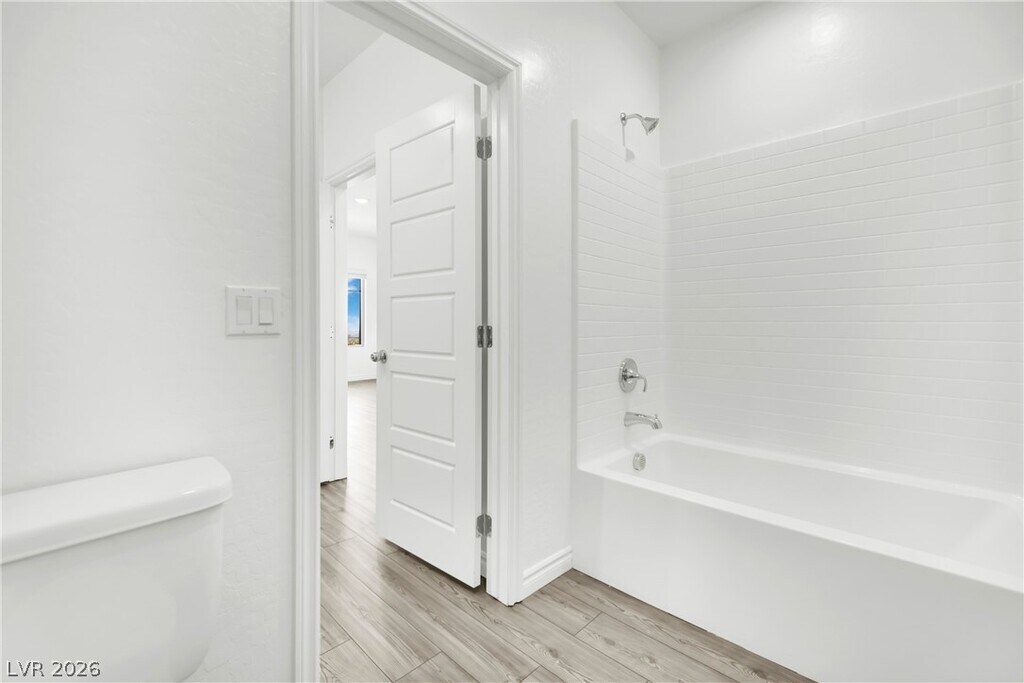
600 N Carriage Hill Dr - Image 1 ![]()
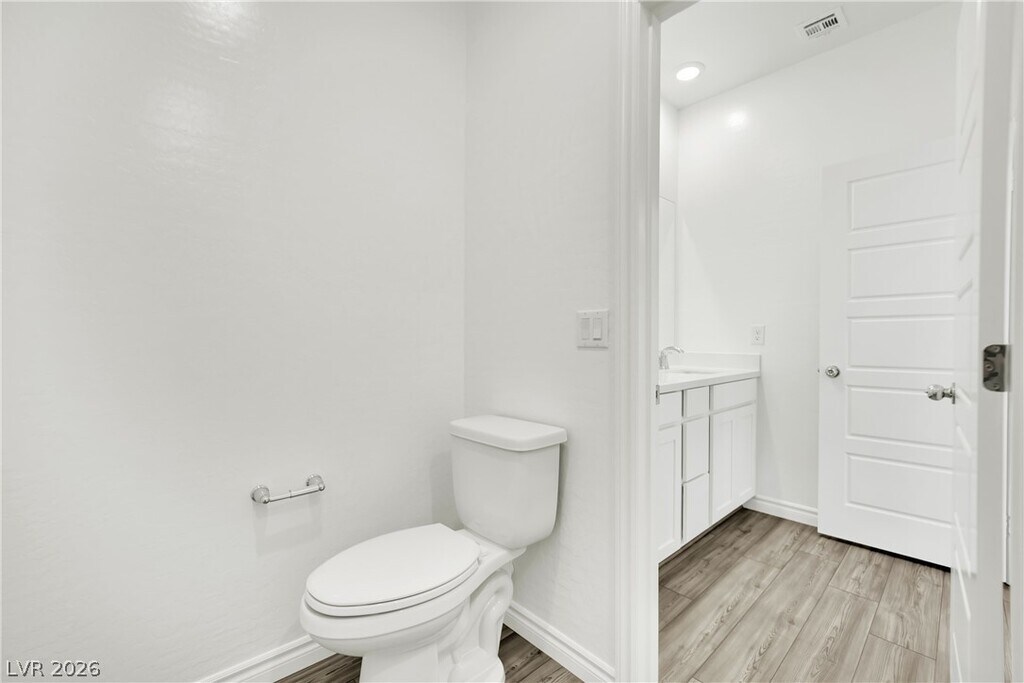
600 N Carriage Hill Dr - Image 2 ![]()
600 N Carriage Hill Dr - Image 3 ![]()
600 N Carriage Hill Dr - Image 4 ![]()
600 N Carriage Hill Dr - Image 5 ![]()
600 N Carriage Hill Dr - Image 6 ![]()
600 N Carriage Hill Dr - Image 7 ![]()
600 N Carriage Hill Dr - Image 8 ![]()
600 N Carriage Hill Dr - Image 9 ![]()
600 N Carriage Hill Dr - Image 10 - $3,094Total Monthly Price
3 Bedrooms
600 N Carriage Hill Dr
$2,750
3 Beds, 3 Baths, 1782 sq ftTotal Monthly PriceAvailable NowTotal Monthly Price
Base Rent$2,750Total Monthly Price$2,750Model Gallery
Photos
Availability Details
Prices shown for this property are the Total Monthly Price including Fees.Price Availability Date Unit Sq Ft $2,750 Available Now 600 N Carriage Hill Dr 1782 sq ft Model Amenities and Features
Unique Amenities
- garage available
Features
- Air Conditioning
- Cable Ready
- Ceiling Fans
- Heating
- Washer/Dryer
- Washer/Dryer Hookup
Fitness & Recreation
- Pool
Kitchen
- Dishwasher
- Disposal
- Kitchen
- Microwave
- Oven
- Range
- Refrigerator
Living Space
- Carpet
- Tile Floors
Outdoor Space
- Gated
About This Listing
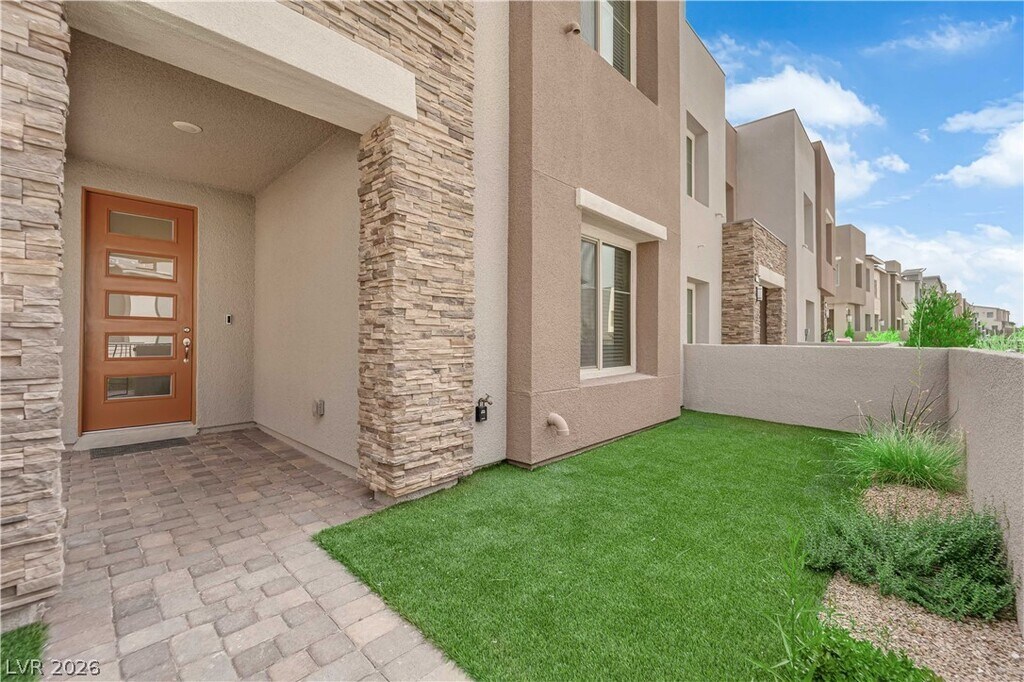
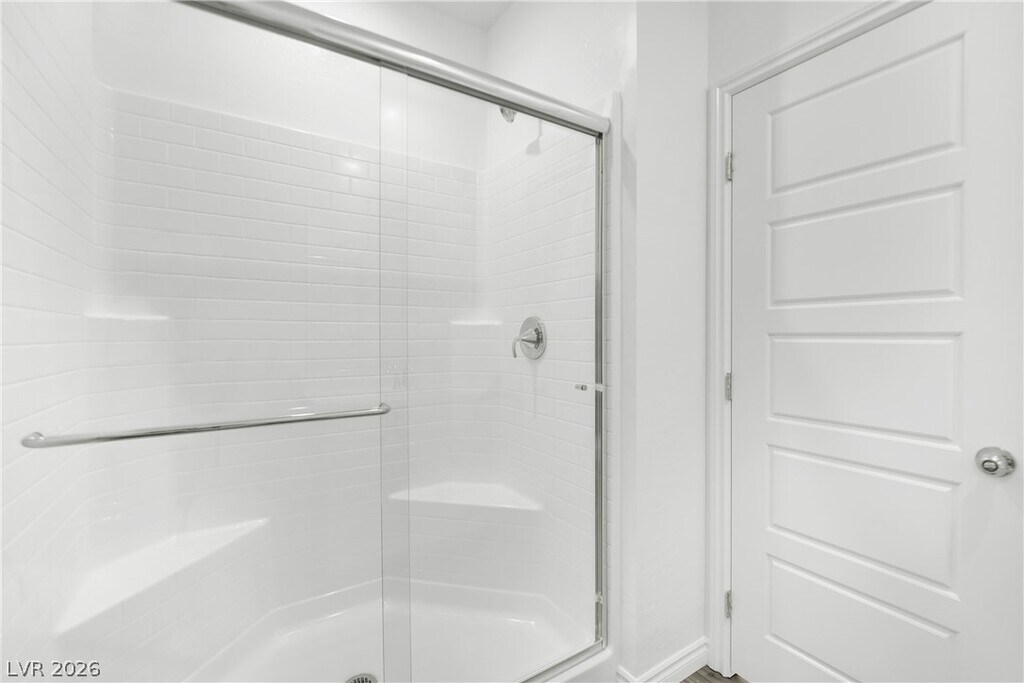
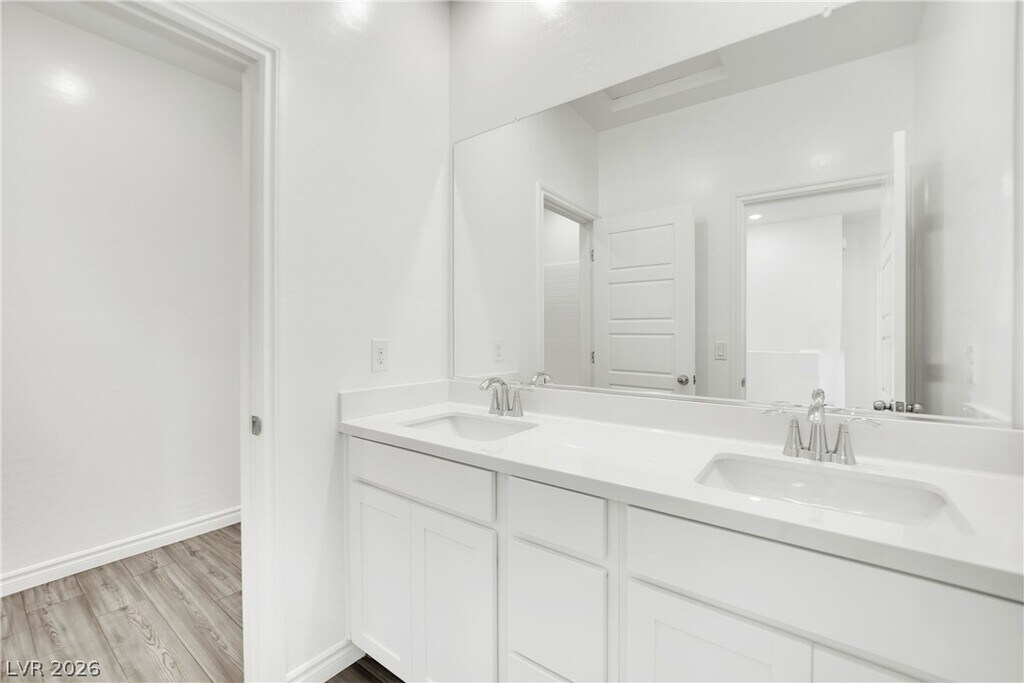
Modern luxury meets low maintenance living in this beautifully appointed 3-bedroom, 2.5-bath townhome in the Highline community of Summerlin West. Built in 2022 and offering approximately 1,782 square feet, the home features a bright, open-concept layout with contemporary finishes throughout. The kitchen is the centerpiece of the main level, showcasing quartz countertops, an oversized island with generous seating, shaker-style cabinetry, stainless steel appliances, a professional-style gas range, and a dramatic tile backsplash. The adjoining dining and living areas provide an inviting setting for everyday living and entertaining, enhanced by recessed lighting, modern fixtures, and durable wood-look flooring. Upstairs, the spacious primary suite includes a walk-in closet and a well-designed bathroom with dual sinks, a freestanding soaking tub, and a separate glass-enclosed shower. Two additional bedrooms, a secondary full bathroom, and a dedicated laundry room provide added functionality. Outside, enjoy a private gated courtyard with low-maintenance artificial turf and desert landscaping. A 2-car attached garage completes the home. Conveniently located near Downtown Summerlin, Red Rock Canyon, neighborhood parks, shopping, dining, entertainment, and freeway access, this stylish townhome offers an exceptional combination of comfort, design, and location. MONTHLY RENT $2,750 + $19/M TRASH + $27/M SEWER + $40/M RESIDENT BENEFIT PACKAGE = $2,836 TOTAL MONTHLY PERIODIC RENT
Model Lease Information
Model Price
- $2,750Total Monthly PriceBase Rent: $2,750Required Monthly Fees: None
Fees & Policies
Parking Info and Fees
- Garage Parking
- Attached Garage
Property Fee Disclaimer: Based on community-supplied data and independent market research. Subject to change without notice. May exclude fees for mandatory or optional services and usage-based utilities.
Price shown is total price based on community-supplied monthly required fees. Excludes user-selected optional fees and variable or usage-based fees and required charges due at or prior to move-in or at move-out. View Fees and Policies for details. Price, availability, fees, and any applicable rent special are subject to change without notice.Contact Info
- Listed by:
- Geoffrey Lavell
- Agency:
- Vendor Logo:
- Website:
- View Property Website
- Disclaimer:
Model: 600 N Carriage Hill Dr$2,7503 Bedroom, 3 Bath, 1782 sq ftAvailable Now![]()
600 N Carriage Hill Dr - Image 1 ![]()
600 N Carriage Hill Dr - Image 2 ![]()
600 N Carriage Hill Dr - Image 3 ![]()
600 N Carriage Hill Dr - Image 4 ![]()
600 N Carriage Hill Dr - Image 5 ![]()
600 N Carriage Hill Dr - Image 6 ![]()
600 N Carriage Hill Dr - Image 7 ![]()
600 N Carriage Hill Dr - Image 8 ![]()
600 N Carriage Hill Dr - Image 9 ![]()
600 N Carriage Hill Dr - Image 10 1048 - 600 N Carriage Hill Dr
$2,800
3 Beds, 3 Baths, 1833 sq ftTotal Monthly PriceAvailable NowTotal Monthly Price
Base Rent$2,800Total Monthly Price$2,800Largest 3 BedroomThis is the largest 3 Bedroom at this PropertyModel Gallery
Photos
Availability Details
Prices shown for this property are the Total Monthly Price including Fees.Price Availability Date Unit Sq Ft $2,800 Available Now 1048 - 600 N Carriage Hill Dr 1833 sq ft Model Amenities and Features
Unique Amenities
- garage available
Features
- Air Conditioning
- Ceiling Fans
- Washer/Dryer
Kitchen
- Dishwasher
- Disposal
- Microwave
- Oven
- Range
- Refrigerator
About This Listing
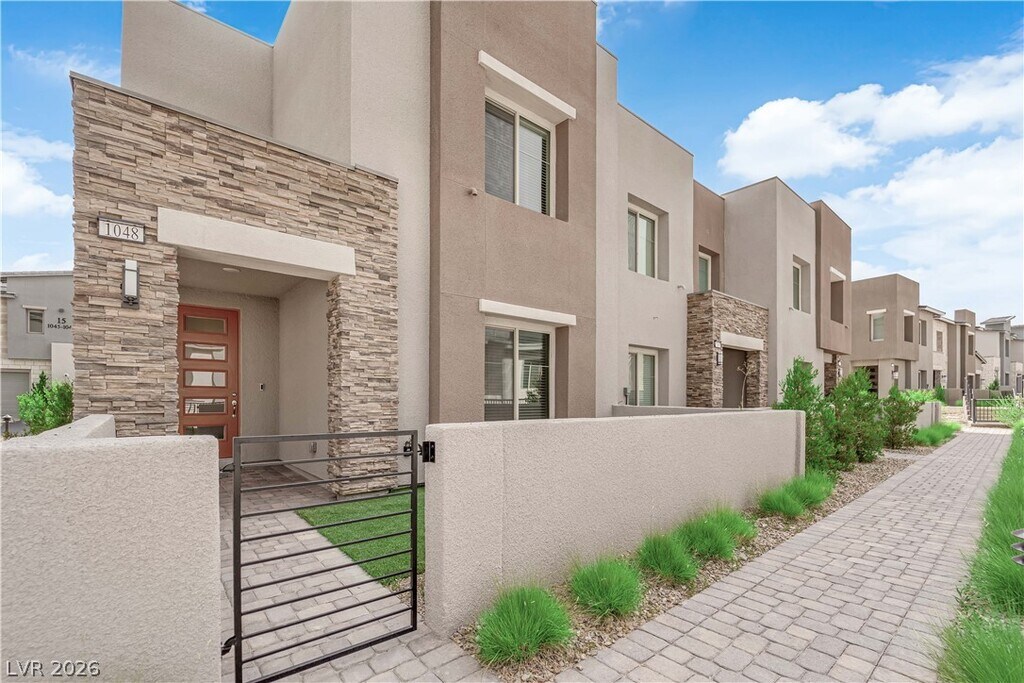
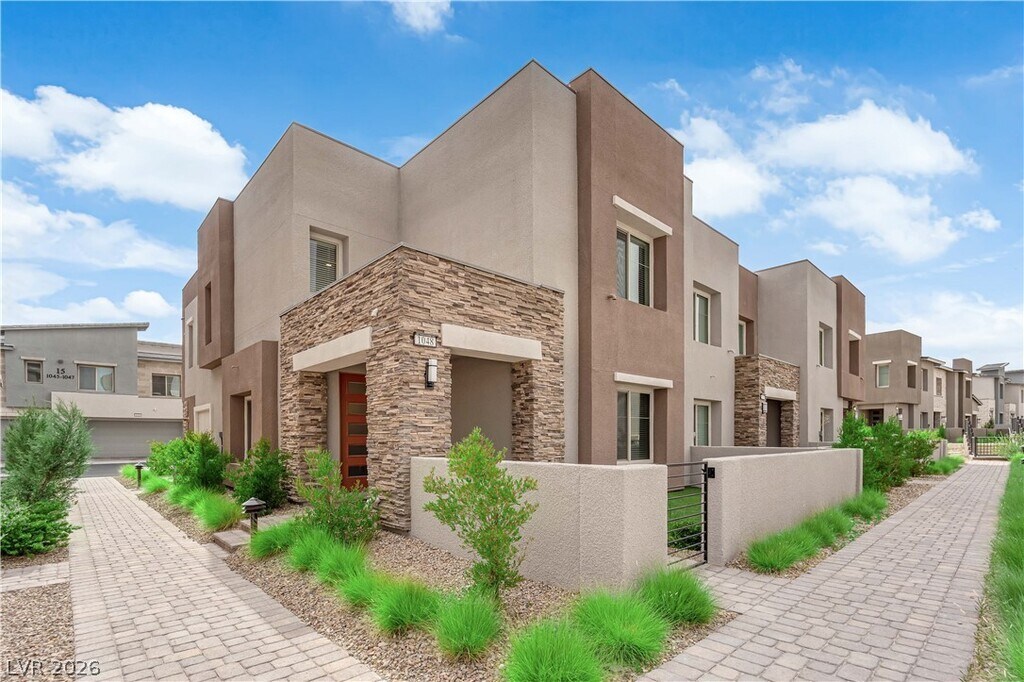
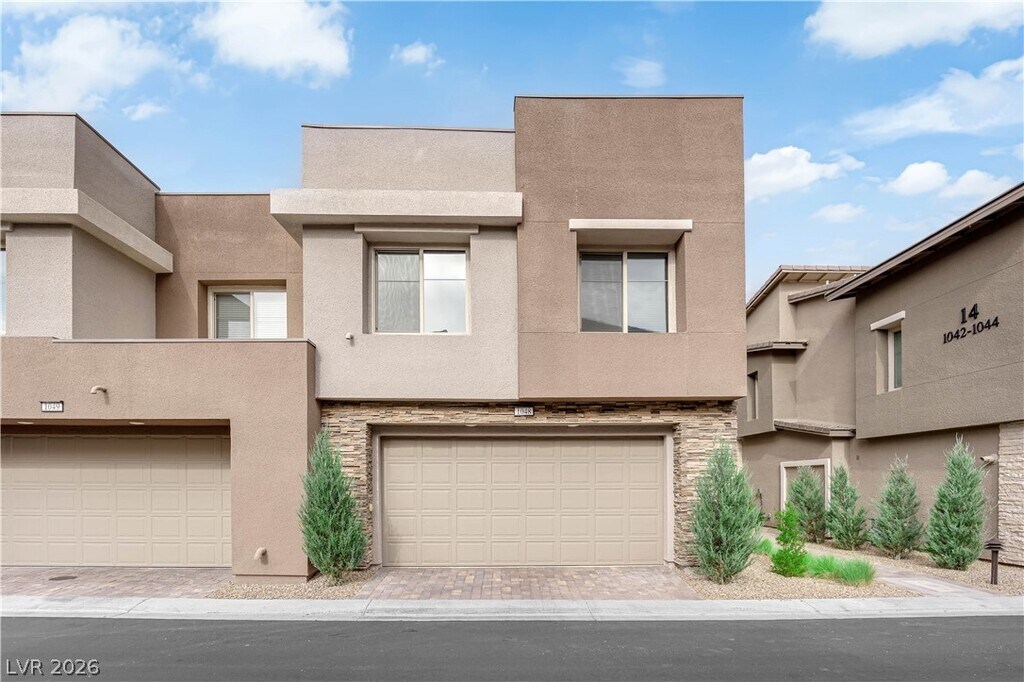
This condo is one of a kind. It has been fully renovated. Includes beautiful LVP flooring throughout as well as a fireplace and beautiful feature walls. All appliances are included. This unit comes with a 2 car garage as well as a tankless water heater and water softener. Please reach out with any additional questions. This property will go quickly. Ready to move in on 8/1. MLS ID 2805269
Model Lease Information
Model Price
- $2,800Total Monthly PriceBase Rent: $2,800Required Monthly Fees: None
Fees & Policies
Parking Info and Fees
- Garage Parking
- Attached Garage
Property Fee Disclaimer: Based on community-supplied data and independent market research. Subject to change without notice. May exclude fees for mandatory or optional services and usage-based utilities.
Price shown is total price based on community-supplied monthly required fees. Excludes user-selected optional fees and variable or usage-based fees and required charges due at or prior to move-in or at move-out. View Fees and Policies for details. Price, availability, fees, and any applicable rent special are subject to change without notice.Contact Info
- Listed by:
- Amber Mahajan
- Agency:
- Vendor Logo:
- Website:
- View Property Website
- Call Us:
- (702) 275-7177
- Disclaimer:
Model: 1048 - 600 N Carriage Hill Dr$2,8003 Bedroom, 3 Bath, 1833 sq ftAvailable Now![]()
1048 - 600 N Carriage Hill Dr - Image 1 ![]()
1048 - 600 N Carriage Hill Dr - Image 2 ![]()
1048 - 600 N Carriage Hill Dr - Image 3 ![]()
1048 - 600 N Carriage Hill Dr - Image 4 ![]()
1048 - 600 N Carriage Hill Dr - Image 5 ![]()
1048 - 600 N Carriage Hill Dr - Image 6 ![]()
1048 - 600 N Carriage Hill Dr - Image 7 ![]()
1048 - 600 N Carriage Hill Dr - Image 8 ![]()
1048 - 600 N Carriage Hill Dr - Image 9 ![]()
1048 - 600 N Carriage Hill Dr - Image 10 1160 - 600 N Carriage Hill Dr
$3,000
3 Beds, 3 Baths, 1786 sq ftTotal Monthly PriceAvailable NowTotal Monthly Price
Base Rent$3,000Total Monthly Price$3,000Model Gallery
Photos
Availability Details
Prices shown for this property are the Total Monthly Price including Fees.Price Availability Date Unit Sq Ft $3,000 Available Now 1160 - 600 N Carriage Hill Dr 1786 sq ft Model Amenities and Features
Unique Amenities
- garage available
Features
- Air Conditioning
- Washer/Dryer
Kitchen
- Dishwasher
- Disposal
- Microwave
- Oven
- Range
- Refrigerator
Living Space
- Carpet
About This Listing
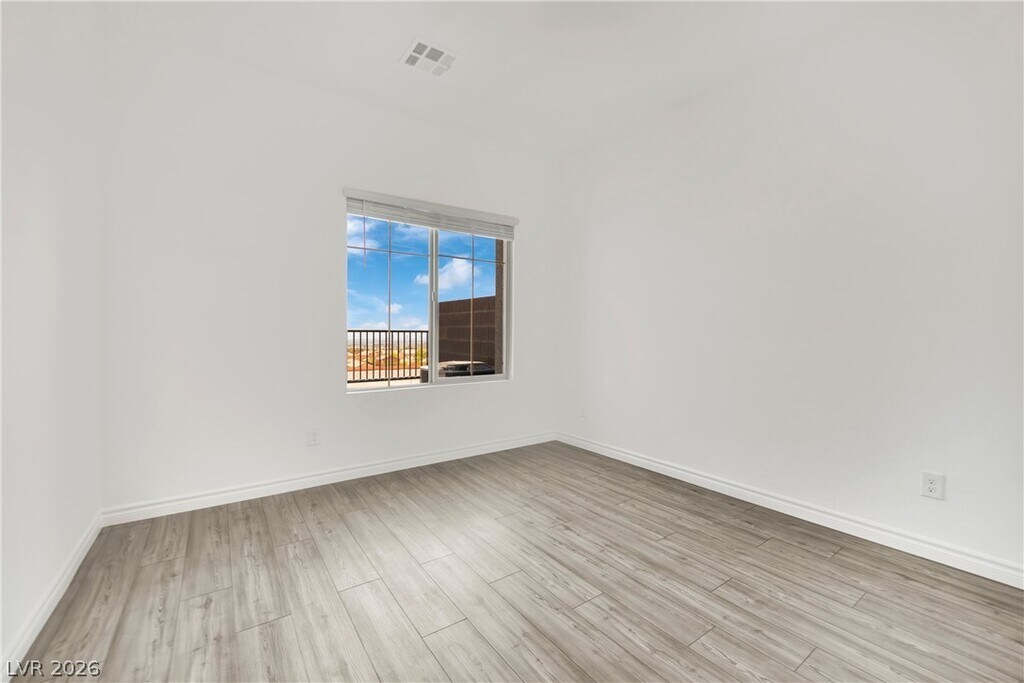
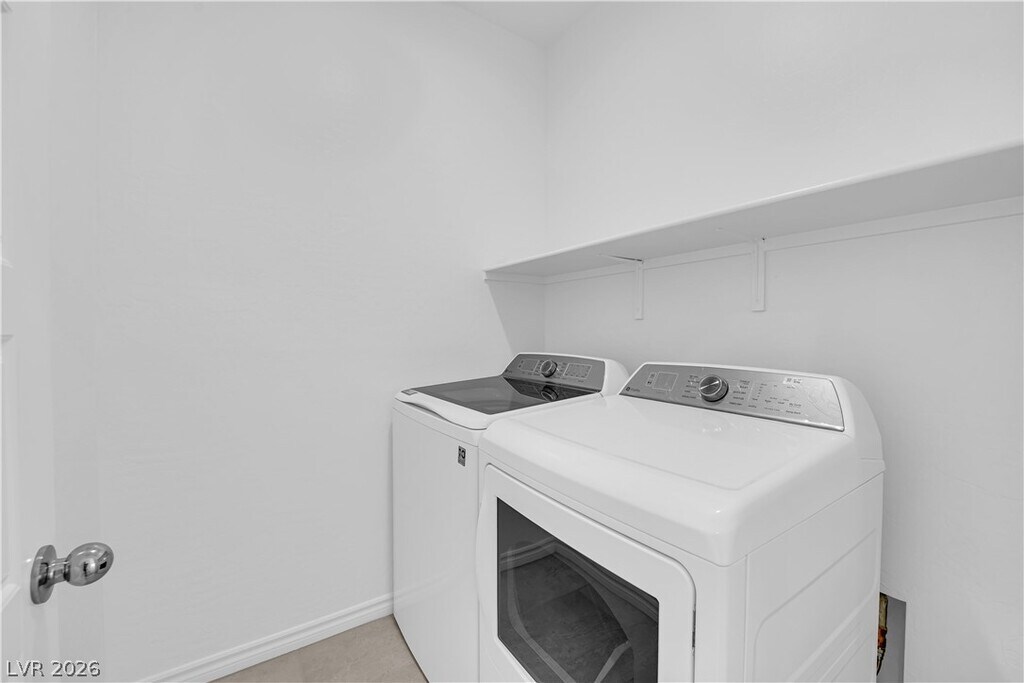
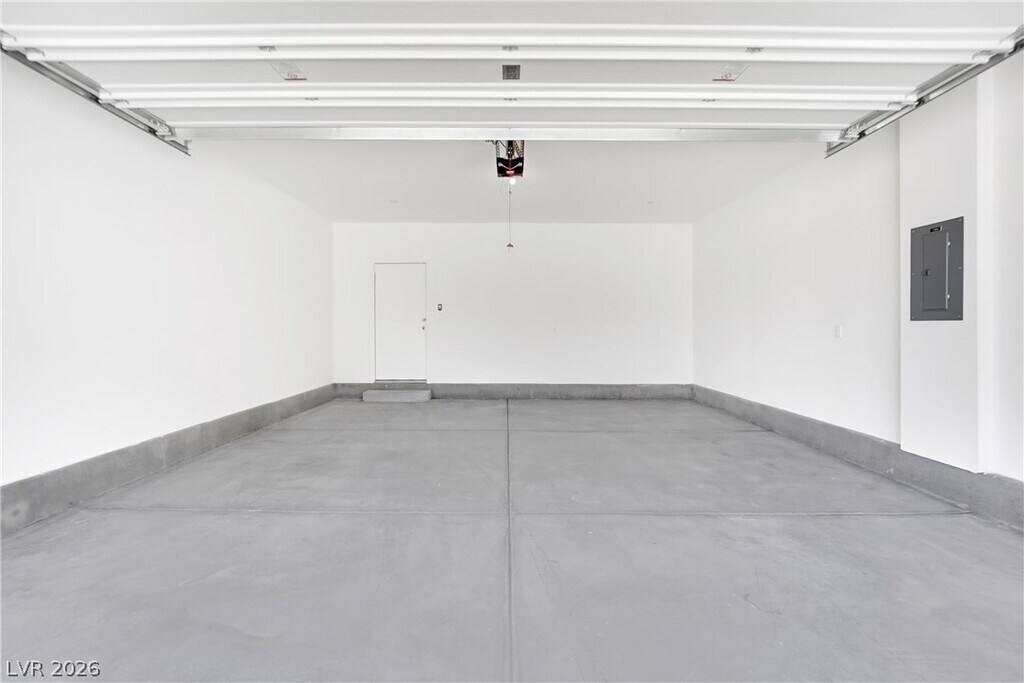
Unobstructed Strip views highlight this beautiful corner-unit townhome in Summerlin West, where upscale design meets everyday convenience.This 3-bedroom, 3-bathroom home features an open-concept living area and kitchen equipped with GE stainless steel appliances. The bright and inviting main level offers direct access to a first-floor bedroom and full bathroom, along with a separate walk-in laundry room complete with a washer and gas dryer.Upstairs, a spacious loft creates privacy between the luxurious owner's suite and the secondary bedroom. The owner's suite features breathtaking views, a walk-in closet, and a spa-like en-suite bathroom, while the second upstairs bedroom includes its own private full bathroom.Step outside to the spacious covered balcony, the perfect place to relax while taking in spectacular city and Strip views.Additional features include a tankless water heater, an EV pre-wired garage, and a private gated community with a resort-style pool, playground, and dog park.Conveniently located with easy access to the 215, top-rated schools, parks, Downtown Summerlin, Red Rock Resort, shopping, and dining.Discover a place to live—and a lifestyle to love.No smoking. MLS ID 2796129
Model Lease Information
Model Price
- $3,000Total Monthly PriceBase Rent: $3,000Required Monthly Fees: None
Fees & Policies
Parking Info and Fees
- Garage Parking
- Attached Garage
Property Fee Disclaimer: Based on community-supplied data and independent market research. Subject to change without notice. May exclude fees for mandatory or optional services and usage-based utilities.
Price shown is total price based on community-supplied monthly required fees. Excludes user-selected optional fees and variable or usage-based fees and required charges due at or prior to move-in or at move-out. View Fees and Policies for details. Price, availability, fees, and any applicable rent special are subject to change without notice.Contact Info
- Listed by:
- Brian Skagen
- Agency:
- Vendor Logo:
- Website:
- View Property Website
- Call Us:
- (702) 528-6162
- Disclaimer:
Model: 1160 - 600 N Carriage Hill Dr$3,0003 Bedroom, 3 Bath, 1786 sq ftAvailable Now![]()
1160 - 600 N Carriage Hill Dr - Image 1 ![]()
1160 - 600 N Carriage Hill Dr - Image 2 ![]()
1160 - 600 N Carriage Hill Dr - Image 3 ![]()
1160 - 600 N Carriage Hill Dr - Image 4 ![]()
1160 - 600 N Carriage Hill Dr - Image 5 ![]()
1160 - 600 N Carriage Hill Dr - Image 6 ![]()
1160 - 600 N Carriage Hill Dr - Image 7 ![]()
1160 - 600 N Carriage Hill Dr - Image 8 ![]()
1160 - 600 N Carriage Hill Dr - Image 9 ![]()
1160 - 600 N Carriage Hill Dr - Image 10


Features and Amenities
Interior Features
- Ceiling Fans
- Washer/Dryer
- Air Conditioning
Kitchen Amenities
- Dishwasher
- Microwave
- Oven
- Range
- Refrigerator
- Disposal
Unique Amenities
- Garage Available
Map
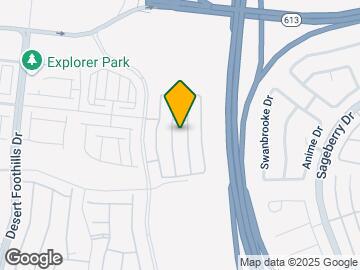
- Shopping
- Colleges
- Schools
- Grocery
- Medical
- Parks
Map
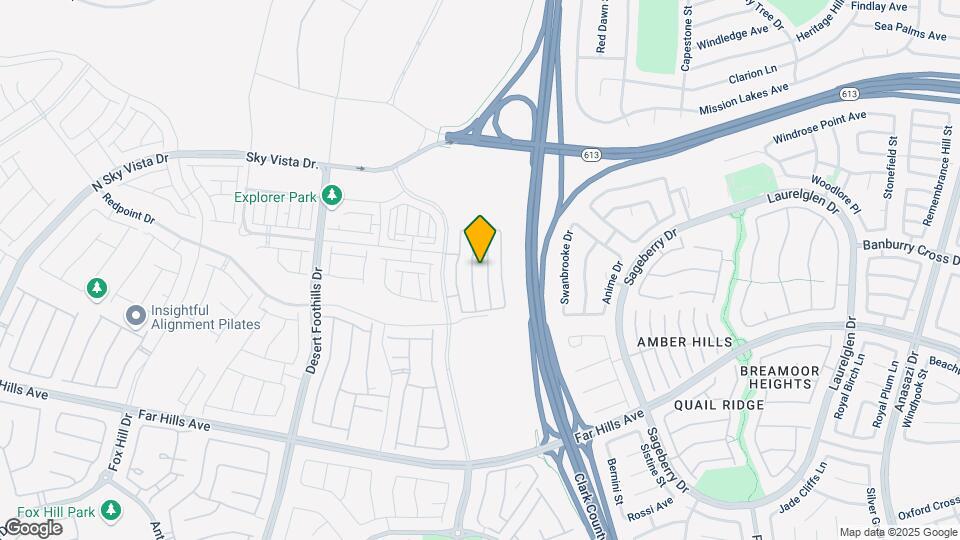
Getting Around
30 / 100 Somewhat walkable
40 / 100 Fairly bikeable
100 / 100 Exceptionally car friendly
 details
Getting to Know the Area
40 / 100 Restaurants
30 / 100 Cafes
40 / 100 Nightlife
30 / 100 Shopping
80 / 100 Noise Level
Points of Interest
Time and distance from 600 N Carriage Hill Dr.
Arts Museums and Landmarks
Big Box and Retail
Lowe's
Costco
Albertsons
Colleges and Universities
College of Southern Nevada - Charleston Campus
Groceries
Albertsons
Winco Foods
Hospitals
Summerlin Hospital Medical Center
Mountainview Hospital
Southern Nevada Adult Mental Health Services
Parks and Recreation
Spring Mountain National Recreation Area
600 N Carriage Hill Dr has 5 parks within 10.4 miles, including Desert Breeze park, Spring Mountain Ranch, Spring Mountain National Recreation Area, Floyd Lamb State Park, and Flamingo Wildlife Habitat.
Restaurants and Dining
Shopping Centers
600 N Carriage Hill Dr has 5 shopping centers within 2.4 miles.
Nearby Neighborhoods
Nearby Apartments
Rental Price Ranges in the Area
| Bedroom | Average Rent | Cheapest Rent | Highest Rent |
|---|---|---|---|
| Las Vegas Studio Apartments | $1,322 | $515 | $10,000+ |
| Las Vegas 1 Bedroom Apartments | $1,547 | $329 | $10,000+ |
| Las Vegas 2 Bedroom Apartments | $1,767 | $862 | $10,000+ |
| Las Vegas 3 Bedroom Apartments | $2,049 | $994 | $10,000+ |
| Las Vegas 4 Bedroom Apartments | $2,498 | $843 | $7,262 |
| Las Vegas 5 Bedroom Apartments | $2,887 | $2,600 | $3,175 |
Browse Top Apartments in Las Vegas
By Price
- Cheap Las Vegas Apartments
- Las Vegas Apartments Under $500
- Las Vegas Apartments Under $600
- Las Vegas Apartments Under $700
- Las Vegas Apartments Under $800
- Las Vegas Apartments Under $900
- Las Vegas Apartments Under $1000
- Las Vegas Apartments Under $1200
- Las Vegas Apartments Under $1500
- Las Vegas Apartments Under $2000
- Las Vegas Luxury Apartments
By Community Type
- Las Vegas Apartments for Rent by Owner
- Las Vegas Apartments with Rent Specials
- Las Vegas Top Rated Apartments
- Las Vegas Corporate Apartments
- Las Vegas Furnished Apartments
- Las Vegas Gated Apartments
- Las Vegas Loft Apartments
- Las Vegas Low Income Apartments
- Las Vegas Military Apartments
- New Las Vegas Apartments
- Las Vegas Senior Apartments
- Las Vegas Short-term Apartments
- Las Vegas Student Apartments
- Las Vegas Apartments with Utilities Included