


- Studio–2 Bedrooms
- $950-$1,475 Plus Fees12 Month Lease Term
- 350–1,000 Square Feet
About 2100 Aldrich
This apartment building in South Minneapolis is in a quiet and well maintained community conveniently located close to the many local shopping centers and businesses. Off-street parking is available for your convenience. Nearby freeways give you quick and easy access to the downtown Minneapolis, MN area. At 2100 Aldrich, we have 1 & 2 BR apartments between 700 & 950 SqFt. Units available: One bedrooms $985-JUne 1st 2022 Studio $865 JUne 1st Rent includes heat, water, trash, storage closet in laundry room. Us Internet available in Location! Amenities include: • Off street parking ($70 per month) • Laundry room on site ($1.75 / load) • Secure entrance / intercom access • Pet friendly (cats and dogs under 50 pounds) • Utilities (heat, water, trash) paid except electric
2100 Aldrich is located in the Lowry Hill Neighborhood and 55405 Zip code of Minneapolis, MN. This community is professionally managed by Putnam Properties Llc
Unique Features and Amenities
- 24 Hour Maintenance
- 5 Star Reviews!
- Built In Air Conditioner
- Controlled Entry
- Convenient Location
- Excellent Reviews! 5 Stars!
- Full Bathroom With Tub And Shower
- High End Remodel, Custom Cabinets
- Huge Bedrooms!lots Of Closets
- Large Storage Closets
- Large Studio With Full Size Appliances
- Large Updated Studio,lots Of Closets
- Living Room Wood Vinyl, Bedroom Carpet
- New Carpeting, Huge Rooms
- Off Street Parking Available $70
- Off Street Reserved Parking $70
- Pet Friendly Dogs And Cats Ok
- Pet Friendly! Dogs Cats Ok!
- Pet Friendly! Dogs Up To 50 Lbs !
- Pet Friendly, Cats & Dogs Ok!
- Remodeled Kitchen!
- Remodeled Laundry Room
- Remodeled Units, Nice Finishes! Large!
- Rent Includes Heat, Water, Trash
- Reserved Parking $70
- Resident Online Portal
- Resident Portal
- Resident Portal For Rent And Maintenance
- Smoke Free Building
- Top Floor Unit
- Updated Studio Lots Of Closets!!
- Updated Units
- Us Internet In Building!
- USI Fiber-Optic Internet
- Walk In Closet
Property Contact Info

- Listed by:
- Agency:
- Vendor Logo:
- Website:
- View Property Website
- Call Us:
- (612) 294-7848
- Disclaimer:
Office Hours
| Monday | 9:00 am–5:00 pm |
| Tuesday | 9:00 am–5:00 pm |
| Wednesday | 9:00 am–5:00 pm |
| Thursday | 9:00 am–5:00 pm |
| Friday | 9:00 am–5:00 pm |
| Saturday | 9:00 am–5:00 pm |
| Sunday | 12:00 pm–5:00 pm |
Floorplan Pricing and Availability
2100 Aldrich offers Studio to 2 Bedroom apartments starting from $950 and having 350–1,000 sq ft. Here is the current pricing and availability:
New! Interactive Property Map
 ApartmentHomeLiving.com's new Interactive Property Map allows you to see where every available unit is located at this community.Try It Now >
Studio
Studio
$950
Studio, 1 Bath, 350 sq ftPlus FeesAvailable Sep 15Availability Details
Price Availability Date Unit Sq Ft Deposit $950 September 15, 2026 Studio 350 sq ft $600 Model Amenities and Features
Features
- Air Conditioning
- Heating
- Smoke Free
- Storage Space
- Tub/Shower
Kitchen
- Freezer
- Kitchen
- Oven
- Range
- Refrigerator
Unique Features
- Built In Air Conditioner
- Controlled Entry
- Full Bathroom With Tub And Shower
- Large Studio With Full Size Appliances
- Off Street Parking Available $70
- Rent Includes Heat, Water, Trash
- Resident Portal For Rent And Maintenance
- Top Floor Unit
- Walk In Closet
Model Lease Information
Model Price
- $950
Deposit
- $600 deposit
1 Bedroom
One Bedroom
$1,125
1 Bed, 1 Bath, 650-700 sq ftPlus FeesAvailable Oct 1Model Gallery
Photos
3D Tours
Availability Details
Price Availability Date Unit Sq Ft Deposit $1,125 October 1, 2026 One Bedroom 650-700 sq ft $700 Model Amenities and Features
Features
- Air Conditioning
- Cable Ready
- Ceiling Fans
- Heating
- High Speed Internet Access
- Intercom
- Security System
- Smoke Free
- Storage Space
- Tub/Shower
- Wi-Fi
Kitchen
- Breakfast Nook
- Dishwasher
- Eat-in Kitchen
- Freezer
- Granite Countertops
- Kitchen
- Microwave
- Oven
- Range
- Refrigerator
- Stainless Steel Appliances
Living Space
- Carpet
- Dining Room
- Large Bedrooms
- Linen Closet
- Tile Floors
- Vinyl Flooring
- Walk-In Closets
- Window Coverings
Outdoor Space
- Lawn
- Yard
Unique Features
- 5 Star Reviews!
- Excellent Reviews! 5 Stars!
- Living Room Wood Vinyl, Bedroom Carpet
- Pet Friendly! Dogs Cats Ok!
- Pet Friendly! Dogs Up To 50 Lbs !
- Remodeled Kitchen!
- Remodeled Units, Nice Finishes! Large!
- Resident Online Portal
- Smoke Free Building
- Updated Units
- USI Fiber-Optic Internet
Model Lease Information
Model Price
- $1,125
Deposit
- $700 deposit
Apartment Model: One Bedroom$1,1251 Bedroom, 1 Bath, 650-700 sq ftAvailable October 1, 2026Photos3D Tours![]()
One Bedroom - Image 1 ![]()
One Bedroom - Image 2 ![]()
One Bedroom - Image 3 ![]()
One Bedroom - Image 4 ![]()
One Bedroom - Image 5 ![]()
One Bedroom - Image 6 ![]()
One Bedroom - Image 7 One Bedroom - 3D Tour 2 Bedrooms
two bedroom
From $1,425
2 Beds, 1 Bath, 1000 sq ftPlus FeesAvailable Sep 1Availability Details
Price Availability Date Unit Sq Ft Deposit From $1,425 September 1, 2026 two bedroom 1000 sq ft $900 Model Amenities and Features
Features
- Air Conditioning
- Cable Ready
- Ceiling Fans
- Heating
- High Speed Internet Access
- Intercom
- Smoke Free
- Sprinkler System
- Storage Space
- Tub/Shower
Kitchen
- Eat-in Kitchen
- Freezer
- Kitchen
- Microwave
- Oven
- Range
- Refrigerator
Living Space
- Carpet
- Dining Room
- Hardwood Floors
- Large Bedrooms
- Linen Closet
- Vinyl Flooring
- Window Coverings
Outdoor Space
- Lawn
- Yard
Unique Features
- 24 Hour Maintenance
- Controlled Entry
- Convenient Location
- High End Remodel, Custom Cabinets
- Huge Bedrooms!lots Of Closets
- New Carpeting, Huge Rooms
- Pet Friendly, Cats & Dogs Ok!
- Reserved Parking $70
- Resident Portal
- Us Internet In Building!
Model Lease Information
Model Price Range
- $1,425 - $1,475
Deposit
- $900 deposit


Schedule a Tour
3D Tours
Property Information
- 22 Units
- 3 Stories
- Built in 1971
Lease Terms
- 12 mo
Fees and Policies
The fees listed below are community-provided and may exclude utilities or add-ons. All payments are made directly to the property and are non-refundable unless otherwise specified.
Required Fees
One-Time Basics
- Due at Application
- Application Fee Per ApplicantiCharged per applicant.$45.00
- Due at Move-In
- Administrative FeeiCharged per unit.$0.00
Pet Policy and Fees
Cats
- 2 Pet Limit
- Spayed/Neutered
Limit 2 pets per household.
Dogs
- 2 Pet Limit
- 50 Lb Weight Limit
- Spayed/Neutered
Limit 2 pets per household.
Comments: most breeds ok with rental histroy
Parking Info and Fees
- Surface LotiReserved spaces
- 1 Max
Property Fee Disclaimer: Based on community-supplied data and independent market research. Subject to change without notice. May exclude fees for mandatory or optional services and usage-based utilities.
Features and Amenities
On-Site Services
- Property Manager On Site
- Recycling
- Renters Insurance Program
- 24 Hour Access
- Laundry Facilities
Outdoor Features
- Controlled Access
- Yard
- Lawn
Interior Features
- Storage Space
- Heating
- Ceiling Fans
- High Speed Internet Access
- Intercom
- Tub/Shower
- Cable Ready
- Air Conditioning
- Wi Fi
- Smoke Free
Kitchen Amenities
- Freezer
- Kitchen
- Breakfast Nook
- Oven
- Range
- Refrigerator
- Dishwasher
- Eat In Kitchen
- Microwave
Living Area Features
- Walk In Closets
- Dining Room
- Linen Closet
- Tile Floors
- Window Coverings
- Vinyl Flooring
- Carpet
- Large Bedrooms
- Hardwood Floors
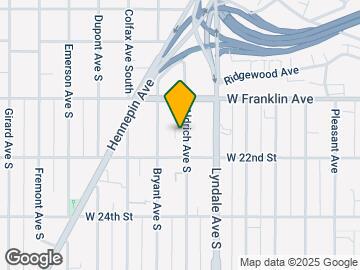
Map
- Shopping
- Colleges
- Grocery
- Medical
- Parks
- Transportation
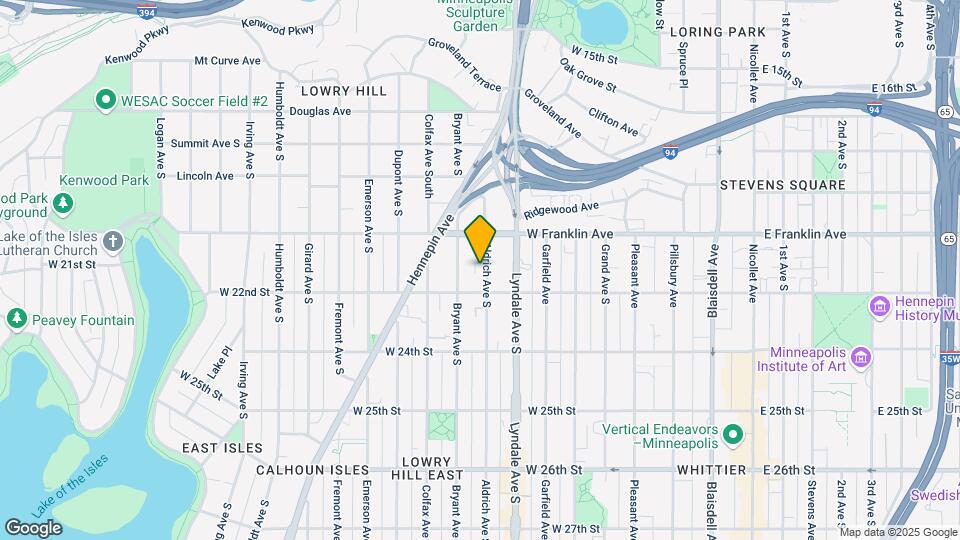
Map
Getting Around
90 / 100 Exceptionally walkable
90 / 100 Exceptional public transit
70 / 100 Moderately bikeable
50 / 100 Fairly car friendly
 details
Getting to Know the Area
90 / 100 Restaurants
90 / 100 Cafes
90 / 100 Nightlife
80 / 100 Shopping
80 / 100 Parks
40 / 100 Noise Level
Frequently Asked Questions about 2100 Aldrich
Where is 2100 Aldrich located?
2100 Aldrich is located at 2100 Aldrich Ave S near the Lowry Hill area of Minneapolis, MN
What is the current rent range at 2100 Aldrich?
Studio to 2 Bedroom Apartments at 2100 Aldrich currently range from $950 to $1,475
When is the leasing office open?
- The office Hours for 2100 Aldrich are
- Monday 9:00 am–5:00 pm
- Tuesday 9:00 am–5:00 pm
- Wednesday 9:00 am–5:00 pm
- Thursday 9:00 am–5:00 pm
- Friday 9:00 am–5:00 pm
- Saturday 9:00 am–5:00 pm
- Sunday 12:00 pm–5:00 pm
Are pets allowed?
Call us today to find out our pet policy and if we allow pets
Nearby Schools
Andersen Community
Whittier International
South Senior High School
About GreatSchools Data on ApartmentHomeLiving.com.
Points of Interest
Time and distance from 2100 Aldrich.
Arts Museums and Landmarks
Big Box and Retail
Aldi
Costco
Target
Colleges and Universities
Groceries
Aldi
Cub Foods
Hospitals
Children's Hospitals & Clinics Of Minnesota
Abbott Northwestern Hospital
Hennepin County Medical Center
Military Bases
Fort Snelling Military Reservation
Parks and Recreation
2100 Aldrich has 5 parks within 2.9 miles, including Lake of the Isles, Loring Park, Cedar Lake, Powderhorn Park, and The Grand Rounds.
Shopping Centers
2100 Aldrich has 5 shopping centers within 0.9 miles.
Nearby Neighborhoods
Rental Price Ranges in the Area
| Bedroom | Average Rent | Cheapest Rent | Highest Rent |
|---|---|---|---|
| Minneapolis Studio Apartments | $1,334 | $595 | $2,439 |
| Minneapolis 1 Bedroom Apartments | $1,640 | $500 | $6,469 |
| Minneapolis 2 Bedroom Apartments | $2,205 | $280 | $10,000+ |
| Minneapolis 3 Bedroom Apartments | $2,591 | $739 | $10,000+ |
| Minneapolis 4 Bedroom Apartments | $2,508 | $649 | $7,548 |
| Minneapolis 5 Bedroom Apartments | $3,451 | $650 | $8,144 |
| Minneapolis 6 Bedroom Apartments | $3,845 | $2,600 | $6,051 |
Browse Top Apartments in Minneapolis
By Price
- Cheap Minneapolis Apartments
- Minneapolis Apartments Under $500
- Minneapolis Apartments Under $600
- Minneapolis Apartments Under $700
- Minneapolis Apartments Under $800
- Minneapolis Apartments Under $900
- Minneapolis Apartments Under $1000
- Minneapolis Apartments Under $1200
- Minneapolis Apartments Under $1500
- Minneapolis Apartments Under $2000
- Minneapolis Luxury Apartments
By Community Type
- Minneapolis Apartments for Rent by Owner
- Minneapolis Apartments with Rent Specials
- Minneapolis Top Rated Apartments
- Minneapolis Corporate Apartments
- Minneapolis Furnished Apartments
- Minneapolis Gated Apartments
- Minneapolis Loft Apartments
- Minneapolis Low Income Apartments
- Minneapolis Military Apartments
- New Minneapolis Apartments
- Minneapolis Senior Apartments
- Minneapolis Short-term Apartments
- Minneapolis Student Apartments
- Minneapolis Apartments with Utilities Included