

Request Notification
226 Oceana
Virginia Beach, VA 23451

- 1–3 Bedrooms
- 795–1,100 Square Feet
About 226 Oceana
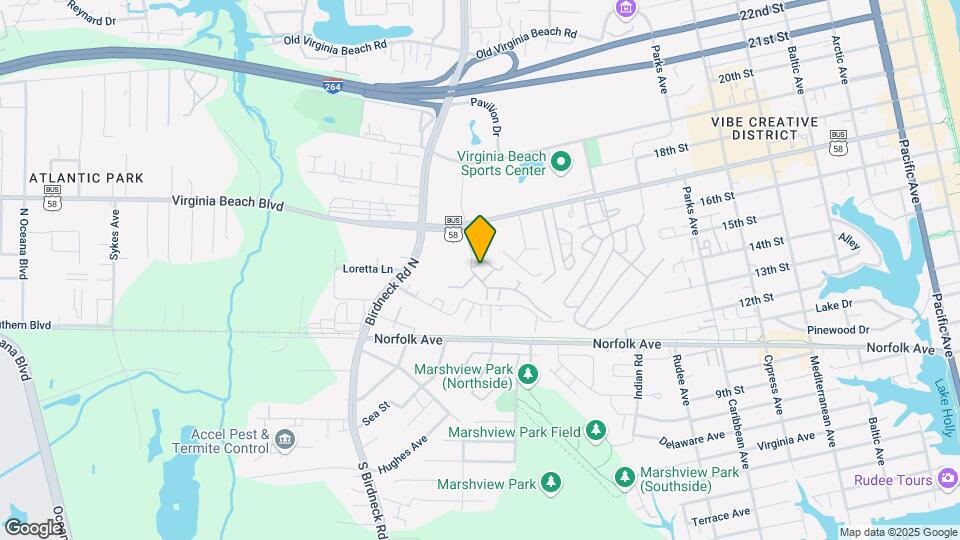
226 Oceana, a beautiful community located off of Highway 264 and 9 blocks away from the beach. Some of the amenities include a beautiful clubhouse, sparkling pool, and a fitness center. Your on-site management staff will exceed your expectations and offer you great customer service. We are available for virtual tours and online leasing!
226 Oceana is located in the Northeast Virginia Beach Neighborhood and 23451 Zip code of Virginia Beach, VA.
Unique Features and Amenities
- Credit Card Payments
- E-Payments
- Online Maintenance Portal
- Online Payment System
- Online Rent Payment
- Online Resident Services
- On-Site Office
- Pet Friendly
- Renter`s Insurance Program
- RentPlus
- Resident social events
Property Contact Info
This property currently does not have availability listed on ApartmentHomeLiving.com. Sign up to get notified when it becomes available.
Office Hours
| Monday | 8:00 am–5:00 pm |
| Tuesday | 8:00 am–5:00 pm |
| Wednesday | 8:00 am–5:00 pm |
| Thursday | 8:00 am–5:00 pm |
| Friday | 8:00 am–5:00 pm |
| Saturday | Closed |
| Sunday | Closed |
Floorplan Pricing and Availability
New! Interactive Property Map
1 Bedroom
Pelican
1 Bed, 1 Bath, 795 sq ftAvailable Oct 8Model Gallery
Floorplans
Availability Details
Availability Date Unit Sq Ft October 8, 2026 204PC23 795 Unit 204PC23 Amenities and Features
Features
- Air Conditioning
- Ceiling Fans
- Washer/Dryer
Kitchen
- Dishwasher
Living Space
- Walk-In Closets
Unique Features
- 1 BD FR 2022
Apartment Model: Pelican1 Bedroom, 1 Bath, 795 sq ftAvailable October 8, 2026Floor plans are artist's rendering. All dimensions are approximate. Actual product and specifications may vary in dimension or detail. Not all features are available in every rental home. Please see a representative for details.
![]()
Pelican - Floorplan Apartment Unit: 204PC23Apartment Model: Pelican1 Bedroom, 1 Bath, 795 sq ftAvailable October 8, 20262 Bedrooms
Mallard
2 Beds, 1 Bath, 795 sq ftAvailable Sep 26Model Gallery
Floorplans
Availability Details
Availability Date Unit Sq Ft View Details September 26, 2026 1009RB22 795 September 26, 2026 201BT12 795 September 26, 2026 204PC12 795 Model Amenities and Features
Features
- Air Conditioning
- Ceiling Fans
- Washer/Dryer
Kitchen
- Dishwasher
Living Space
- Walk-In Closets
Unit 1009RB22 Amenities and Features
Features
- Air Conditioning
- Ceiling Fans
- Washer/Dryer
Kitchen
- Dishwasher
Living Space
- Walk-In Closets
Unique Features
- 2BR FR 2021
Unit 201BT12 Amenities and Features
Features
- Air Conditioning
- Ceiling Fans
- Washer/Dryer
Kitchen
- Dishwasher
Living Space
- Walk-In Closets
Unique Features
- 2BR FR 2021
Unit 204PC12 Amenities and Features
Features
- Air Conditioning
- Ceiling Fans
- Washer/Dryer
Kitchen
- Dishwasher
Living Space
- Walk-In Closets
Apartment Model: Mallard2 Bedroom, 1 Bath, 795 sq ftAvailable September 26, 2026Floor plans are artist's rendering. All dimensions are approximate. Actual product and specifications may vary in dimension or detail. Not all features are available in every rental home. Please see a representative for details.
![]()
Mallard - Floorplan Apartment Unit: 1009RB22Apartment Model: Mallard2 Bedroom, 1 Bath, 795 sq ftAvailable September 26, 2026Apartment Unit: 201BT12Apartment Model: Mallard2 Bedroom, 1 Bath, 795 sq ftAvailable September 26, 2026Apartment Unit: 204PC12Apartment Model: Mallard2 Bedroom, 1 Bath, 795 sq ftAvailable September 26, 20263 Bedrooms
Herring I
3 Beds, 2 Baths, 1100 sq ftAvailable Sep 29Model Gallery
Floorplans
Availability Details
Availability Date Unit Sq Ft View Details September 29, 2026 208PC11 1100 October 19, 2026 220PC21 1100 October 31, 2026 204PC11 1100 Model Amenities and Features
Features
- Air Conditioning
- Ceiling Fans
- Washer/Dryer
Kitchen
- Dishwasher
Living Space
- Walk-In Closets
Unit 208PC11 Amenities and Features
Features
- Air Conditioning
- Ceiling Fans
- Washer/Dryer
Kitchen
- Dishwasher
Living Space
- Walk-In Closets
Unique Features
- FR2020
Unit 220PC21 Amenities and Features
Features
- Air Conditioning
- Ceiling Fans
- Washer/Dryer
Kitchen
- Dishwasher
Living Space
- Walk-In Closets
Unique Features
- 3BR FR 2021
Unit 204PC11 Amenities and Features
Features
- Air Conditioning
- Ceiling Fans
- Washer/Dryer
Kitchen
- Dishwasher
Living Space
- Walk-In Closets
Apartment Model: Herring I3 Bedroom, 2 Bath, 1100 sq ftAvailable September 29, 2026Floor plans are artist's rendering. All dimensions are approximate. Actual product and specifications may vary in dimension or detail. Not all features are available in every rental home. Please see a representative for details.
![]()
Herring I - Floorplan Apartment Unit: 208PC11Apartment Model: Herring I3 Bedroom, 2 Bath, 1100 sq ftAvailable September 29, 2026Apartment Unit: 220PC21Apartment Model: Herring I3 Bedroom, 2 Bath, 1100 sq ftAvailable October 19, 2026Apartment Unit: 204PC11Apartment Model: Herring I3 Bedroom, 2 Bath, 1100 sq ftAvailable October 31, 2026Herring II
3 Beds, 2 Baths, 1089 sq ftAvailable Oct 9Model Gallery
Floorplans
Availability Details
Availability Date Unit Sq Ft View Details October 9, 2026 1017BL12 1089 October 20, 2026 1021RB11 1089 November 7, 2026 1009BL11 1089 Model Amenities and Features
Features
- Smoke Free
Unit 1017BL12 Amenities and Features
Features
- Smoke Free
Unique Features
- 3BR FR 2021
Unit 1021RB11 Amenities and Features
Features
- Smoke Free
Unique Features
- 3BR FR 2021
Unit 1009BL11 Amenities and Features
Features
- Smoke Free
Unique Features
- 3BR FR 2021
Apartment Model: Herring II3 Bedroom, 2 Bath, 1089 sq ftAvailable October 9, 2026Floor plans are artist's rendering. All dimensions are approximate. Actual product and specifications may vary in dimension or detail. Not all features are available in every rental home. Please see a representative for details.
![]()
Herring II - Floorplan Apartment Unit: 1017BL12Apartment Model: Herring II3 Bedroom, 2 Bath, 1089 sq ftAvailable October 9, 2026Apartment Unit: 1021RB11Apartment Model: Herring II3 Bedroom, 2 Bath, 1089 sq ftAvailable October 20, 2026Apartment Unit: 1009BL11Apartment Model: Herring II3 Bedroom, 2 Bath, 1089 sq ftAvailable November 7, 2026
Property Information
- 213 Units
- 2 Stories
- Built in 1986
Lease Terms
- 6 - 13 mo
- Short Term Lease Options
Fees and Policies
The fees listed below are community-provided and may exclude utilities or add-ons. All payments are made directly to the property and are non-refundable unless otherwise specified.
Required Fees
One-Time Basics
- Due at Move-In
- Administrative FeeiCharged per unit.$150.00
Other Fees and Policies
Pet Fees
- Cat
- One-Time Pet FeeiMax of 2. Charged Per Pet.$350-$350
- Monthly Pet FeeiMax of 2. Charged Per Pet.$35.00
- Dog
- Monthly Pet FeeiMax of 2. Charged Per Pet.$35.00
- One-Time Pet FeeiMax of 2. Charged Per Pet.$350-$350
There is a limit of two pets per apartment. A minimum pet fee of $350 per pet is due upon move in or when getting a pet payable online or via and eMoney order. Monthly pet rent is $35 which must be paid with full rent payment using the resident online portal or eMoney order. These requirements do not apply to service/assistive animals. Pet registration and a separate registration fee is also required for all pets. The registration fee per Pet Profile is $30.00 if paid credit card or $25.00 if pa
Max of 2. No breed or weight restrictions!.
Parking Fees
- Surface Lot
- Parking DepositiCharged Per Vehicle.$0.00
Surface lot available. Please call our leasing office for more parking information.
Property Fee Disclaimer: Based on community-supplied data and independent market research. Subject to change without notice. May exclude fees for mandatory or optional services and usage-based utilities.
Features and Amenities
Map
- Shopping
- Colleges
- Grocery
- Medical
- Nearby Properties

Map
Getting Around
50 / 100 Fairly walkable
30 / 100 Limited public transit
50 / 100 Fairly bikeable
90 / 100 Exceptionally car friendly
Getting to Know the Area
80 / 100 Restaurants
70 / 100 Cafes
60 / 100 Nightlife
70 / 100 Shopping
60 / 100 Parks
90 / 100 Noise Level
Renters Reviews and Ratings
Verified Renter
Property Manager Responded
Verified Renter
Property Manager Responded
Verified Renter
Property Manager Responded
Verified Renter
Property Manager Responded
Verified Renter
Property Manager Responded
Verified Renter
Property Manager Responded
Verified Renter
Property Manager Responded
Verified Renter
Property Manager Responded
Verified Renter
Property Manager Responded
Verified Renter
Property Manager Responded
Verified Renter
Property Manager Responded
Nearby Schools
First Colonial High
Virginia Beach Middle School
Seatack Elementary School
About GreatSchools Data on ApartmentHomeLiving.com.
Points of Interest
Time and distance from 226 Oceana.
Big Box and Retail
Walgreens
Target
Jcpenney
Colleges and Universities
Tidewater Community College - Virginia Beach Campus
Groceries
Whole Foods
Lidl
Publix
Hospitals
Military Bases
Camp Pendleton State Military Reservation
US Navy Amphibious Base
Oceana Naval Air Station
Shopping Centers
226 Oceana has 5 shopping centers within 0.8 miles.
Nearby Neighborhoods
Rental Price Ranges in the Area
| Bedroom | Average Rent | Cheapest Rent | Highest Rent |
|---|---|---|---|
| Virginia Beach Studio Apartments | $1,652 | $1,225 | $2,180 |
| Virginia Beach 1 Bedroom Apartments | $1,756 | $715 | $3,515 |
| Virginia Beach 2 Bedroom Apartments | $2,047 | $851 | $5,585 |
| Virginia Beach 3 Bedroom Apartments | $2,475 | $961 | $7,963 |
| Virginia Beach 4 Bedroom Apartments | $2,766 | $1,453 | $5,200 |
| Virginia Beach 5 Bedroom Apartments | $2,963 | $2,727 | $3,200 |
Nearby Apartments
Nearby Homes
Did You Know?
22% of apartment shoppers plan to spend 4-6 months in their apartment search.


Max of 2. No breed or weight restrictions!.