

Request Notification
333 on the Park
St. Paul, MN 55101

- Studio–3 Bedrooms
- 599–2,118 Square Feet
About 333 on the Park
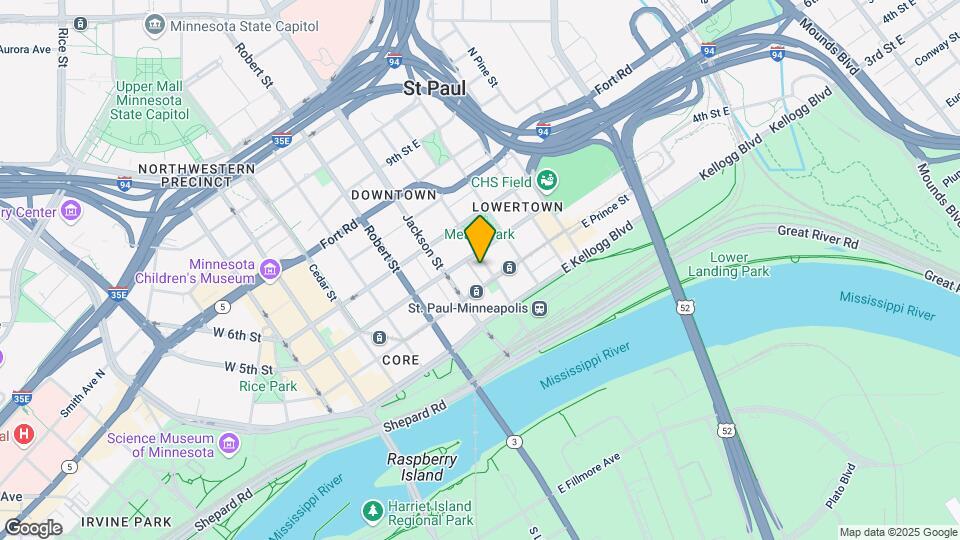
Situated in the heart of the Lowertown Historic District between Mears Park and the Union Depot Station, 333 on the Park is a historic building converted into luxury apartments. This idyllic location allows you to immerse yourself in downtown and in close proximity to experience all of the things that St. Paul has to offer. Conveniently located next to the Green Line light rail transit, Metro Transit bus system, Amtrak train station, and connected to the skyways, getting around has never been so seamless. The Lowertown area hosts a vibrant collection of retail shops, cafes, bars, and restaurants and is within walking distance to the Farmers Market, St. Paul Saints CHS Field, and the Xcel Center.
333 on the Park is located in the Lowertown Neighborhood and 55101 Zip code of St. Paul, MN.
Unique Features and Amenities
- 24-Hour Fitness Center
- Across from Mears Park
- Across from Union Depot Transportation Hub
- Art Gallery
- Bicycle Repair Station
- Bike Storage & Repair Stations
- Built-In Cabinets/Storage
- Built-in wine rack
- Business Center with Executive Offices
- Ceiling Fan
- Central Heat and Air Conditioning
- Coffee Bar
- Common Area Wi-Fi Access
- Community Room with Kitchen and Gaming Tables
- Counter Seating Overhang
- Dry Cleaning Drop Off
- Expansive windows
- Extra Storage Available
- Flexible Rent Payments
- Full-Size Washer/Dryer
- Fully-Equipped Kitchen
- Furnished Guest Suite
- Glass Tile Backsplash
- Granite Bathroom Vanities
- High-Speed Internet Available
- Historic Building
- Kitchen Islands
- Luxury Bathroom Vinyl Style Tile
- On Green Line Light Rail
- On-Demand Fitness Classes
- Overhead Lighting
- Pet Friendly
- Pet Wash Station
- Plush Carpeting
- Premium Fixtures and Finishes
- Private Yoga/Cycling Studio
- Rooftop Terrace with Firepit and Gas Grills
- Shuffleboard & Full Poker Table
- Skylounge with Full Kitchen
- Skyway Artist Gallery
- Skyway Connected
- Smart Thermostats
- Snow Removal
- Spacious, open floor plans
- Theater Room
- Tile Shower Surrounds
- Underground Parking
- USB Charging Ports
- Wood-Style Flooring
Property Contact Info
This property currently does not have availability listed on ApartmentHomeLiving.com. Sign up to get notified when it becomes available.
Office Hours
| Monday | 9:00 am–5:00 pm |
| Tuesday | 9:00 am–5:00 pm |
| Wednesday | 9:00 am–5:30 pm |
| Thursday | 9:00 am–5:30 pm |
| Friday | 9:00 am–5:00 pm |
| Saturday | 9:00 am–12:00 pm |
| Sunday | Closed |
Floorplan Pricing and Availability
New! Interactive Property Map
Studio
Parrant
Studio, 1 Bath, 599 sq ftAvailability Details
Availability Date Unit Sq Ft Unavailable Parrant 599 sq ft Rolette
Studio, 1 Bath, 599 sq ftAvailability Details
Availability Date Unit Sq Ft Unavailable Rolette 599 sq ft Goodhue
Studio, 1 Bath, 633 sq ftLargest StudioThis is the largest Studio at this PropertyAvailability Details
Availability Date Unit Sq Ft Unavailable Goodhue 633 sq ft 1 Bedroom
Show Unavailable FloorplansIrvine
1 Bed, 1 Bath, 1030 sq ftAvailable NowModel Gallery
Floorplans
Availability Details
Availability Date Unit Sq Ft Deposit Available Now 609 1030 $300 September 18, 2026 409 1030 $300 January 1, 2027 509 1030 $300 Apartment Model: Irvine1 Bedroom, 1 Bath, 1030 sq ftAvailable NowFloor plans are artist's rendering. All dimensions are approximate. Actual product and specifications may vary in dimension or detail. Not all features are available in every rental home. Please see a representative for details.
![]()
Irvine - Floorplan 1 Floor plans are artist's rendering. All dimensions are approximate. Actual product and specifications may vary in dimension or detail. Not all features are available in every rental home. Please see a representative for details.
![]()
Irvine - Floorplan 2 Floor plans are artist's rendering. All dimensions are approximate. Actual product and specifications may vary in dimension or detail. Not all features are available in every rental home. Please see a representative for details.
![]()
Irvine - Floorplan 3 Floor plans are artist's rendering. All dimensions are approximate. Actual product and specifications may vary in dimension or detail. Not all features are available in every rental home. Please see a representative for details.
![]()
Irvine - Floorplan 4 Floor plans are artist's rendering. All dimensions are approximate. Actual product and specifications may vary in dimension or detail. Not all features are available in every rental home. Please see a representative for details.
![]()
Irvine - Floorplan 5 Floor plans are artist's rendering. All dimensions are approximate. Actual product and specifications may vary in dimension or detail. Not all features are available in every rental home. Please see a representative for details.
![]()
Irvine - Floorplan 6 Floor plans are artist's rendering. All dimensions are approximate. Actual product and specifications may vary in dimension or detail. Not all features are available in every rental home. Please see a representative for details.
![]()
Irvine - Floorplan 7 Floor plans are artist's rendering. All dimensions are approximate. Actual product and specifications may vary in dimension or detail. Not all features are available in every rental home. Please see a representative for details.
![]()
Irvine - Floorplan 8 Floor plans are artist's rendering. All dimensions are approximate. Actual product and specifications may vary in dimension or detail. Not all features are available in every rental home. Please see a representative for details.
![]()
Irvine - Floorplan 9 Floor plans are artist's rendering. All dimensions are approximate. Actual product and specifications may vary in dimension or detail. Not all features are available in every rental home. Please see a representative for details.
![]()
Irvine - Floorplan 10 Apartment Unit: 609Apartment Model: Irvine1 Bedroom, 1 Bath, 1030 sq ftAvailable NowApartment Unit: 409Apartment Model: Irvine1 Bedroom, 1 Bath, 1030 sq ftAvailable September 18, 2026Apartment Unit: 509Apartment Model: Irvine1 Bedroom, 1 Bath, 1030 sq ftAvailable January 1, 2027Fulton
1 Bed, 1 Bath, 965 sq ftAvailable Sep 18Model Gallery
Floorplans
Availability Details
Availability Date Unit Sq Ft Deposit September 18, 2026 705 965 $300 Apartment Model: Fulton1 Bedroom, 1 Bath, 965 sq ftAvailable September 18, 2026Floor plans are artist's rendering. All dimensions are approximate. Actual product and specifications may vary in dimension or detail. Not all features are available in every rental home. Please see a representative for details.
![]()
Fulton - Floorplan 1 Floor plans are artist's rendering. All dimensions are approximate. Actual product and specifications may vary in dimension or detail. Not all features are available in every rental home. Please see a representative for details.
![]()
Fulton - Floorplan 2 Apartment Unit: 705Apartment Model: Fulton1 Bedroom, 1 Bath, 965 sq ftAvailable September 18, 2026Douglas
1 Bed, 1 Bath, 891 sq ftAvailable Oct 16Cheapest 1 BedroomThis is the cheapest 1 Bedroom at this PropertyModel Gallery
Floorplans
Availability Details
Availability Date Unit Sq Ft Deposit October 16, 2026 108 891 $300 Apartment Model: Douglas1 Bedroom, 1 Bath, 891 sq ftAvailable October 16, 2026Floor plans are artist's rendering. All dimensions are approximate. Actual product and specifications may vary in dimension or detail. Not all features are available in every rental home. Please see a representative for details.
![]()
Douglas - Floorplan 1 Floor plans are artist's rendering. All dimensions are approximate. Actual product and specifications may vary in dimension or detail. Not all features are available in every rental home. Please see a representative for details.
![]()
Douglas - Floorplan 2 Apartment Unit: 108Apartment Model: Douglas1 Bedroom, 1 Bath, 891 sq ftAvailable October 16, 2026McGrath
1 Bed, 1 Bath, 894 sq ftAvailability Details
Availability Date Unit Sq Ft Unavailable McGrath 894 sq ft Livingston
1 Bed, 1 Bath, 965 sq ftAvailability Details
Availability Date Unit Sq Ft Unavailable Livingston 965 sq ft Dillinger
1 Bed, 1 Bath, 1070 sq ftAvailability Details
Availability Date Unit Sq Ft Unavailable Dillinger 1070 sq ft Merriam
1 Bed, 1 Bath, 1072 sq ftAvailability Details
Availability Date Unit Sq Ft Unavailable Merriam 1072 sq ft Schubert PH
1 Bed, 1 Bath, 1098 sq ftAvailability Details
Availability Date Unit Sq Ft Unavailable Schubert PH 1098 sq ft Ramsey
1 Bed, 1 Bath, 1150 sq ftAvailability Details
Availability Date Unit Sq Ft Unavailable Ramsey 1150 sq ft Gilbert PH
1 Bed, 1 Bath, 1162 sq ftAvailability Details
Availability Date Unit Sq Ft Unavailable Gilbert PH 1162 sq ft Ferguson PH
1 Bed, 1 Bath, 1203 sq ftAvailability Details
Availability Date Unit Sq Ft Unavailable Ferguson PH 1203 sq ft Gordon PH
1 Bed, 1 Bath, 1718 sq ftLargest 1 BedroomThis is the largest 1 Bedroom at this PropertyAvailability Details
Availability Date Unit Sq Ft Unavailable Gordon PH 1718 sq ft 2 Bedrooms
Show Unavailable FloorplansGardner
2 Beds, 2 Baths, 1728 sq ftAvailable NowLargest 2 BedroomThis is the largest 2 Bedroom at this PropertyModel Gallery
Floorplans
Availability Details
Availability Date Unit Sq Ft Deposit Available Now 504 1728 $300 September 27, 2026 104 1728 $300 November 22, 2026 204 1728 $300 Apartment Model: Gardner2 Bedroom, 2 Bath, 1728 sq ftAvailable NowFloor plans are artist's rendering. All dimensions are approximate. Actual product and specifications may vary in dimension or detail. Not all features are available in every rental home. Please see a representative for details.
![]()
Gardner - Floorplan Apartment Unit: 504Apartment Model: Gardner2 Bedroom, 2 Bath, 1728 sq ftAvailable NowApartment Unit: 104Apartment Model: Gardner2 Bedroom, 2 Bath, 1728 sq ftAvailable September 27, 2026Apartment Unit: 204Apartment Model: Gardner2 Bedroom, 2 Bath, 1728 sq ftAvailable November 22, 2026DeWitt
2 Beds, 2 Baths, 1263 sq ftAvailable Sep 26Cheapest 2 BedroomThis is the cheapest 2 Bedroom at this PropertyModel Gallery
Floorplans
Photos
Availability Details
Availability Date Unit Sq Ft Deposit September 26, 2026 518 1263 $300 September 30, 2026 517 1263 $300 October 2, 2026 615 1263 $300 Apartment Model: DeWitt2 Bedroom, 2 Bath, 1263 sq ftAvailable September 26, 2026FloorplansPhotos![]()
DeWitt - Image 1 ![]()
DeWitt - Image 2 ![]()
DeWitt - Image 3 ![]()
DeWitt - Image 4 Floor plans are artist's rendering. All dimensions are approximate. Actual product and specifications may vary in dimension or detail. Not all features are available in every rental home. Please see a representative for details.
![]()
DeWitt - Floorplan 1 Floor plans are artist's rendering. All dimensions are approximate. Actual product and specifications may vary in dimension or detail. Not all features are available in every rental home. Please see a representative for details.
![]()
DeWitt - Floorplan 2 Floor plans are artist's rendering. All dimensions are approximate. Actual product and specifications may vary in dimension or detail. Not all features are available in every rental home. Please see a representative for details.
![]()
DeWitt - Floorplan 3 Floor plans are artist's rendering. All dimensions are approximate. Actual product and specifications may vary in dimension or detail. Not all features are available in every rental home. Please see a representative for details.
![]()
DeWitt - Floorplan 4 Floor plans are artist's rendering. All dimensions are approximate. Actual product and specifications may vary in dimension or detail. Not all features are available in every rental home. Please see a representative for details.
![]()
DeWitt - Floorplan 5 Floor plans are artist's rendering. All dimensions are approximate. Actual product and specifications may vary in dimension or detail. Not all features are available in every rental home. Please see a representative for details.
![]()
DeWitt - Floorplan 6 Floor plans are artist's rendering. All dimensions are approximate. Actual product and specifications may vary in dimension or detail. Not all features are available in every rental home. Please see a representative for details.
![]()
DeWitt - Floorplan 7 Floor plans are artist's rendering. All dimensions are approximate. Actual product and specifications may vary in dimension or detail. Not all features are available in every rental home. Please see a representative for details.
![]()
DeWitt - Floorplan 8 Floor plans are artist's rendering. All dimensions are approximate. Actual product and specifications may vary in dimension or detail. Not all features are available in every rental home. Please see a representative for details.
![]()
DeWitt - Floorplan 9 Floor plans are artist's rendering. All dimensions are approximate. Actual product and specifications may vary in dimension or detail. Not all features are available in every rental home. Please see a representative for details.
![]()
DeWitt - Floorplan 10 Apartment Unit: 518Apartment Model: DeWitt2 Bedroom, 2 Bath, 1263 sq ftAvailable September 26, 2026Apartment Unit: 517Apartment Model: DeWitt2 Bedroom, 2 Bath, 1263 sq ftAvailable September 30, 2026Apartment Unit: 615Apartment Model: DeWitt2 Bedroom, 2 Bath, 1263 sq ftAvailable October 2, 2026Harriet
2 Beds, 2 Baths, 1464 sq ftAvailability Details
Availability Date Unit Sq Ft Unavailable Harriet 1464 sq ft Pillsbury PH
2 Beds, 2 Baths, 1514 sq ftAvailability Details
Availability Date Unit Sq Ft Unavailable Pillsbury PH 1514 sq ft Getty
2 Beds, 2 Baths, 1542 sq ftAvailability Details
Availability Date Unit Sq Ft Unavailable Getty 1542 sq ft Lambert
2 Beds, 2 Baths, 1542 sq ftAvailability Details
Availability Date Unit Sq Ft Unavailable Lambert 1542 sq ft 3 Bedrooms
Sinclair PH
3 Beds, 2 Baths, 1861 sq ftAvailability Details
Availability Date Unit Sq Ft Unavailable Sinclair PH 1861 sq ft Fitzgerald PH
3 Beds, 2 Baths, 1918 sq ftAvailability Details
Availability Date Unit Sq Ft Unavailable Fitzgerald PH 1918 sq ft J.J. Hill PH
3 Beds, 2 Baths, 2118 sq ftLargest 3 BedroomThis is the largest 3 Bedroom at this PropertyAvailability Details
Availability Date Unit Sq Ft Unavailable J.J. Hill PH 2118 sq ft
Property Information
- Renovated In Mar 2017
- 134 Units
- 8 Stories
- Built in 1920
Lease Terms
- 3 - 18 mo
- Short Term Lease Options
Fees and Policies
The fees listed below are community-provided and may exclude utilities or add-ons. All payments are made directly to the property and are non-refundable unless otherwise specified.
Required Fees
One-Time Basics
- Due at Application
- Application Fee Per ApplicantiCharged per applicant.$50.00
- Due at Move-In
- Administrative FeeiCharged per unit.$150.00
Other Fees and Policies
Situational Fees
- NSF Tenant FeeiNSF Tenant Fee Charged Per Unit.$30.00/per occurrence
- Late FeeiLate Fee Charged Per Unit.8.0% of base rent/per occurrence
Pet Fees
- Cat
- Cat DepositiCharged per Pet.$250.00
- Cat FeeiCharged per Pet.$250.00
- Cat RentiCharged Per Pet.$25.00/mo
- Dog
- Dog DepositiCharged per Pet.$250.00
- Dog FeeiCharged per Pet.$250.00
- Dog RentiCharged Per Pet.$50.00/mo
None
Maximum of 2 pets per apartment. Dogs must be 6 months of age or older.
Fees are per pet.
Parking Info and Fees
- CoverediHeated Underground Ramp Parking
- 1 Max
- Garage Parking
- 1 Max
- Other
- Storage Unit
Property Fee Disclaimer: Based on community-supplied data and independent market research. Subject to change without notice. May exclude fees for mandatory or optional services and usage-based utilities.
Features and Amenities
Living Area Features
- Walk In Closets
Unique Amenities
- Garage Available
Map
- Shopping
- Colleges
- Grocery
- Medical
- Parks
- Transportation
- Nearby Properties

Map
Getting Around
80 / 100 Very Walkable
100 / 100 Exceptional public transit
80 / 100 Very Bikeable
80 / 100 Very car friendly
Getting to Know the Area
90 / 100 Restaurants
80 / 100 Cafes
90 / 100 Nightlife
80 / 100 Shopping
100 / 100 Parks
30 / 100 Noise Level
Renters Reviews and Ratings
Love it!
Property Manager Responded
Loved living here
Nice look - no parking - unresponsive management
Property Manager Responded
Nearby Schools
John A.Johnson Achievement Plus Elementary School
Washington Tech Secondary Magnet
About GreatSchools Data on ApartmentHomeLiving.com.
Points of Interest
Time and distance from 333 on the Park.
Arts Museums and Landmarks
Big Box and Retail
Walgreens
Target
Goodwill
Colleges and Universities
Groceries
Cub Foods
Aldi
Hospitals
Military Bases
Fort Snelling Military Reservation
Parks and Recreation
333 on the Park has 4 parks within 9.8 miles, including Como Zoo, Powderhorn Park, Loring Park, and The Grand Rounds.
Shopping Centers
333 on the Park has 5 shopping centers within 1.8 miles.
Transit Stations
Nearby Neighborhoods
Rental Price Ranges in the Area
| Bedroom | Average Rent | Cheapest Rent | Highest Rent |
|---|---|---|---|
| St. Paul Studio Apartments | $1,238 | $629 | $2,400 |
| St. Paul 1 Bedroom Apartments | $1,499 | $665 | $4,078 |
| St. Paul 2 Bedroom Apartments | $1,835 | $549 | $6,078 |
| St. Paul 3 Bedroom Apartments | $2,086 | $437 | $6,459 |
| St. Paul 4 Bedroom Apartments | $2,134 | $649 | $5,016 |
| St. Paul 5 Bedroom Apartments | $2,747 | $650 | $3,500 |
Nearby Apartments
Nearby Homes
Did You Know?
Apartment residents stay an average of 2.5 years in their apartment before moving.


| Restrictions: None.