


Request Notification
3400 Harriet Ave S

- 1–2 Bedrooms
- 600 Square Feet
About 3400 Harriet Ave S
Experience the quieter side of Uptown! 3400 Harriet is located on a tree-lined street, across from a part on deadend street. These apartment have hardwood floors, natural woodwork and plenty of kitchen storage space. Close to neighborhood businesses including coffee shops, restaurants and one-of-a-kind shop. Easy access to multiple bus lines, 35W and the Lakes.
3400 Harriet Ave S is located in the Lyndale Neighborhood and 55408 Zip code of Minneapolis, MN.
Property Contact Info
Floorplan Pricing and Availability
New! Interactive Property Map
 ApartmentHomeLiving.com's new Interactive Property Map allows you to see where every available unit is located at this community.Try It Now >
1 Bedroom
Show Unavailable Floorplans1BR/1.0BA
1 Bed, 1 Bath, 600 sq ftAvailable Nov 1Availability Details
Availability Date Unit Sq Ft Deposit Photos November 1, 2026 105 600 $500 Unit 105 Gallery
Photos
Unit 105 Amenities and Features
Unique Features
- Heat
Unit Description
Take a load off and rest in the more peaceful area of Uptown! This elegant brick building is located on a lovely tree-lined street. Take in the chestnut hardwood floors, natural woodwork, unique built-ins and an ample amount kitchen storage! Cable and USI (fiber optic) wired, card operated laundry in the building and heat is included with the rent. Close to neighborhood businesses including coffee shops and restaurants. Painter Park is just a hop, skip and jump away with an extensive selection of unparalleled activities: tennis court, basketball court soccer field and a softball field. Easy access to multiple bus lines, 35W and the Lakes. Fixed Monthly Charges: Electric paid to provider RUBS water/sewer variable* RUBS Processing Fee $6.00 Trash $15.00 Renter's Insurance Required. Default policy** is: $10.50 for Minimum Liability Policy and LLI Processing Fee** $4.50 Optional Monthly Charges: Cat: $25.00 6 Month Lease $75.00 9 Month Lease $50.00 $300 Cat Deposit/each (up to two cats) *See utility addendum for full RUBS disclosure **Liability insurance fees are waived for renters that Provide the Declarations Page of their own Renter’s Insurance Policy See Hornig Companies Fee Disclosure for full details on All charges. COMMUNITY FEATURES: Controlled access Bus lines a few feet away Professionally managed On-site caretaker 24 Hour emergency maintenance Professional management On-site laundry with credit card machines Multiple closets Cable-ready
Apartment Unit: 105Apartment Model: 1BR/1.0BA1 Bedroom, 1 Bath, 600 sq ftAvailable November 1, 2026![]()
Unit: 105 - Image 1 ![]()
Unit: 105 - Image 2 ![]()
Unit: 105 - Image 3 ![]()
Unit: 105 - Image 4 ![]()
Unit: 105 - Image 5 ![]()
Unit: 105 - Image 6 ![]()
Unit: 105 - Image 7 ![]()
Unit: 105 - Image 8 ![]()
Unit: 105 - Image 9 ![]()
Unit: 105 - Image 10 1 Bedroom, Garden Level
1 Bed, 1 Bath, 600 sq ftAvailability Details
Availability Date Unit Sq Ft Unavailable 1 Bedroom, Garden Level 600 sq ft 2 Bedrooms
2 Beds, 1 bath
2 Beds, 1 BathAvailability Details
Availability Date Unit Unavailable 2 Beds, 1 bath


Property Information
- 15 Units
- 3 Stories
- Built in 1929
Lease Terms
- 6, 9, 12 mo
Fees and Policies
The fees listed below are community-provided and may exclude utilities or add-ons. All payments are made directly to the property and are non-refundable unless otherwise specified.
Required Fees
One-Time Basics
- Due at Application
- Application Fee Per ApplicantiCharged Per Applicant.$45.00
Pet Policy and Fees
Cats
AllowedProperty Fee Disclaimer: Based on community-supplied data and independent market research. Subject to change without notice. May exclude fees for mandatory or optional services and usage-based utilities.
Map
- Shopping
- Colleges
- Grocery
- Medical
- Parks
- Transportation
- Nearby Properties
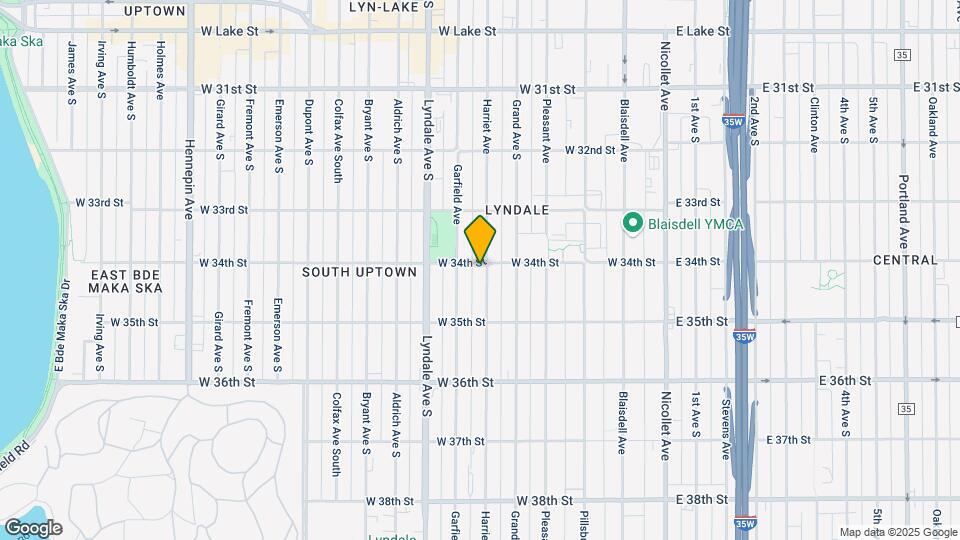
Map
Getting Around
80 / 100 Very Walkable
70 / 100 Good public transit
70 / 100 Moderately bikeable
60 / 100 Moderately car friendly
 details
Getting to Know the Area
80 / 100 Restaurants
90 / 100 Cafes
80 / 100 Nightlife
80 / 100 Shopping
80 / 100 Parks
80 / 100 Noise Level
Nearby Schools
Justice Page Middle School
Lyndale Elementary School
Washburn Senior High
About GreatSchools Data on ApartmentHomeLiving.com.
Points of Interest
Time and distance from 3400 Harriet Ave S.
Arts Museums and Landmarks
Big Box and Retail
Aldi
Walgreens
Target
Colleges and Universities
Groceries
Aldi
Cub Foods
Hospitals
Children's Hospitals & Clinics Of Minnesota
Military Bases
Fort Snelling Military Reservation
Parks and Recreation
3400 Harriet Ave S has 5 parks within 4.2 miles, including Lake of the Isles, Powderhorn Park, Loring Park, Cedar Lake, and The Grand Rounds.
Shopping Centers
3400 Harriet Ave S has 5 shopping centers within 1.2 miles.
Transit Stations
Nearby Neighborhoods
Rental Price Ranges in the Area
| Bedroom | Average Rent | Cheapest Rent | Highest Rent |
|---|---|---|---|
| Minneapolis Studio Apartments | $1,330 | $635 | $2,350 |
| Minneapolis 1 Bedroom Apartments | $1,630 | $500 | $6,629 |
| Minneapolis 2 Bedroom Apartments | $2,187 | $280 | $10,000+ |
| Minneapolis 3 Bedroom Apartments | $2,551 | $437 | $10,000+ |
| Minneapolis 4 Bedroom Apartments | $2,571 | $649 | $7,467 |
| Minneapolis 5 Bedroom Apartments | $3,546 | $650 | $8,037 |
Nearby Apartments
Nearby Homes
Did You Know?
43% of renters tour a property with an agent before signing a lease.