


Request Notification
5446 Eastgate Dr

- 1 Bedroom Bedrooms
- 750 Square Feet
Property Contact Info
This property currently does not have availability listed on ApartmentHomeLiving.com. Sign up to get notified when it becomes available.
Office Hours
| Monday | 10:00 am–4:00 pm |
| Tuesday | 10:00 am–4:00 pm |
| Wednesday | 10:00 am–4:00 pm |
| Thursday | 10:00 am–4:00 pm |
| Friday | 10:00 am–4:00 pm |
| Saturday | 10:30 am–2:30 pm |
| Sunday | Closed |
Floorplan Pricing and Availability
New! Interactive Property Map
 ApartmentHomeLiving.com's new Interactive Property Map allows you to see where every available unit is located at this community.Try It Now >
1 Bedroom
Floorplan 1x1
1 Bed, 1 Bath, 750 sq ftModel Gallery
Floorplans
Availability Details
Availability Date Unit Sq Ft Deposit Unavailable 1x1 750 sq ft $500 Model Amenities and Features
Features
- Air Conditioning
- Ceiling Fans
Kitchen
- Stainless Steel Appliances
Living Space
- Window Coverings
Unique Features
- Fully Renovated Unit
- Heat
- Other
- Quartz Countertop
Model Rent and Fees
Deposit
- $500 deposit
Apartment Model: 1x11 Bedroom, 1 Bath, 750 sq ftUnavailable![]()
1x1 - Floorplan 1 ![]()
1x1 - Floorplan 2 ![]()
1x1 - Floorplan 3 ![]()
1x1 - Floorplan 4 ![]()
1x1 - Floorplan 5 ![]()
1x1 - Floorplan 6 ![]()
1x1 - Floorplan 7 ![]()
1x1 - Floorplan 8 ![]()
1x1 - Floorplan 9 ![]()
1x1 - Floorplan 10


Property Information
- 12 Units
- 2 Stories
- Built in 1978
Lease Terms
- 12 mo
Fees and Policies
The fees listed below are community-provided and may exclude utilities or add-ons. All payments are made directly to the property and are non-refundable unless otherwise specified.
Required Fees
One-Time Basics
- Due at Application
- Application FeeiCharged Per Applicant.$99.00
- Due at Move-In
- Security DepositiCharged Per Unit.$500.00
- Lease Initiation FeeiCharged per unit.$200.00
Utilities
- Trash RemovaliCharged per unit.$15.00/mo
Property Fee Disclaimer: Based on community-supplied data and independent market research. Subject to change without notice. May exclude fees for mandatory or optional services and usage-based utilities.
Features and Amenities
Unique Amenities
- Fully Renovated Unit
- Heat
- Other
- Quartz Countertop
Interior Features
- Windows
Map
- Shopping
- Colleges
- Grocery
- Medical
- Parks
- Nearby Properties
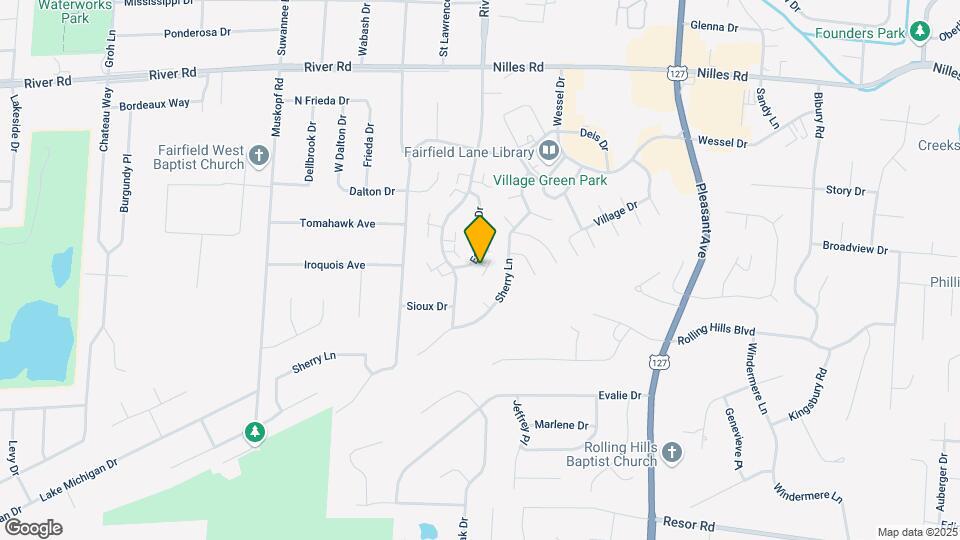
Map
Getting Around
40 / 100 Fairly walkable
50 / 100 Fairly bikeable
80 / 100 Very car friendly
 details
Getting to Know the Area
50 / 100 Restaurants
40 / 100 Cafes
40 / 100 Nightlife
40 / 100 Shopping
80 / 100 Parks
100 / 100 Noise Level
Nearby Schools
Fairfield Middle School
Fairfield High School
Fairfield West Elementary School
About GreatSchools Data on ApartmentHomeLiving.com.
Points of Interest
Time and distance from 5446 Eastgate Dr.
Big Box and Retail
Walgreens
Carmax
Walgreen's
Colleges and Universities
Cincinnati State Technical and Community College - Workforce Development Center
University of Cincinnati, Raymond Walters College
Groceries
Kroger
Meijer
Hospitals
Parks and Recreation
5446 Eastgate Dr has 1 park within 9.8 miles, including Caldwell Nature Preserve.
Restaurants and Dining
Grand Finale
Shopping Centers
5446 Eastgate Dr has 5 shopping centers within 1.0 miles.
Nearby Neighborhoods
Rental Price Ranges in the Area
| Bedroom | Average Rent | Cheapest Rent | Highest Rent |
|---|---|---|---|
| Fairfield Studio Apartments | $1,700 | $1,499 | $1,859 |
| Fairfield 1 Bedroom Apartments | $1,429 | $718 | $2,157 |
| Fairfield 2 Bedroom Apartments | $1,543 | $1,000 | $2,825 |
| Fairfield 3 Bedroom Apartments | $2,053 | $1,349 | $3,075 |
| Fairfield 4 Bedroom Apartments | $4,515 | $2,372 | $6,658 |
| 2 Bedroom Homes | $1,574 | $1,150 | $2,900 |
| 3 Bedroom Homes | $2,209 | $900 | $4,995 |
| 4 Bedroom Homes | $2,608 | $1,700 | $5,995 |
| 5 Bedroom Homes | $1,800 | $1,800 | $1,800 |
Nearby Apartments
Nearby Homes
Did You Know?
The months of July-August show the most apartment renter searches in Fairfield.