

Request Notification
AMLI 900
Chicago, IL 60605

- Studio–3 Bedrooms
- 497–1,385 Square Feet
About AMLI 900
AMLI 900's Chicago apartments put residents in touch with the rhythm of the city. Our South Loop luxury apartments offer designer interior finishes and incomparable amenities, and we are surrounded by great shopping, exciting night life, and outstanding restaurants. Our downtown Chicago apartments exemplify the latest in city living. AMLI's South Loop luxury apartments boast outstanding amenities that include a fully equipped fitness center and private yoga studio; an internet cafe with coffee bar; a rooftop resident lounge; a scenic rooftop sundeck with outdoor fireplace; a private conference room and an AMLI bike sharing Divvy station on 9th Street. Our downtown Chicago apartments in the South Loop are also pet-friendly with a dog run. And our residents Breatheasy because we are a smoke-free community. Our smoke-free Chicago apartments offer studio, 1 bedroom, 2 bedroom and 3 bedroom floor plans with a choice of soft loft and classic interior finish packages. AMLI 900 interiors feature nine-foot ceilings; gourmet kitchens with stainless steel and black appliances; 42-inch cherry or light maple kitchen cabinets and granite countertops; washers and dryers; and contemporary lighting. Choosing to live at our smoke-free Chicago apartments is a choice to minimize environmental impact, maximize energy efficiency, and embrace a healthier living environment because we are a LEED Certified building.
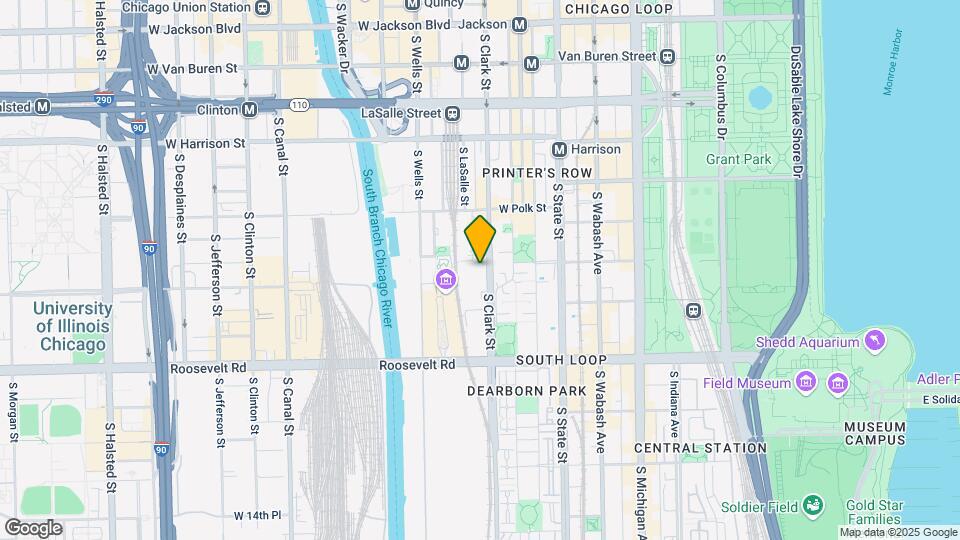
AMLI 900 is located in the South Loop Neighborhood and 60605 Zip code of Chicago, IL.
Unique Features and Amenities
- Bike room with Storage
- Bike sharing Divvy Station
- Breatheasy® smoke-free community -- inside and out
- Complimentary Wi-fi in Amenity Areas
- Contemparary lighting packages
- Corporate furnished apartments via local partner
- Dog Park
- Exposed duct work*
- Flat-panel cherry or shaker-style maple cabinets
- Gourmet kitchens w/ stainless steel & black appliances
- Granite countertops
- Handicap adapted homes available
- Individual Climate Control
- Kitchen center islands*
- Kitchens with stainless steel appliances
- LEED certified community
- Lighting Upgrades
- Premium Upgraded Unit
- Walking distance to restaurants, shops and bars
- Wood style flooring in select areas
Property Contact Info
Floorplan Pricing and Availability
New! Interactive Property Map
Studio
Show Unavailable FloorplansRetro
Studio, 1 Bath, 541 sq ftAvailable NowModel Gallery
Floorplans
Availability Details
Availability Date Unit Sq Ft Available Now 1-2218 541 Unit 1-2218 Amenities and Features
Features
- Air Conditioning
- Balcony
- Washer/Dryer
Kitchen
- Dishwasher
- Granite Countertops
Living Space
- Views
- Walk-In Closets
Unique Features
- Exposed duct work*
- Flat-panel cherry or shaker-style maple cabinets
- Individual Climate Control
- Kitchen center islands*
- Kitchens with stainless steel appliances
- Lighting Upgrades
- Premium Upgraded Unit
- Wood style flooring in select areas
Apartment Model: RetroStudio, 1 Bath, 541 sq ftAvailable NowFloor plans are artist's rendering. All dimensions are approximate. Actual product and specifications may vary in dimension or detail. Not all features are available in every rental home. Please see a representative for details.
![]()
Retro - Floorplan Apartment Unit: 1-2218Apartment Model: RetroStudio, 1 Bath, 541 sq ftAvailable NowSporty
Studio, 1 Bath, 636 sq ftAvailable NowLargest StudioThis is the largest Studio at this PropertyModel Gallery
Floorplans
Availability Details
Availability Date Unit Sq Ft View Details Available Now 1-2312 636 August 22, 2026 1-2012 636 Model Amenities and Features
Features
- Air Conditioning
- Balcony
- Washer/Dryer
Kitchen
- Dishwasher
- Granite Countertops
Living Space
- Views
- Walk-In Closets
Unique Features
- Exposed duct work*
- Flat-panel cherry or shaker-style maple cabinets
- Individual Climate Control
- Kitchen center islands*
- Kitchens with stainless steel appliances
- Lighting Upgrades
- Premium Upgraded Unit
- Wood style flooring in select areas
Unit 1-2312 Amenities and Features
Features
- Air Conditioning
- Balcony
- Washer/Dryer
Kitchen
- Dishwasher
- Granite Countertops
Living Space
- Views
- Walk-In Closets
Unique Features
- Exposed duct work*
- Flat-panel cherry or shaker-style maple cabinets
- Individual Climate Control
- Kitchen center islands*
- Kitchens with stainless steel appliances
- Lighting Upgrades
- Premium Upgraded Unit
- Wood style flooring in select areas
Unit 1-2012 Amenities and Features
Features
- Air Conditioning
- Balcony
- Washer/Dryer
Kitchen
- Dishwasher
- Granite Countertops
Living Space
- Views
- Walk-In Closets
Unique Features
- Exposed duct work*
- Flat-panel cherry or shaker-style maple cabinets
- Individual Climate Control
- Kitchen center islands*
- Kitchens with stainless steel appliances
- Lighting Upgrades
- Premium Upgraded Unit
- Wood style flooring in select areas
Apartment Model: SportyStudio, 1 Bath, 636 sq ftAvailable NowFloor plans are artist's rendering. All dimensions are approximate. Actual product and specifications may vary in dimension or detail. Not all features are available in every rental home. Please see a representative for details.
![]()
Sporty - Floorplan Apartment Unit: 1-2312Apartment Model: SportyStudio, 1 Bath, 636 sq ftAvailable NowApartment Unit: 1-2012Apartment Model: SportyStudio, 1 Bath, 636 sq ftAvailable August 22, 2026Classic
Studio, 1 Bath, 497 sq ftAvailable Aug 8Cheapest StudioThis is the cheapest Studio at this PropertyModel Gallery
Floorplans
Availability Details
Availability Date Unit Sq Ft August 8, 2026 1-415 497 Unit 1-415 Amenities and Features
Features
- Air Conditioning
- Balcony
- Washer/Dryer
Kitchen
- Dishwasher
- Granite Countertops
Living Space
- Views
- Walk-In Closets
Unique Features
- Exposed duct work*
- Flat-panel cherry or shaker-style maple cabinets
- Individual Climate Control
- Kitchen center islands*
- Kitchens with stainless steel appliances
- Lighting Upgrades
- Premium Upgraded Unit
- Wood style flooring in select areas
Apartment Model: ClassicStudio, 1 Bath, 497 sq ftAvailable August 8, 2026Floor plans are artist's rendering. All dimensions are approximate. Actual product and specifications may vary in dimension or detail. Not all features are available in every rental home. Please see a representative for details.
![]()
Classic - Floorplan Apartment Unit: 1-415Apartment Model: ClassicStudio, 1 Bath, 497 sq ftAvailable August 8, 2026Retro
Studio, 1 Bath, 601 sq ftAvailability Details
Availability Date Unit Sq Ft Unavailable Retro 601 sq ft 1 Bedroom
Show Unavailable FloorplansFloorplan Hip
1 Bed, 1 Bath, 725 sq ftAvailable NowCheapest 1 BedroomThis is the cheapest 1 Bedroom at this PropertyModel Gallery
Floorplans
Availability Details
Availability Date Unit Sq Ft View Details Available Now 1-1504 725 Available Now 1-204 725 Available Now 1-2117 725 Model Amenities and Features
Features
- Air Conditioning
- Balcony
- Smoke Free
- Washer/Dryer
Kitchen
- Dishwasher
- Granite Countertops
Living Space
- Views
- Walk-In Closets
Unique Features
- Exposed duct work*
- Flat-panel cherry or shaker-style maple cabinets
- Individual Climate Control
- Kitchen center islands*
- Kitchens with stainless steel appliances
- Lighting Upgrades
- Premium Upgraded Unit
- Wood style flooring in select areas
Unit 1-1504 Amenities and Features
Features
- Air Conditioning
- Balcony
- Smoke Free
- Washer/Dryer
Kitchen
- Dishwasher
- Granite Countertops
Living Space
- Views
- Walk-In Closets
Unique Features
- Exposed duct work*
- Flat-panel cherry or shaker-style maple cabinets
- Individual Climate Control
- Kitchen center islands*
- Kitchens with stainless steel appliances
- Lighting Upgrades
- Premium Upgraded Unit
- Wood style flooring in select areas
Unit 1-204 Amenities and Features
Features
- Air Conditioning
- Balcony
- Smoke Free
- Washer/Dryer
Kitchen
- Dishwasher
- Granite Countertops
Living Space
- Views
- Walk-In Closets
Unique Features
- Exposed duct work*
- Flat-panel cherry or shaker-style maple cabinets
- Individual Climate Control
- Kitchen center islands*
- Kitchens with stainless steel appliances
- Lighting Upgrades
- Premium Upgraded Unit
- Wood style flooring in select areas
Unit 1-2117 Amenities and Features
Features
- Air Conditioning
- Balcony
- Smoke Free
- Washer/Dryer
Kitchen
- Dishwasher
- Granite Countertops
Living Space
- Views
- Walk-In Closets
Unique Features
- Exposed duct work*
- Flat-panel cherry or shaker-style maple cabinets
- Individual Climate Control
- Kitchen center islands*
- Kitchens with stainless steel appliances
- Lighting Upgrades
- Premium Upgraded Unit
- Wood style flooring in select areas
Apartment Model: Hip1 Bedroom, 1 Bath, 725 sq ftAvailable NowFloor plans are artist's rendering. All dimensions are approximate. Actual product and specifications may vary in dimension or detail. Not all features are available in every rental home. Please see a representative for details.
![]()
Hip - Floorplan Apartment Unit: 1-1504Apartment Model: Hip1 Bedroom, 1 Bath, 725 sq ftAvailable NowApartment Unit: 1-204Apartment Model: Hip1 Bedroom, 1 Bath, 725 sq ftAvailable NowApartment Unit: 1-2117Apartment Model: Hip1 Bedroom, 1 Bath, 725 sq ftAvailable NowFloorplan Mod
1 Bed, 1 Bath, 719 sq ftAvailable NowModel Gallery
Floorplans
Availability Details
Availability Date Unit Sq Ft View Details Available Now 1-1505 719 Available Now 1-2105 719 July 23, 2026 1-1916 719 Model Amenities and Features
Features
- Air Conditioning
- Balcony
- Washer/Dryer
Kitchen
- Dishwasher
- Granite Countertops
Living Space
- Views
- Walk-In Closets
Unique Features
- Exposed duct work*
- Flat-panel cherry or shaker-style maple cabinets
- Individual Climate Control
- Kitchen center islands*
- Kitchens with stainless steel appliances
- Lighting Upgrades
- Premium Upgraded Unit
- Wood style flooring in select areas
Unit 1-1505 Amenities and Features
Features
- Air Conditioning
- Balcony
- Washer/Dryer
Kitchen
- Dishwasher
- Granite Countertops
Living Space
- Views
- Walk-In Closets
Unique Features
- Exposed duct work*
- Flat-panel cherry or shaker-style maple cabinets
- Individual Climate Control
- Kitchen center islands*
- Kitchens with stainless steel appliances
- Lighting Upgrades
- Premium Upgraded Unit
- Wood style flooring in select areas
Unit 1-2105 Amenities and Features
Features
- Air Conditioning
- Balcony
- Washer/Dryer
Kitchen
- Dishwasher
- Granite Countertops
Living Space
- Views
- Walk-In Closets
Unique Features
- Exposed duct work*
- Flat-panel cherry or shaker-style maple cabinets
- Individual Climate Control
- Kitchen center islands*
- Kitchens with stainless steel appliances
- Lighting Upgrades
- Premium Upgraded Unit
- Wood style flooring in select areas
Unit 1-1916 Amenities and Features
Features
- Air Conditioning
- Balcony
- Washer/Dryer
Kitchen
- Dishwasher
- Granite Countertops
Living Space
- Views
- Walk-In Closets
Unique Features
- Exposed duct work*
- Flat-panel cherry or shaker-style maple cabinets
- Individual Climate Control
- Kitchen center islands*
- Kitchens with stainless steel appliances
- Lighting Upgrades
- Premium Upgraded Unit
- Wood style flooring in select areas
Apartment Model: Mod1 Bedroom, 1 Bath, 719 sq ftAvailable NowFloor plans are artist's rendering. All dimensions are approximate. Actual product and specifications may vary in dimension or detail. Not all features are available in every rental home. Please see a representative for details.
![]()
Mod - Floorplan Apartment Unit: 1-1505Apartment Model: Mod1 Bedroom, 1 Bath, 719 sq ftAvailable NowApartment Unit: 1-2105Apartment Model: Mod1 Bedroom, 1 Bath, 719 sq ftAvailable NowApartment Unit: 1-1916Apartment Model: Mod1 Bedroom, 1 Bath, 719 sq ftAvailable July 23, 2026Trendy
1 Bed, 1 Bath, 779 sq ftAvailable NowModel Gallery
Floorplans
Availability Details
Availability Date Unit Sq Ft View Details Available Now 1-1407 779 Available Now 1-2314 779 July 18, 2026 1-1014 779 Model Amenities and Features
Features
- Air Conditioning
- Balcony
- Washer/Dryer
Kitchen
- Dishwasher
- Granite Countertops
Living Space
- Views
- Walk-In Closets
Unique Features
- Exposed duct work*
- Flat-panel cherry or shaker-style maple cabinets
- Individual Climate Control
- Kitchen center islands*
- Kitchens with stainless steel appliances
- Lighting Upgrades
- Premium Upgraded Unit
- Wood style flooring in select areas
Unit 1-1407 Amenities and Features
Features
- Air Conditioning
- Balcony
- Washer/Dryer
Kitchen
- Dishwasher
- Granite Countertops
Living Space
- Views
- Walk-In Closets
Unique Features
- Exposed duct work*
- Flat-panel cherry or shaker-style maple cabinets
- Individual Climate Control
- Kitchen center islands*
- Kitchens with stainless steel appliances
- Lighting Upgrades
- Premium Upgraded Unit
- Wood style flooring in select areas
Unit 1-2314 Amenities and Features
Features
- Air Conditioning
- Balcony
- Washer/Dryer
Kitchen
- Dishwasher
- Granite Countertops
Living Space
- Views
- Walk-In Closets
Unique Features
- Exposed duct work*
- Flat-panel cherry or shaker-style maple cabinets
- Individual Climate Control
- Kitchen center islands*
- Kitchens with stainless steel appliances
- Lighting Upgrades
- Premium Upgraded Unit
- Wood style flooring in select areas
Unit 1-1014 Amenities and Features
Features
- Air Conditioning
- Balcony
- Washer/Dryer
Kitchen
- Dishwasher
- Granite Countertops
Living Space
- Views
- Walk-In Closets
Unique Features
- Exposed duct work*
- Flat-panel cherry or shaker-style maple cabinets
- Individual Climate Control
- Kitchen center islands*
- Kitchens with stainless steel appliances
- Lighting Upgrades
- Premium Upgraded Unit
- Wood style flooring in select areas
Apartment Model: Trendy1 Bedroom, 1 Bath, 779 sq ftAvailable NowFloor plans are artist's rendering. All dimensions are approximate. Actual product and specifications may vary in dimension or detail. Not all features are available in every rental home. Please see a representative for details.
![]()
Trendy - Floorplan Apartment Unit: 1-1407Apartment Model: Trendy1 Bedroom, 1 Bath, 779 sq ftAvailable NowApartment Unit: 1-2314Apartment Model: Trendy1 Bedroom, 1 Bath, 779 sq ftAvailable NowApartment Unit: 1-1014Apartment Model: Trendy1 Bedroom, 1 Bath, 779 sq ftAvailable July 18, 2026Chic
1 Bed, 1 Bath, 900 sq ftAvailable Jun 27Largest 1 BedroomThis is the largest 1 Bedroom at this PropertyModel Gallery
Floorplans
Availability Details
Availability Date Unit Sq Ft June 27, 2026 1-1108 900 Unit 1-1108 Amenities and Features
Features
- Air Conditioning
- Balcony
- Smoke Free
- Washer/Dryer
Kitchen
- Dishwasher
- Granite Countertops
Living Space
- Views
- Walk-In Closets
Unique Features
- Exposed duct work*
- Flat-panel cherry or shaker-style maple cabinets
- Individual Climate Control
- Kitchen center islands*
- Kitchens with stainless steel appliances
- Lighting Upgrades
- Premium Upgraded Unit
- Wood style flooring in select areas
Apartment Model: Chic1 Bedroom, 1 Bath, 900 sq ftAvailable June 27, 2026Floor plans are artist's rendering. All dimensions are approximate. Actual product and specifications may vary in dimension or detail. Not all features are available in every rental home. Please see a representative for details.
![]()
Chic - Floorplan Apartment Unit: 1-1108Apartment Model: Chic1 Bedroom, 1 Bath, 900 sq ftAvailable June 27, 2026Trendy
1 Bed, 1 Bath, 779 sq ftAvailability Details
Availability Date Unit Sq Ft Unavailable Trendy 779 sq ft 2 Bedrooms
Show Unavailable FloorplansSleek
2 Beds, 2 Baths, 1151 sq ftAvailable NowModel Gallery
Floorplans
Availability Details
Availability Date Unit Sq Ft Available Now 1-701 1151 Unit 1-701 Amenities and Features
Features
- Air Conditioning
- Balcony
- Washer/Dryer
Kitchen
- Dishwasher
- Granite Countertops
Living Space
- Views
- Walk-In Closets
Unique Features
- Exposed duct work*
- Flat-panel cherry or shaker-style maple cabinets
- Individual Climate Control
- Kitchen center islands*
- Kitchens with stainless steel appliances
- Lighting Upgrades
- Premium Upgraded Unit
- Wood style flooring in select areas
Apartment Model: Sleek2 Bedroom, 2 Bath, 1151 sq ftAvailable NowFloor plans are artist's rendering. All dimensions are approximate. Actual product and specifications may vary in dimension or detail. Not all features are available in every rental home. Please see a representative for details.
![]()
Sleek - Floorplan Apartment Unit: 1-701Apartment Model: Sleek2 Bedroom, 2 Bath, 1151 sq ftAvailable NowSavvy
2 Beds, 2 Baths, 1123 sq ftAvailable Aug 1Cheapest 2 BedroomThis is the cheapest 2 Bedroom at this PropertyModel Gallery
Floorplans
Availability Details
Availability Date Unit Sq Ft View Details August 1, 2026 1-602 1123 September 5, 2026 1-802 1123 Model Amenities and Features
Features
- Air Conditioning
- Balcony
- Washer/Dryer
Kitchen
- Dishwasher
- Granite Countertops
Living Space
- Views
- Walk-In Closets
Unique Features
- Exposed duct work*
- Flat-panel cherry or shaker-style maple cabinets
- Individual Climate Control
- Kitchen center islands*
- Kitchens with stainless steel appliances
- Lighting Upgrades
- Premium Upgraded Unit
- Wood style flooring in select areas
Unit 1-602 Amenities and Features
Features
- Air Conditioning
- Balcony
- Washer/Dryer
Kitchen
- Dishwasher
- Granite Countertops
Living Space
- Views
- Walk-In Closets
Unique Features
- Exposed duct work*
- Flat-panel cherry or shaker-style maple cabinets
- Individual Climate Control
- Kitchen center islands*
- Kitchens with stainless steel appliances
- Lighting Upgrades
- Premium Upgraded Unit
- Wood style flooring in select areas
Unit 1-802 Amenities and Features
Features
- Air Conditioning
- Balcony
- Washer/Dryer
Kitchen
- Dishwasher
- Granite Countertops
Living Space
- Views
- Walk-In Closets
Unique Features
- Exposed duct work*
- Flat-panel cherry or shaker-style maple cabinets
- Individual Climate Control
- Kitchen center islands*
- Kitchens with stainless steel appliances
- Lighting Upgrades
- Premium Upgraded Unit
- Wood style flooring in select areas
Apartment Model: Savvy2 Bedroom, 2 Bath, 1123 sq ftAvailable August 1, 2026Floor plans are artist's rendering. All dimensions are approximate. Actual product and specifications may vary in dimension or detail. Not all features are available in every rental home. Please see a representative for details.
![]()
Savvy - Floorplan Apartment Unit: 1-602Apartment Model: Savvy2 Bedroom, 2 Bath, 1123 sq ftAvailable August 1, 2026Apartment Unit: 1-802Apartment Model: Savvy2 Bedroom, 2 Bath, 1123 sq ftAvailable September 5, 2026Funky -2bed
2 Beds, 2 Baths, 1275 sq ftLargest 2 BedroomThis is the largest 2 Bedroom at this PropertyModel Gallery
Floorplans
Availability Details
Availability Date Unit Sq Ft Unavailable Funky -2bed 1275 sq ft Model Amenities and Features
Features
- Air Conditioning
- Balcony
- Washer/Dryer
Kitchen
- Dishwasher
- Granite Countertops
Living Space
- Views
- Walk-In Closets
Unique Features
- Exposed duct work*
- Flat-panel cherry or shaker-style maple cabinets
- Individual Climate Control
- Kitchen center islands*
- Kitchens with stainless steel appliances
- Lighting Upgrades
- Premium Upgraded Unit
- Wood style flooring in select areas
Apartment Model: Funky -2bed2 Bedroom, 2 Bath, 1275 sq ftUnavailableFloor plans are artist's rendering. All dimensions are approximate. Actual product and specifications may vary in dimension or detail. Not all features are available in every rental home. Please see a representative for details.
![]()
Funky -2bed - Floorplan 3 Bedrooms
Funky
3 Beds, 2 Baths, 1385 sq ftModel Gallery
Floorplans
Availability Details
Availability Date Unit Sq Ft Unavailable Funky 1385 sq ft Model Amenities and Features
Features
- Air Conditioning
- Balcony
- Smoke Free
- Washer/Dryer
Kitchen
- Dishwasher
- Granite Countertops
Living Space
- Views
- Walk-In Closets
Unique Features
- Exposed duct work*
- Flat-panel cherry or shaker-style maple cabinets
- Individual Climate Control
- Kitchen center islands*
- Kitchens with stainless steel appliances
- Lighting Upgrades
- Premium Upgraded Unit
- Wood style flooring in select areas
Apartment Model: Funky3 Bedroom, 2 Bath, 1385 sq ftUnavailableFloor plans are artist's rendering. All dimensions are approximate. Actual product and specifications may vary in dimension or detail. Not all features are available in every rental home. Please see a representative for details.
![]()
Funky - Floorplan
Property Information
- 440 Units
- 24 Stories
- Built in 2008
Lease Terms
- 3 - 15 mo
Fees and Policies
The fees listed below are community-provided and may exclude utilities or add-ons. All payments are made directly to the property and are non-refundable unless otherwise specified.
Required Fees
One-Time Basics
- Due at Application
- Application FeeiCharged Per Applicant.$50.00
- Administrative FeesiCharged Per Unit.$350.00
Utilities
- Resident Utility Billing FeeiCharged per unit.$65.00/mo
- Utility BillingiMonthly utility billing methodology will be outlined in lease agreement. Any additional questions regarding billing please contact our onsite team. Charged per unit.Varies/mo
Other Fees and Policies
Pet Fees
- Onetime Pet FeeiCharged Per Pet.$350.00
- 2 Pet Limit
- 100 Lb Weight Limit
- 2 Pet Limit
- 100 Lb Weight Limit
Cats
Dogs
Parking Fees
- Parking
- ParkingiCharged Per Vehicle.$225-$305/mo
- OtheriCall for details
Additional Parking Options
Storage Fees
- Storage Unit
- StorageiCharged Per Rentable Item.$20-$50/mo
Property Fee Disclaimer: Based on community-supplied data and independent market research. Subject to change without notice. May exclude fees for mandatory or optional services and usage-based utilities.
Features and Amenities
Living Area Features
- Walk In Closets
Map
- Shopping
- Colleges
- Grocery
- Medical
- Parks
- Transportation
- Nearby Properties

Map
Hours and Contact Info
| Monday | 10:00 am–6:00 pm |
| Tuesday | 10:00 am–6:00 pm |
| Wednesday | 10:00 am–6:00 pm |
| Thursday | 10:00 am–6:00 pm |
| Friday | 10:00 am–6:00 pm |
| Saturday | 10:00 am–6:00 pm |
| Sunday | Closed |
Renters Reviews and Ratings
Verified Renter
October 12, 2021Great place to live, great view (East side), quiet and calm. Definitely best option. Loving it.Review from Apartments.com
Verified Renter
September 30, 2021Brutal, lied about parking spot being available, had to pay an extra $300 to park in a garage for two weeks. Water damage under the sink when we moved in. Lost packages within first week. Was charged a fine for not having renters insurance before we moved in.Review from Apartments.com
Verified Renter
September 3, 2021AMLI 900 is a wonderful place to live. The staff are all extremely friendly and accommodating, the amenities are great, and you get a huge value for what you're paying for rent. The biggest thing for my husband and me is how dog-friendly this community is. Our residents dog park is phenomenal, the management team always has a peanut butter treat ready for our pups when we stop by (or dogs drag us to their door to say hello!), and they have so many fun events for the dogs (in addition to the ...resident appreciation events). Our favorite was the recent dog photoshoot on National Dog Day with a professional photographer on-site. What a treat! We've lived here for years and plan to stay for many more.Read MoreReview from Apartments.com
Verified Renter
August 16, 2021Great location; Great price; Friendly staff; Clean Environment; Nice amenities. Amazing mobile app for payment, reservation and maintenance requestReview from Apartments.com
Verified Renter
August 6, 2021We chose AMLI 900 after downsizing from a large home. The location, spacious unit, and excellent amentities have been wonderful. The staff has been responsive and the views are incredible. We are very pleased with our decision to live at AMLI 900.Review from Apartments.com
Verified Renter
August 4, 2021I selected Amli 900 for its proximity to school, rental rate/concessions, and that its a professionally managed rental building. From application process to our first few weeks living there, I couldnt be happier. The staff is professional and accommodating, the common areas are attractive and clean, and our unit was spotless when we took possession. I am relieved to know that if we have any issues they will be quickly resolved by an email or request through the resident portal. Looking forward ...to our year at the Amli 900!Read MoreReview from Apartments.com
Verified Renter
July 29, 2021Have lived here for over two years. After looking around for a glitzier one-bedroom in a newer building, I decided to "stay home" -- moved to a beautiful two bedroom in my building, and love it!Review from Apartments.com
Verified Renter
July 9, 2021I enjoy the cleanliness and quiet. I very rarely hear anyone. The community is so close to everything in the City.Review from Apartments.com
Verified Renter
July 1, 2021We've lived here for 1 month and love it so far. It is incredibly dog friendly with a great dog park/run with plenty of space for dogs to run around. There is also a small area of grass within the complex for people to take their dogs out if they are less social. Excellent amenities so far. Many of the security personnel are friendly. There is hardly any noise from neighbors.Review from Apartments.com
Verified Renter
June 16, 2021From the time we scheduled the tour to the day we moved in, everyone was pleasant and very helpful. The building staff are always neat and presentable. I love having Kasa in the building for extended guest visits. The amenities work for us very well, being we both work from home. We just moved in and I already see renewing the lease in our future!Review from Apartments.com
Verified Renter
March 31, 2021My familys quality of life have improved immensely after moving into the Amli 900 building. Its so pleasant here. The building is beautiful and is maintained very well. I never miss a package. The front desk staff sends me emails when they arrive. I never have to worry about making my Starbucks coffee in the morning because they brew it here. Its great to have a beautiful roof top with an amazing view of the city. I love using the trolley to bring in groceries. I used have to deal with constant ...delays at my former condo building, with apartments the service is so much better. Especially the maintenance staff at Amli is courteous and prompt. Theyve offered me so many complimentary services such as making me an additional key when I lost mine and installing my google nest thermostat (btw ComEd offers a $100 instant rebate). The residents seem so happy and are always pleasant. Its so nice to see all the beautiful dogs. Also, its great not to smell smoke or marijuana. I highly recommend this building.Read MoreReview from Apartments.com
Verified Renter
March 17, 2021Living at AMLI 900 is great! The staff are friendly and there are always great events going on! I look forward to the monthly newsletters to see what is new. Their amenities are the best too!Review from Apartments.com
Nearby Schools
Phillips Academy High School
Hope College Prep High School
South Loop Elementary School
About GreatSchools Data on ApartmentHomeLiving.com.
Points of Interest
Time and distance from AMLI 900.
Arts Museums and Landmarks
Big Box and Retail
Target
Walgreens
Macy's
Colleges and Universities
Groceries
Jewel-Osco
Mariano's Fresh Market
H Mart
Hospitals
Mercy Hospital And Medical Center
Northwestern Memorial Hospital
Ann & Robert H. Lurie Childrens Hospital Of Chicago
Hotspots
Parks and Recreation
AMLI 900 has 5 parks within 2.3 miles, including Shedd Aquarium, Millennium Park, Wendella Boats, Funhouse Maze, and Oak Street Beach.
Restaurants and Dining
Shopping Centers
AMLI 900 has 5 shopping centers within 0.6 miles.
Transit Stations
Roosevelt Station (Green, Orange Lines)-Orange Line
Roosevelt Station (Green, Orange Lines)-Green Line
Nearby Neighborhoods
Rental Price Ranges in the Area
| Bedroom | Average Rent | Cheapest Rent | Highest Rent |
|---|---|---|---|
| Chicago Studio Apartments | $1,946 | $600 | $9,940 |
| Chicago 1 Bedroom Apartments | $2,503 | $650 | $10,000+ |
| Chicago 2 Bedroom Apartments | $3,097 | $850 | $10,000+ |
| Chicago 3 Bedroom Apartments | $3,829 | $883 | $10,000+ |
| Chicago 4 Bedroom Apartments | $3,463 | $970 | $10,000+ |
| Chicago 5 Bedroom Apartments | $7,073 | $1,400 | $10,000+ |
| Chicago 6 Bedroom Apartments | $6,041 | $750 | $10,000+ |
Nearby Apartments
Nearby Homes
Did You Know?
The months of July-August show the most apartment renter searches in Chicago.


