

Request Notification
Acorn Grove Apartment Homes
Chesapeake, VA 23320

- 1–2 Bedrooms
- 935 Square Feet
About Acorn Grove Apartment Homes
Spacious, Classic & Convenient, Quiet Community Centrally Located in Great Bridge. Professionally Managed with Excellent On Site Management. Innovative Online Resident Portal Services. Each Unit is Professionally Refreshed and Cleaned before Move-In. Water, Sewage, Trash and Pest Control Included in Rent Price!
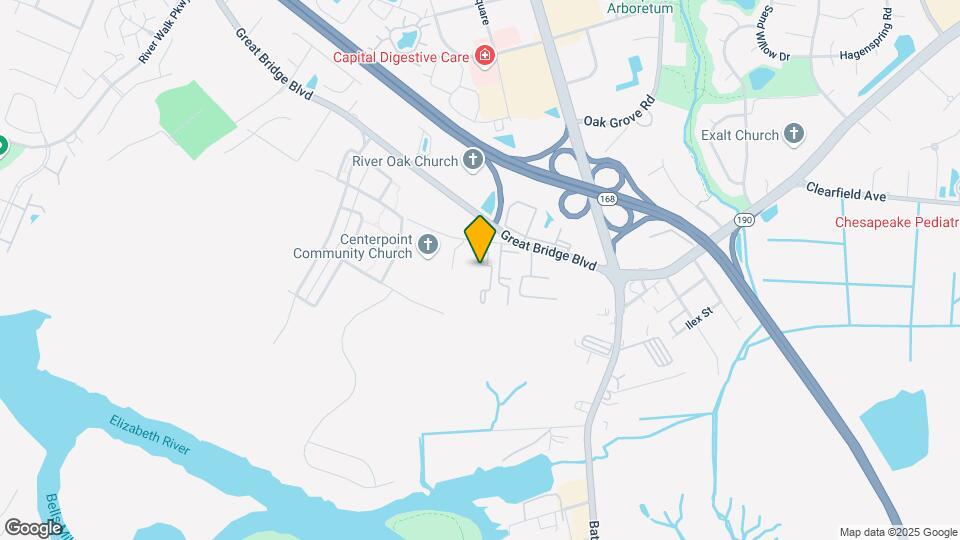
Acorn Grove Apartment Homes is located in the Greenbrier West Neighborhood and 23320 Zip code of Chesapeake, VA.
Unique Features and Amenities
- 24/7 Innovative Online Resident Portal
- Bonus Room For 2nd Bedroom /Office/den
- Private Balcony With Extra Storage Room
- Private Patio With Extra Storage Room
- Private Patios & Extra Storage
- Water, Sewage And Trash Included In Rent
Property Contact Info
This property currently does not have availability listed on ApartmentHomeLiving.com. Sign up to get notified when it becomes available.
Office Hours
| Monday | By Appointment |
| Tuesday | By Appointment |
| Wednesday | By Appointment |
| Thursday | By Appointment |
| Friday | By Appointment |
| Saturday | Closed |
| Sunday | Closed |
Floorplan Pricing and Availability
New! Interactive Property Map
1 Bedroom
1BR/1.0BA
1 Bed, 1 Bath, 935 sq ftAvailable Nov 10Availability Details
Availability Date Unit Sq Ft Deposit Photos November 10, 2026 428C 935 $750 Unit 428C Gallery
Photos
Unit 428C Amenities and Features
Features
- Air Conditioning
- Balcony
- Cable Ready
- Ceiling Fans
- Heating
- High Speed Internet Access
- Smoke Free
- Sprinkler System
- Storage Space
- Washer/Dryer Hookup
Kitchen
- Dishwasher
- Ice Maker
- Kitchen
- Oven
- Pantry
- Range
- Refrigerator
Living Space
- Carpet
- Den
- Large Bedrooms
- Office
- Vinyl Flooring
- Walk-In Closets
Outdoor Space
- Patio
Unique Features
- Bonus Room For 2nd Bedroom /Office/den
- Private Patios & Extra Storage
- Water, Sewage And Trash Included In Rent
Apartment Unit: 428CApartment Model: 1BR/1.0BA1 Bedroom, 1 Bath, 935 sq ftAvailable November 10, 2026![]()
Unit: 428C - Image 1 ![]()
Unit: 428C - Image 2 ![]()
Unit: 428C - Image 3 ![]()
Unit: 428C - Image 4 ![]()
Unit: 428C - Image 5 ![]()
Unit: 428C - Image 6 ![]()
Unit: 428C - Image 7 ![]()
Unit: 428C - Image 8 ![]()
Unit: 428C - Image 9 ![]()
Unit: 428C - Image 10 2 Bedrooms
2BR/1.0BA
2 Beds, 1 Bath, 935 sq ftAvailable Dec 8Availability Details
Availability Date Unit Sq Ft Deposit Photos December 8, 2026 429B 935 $750 Unit 429B Gallery
Photos
Unit Description
Located in the Heart of Great Bridge – Close to Hospital, Shopping and Interstates. Tax Credit Apartment ? Minimum income of $43,500/year; maximum income varies by household size... ? 1 Person - $45,240 ? 2 Person - $51,720 ? 3 Person - $58,200 ? 4 Person - $64,620 Amenities ? Central AC & Heat ? Full Size Washer / Dryer Hook-Up's Property Features: ? 24-Hour Emergency Maintenance ? Professional & Friendly On-Site Management ? Innovative Tenant Portal for Online Rent & Communication ? Decal Parking On-Site ? Landscaped Community ? Pet Friendly Water, Sewage & Trash for $25 mo. Security deposit starts at $750.00 Non-refundable admin fee $265
Apartment Unit: 429BApartment Model: 2BR/1.0BA2 Bedroom, 1 Bath, 935 sq ftAvailable December 8, 2026![]()
Unit: 429B - Image 1 ![]()
Unit: 429B - Image 2 ![]()
Unit: 429B - Image 3 ![]()
Unit: 429B - Image 4 ![]()
Unit: 429B - Image 5 ![]()
Unit: 429B - Image 6 ![]()
Unit: 429B - Image 7 ![]()
Unit: 429B - Image 8 ![]()
Unit: 429B - Image 9 ![]()
Unit: 429B - Image 10 2BR/2.0BA
2 Beds, 2 Baths, 935 sq ftAvailable Nov 10Availability Details
Availability Date Unit Sq Ft Deposit Photos View Details November 10, 2026 417B 935 $750 November 11, 2026 413B 935 $750 Unit 417B Gallery
Photos
Unit 413B Gallery
Photos
Unit 413B Amenities and Features
Unique Features
- Innovative Resident Portal
- LVL flooring through out
- On-Site Maintenance
- Patio with Storage Unit
- Professional On-Site Management
Apartment Unit: 417BApartment Model: 2BR/2.0BA2 Bedroom, 2 Bath, 935 sq ftAvailable November 10, 2026![]()
Unit: 417B - Image 1 ![]()
Unit: 417B - Image 2 ![]()
Unit: 417B - Image 3 ![]()
Unit: 417B - Image 4 ![]()
Unit: 417B - Image 5 ![]()
Unit: 417B - Image 6 ![]()
Unit: 417B - Image 7 ![]()
Unit: 417B - Image 8 Apartment Unit: 413BApartment Model: 2BR/2.0BA2 Bedroom, 2 Bath, 935 sq ftAvailable November 11, 2026![]()
Unit: 413B - Image 1 ![]()
Unit: 413B - Image 2 ![]()
Unit: 413B - Image 3 ![]()
Unit: 413B - Image 4 ![]()
Unit: 413B - Image 5 ![]()
Unit: 413B - Image 6 ![]()
Unit: 413B - Image 7 ![]()
Unit: 413B - Image 8 ![]()
Unit: 413B - Image 9 ![]()
Unit: 413B - Image 10
Property Information
- 108 Units
- 2 Stories
- Built in 1996
Lease Terms
- 12 mo
Fees and Policies
The fees listed below are community-provided and may exclude utilities or add-ons. All payments are made directly to the property and are non-refundable unless otherwise specified.
Required Fees
One-Time Basics
- Due at Application
- Application Fee Per ApplicantiCharged per applicant.$75.00
- Due at Move-In
- Administrative FeeiNon-Refundable Charged per unit.$250.00
- Security Deposit - RefundableiSecurity Deposit Special Charged per unit.$750.00
Pet Policy and Fees
Cats
AllowedDogs
AllowedParking Info and Fees
- Surface LotiDecal controlled. Short Term/Visitor parking available.
- 1 Max
Property Fee Disclaimer: Based on community-supplied data and independent market research. Subject to change without notice. May exclude fees for mandatory or optional services and usage-based utilities.
Features and Amenities
Unique Amenities
- 24/7 Innovative Online Resident Portal
- Bonus Room For 2nd Bedroom /Office/den
- Private Balcony With Extra Storage Room
- Private Patio With Extra Storage Room
- Private Patios & Extra Storage
- Water, Sewage And Trash Included In Rent
Living Area Features
- Walk In Closets
Income Restrictions At Acorn Grove Apartment Homes
Income restrictions apply to some or all residents. Contact the community for more information.
| # Persons | Annual Income |
|---|---|
| 1 | $44,760 |
| 2 | $51,120 |
| 3 | $57,540 |
| 4 | $63,900 |
| 5 | $69,060 |
| 6 | $74,160 |
To qualify, you must be equal to or below those in the chart, based on the number of persons living in the dwelling.
Map
- Shopping
- Colleges
- Grocery
- Medical
- Transportation
- Nearby Properties

Map
Getting Around
40 / 100 Fairly walkable
20 / 100 Limited public transit
40 / 100 Fairly bikeable
90 / 100 Exceptionally car friendly
Getting to Know the Area
60 / 100 Restaurants
30 / 100 Cafes
40 / 100 Nightlife
50 / 100 Shopping
40 / 100 Parks
50 / 100 Noise Level
Renters Reviews and Ratings
Apartment
Think before you sign!!!
Temporary Housing
Its ok for now
Tenant Friendly
EWWWWW
wonderful place to live
Acorn Grove Apartments
Nearby Schools
Crestwood Middle
B.M. Williams Primary School
Oscar F. Smith High School
Crestwood Intermediate
About GreatSchools Data on ApartmentHomeLiving.com.
Points of Interest
Time and distance from Acorn Grove Apartment Homes.
Big Box and Retail
Walgreens
Walmart
Aldi
Colleges and Universities
Groceries
Aldi
Lidl
Food Lion
Hospitals
Military Bases
Norfolk Naval Shipyard
US Naval Saint Helena Annex
Shopping Centers
Acorn Grove Apartment Homes has 5 shopping centers within 0.7 miles.
Transit Stations
Nearby Neighborhoods
Rental Price Ranges in the Area
| Bedroom | Average Rent | Cheapest Rent | Highest Rent |
|---|---|---|---|
| Chesapeake Studio Apartments | $1,588 | $1,225 | $1,981 |
| Chesapeake 1 Bedroom Apartments | $1,675 | $481 | $2,783 |
| Chesapeake 2 Bedroom Apartments | $1,905 | $497 | $3,513 |
| Chesapeake 3 Bedroom Apartments | $2,080 | $592 | $4,624 |
| Chesapeake 4 Bedroom Apartments | $932 | $680 | $2,500 |
| 2 Bedroom Homes | $1,757 | $1,100 | $2,400 |
| 3 Bedroom Homes | $2,428 | $1,495 | $3,400 |
| 4 Bedroom Homes | $2,808 | $1,650 | $4,250 |
| 5 Bedroom Homes | $3,356 | $2,650 | $4,600 |
| 6 Bedroom Homes | $4,050 | $3,700 | $4,400 |
Nearby Apartments
Nearby Homes
Did You Know?
The months of July-August show the most apartment renter searches in Virginia.


