Request Notification
Arcadia at Overland Park
Overland Park, KS 66210

- 1–3 Bedrooms
- 726–1,080 Square Feet
About Arcadia at Overland Park
Located in the award-winning Blue Valley School District, Arcadia at Overland Park is a pet-friendly community ranging in one, two, and three-bedroom apartment homes. Take your gym routine to new levels at the fitness center. During the warmer months soak up the sunshine at the sundeck or take a splash in the pool. Perfect your backhand at the on-premise tennis courts or hop on one of the nearby trails for some fresh air. You're just minutes from Corporate Woods Office Park, Amazon Fulfillment Center, Sprint Center, Garmin, CUKC and JCCC. Everything you need. All right here.
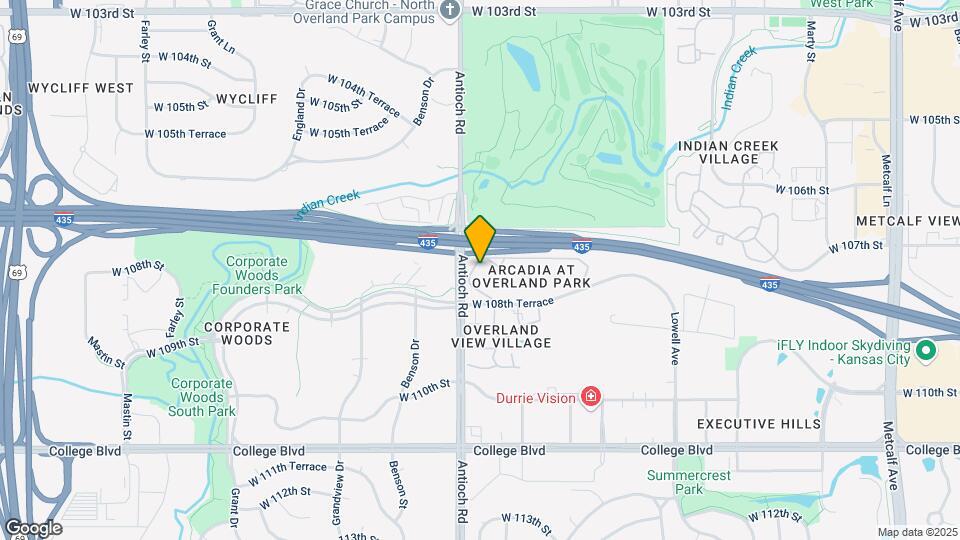
Arcadia at Overland Park is located in the Outlying Johnson County KS Neighborhood and 66210 Zip code of Overland Park, KS.
Unique Features and Amenities
- Breakfast Bar
- Built-In Linen Closets
- Carports
- Ceiling Fan
- Central Heat and Air Conditioning
- Common Area Wi-Fi Access
- Dog Waste Stations
- Energy-Efficient Appliances
- Flexible lease terms, 2-13 mo
- Flexible Rent Payments
- Fully-Equipped Kitchen
- Granite Bathroom Vanities
- Grilling Areas
- Groundskeeping Services
- High-Speed Internet Available
- Jogging/Walking Trails
- Large Closets
- Overhead Lighting
- Patio/Balcony
- Pet Friendly
- Plush Carpeting
- Premium Fixtures and Finishes
- Private Entrance
- Separate Dining Room Area
- Snow Removal
- USB Charging Ports
- Washer/Dryer Connections
- Wood-Style Vinyl Flooring
Property Contact Info
Office Hours
| Monday | 9:00 am–6:00 pm |
| Tuesday | 9:00 am–6:00 pm |
| Wednesday | 9:00 am–6:00 pm |
| Thursday | 9:00 am–6:00 pm |
| Friday | 9:00 am–6:00 pm |
| Saturday | 10:00 am–4:00 pm |
| Sunday | Closed |
Floorplan Pricing and Availability
New! Interactive Property Map
1 Bedroom
Brookridge
1 Bed, 1 Bath, 726 sq ftAvailable NowModel Gallery
Floorplans
Availability Details
Availability Date Unit Sq Ft Available Now 8415A 726 Available Now 8409B 726 August 8, 2026 10805A 726 Apartment Model: Brookridge1 Bedroom, 1 Bath, 726 sq ftAvailable Now![]()
Brookridge - Floorplan Apartment Unit: 8415AApartment Model: Brookridge1 Bedroom, 1 Bath, 726 sq ftAvailable NowApartment Unit: 8409BApartment Model: Brookridge1 Bedroom, 1 Bath, 726 sq ftAvailable NowApartment Unit: 10805AApartment Model: Brookridge1 Bedroom, 1 Bath, 726 sq ftAvailable August 8, 20262 Bedrooms
Pinehurst
2 Beds, 1 Bath, 870 sq ftAvailable NowModel Gallery
Floorplans
Availability Details
Availability Date Unit Sq Ft Available Now 8315F 870 Available Now 8324A 870 Available Now 8415H 870 Apartment Model: Pinehurst2 Bedroom, 1 Bath, 870 sq ftAvailable Now![]()
Pinehurst - Floorplan Apartment Unit: 8315FApartment Model: Pinehurst2 Bedroom, 1 Bath, 870 sq ftAvailable NowApartment Unit: 8324AApartment Model: Pinehurst2 Bedroom, 1 Bath, 870 sq ftAvailable NowApartment Unit: 8415HApartment Model: Pinehurst2 Bedroom, 1 Bath, 870 sq ftAvailable NowSummercrest
2 Beds, 1.5 Baths, 926 sq ftAvailable Sep 30Model Gallery
Floorplans
Availability Details
Availability Date Unit Sq Ft September 30, 2026 8401E 926 Apartment Model: Summercrest2 Bedroom, 1.5 Bath, 926 sq ftAvailable September 30, 2026![]()
Summercrest - Floorplan Apartment Unit: 8401EApartment Model: Summercrest2 Bedroom, 1.5 Bath, 926 sq ftAvailable September 30, 20263 Bedrooms
Cobblestone
3 Beds, 2 Baths, 1080 sq ftAvailable NowModel Gallery
Floorplans
Availability Details
Availability Date Unit Sq Ft Available Now 8334E 1080 October 2, 2026 10808J 1080 October 3, 2026 8500B 1080 Apartment Model: Cobblestone3 Bedroom, 2 Bath, 1080 sq ftAvailable Now![]()
Cobblestone - Floorplan Apartment Unit: 8334EApartment Model: Cobblestone3 Bedroom, 2 Bath, 1080 sq ftAvailable NowApartment Unit: 10808JApartment Model: Cobblestone3 Bedroom, 2 Bath, 1080 sq ftAvailable October 2, 2026Apartment Unit: 8500BApartment Model: Cobblestone3 Bedroom, 2 Bath, 1080 sq ftAvailable October 3, 2026
Property Information
- Renovated In Jan 2019
- 232 Units
- 2 Stories
- Built in 1973
Lease Terms
- 3 - 13 mo
Fees and Policies
The fees listed below are community-provided and may exclude utilities or add-ons. All payments are made directly to the property and are non-refundable unless otherwise specified.
Required Fees
One-Time Basics
- Due at Application
- Application Fee Per ApplicantiCharged per applicant.$50.00
- Due at Move-In
- OtheriCharged per unit.$400.00
- Administrative FeeiCharged per unit.$150.00
Other Fees and Policies
Situational Fees
- Late FeeiLate Fee Charged Per Unit.$50.00/per occurrence
- NSF Tenant FeeiNSF Tenant Fee Charged Per Unit.$30.00/per occurrence
Pet Fees
- Cat
- Cat DepositiCharged per Pet.$150.00
- Cat FeeiCharged per Pet.$200.00
- Cat RentiCharged Per Pet.$25.00/mo
- Dog
- Dog DepositiCharged per Pet.$150.00
- Dog FeeiCharged per Pet.$200.00
- Dog RentiCharged Per Pet.$25.00/mo
None
Maximum of 2 pets per apartment. Dogs must be 6 months of age or older. Breed restrictions include: Akita, American Staffordshire Terrier, Pit Bull Terrier, Terrier Stafford, Chow, Doberman, Rottweiler, Presa Canario, Cane Corso, Wolf-Hybrids.
Pet Deposit For Second Dog: $50. Fees are per pet.
Parking Info and Fees
- Other
Property Fee Disclaimer: Based on community-supplied data and independent market research. Subject to change without notice. May exclude fees for mandatory or optional services and usage-based utilities.
Features and Amenities
Living Area Features
- Walk In Closets
Map
- Shopping
- Colleges
- Grocery
- Medical
- Parks
- Nearby Properties

Map
Getting Around
50 / 100 Fairly walkable
30 / 100 Limited public transit
40 / 100 Fairly bikeable
100 / 100 Exceptionally car friendly
Getting to Know the Area
70 / 100 Restaurants
50 / 100 Cafes
60 / 100 Nightlife
50 / 100 Shopping
80 / 100 Parks
20 / 100 Noise Level
Renters Reviews and Ratings
Maintenance
Property Manager Responded
Maintenance
Property Manager Responded
Requests for maintenance issues
Property Manager Responded
Love where you live
Property Manager Responded
Maintanance is non existant
My experience while living here....
My opinion
Nearby Schools
Valley Park Elementary School
Overland Trail Middle School
Blue Valley North High School
About GreatSchools Data on ApartmentHomeLiving.com.
Points of Interest
Time and distance from Arcadia at Overland Park.
Arts Museums and Landmarks
Big Box and Retail
Kohl's
Walgreens
Target
Colleges and Universities
Groceries
Whole Foods
Hy-Vee
Price Chopper
Hospitals
Overland Park Regional Medical Center
Children's Mercy South
Saint Luke's South Hospital
Parks and Recreation
Arcadia at Overland Park has 2 parks within 9.7 miles, including Theis Park, and Swope Park.
Restaurants and Dining
Shopping Centers
Arcadia at Overland Park has 5 shopping centers within 1.1 miles.
Nearby Neighborhoods
Rental Price Ranges in the Area
| Bedroom | Average Rent | Cheapest Rent | Highest Rent |
|---|---|---|---|
| Overland Park Studio Apartments | $1,617 | $709 | $10,000+ |
| Overland Park 1 Bedroom Apartments | $1,500 | $750 | $3,058 |
| Overland Park 2 Bedroom Apartments | $2,110 | $910 | $10,000+ |
| Overland Park 3 Bedroom Apartments | $2,466 | $1,100 | $6,874 |
| 2 Bedroom Homes | $1,747 | $950 | $3,250 |
| 3 Bedroom Homes | $2,361 | $1,300 | $4,750 |
| 4 Bedroom Homes | $3,041 | $1,850 | $5,000 |
| 5 Bedroom Homes | $4,615 | $2,550 | $10,000+ |
Nearby Apartments
Nearby Homes
Did You Know?
The months of July-August show the most apartment renter searches in Kansas.


Pet Deposit For Second Cat: $50.