Request Notification
Ariana Cypress Estates
Houston, TX 77064

- 1–3 Bedrooms
- 698–1,395 Square Feet
About Ariana Cypress Estates
Discover the epitome of luxury living in Jersey Village’s coveted locale, where premier schools like Willbern Elementary School, Campbell Middle School, Cypress Ridge High School, and Lone Star College-University Park are at your fingertips. Embrace a wellness-focused lifestyle with Carol Fox Park and Marrs Satsuma Pocket Park nearby. Indulge in shopping extravagance at Willowbrook Mall and Vintage Park, while savoring delectable dining experiences. Plus, rest assured with accessible healthcare services at Houston Methodist Willowbrook Hospital. Our community boasts an array of amenities, including a resort-style pool, a state-of-the-art Fitness Center, a Playground for active fun, and a convenient Car Care Center, and we warmly welcome your furry companions, making us a truly pet-friendly haven.
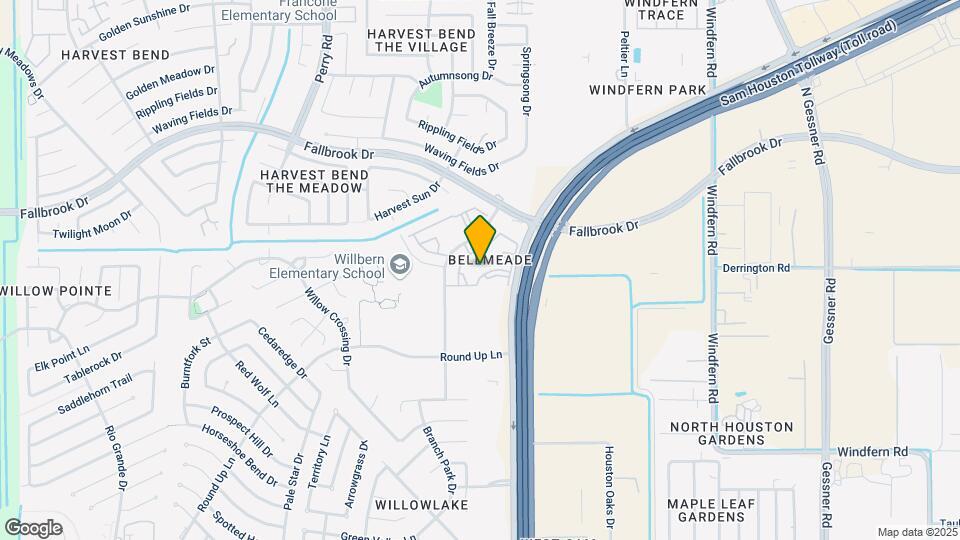
Ariana Cypress Estates is located in the Outlying Harris County Neighborhood and 77064 Zip code of Houston, TX.
Unique Features and Amenities
- *In Select Homes
- 36-Inch Vanities
- 9 & 10 Ft Ceilings
- Additional Outdoor Storage*
- Arched Case Openings*
- Built-In Bookcases
- Built-In Bookcases*
- Car Care Center
- Ceiling Fans
- Designer Pile Cut Carpet
- Fireplaces in Specific Floorplans
- Full Appliance Package*
- Full-Size Energy Efficient Washer & Dryer
- Full-Size Washer and Dryer
- Garden Tubs
- Interactive Playground
- Large Walk-In Closets
- Luxer One Smart Locker System
- Minutes to Beltway 8, Hwy 290 + 249
- One-, Two-, and Three-Bedroom Floor Plans
- Online Resident Portal
- On-Site Maintenance Team
- Outdoor Kitchen + Poolside Grill
- Poolside Grilling Station
- Premier Kitchens
- Private Patio or Balcony
- Resort Style Swimming Pool With Fountain
- Resort-Style Pool
- Spacious Walk-In Closets
- Upgraded Appliances
- Valet Trash Service
- Vanities*
- Wood Burning Fireplaces*
- Wood Style Flooring*
Property Contact Info
Office Hours
| Monday | 9:00 am–6:00 pm |
| Tuesday | 9:00 am–6:00 pm |
| Wednesday | 9:00 am–6:00 pm |
| Thursday | 9:00 am–6:00 pm |
| Friday | 9:00 am–6:00 pm |
| Saturday | 10:00 am–5:00 pm |
| Sunday | Closed |
Floorplan Pricing and Availability
New! Interactive Property Map
1 Bedroom
1 Bed/1 Bath
1 Bed, 1 Bath, 698 sq ftModel Gallery
Floorplans
Availability Details
Availability Date Unit Sq Ft Unavailable 1 Bed/1 Bath 698 sq ft Model Amenities and Features
Features
- Ceiling Fans
- Washer/Dryer
Living Space
- Walk-In Closets
Apartment Model: 1 Bed/1 Bath1 Bedroom, 1 Bath, 698 sq ftUnavailable![]()
1 Bed/1 Bath - Floorplan 1 Bed/1 Bath
1 Bed, 1 Bath, 792 sq ftModel Gallery
Floorplans
Availability Details
Availability Date Unit Sq Ft Unavailable 1 Bed/1 Bath 792 sq ft Model Amenities and Features
Features
- Ceiling Fans
- Washer/Dryer
Living Space
- Walk-In Closets
Apartment Model: 1 Bed/1 Bath1 Bedroom, 1 Bath, 792 sq ftUnavailable![]()
1 Bed/1 Bath - Floorplan 1 Bed/1 Bath
1 Bed, 1 Bath, 812 sq ftLargest 1 BedroomThis is the largest 1 Bedroom at this PropertyModel Gallery
Floorplans
Availability Details
Availability Date Unit Sq Ft Unavailable 1 Bed/1 Bath 812 sq ft Model Amenities and Features
Features
- Ceiling Fans
- Washer/Dryer
Living Space
- Walk-In Closets
Apartment Model: 1 Bed/1 Bath1 Bedroom, 1 Bath, 812 sq ftUnavailable![]()
1 Bed/1 Bath - Floorplan 2 Bedrooms
2 Bed/1 Bath
2 Beds, 1 Bath, 1029 sq ftModel Gallery
Floorplans
Availability Details
Availability Date Unit Sq Ft Unavailable 2 Bed/1 Bath 1029 sq ft Model Amenities and Features
Features
- Ceiling Fans
- Washer/Dryer
Living Space
- Walk-In Closets
Apartment Model: 2 Bed/1 Bath2 Bedroom, 1 Bath, 1029 sq ftUnavailable![]()
2 Bed/1 Bath - Floorplan 2 Bed/2 Bath
2 Beds, 2 Baths, 1056 sq ftModel Gallery
Floorplans
Availability Details
Availability Date Unit Sq Ft Unavailable 2 Bed/2 Bath 1056 sq ft Model Amenities and Features
Features
- Ceiling Fans
- Washer/Dryer
Living Space
- Walk-In Closets
Apartment Model: 2 Bed/2 Bath2 Bedroom, 2 Bath, 1056 sq ftUnavailable![]()
2 Bed/2 Bath - Floorplan 2 Bed/2 Bath
2 Beds, 2 Baths, 1154 sq ftLargest 2 BedroomThis is the largest 2 Bedroom at this PropertyModel Gallery
Floorplans
Availability Details
Availability Date Unit Sq Ft Unavailable 2 Bed/2 Bath 1154 sq ft Model Amenities and Features
Features
- Ceiling Fans
- Washer/Dryer
Living Space
- Walk-In Closets
Apartment Model: 2 Bed/2 Bath2 Bedroom, 2 Bath, 1154 sq ftUnavailable![]()
2 Bed/2 Bath - Floorplan 3 Bedrooms
3 Bed/2 Bath
3 Beds, 2 Baths, 1395 sq ftAvailability Details
Availability Date Unit Sq Ft Unavailable 3 Bed/2 Bath 1395 sq ft
Property Information
- Renovated In 2012
- 336 Units
- 3 Stories
- Built in 2003
Lease Terms
- 5 - 16 mo
Fees and Policies
The fees listed below are community-provided and may exclude utilities or add-ons. All payments are made directly to the property and are non-refundable unless otherwise specified.
Required Fees
One-Time Basics
- Due at Application
- Administrative FeeiCharged Per Unit.$100.00
- Application Fee - IndividualiCharged Per Applicant.$50.00
- Application Fee - CoupleiCharged Per Applicant.$100.00
- Application Fee - GuarantoriCharged Per Applicant.$50.00
- Security Deposit - Non-RefundableiCharged Per Unit.$500.00
Other Fees and Policies
Pet Fees
- Cat
- Pet DepositiCharged Per Pet.$250.00
- One-Time Pet FeeiCharged Per Pet.$250.00
- Monthly Pet FeeiCharged Per Pet.$25.00
- Dog
- Pet DepositiCharged Per Pet.$250.00
- One-Time Pet FeeiCharged Per Pet.$250.00
- Monthly Pet FeeiCharged Per Pet.$25.00
Others
AllowedParking Fees
- Car Port
- Parking FeeiCharged Per Vehicle.$50.00/mo
- Garage
- Parking FeeiCharged Per Vehicle.$125.00/mo
- Garage Detached
- Parking FeeiCharged Per Vehicle.$105.00/mo
Property Fee Disclaimer: Based on community-supplied data and independent market research. Subject to change without notice. May exclude fees for mandatory or optional services and usage-based utilities.
Features and Amenities
Living Area Features
- Walk In Closets
Map
- Shopping
- Grocery
- Medical
- Parks
- Nearby Properties

Map
Getting Around
50 / 100 Fairly walkable
40 / 100 Fairly bikeable
80 / 100 Very car friendly
Getting to Know the Area
70 / 100 Restaurants
70 / 100 Cafes
40 / 100 Nightlife
50 / 100 Shopping
0 / 100 Parks
70 / 100 Noise Level
Renters Reviews and Ratings
Shady Shenanigans
Property Manager Responded
Awesome Staff
Property Manager Responded
Nice Property. Bad Communication. Kept my $210.
No rent
Property Manager Responded
Office team is very nice
Property Manager Responded
DO NOT RENT HERE...YOU WILL REGRET IT!
Property Manager Responded
Beware
Verified Renter
Property Manager Responded
Verified Renter
Property Manager Responded
Verified Renter
Property Manager Responded
Verified Renter
Property Manager Responded
Verified Renter
Property Manager Responded
Nearby Schools
Campbell Middle
Cypress Ridge High School
Willbern Elementary School
About GreatSchools Data on ApartmentHomeLiving.com.
Points of Interest
Time and distance from Ariana Cypress Estates.
Big Box and Retail
Walgreens
Kroger
Target
Groceries
Kroger
Aldi
Lidl
Hospitals
Parks and Recreation
Ariana Cypress Estates has 2 parks within 11.2 miles, including Bear Creek Country Club & Golf Course, and Splashtown.
Restaurants and Dining
Shopping Centers
Ariana Cypress Estates has 5 shopping centers within 1.0 miles.
Nearby Neighborhoods
Rental Price Ranges in the Area
| Bedroom | Average Rent | Cheapest Rent | Highest Rent |
|---|---|---|---|
| Houston Studio Apartments | $1,315 | $305 | $5,274 |
| Houston 1 Bedroom Apartments | $1,363 | $350 | $10,000+ |
| Houston 2 Bedroom Apartments | $1,749 | $567 | $10,000+ |
| Houston 3 Bedroom Apartments | $2,333 | $686 | $10,000+ |
| Houston 4 Bedroom Apartments | $2,888 | $649 | $10,000+ |
| Houston 5 Bedroom Apartments | $8,165 | $835 | $10,000+ |
Nearby Apartments
Nearby Homes
Did You Know?
43% of renters tour a property with an agent before signing a lease.


Premium.