


Request Notification
ArtHaus Six
Oakland, CA 94606

- Studio Bedrooms
- 292–317 Square Feet
About ArtHaus Six
ArtHaus Six – Where Design, Community, and Convenience Meet in Oakland. Welcome to ArtHaus Six, a thoughtfully designed apartment community in the heart of Oakland, steps from Laney College and the Oakland Estuary. Located in a vibrant neighborhood rich with culture, cuisine, and creative energy, ArtHaus Six offers a perfect blend of modern comfort and inspiring design. Enjoy the privacy of your own studio with the convenience of thoughtfully designed shared amenities—and a more affordable way to live. Our unique townhome style community features just five private studios per building, creating a more intimate, residential feel than a traditional apartment community. Your studio is your own private living space, while a full size shared kitchen and comfortable common area are just steps away on the first floor. Second and third floor studios feature private kitchenettes, as do most first-floor studios, giving you the flexibility to prepare meals and snacks in your own space. When you need more room to cook or gather, the shared kitchen is available downstairs, giving you the benefits of a full kitchen without the cost of having one in your private studio. It's the best of both worlds: the privacy and independence of your own studio, plus convenient shared spaces that help keep living costs down and make everyday life easier. The community itself is a centerpiece of creativity, featuring a custom mural by renowned Oakland artist Favianna Rodriguez, communal kitchens, and spaces designed for connection and collaboration. Stay active, meet neighbors, and enjoy the conveniences of city living without compromise. With onsite parking for select units, easy access to BART and AC Transit, and a central location near Oakland's restaurants, shops, and cultural hubs, ArtHaus Six offers the perfect Oakland lifestyle. Apartment Features Private kitchenette with quartz countertops Individually controlled heating & AC Large double-paned windows with abundant natural light Vinyl flooring and built-in storage Private balcony/patio* Pet-friendly* Community Amenities Dedicated parking (subject to availability) Free on-site laundry Community kitchens with stainless steel appliances Bike storage in all common areas Package concierge via Luxer One Virtual doorman Courtyard and social spaces ideal for networking and community ArtHaus Six is more than an apartment—it's a creative, community-oriented lifestyle where design, comfort, and Oakland's energy converge. Schedule your tour today and experience your new home at ArtHaus Six.
ArtHaus Six is located in the Peralta Laney Neighborhood and 94606 Zip code of Oakland, CA.
Unique Features and Amenities
- Air Conditioner
- BBQ/Picnic Area
- Bike Racks
- Efficient Appliances
- Extra Storage
- Off Street Parking
- Patio/Balcony
- Spanish Speaking Staff
Property Contact Info
This property currently does not have availability listed on ApartmentHomeLiving.com. Sign up to get notified when it becomes available.
Office Hours
| Monday | 9:00 am–6:00 pm |
| Tuesday | 9:00 am–6:00 pm |
| Wednesday | 9:00 am–6:00 pm |
| Thursday | 9:00 am–6:00 pm |
| Friday | 9:00 am–6:00 pm |
| Saturday | 9:00 am–6:00 pm |
| Sunday | 9:00 am–6:00 pm |
Floorplan Pricing and Availability
New! Interactive Property Map
 ApartmentHomeLiving.com's new Interactive Property Map allows you to see where every available unit is located at this community.Try It Now >
Studio
Floor Plan B Studio 1BA
Studio, 1 Bath, 292-297 sq ftAvailable NowCheapest StudioThis is the cheapest Studio at this PropertyModel Gallery
Floorplans
Availability Details
Availability Date Unit Sq Ft Available Now 08-B 292 Available Now 01-B 297 Available Now 10-B 292 Apartment Model: Floor Plan B Studio 1BAStudio, 1 Bath, 292-297 sq ftAvailable Now![]()
Floor Plan B Studio 1BA - Floorplan 1 ![]()
Floor Plan B Studio 1BA - Floorplan 2 ![]()
Floor Plan B Studio 1BA - Floorplan 3 ![]()
Floor Plan B Studio 1BA - Floorplan 4 ![]()
Floor Plan B Studio 1BA - Floorplan 5 ![]()
Floor Plan B Studio 1BA - Floorplan 6 ![]()
Floor Plan B Studio 1BA - Floorplan 7 ![]()
Floor Plan B Studio 1BA - Floorplan 8 ![]()
Floor Plan B Studio 1BA - Floorplan 9 ![]()
Floor Plan B Studio 1BA - Floorplan 10 Apartment Unit: 08-BApartment Model: Floor Plan B Studio 1BAStudio, 1 Bath, 292 sq ftAvailable NowApartment Unit: 01-BApartment Model: Floor Plan B Studio 1BAStudio, 1 Bath, 297 sq ftAvailable NowApartment Unit: 10-BApartment Model: Floor Plan B Studio 1BAStudio, 1 Bath, 292 sq ftAvailable NowFloor Plan D Studio 1BA
Studio, 1 Bath, 295-298 sq ftAvailable NowModel Gallery
Floorplans
Availability Details
Availability Date Unit Sq Ft Available Now 02-D 298 Apartment Model: Floor Plan D Studio 1BAStudio, 1 Bath, 295-298 sq ftAvailable Now![]()
Floor Plan D Studio 1BA - Floorplan 1 ![]()
Floor Plan D Studio 1BA - Floorplan 2 ![]()
Floor Plan D Studio 1BA - Floorplan 3 ![]()
Floor Plan D Studio 1BA - Floorplan 4 ![]()
Floor Plan D Studio 1BA - Floorplan 5 ![]()
Floor Plan D Studio 1BA - Floorplan 6 ![]()
Floor Plan D Studio 1BA - Floorplan 7 ![]()
Floor Plan D Studio 1BA - Floorplan 8 ![]()
Floor Plan D Studio 1BA - Floorplan 9 Apartment Unit: 02-DApartment Model: Floor Plan D Studio 1BAStudio, 1 Bath, 298 sq ftAvailable NowFloor Plan E Studio 1BA
Studio, 1 Bath, 299 sq ftAvailable NowModel Gallery
Floorplans
Availability Details
Availability Date Unit Sq Ft Available Now 03-E 299 Apartment Model: Floor Plan E Studio 1BAStudio, 1 Bath, 299 sq ftAvailable Now![]()
Floor Plan E Studio 1BA - Floorplan 1 ![]()
Floor Plan E Studio 1BA - Floorplan 2 ![]()
Floor Plan E Studio 1BA - Floorplan 3 ![]()
Floor Plan E Studio 1BA - Floorplan 4 ![]()
Floor Plan E Studio 1BA - Floorplan 5 ![]()
Floor Plan E Studio 1BA - Floorplan 6 ![]()
Floor Plan E Studio 1BA - Floorplan 7 ![]()
Floor Plan E Studio 1BA - Floorplan 8 Apartment Unit: 03-EApartment Model: Floor Plan E Studio 1BAStudio, 1 Bath, 299 sq ftAvailable NowFloor Plan A Studio 1BA
Studio, 1 Bath, 310-317 sq ftAvailable Oct 5Largest StudioThis is the largest Studio at this PropertyModel Gallery
Floorplans
Availability Details
Availability Date Unit Sq Ft October 5, 2026 10-A 317 October 6, 2026 05-A 310 Apartment Model: Floor Plan A Studio 1BAStudio, 1 Bath, 310-317 sq ftAvailable October 5, 2026![]()
Floor Plan A Studio 1BA - Floorplan 1 ![]()
Floor Plan A Studio 1BA - Floorplan 2 ![]()
Floor Plan A Studio 1BA - Floorplan 3 ![]()
Floor Plan A Studio 1BA - Floorplan 4 ![]()
Floor Plan A Studio 1BA - Floorplan 5 ![]()
Floor Plan A Studio 1BA - Floorplan 6 ![]()
Floor Plan A Studio 1BA - Floorplan 7 ![]()
Floor Plan A Studio 1BA - Floorplan 8 ![]()
Floor Plan A Studio 1BA - Floorplan 9 ![]()
Floor Plan A Studio 1BA - Floorplan 10 Apartment Unit: 10-AApartment Model: Floor Plan A Studio 1BAStudio, 1 Bath, 317 sq ftAvailable October 5, 2026Apartment Unit: 05-AApartment Model: Floor Plan A Studio 1BAStudio, 1 Bath, 310 sq ftAvailable October 6, 2026Floor Plan C Studio 1BA
Studio, 1 Bath, 296 sq ftAvailable Oct 31Model Gallery
Floorplans
Availability Details
Availability Date Unit Sq Ft October 31, 2026 03-C 296 Apartment Model: Floor Plan C Studio 1BAStudio, 1 Bath, 296 sq ftAvailable October 31, 2026![]()
Floor Plan C Studio 1BA - Floorplan 1 ![]()
Floor Plan C Studio 1BA - Floorplan 2 ![]()
Floor Plan C Studio 1BA - Floorplan 3 ![]()
Floor Plan C Studio 1BA - Floorplan 4 ![]()
Floor Plan C Studio 1BA - Floorplan 5 ![]()
Floor Plan C Studio 1BA - Floorplan 6 ![]()
Floor Plan C Studio 1BA - Floorplan 7 ![]()
Floor Plan C Studio 1BA - Floorplan 8 Apartment Unit: 03-CApartment Model: Floor Plan C Studio 1BAStudio, 1 Bath, 296 sq ftAvailable October 31, 2026


Property Information
- 75 Units
- 3 Stories
- Built in 2023
Lease Terms
- 6, 12, 18, 24 mo
- Short Term Lease Options
Fees and Policies
The fees listed below are community-provided and may exclude utilities or add-ons. All payments are made directly to the property and are non-refundable unless otherwise specified.
Required Fees
One-Time Basics
- Due at Application
- Application Fee Per ApplicantiCharged Per Applicant.$45.00
Other Fees and Policies
Storage Fees
- Storage Unit
- Storage DepositiCharged per rentable item.$0.00
- Storage RentiCharged per rentable item.$50.00/mo
Pet Policy and Fees
Pet Policies are Negotiable
Cats
None
Dogs
None
Parking Info and Fees
- Surface Lot
Property Fee Disclaimer: Based on community-supplied data and independent market research. Subject to change without notice. May exclude fees for mandatory or optional services and usage-based utilities.
Features and Amenities
Unique Amenities
- Air Conditioner
- BBQ/Picnic Area
- Bike Racks
- Efficient Appliances
- Extra Storage
- Off Street Parking
- Patio/Balcony
- Spanish Speaking Staff
Community Features
- Corporate Housing
Map
- Shopping
- Colleges
- Grocery
- Medical
- Parks
- Transportation
- Nearby Properties
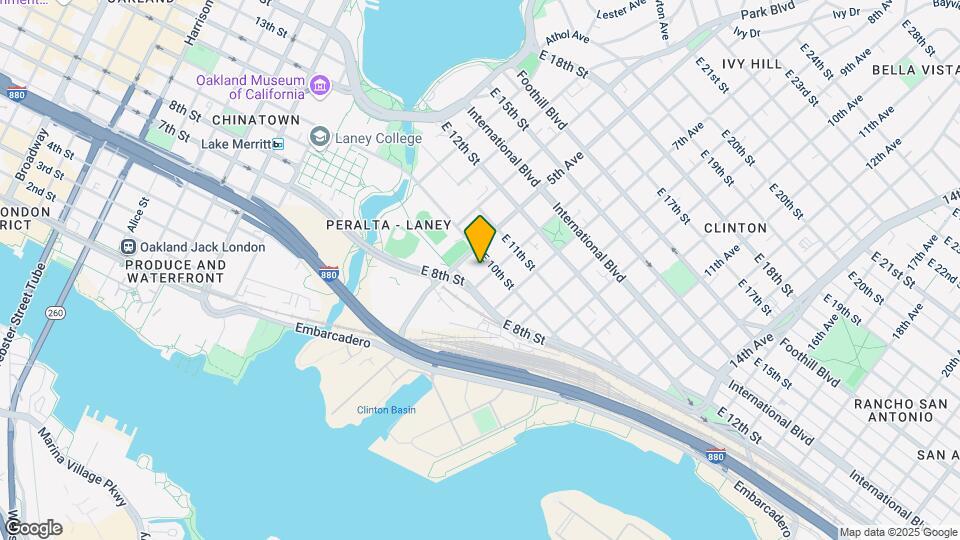
Map
Getting Around
60 / 100 Moderately walkable
80 / 100 Strong public transit
80 / 100 Very Bikeable
80 / 100 Very car friendly
 details
Getting to Know the Area
90 / 100 Restaurants
90 / 100 Cafes
80 / 100 Nightlife
90 / 100 Shopping
80 / 100 Parks
20 / 100 Noise Level
Nearby Schools
Westlake Middle
Franklin Elementary
Oakland High
About GreatSchools Data on ApartmentHomeLiving.com.
Points of Interest
Time and distance from ArtHaus Six.
Big Box and Retail
Walgreens
Target
Safeway
Colleges and Universities
Groceries
Safeway
Smart & Final
Trader Joe's
Hospitals
Telecare Heritage Psychiatric Health Facility
Military Bases
Alameda/US Naval Air Station Alameda
Oakland/US Naval Supply Center
Oakland Army Base
Parks and Recreation
ArtHaus Six has 5 parks within 9.7 miles, including Glen Canyon, San Francisco Maritime National Historic Site, Moscone Recreation Center, Alta Plaza Park, and duboce park.
Restaurants and Dining
P.F. Chang's
Buca Di Beppo - San Francisco
Shopping Centers
ArtHaus Six has 5 shopping centers within 1.1 miles.
Transit Stations
Nearby Neighborhoods
Rental Price Ranges in the Area
| Bedroom | Average Rent | Cheapest Rent | Highest Rent |
|---|---|---|---|
| Oakland Studio Apartments | $2,423 | $748 | $6,500 |
| Oakland 1 Bedroom Apartments | $2,787 | $765 | $6,389 |
| Oakland 2 Bedroom Apartments | $3,523 | $780 | $10,000+ |
| Oakland 3 Bedroom Apartments | $3,475 | $850 | $10,000+ |
| Oakland 4 Bedroom Apartments | $3,154 | $945 | $10,000+ |
| Oakland 5 Bedroom Apartments | $3,246 | $795 | $10,000+ |
| Oakland 6 Bedroom Apartments | $2,118 | $1,030 | $10,000+ |
Nearby Apartments
Nearby Homes
Did You Know?
The average Oakland 1 Bedroom Apartment is $2,787.