

Request Notification
Ascent North
Austin, TX 78754

- 1–3 Bedrooms
- 696–1,630 Square Feet
About Ascent North
Located in the most desirable area of North Austin near Tech Ridge, find convenient access to the best shopping, the top work locations and beautiful parks at Ascent North Apartments. Offering newly renovated 1-bedroom, 2-bedroom and 3-bedroom homes with stainless steel and energy-efficient appliances. Enjoy our beautiful fitness center overlooking 2 sparkling pools and tropical landscaping, along with a dog park and wash station, your best friends will also feel welcomed. Visit today for your personal tour!
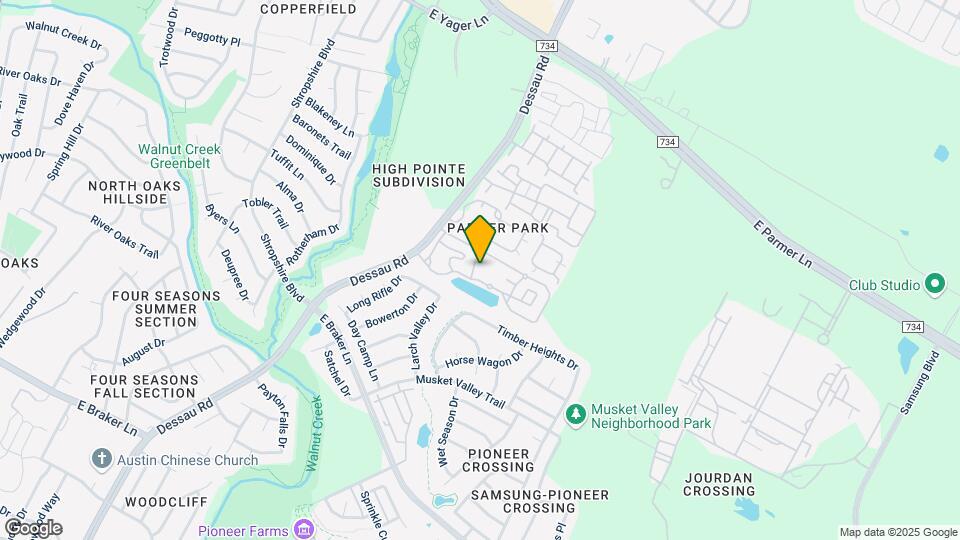
Ascent North is located in the Parmer Lane Neighborhood and 78754 Zip code of Austin, TX.
Unique Features and Amenities
- *Only available in select units
- 24 Hour Emergency Maintenance
- Attached Garages*
- Bark Park
- BBQ & Picnic Area
- Car Care Center
- Car Wash Center
- Conference Room
- Garage
- Hardwood-style Flooring*
- Media Room
- Premium Backyards*
- Premium Upgraded Units*
- Private Patios & Balconies
- Reserved Carports
- Soaring Vaulted Ceilings*
- Stainless Steel Appliances*
- Walk-In Closets*
- Washer & Dryer Connections*
Property Contact Info
Office Hours
| Monday | 9:00 am–6:00 pm |
| Tuesday | 9:00 am–6:00 pm |
| Wednesday | 9:00 am–6:00 pm |
| Thursday | 9:00 am–6:00 pm |
| Friday | 9:00 am–6:00 pm |
| Saturday | 10:00 am–5:00 pm |
| Sunday | 1:00 pm–5:00 pm |
Floorplan Pricing and Availability
New! Interactive Property Map
1 Bedroom
Show Unavailable FloorplansFloorplan A3
1 Bed, 1 Bath, 789 sq ftAvailable NowModel Gallery
Floorplans
Photos
Availability Details
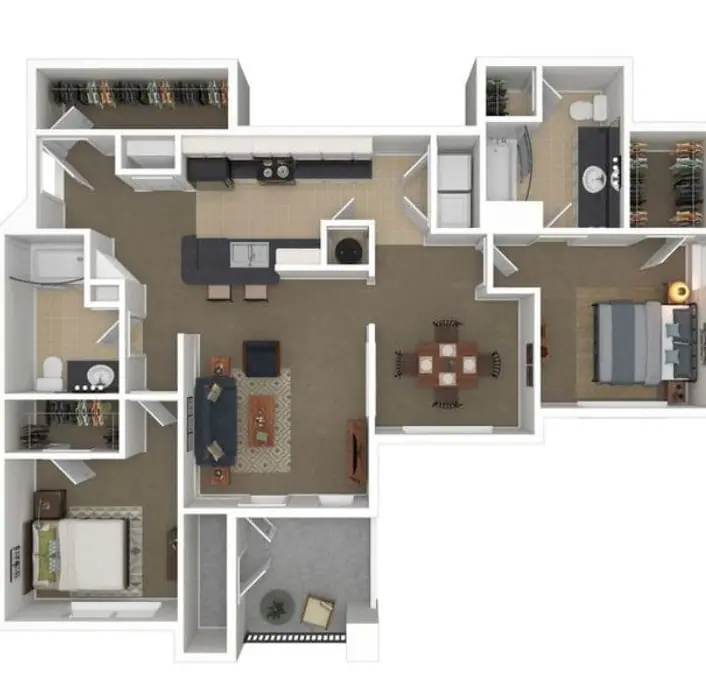
Availability Date Unit Sq Ft Available Now 1624 789 Apartment Model: A31 Bedroom, 1 Bath, 789 sq ftAvailable NowFloorplansPhotos![]()
A3 - Image 1 ![]()
A3 - Image 2 ![]()
A3 - Image 3 ![]()
A3 - Image 4 ![]()
A3 - Floorplan Apartment Unit: 1624Apartment Model: A31 Bedroom, 1 Bath, 789 sq ftAvailable NowFloorplan A2
1 Bed, 1 Bath, 740 sq ftAvailable NowModel Gallery
Floorplans
Availability Details
Availability Date Unit Sq Ft Available Now 2112 740 Apartment Model: A21 Bedroom, 1 Bath, 740 sq ftAvailable Now![]()
A2 - Floorplan Apartment Unit: 2112Apartment Model: A21 Bedroom, 1 Bath, 740 sq ftAvailable NowFloorplan A4
1 Bed, 1 Bath, 867 sq ftAvailable NowModel Gallery
Floorplans
Availability Details
Availability Date Unit Sq Ft View Details Available Now 0813 867 Available Now 1432 867 Available Now 2328 867 Unit 0813 Amenities and Features
Unique Features
- Premium Upgraded Units*
Apartment Model: A41 Bedroom, 1 Bath, 867 sq ftAvailable Now![]()
A4 - Floorplan Apartment Unit: 0813Apartment Model: A41 Bedroom, 1 Bath, 867 sq ftAvailable NowApartment Unit: 1432Apartment Model: A41 Bedroom, 1 Bath, 867 sq ftAvailable NowApartment Unit: 2328Apartment Model: A41 Bedroom, 1 Bath, 867 sq ftAvailable NowA1 - RENOVATED
1 Bed, 1 Bath, 696 sq ftAvailable NowAvailability Details
Availability Date Unit Sq Ft View Details Available Now 1126 696 Available Now 1436 696 Available Now 2223 696 Unit 1126 Amenities and Features
Unique Features
- Premium Upgraded Units*
Unit 1436 Amenities and Features
Unique Features
- Premium Upgraded Units*
Unit 2223 Amenities and Features
Unique Features
- Premium Upgraded Units*
Apartment Unit: 1126Apartment Model: A1 - RENOVATED1 Bedroom, 1 Bath, 696 sq ftAvailable NowApartment Unit: 1436Apartment Model: A1 - RENOVATED1 Bedroom, 1 Bath, 696 sq ftAvailable NowApartment Unit: 2223Apartment Model: A1 - RENOVATED1 Bedroom, 1 Bath, 696 sq ftAvailable NowFloorplan A6
1 Bed, 1 Bath, 1037 sq ftAvailable NowModel Gallery
Floorplans
Availability Details
Availability Date Unit Sq Ft Available Now 0524 1037 Available Now 0615 1037 Available Now 1723 1037 Apartment Model: A61 Bedroom, 1 Bath, 1037 sq ftAvailable Now![]()
A6 - Floorplan Apartment Unit: 0524Apartment Model: A61 Bedroom, 1 Bath, 1037 sq ftAvailable NowApartment Unit: 0615Apartment Model: A61 Bedroom, 1 Bath, 1037 sq ftAvailable NowApartment Unit: 1723Apartment Model: A61 Bedroom, 1 Bath, 1037 sq ftAvailable NowA3 - RENOVATED
1 Bed, 1 Bath, 789 sq ftAvailable NowAvailability Details
Availability Date Unit Sq Ft View Details Available Now 1623 789 September 26, 2026 2013 789 Unit 1623 Amenities and Features
Unique Features
- Premium Upgraded Units*
Unit 2013 Amenities and Features
Unique Features
- Premium Upgraded Units*
Apartment Unit: 1623Apartment Model: A3 - RENOVATED1 Bedroom, 1 Bath, 789 sq ftAvailable NowApartment Unit: 2013Apartment Model: A3 - RENOVATED1 Bedroom, 1 Bath, 789 sq ftAvailable September 26, 2026A4 - RENOVATED
1 Bed, 1 Bath, 867 sq ftAvailable NowAvailability Details
Availability Date Unit Sq Ft Available Now 0733 867 Unit 0733 Amenities and Features
Unique Features
- Premium Upgraded Units*
Apartment Unit: 0733Apartment Model: A4 - RENOVATED1 Bedroom, 1 Bath, 867 sq ftAvailable NowA6 - RENOVATED
1 Bed, 1 Bath, 1037 sq ftAvailable NowAvailability Details
Availability Date Unit Sq Ft Available Now 1736 1037 Unit 1736 Amenities and Features
Unique Features
- Premium Upgraded Units*
Apartment Unit: 1736Apartment Model: A6 - RENOVATED1 Bedroom, 1 Bath, 1037 sq ftAvailable NowFloorplan A1
1 Bed, 1 Bath, 696 sq ftAvailable Sep 14Cheapest 1 BedroomThis is the cheapest 1 Bedroom at this PropertyModel Gallery
Floorplans
Availability Details
Availability Date Unit Sq Ft September 14, 2026 1716 696 September 19, 2026 1413 696 October 28, 2026 1115 696 Apartment Model: A11 Bedroom, 1 Bath, 696 sq ftAvailable September 14, 2026![]()
A1 - Floorplan Apartment Unit: 1716Apartment Model: A11 Bedroom, 1 Bath, 696 sq ftAvailable September 14, 2026Apartment Unit: 1413Apartment Model: A11 Bedroom, 1 Bath, 696 sq ftAvailable September 19, 2026Apartment Unit: 1115Apartment Model: A11 Bedroom, 1 Bath, 696 sq ftAvailable October 28, 2026Floorplan A5
1 Bed, 1 Bath, 954 sq ftAvailable Oct 17Model Gallery
Floorplans
Availability Details
Availability Date Unit Sq Ft October 17, 2026 0724 954 Apartment Model: A51 Bedroom, 1 Bath, 954 sq ftAvailable October 17, 2026![]()
A5 - Floorplan Apartment Unit: 0724Apartment Model: A51 Bedroom, 1 Bath, 954 sq ftAvailable October 17, 2026A2 - RENOVATED
1 Bed, 1 Bath, 740 sq ftAvailability Details
Availability Date Unit Sq Ft Unavailable A2 - RENOVATED 740 sq ft A5 - RENOVATED
1 Bed, 1 Bath, 954 sq ftAvailability Details
Availability Date Unit Sq Ft Unavailable A5 - RENOVATED 954 sq ft 2 Bedrooms
Show Unavailable FloorplansFloorplan B6
2 Beds, 2 Baths, 1271 sq ftAvailable NowCheapest 2 BedroomThis is the cheapest 2 Bedroom at this PropertyModel Gallery
Floorplans
Photos
Availability Details
Availability Date Unit Sq Ft Available Now 0537 1271 Available Now 1333 1271 Available Now 2037 1271 Apartment Model: B62 Bedroom, 2 Bath, 1271 sq ftAvailable NowFloorplansPhotos![]()
B6 - Image 1 ![]()
B6 - Image 2 ![]()
B6 - Image 3 ![]()
B6 - Image 4 ![]()
B6 - Image 5 ![]()
B6 - Image 6 ![]()
B6 - Image 7 ![]()
B6 - Image 8 ![]()
B6 - Floorplan Apartment Unit: 0537Apartment Model: B62 Bedroom, 2 Bath, 1271 sq ftAvailable NowApartment Unit: 1333Apartment Model: B62 Bedroom, 2 Bath, 1271 sq ftAvailable NowApartment Unit: 2037Apartment Model: B62 Bedroom, 2 Bath, 1271 sq ftAvailable NowFloorplan B7
2 Beds, 2 Baths, 1368 sq ftAvailable NowLargest 2 BedroomThis is the largest 2 Bedroom at this PropertyModel Gallery
Floorplans
Photos
Availability Details
Availability Date Unit Sq Ft Available Now 0132 1368 September 22, 2026 0438 1368 September 23, 2026 0532 1368 Apartment Model: B72 Bedroom, 2 Bath, 1368 sq ftAvailable NowFloorplansPhotos![]()
B7 - Image 1 ![]()
B7 - Image 2 ![]()
B7 - Image 3 ![]()
B7 - Image 4 ![]()
B7 - Image 5 ![]()
B7 - Image 6 ![]()
B7 - Image 7 ![]()
B7 - Floorplan Apartment Unit: 0132Apartment Model: B72 Bedroom, 2 Bath, 1368 sq ftAvailable NowApartment Unit: 0438Apartment Model: B72 Bedroom, 2 Bath, 1368 sq ftAvailable September 22, 2026Apartment Unit: 0532Apartment Model: B72 Bedroom, 2 Bath, 1368 sq ftAvailable September 23, 2026B4 - RENOVATED
2 Beds, 2 Baths, 1251 sq ftAvailable Sep 19Availability Details
Availability Date Unit Sq Ft September 19, 2026 1323 1251 Unit 1323 Amenities and Features
Unique Features
- Premium Upgraded Units*
Apartment Unit: 1323Apartment Model: B4 - RENOVATED2 Bedroom, 2 Bath, 1251 sq ftAvailable September 19, 2026B6 - RENOVATED
2 Beds, 2 Baths, 1271 sq ftAvailable Sep 21Availability Details
Availability Date Unit Sq Ft View Details September 21, 2026 0637 1271 September 22, 2026 0237 1271 September 30, 2026 2237 1271 Unit 0637 Amenities and Features
Unique Features
- Premium Upgraded Units*
Unit 0237 Amenities and Features
Unique Features
- Premium Upgraded Units*
Unit 2237 Amenities and Features
Unique Features
- Premium Upgraded Units*
Apartment Unit: 0637Apartment Model: B6 - RENOVATED2 Bedroom, 2 Bath, 1271 sq ftAvailable September 21, 2026Apartment Unit: 0237Apartment Model: B6 - RENOVATED2 Bedroom, 2 Bath, 1271 sq ftAvailable September 22, 2026Apartment Unit: 2237Apartment Model: B6 - RENOVATED2 Bedroom, 2 Bath, 1271 sq ftAvailable September 30, 2026Floorplan B4
2 Beds, 2 Baths, 1251 sq ftAvailable Nov 10Model Gallery
Floorplans
Availability Details
Availability Date Unit Sq Ft November 10, 2026 1523 1251 Unit 1523 Amenities and Features
Unique Features
- Premium Upgraded Units*
Apartment Model: B42 Bedroom, 2 Bath, 1251 sq ftAvailable November 10, 2026![]()
B4 - Floorplan Apartment Unit: 1523Apartment Model: B42 Bedroom, 2 Bath, 1251 sq ftAvailable November 10, 2026B1 - RENOVATED
2 Beds, 2 Baths, 1150 sq ftAvailability Details
Availability Date Unit Sq Ft Unavailable B1 - RENOVATED 1150 sq ft Floorplan B1
2 Beds, 2 Baths, 1150 sq ftModel Gallery
Floorplans
Photos
Availability Details
Availability Date Unit Sq Ft Unavailable B1 1150 sq ft Apartment Model: B12 Bedroom, 2 Bath, 1150 sq ftUnavailableFloorplansPhotos![]()
B1 - Image 1 ![]()
B1 - Image 2 ![]()
B1 - Image 3 ![]()
B1 - Image 4 ![]()
B1 - Image 5 ![]()
B1 - Image 6 ![]()
B1 - Image 7 ![]()
B1 - Image 8 ![]()
B1 - Image 9 ![]()
B1 - Image 10 ![]()
B1 - Floorplan Floorplan B2
2 Beds, 2 Baths, 1181 sq ftModel Gallery
Floorplans
Availability Details
Availability Date Unit Sq Ft Unavailable B2 1181 sq ft Apartment Model: B22 Bedroom, 2 Bath, 1181 sq ftUnavailable![]()
B2 - Floorplan B2 - RENOVATED
2 Beds, 2 Baths, 1181 sq ftAvailability Details
Availability Date Unit Sq Ft Unavailable B2 - RENOVATED 1181 sq ft Floorplan B3
2 Beds, 2 Baths, 1247 sq ftModel Gallery
Floorplans
Availability Details
Availability Date Unit Sq Ft Unavailable B3 1247 sq ft Apartment Model: B32 Bedroom, 2 Bath, 1247 sq ftUnavailable![]()
B3 - Floorplan Floorplan B5
2 Beds, 2 Baths, 1269 sq ftModel Gallery
Floorplans
Availability Details
Availability Date Unit Sq Ft Unavailable B5 1269 sq ft Apartment Model: B52 Bedroom, 2 Bath, 1269 sq ftUnavailable![]()
B5 - Floorplan 3 Bedrooms
Show Unavailable FloorplansFloorplan C1
3 Beds, 2.5 Baths, 1630 sq ftAvailable Nov 25Model Gallery
Floorplans
Availability Details
Availability Date Unit Sq Ft November 25, 2026 0717 1630 Apartment Model: C13 Bedroom, 2.5 Bath, 1630 sq ftAvailable November 25, 2026![]()
C1 - Floorplan Apartment Unit: 0717Apartment Model: C13 Bedroom, 2.5 Bath, 1630 sq ftAvailable November 25, 2026C1 - RENOVATED
3 Beds, 2.5 Baths, 1630 sq ftAvailability Details
Availability Date Unit Sq Ft Unavailable C1 - RENOVATED 1630 sq ft
Property Information
- 460 Units
- 3 Stories
- Built in 2004
Fees and Policies
The fees listed below are community-provided and may exclude utilities or add-ons. All payments are made directly to the property and are non-refundable unless otherwise specified.
Required Fees
One-Time Basics
- Due at Application
- Application Fee Per ApplicantiCharged per applicant.$50.00
- Due at Move-In
- Administrative FeeiCharged per unit.$100.00
Other Fees and Policies
Pet Fees
- Cat
- Cat FeeiMax of 2. Charged Per Pet.$250.00
- Cat RentiCharged Per Pet.$15.00/mo
- Dog
- Dog FeeiMax of 2. Charged Per Pet.$250.00
- Dog RentiCharged Per Pet.$15.00/mo
Any hybrid or mixed breed with any of the following: Pit Bull, Staffordshire Terrier, American Bull Dog, German Shepherd, Malamute, Rottweiler, Doberman, Dalmatian, Akita, Chow, Presa Canario. This list is not all inclusive of all breeds and Management has final approval.
Max of 2. Deposit: 1-pet: $100, 2-pets: $200.
Parking Info and Fees
- Covered
- 25 Max
- Garage Parking
- Other
Property Fee Disclaimer: Based on community-supplied data and independent market research. Subject to change without notice. May exclude fees for mandatory or optional services and usage-based utilities.
Features and Amenities
Community Features
- Corporate Housing
Living Area Features
- Walk In Closets
Map
- Shopping
- Colleges
- Grocery
- Medical
- Parks
- Transportation
- Nearby Properties

Map
Getting Around
40 / 100 Fairly walkable
10 / 100 Minimal public transit
50 / 100 Fairly bikeable
80 / 100 Very car friendly
Getting to Know the Area
50 / 100 Restaurants
30 / 100 Cafes
20 / 100 Nightlife
30 / 100 Shopping
70 / 100 Parks
60 / 100 Noise Level
Renters Reviews and Ratings
Roach infested apartments
Property Manager Responded
Zero safety/ security
Property Manager Responded
Love it here, favorite apt in ATX by far
Only wants new renters
Seriously, any place is better!
Never in the Office
The Park at Walnut Creek
Home Sweet Apartment
My Home
Lots of space & storage
The Park on Walnut Creek
Nearby Schools
Manor Elementary School
Manor High School
Pioneer Crossing Elementary School
Decker Middle School
About GreatSchools Data on ApartmentHomeLiving.com.
Points of Interest
Time and distance from Ascent North.
Arts Museums and Landmarks
Big Box and Retail
Walgreens
Jcpenney
Lowe's
Colleges and Universities
University of Texas at Austin - Austin Campus
Groceries
Heb
La Michoacana Meat Market
Hospitals
Hotspots
Military Bases
Camp Mabry Military Reserve
Parks and Recreation
Ascent North has 5 parks within 9.6 miles, including Morris Williams Golf Course, Hancock Golf Course, Bull Creek Green Belt, Mount Bonnell, and Lions Golf Course.
Restaurants and Dining
Shopping Centers
Ascent North has 5 shopping centers within 1.4 miles.
Transit Stations
Nearby Neighborhoods
Rental Price Ranges in the Area
| Bedroom | Average Rent | Cheapest Rent | Highest Rent |
|---|---|---|---|
| Austin Studio Apartments | $1,310 | $562 | $5,053 |
| Austin 1 Bedroom Apartments | $1,471 | $624 | $10,000+ |
| Austin 2 Bedroom Apartments | $1,858 | $624 | $10,000+ |
| Austin 3 Bedroom Apartments | $2,220 | $695 | $10,000+ |
| Austin 4 Bedroom Apartments | $2,091 | $575 | $10,000+ |
| Austin 5 Bedroom Apartments | $3,464 | $845 | $10,000+ |
| Austin 6 Bedroom Apartments | $2,636 | $814 | $10,000+ |
Nearby Apartments
Nearby Homes
Did You Know?
The average Austin 6 Bedroom Apartment is $2,636.


Max of 2. Deposit: 1-pet: $100, 2-pets: $200.