

Request Notification
Ashford Briar Point
Houston, TX 77077

- 1–3 Bedrooms
- 456–1,025 Square Feet
About Ashford Briar Point
At Ashford Briar Point, we offer 1, 2, and 3 bedroom units. Our upgraded units feature granite kitchen countertops, wood flooring, and new carpet, along with dark wood cabinets in the kitchen, black appliances and spacious bedrooms. Units with washer/dryer are also available. At the end of your long day, you can workout in our up-to-date 24-hr fitness center or take a dip in our refreshing pool, both have free WIFI access. The gated community is equipped with surveillance cameras and is closely monitored by our onsite night patrol. At Ashford Briar Point, living comes naturally. For additional information, please contact a member of our friendly leasing staff.
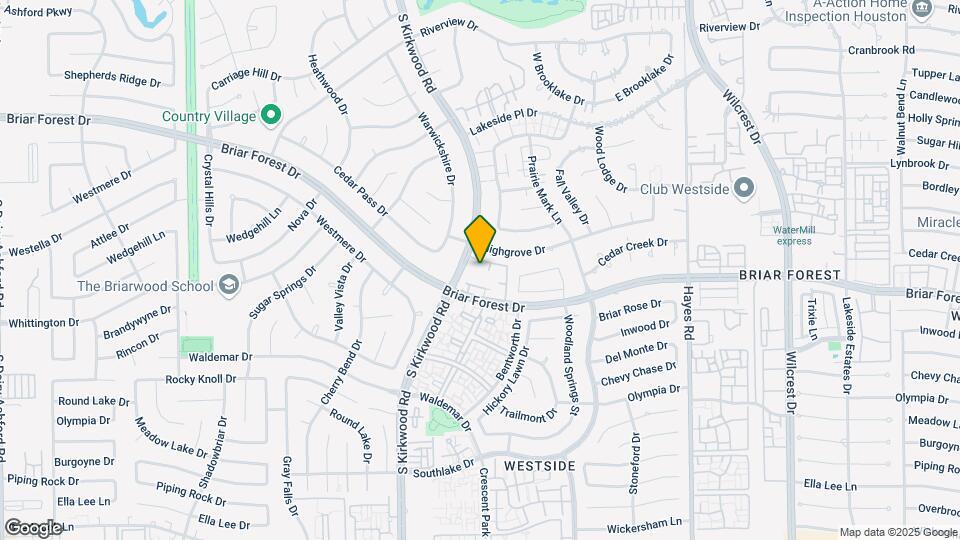
Ashford Briar Point is located in the Briarforest Neighborhood and 77077 Zip code of Houston, TX.
Unique Features and Amenities
- Grilling Areas
- Nearby Trails and Outdoor Spaces
- Pantry & Linen Closets
- Reserved Parking
- Spacious Floor Plans
- Washer & Dryer Connections*
Property Contact Info
Office Hours
| Monday | 9:00 am–5:30 pm |
| Tuesday | 9:00 am–5:30 pm |
| Wednesday | 9:00 am–5:30 pm |
| Thursday | 9:00 am–5:30 pm |
| Friday | 9:00 am–5:30 pm |
| Saturday | 10:00 am–5:00 pm |
| Sunday | Closed |
Floorplan Pricing and Availability
New! Interactive Property Map
1 Bedroom
Show Unavailable Floorplans1X1-A
1 Bed, 1 Bath, 456 sq ftAvailable NowCheapest 1 BedroomThis is the cheapest 1 Bedroom at this PropertyModel Gallery
Floorplans
Availability Details
Availability Date Unit Sq Ft View Details Available Now 18-1816 456 August 15, 2026 9-918 456 Model Amenities and Features
Kitchen
- Granite Countertops
- Stainless Steel Appliances
Living Space
- Vinyl Flooring
- Walk-In Closets
Unique Features
- Grilling Areas
- Nearby Trails and Outdoor Spaces
- Pantry & Linen Closets
- Reserved Parking
- Spacious Floor Plans
- Washer & Dryer Connections*
Unit 18-1816 Amenities and Features
Kitchen
- Granite Countertops
- Stainless Steel Appliances
Living Space
- Vinyl Flooring
- Walk-In Closets
Unique Features
- Grilling Areas
- Nearby Trails and Outdoor Spaces
- Pantry & Linen Closets
- Reserved Parking
- Spacious Floor Plans
- Washer & Dryer Connections*
Unit 9-918 Amenities and Features
Kitchen
- Granite Countertops
- Stainless Steel Appliances
Living Space
- Vinyl Flooring
- Walk-In Closets
Unique Features
- Grilling Areas
- Nearby Trails and Outdoor Spaces
- Pantry & Linen Closets
- Reserved Parking
- Spacious Floor Plans
- Washer & Dryer Connections*
Apartment Model: 1X1-A1 Bedroom, 1 Bath, 456 sq ftAvailable Now![]()
1X1-A - Floorplan Apartment Unit: 18-1816Apartment Model: 1X1-A1 Bedroom, 1 Bath, 456 sq ftAvailable NowApartment Unit: 9-918Apartment Model: 1X1-A1 Bedroom, 1 Bath, 456 sq ftAvailable August 15, 20261X1-C
1 Bed, 1 Bath, 684 sq ftAvailable Sep 1Model Gallery
Floorplans
Availability Details
Availability Date Unit Sq Ft View Details September 1, 2026 10-1004 684 September 15, 2026 11-1116 684 Model Amenities and Features
Kitchen
- Granite Countertops
- Stainless Steel Appliances
Living Space
- Vinyl Flooring
- Walk-In Closets
Unique Features
- Grilling Areas
- Nearby Trails and Outdoor Spaces
- Pantry & Linen Closets
- Reserved Parking
- Spacious Floor Plans
- Washer & Dryer Connections*
Unit 10-1004 Amenities and Features
Kitchen
- Granite Countertops
- Stainless Steel Appliances
Living Space
- Vinyl Flooring
- Walk-In Closets
Unique Features
- Grilling Areas
- Nearby Trails and Outdoor Spaces
- Pantry & Linen Closets
- Reserved Parking
- Spacious Floor Plans
- Washer & Dryer Connections*
Unit 11-1116 Amenities and Features
Kitchen
- Granite Countertops
- Stainless Steel Appliances
Living Space
- Vinyl Flooring
- Walk-In Closets
Unique Features
- Grilling Areas
- Nearby Trails and Outdoor Spaces
- Pantry & Linen Closets
- Reserved Parking
- Spacious Floor Plans
- Washer & Dryer Connections*
Apartment Model: 1X1-C1 Bedroom, 1 Bath, 684 sq ftAvailable September 1, 2026![]()
1X1-C - Floorplan Apartment Unit: 10-1004Apartment Model: 1X1-C1 Bedroom, 1 Bath, 684 sq ftAvailable September 1, 2026Apartment Unit: 11-1116Apartment Model: 1X1-C1 Bedroom, 1 Bath, 684 sq ftAvailable September 15, 20261X1-A-P
1 Bed, 1 Bath, 456 sq ftAvailability Details
Availability Date Unit Sq Ft Unavailable 1X1-A-P 456 sq ft 1X1-2-A
1 Bed, 1 Bath, 456 sq ftAvailability Details
Availability Date Unit Sq Ft Unavailable 1X1-2-A 456 sq ft 1X1-2-A-P
1 Bed, 1 Bath, 456 sq ftAvailability Details
Availability Date Unit Sq Ft Unavailable 1X1-2-A-P 456 sq ft 1X1-A-L
1 Bed, 1 Bath, 456 sq ftAvailability Details
Availability Date Unit Sq Ft Unavailable 1X1-A-L 456 sq ft 1X1-2-B
1 Bed, 1 Bath, 554 sq ftAvailability Details
Availability Date Unit Sq Ft Unavailable 1X1-2-B 554 sq ft 1X1-2-B-P
1 Bed, 1 Bath, 554 sq ftAvailability Details
Availability Date Unit Sq Ft Unavailable 1X1-2-B-P 554 sq ft 1X1-B-P
1 Bed, 1 Bath, 554 sq ftAvailability Details
Availability Date Unit Sq Ft Unavailable 1X1-B-P 554 sq ft 1X1-B
1 Bed, 1 Bath, 554 sq ftModel Gallery
Floorplans
Availability Details
Availability Date Unit Sq Ft Unavailable 1X1-B 554 sq ft Model Amenities and Features
Kitchen
- Granite Countertops
- Stainless Steel Appliances
Living Space
- Vinyl Flooring
- Walk-In Closets
Unique Features
- Grilling Areas
- Nearby Trails and Outdoor Spaces
- Pantry & Linen Closets
- Reserved Parking
- Spacious Floor Plans
- Washer & Dryer Connections*
Apartment Model: 1X1-B1 Bedroom, 1 Bath, 554 sq ftUnavailable![]()
1X1-B - Floorplan 1X1-C-P
1 Bed, 1 Bath, 684 sq ftAvailability Details
Availability Date Unit Sq Ft Unavailable 1X1-C-P 684 sq ft 1X1-2-C
1 Bed, 1 Bath, 684 sq ftAvailability Details
Availability Date Unit Sq Ft Unavailable 1X1-2-C 684 sq ft 1X1-2-C-L
1 Bed, 1 Bath, 684 sq ftAvailability Details
Availability Date Unit Sq Ft Unavailable 1X1-2-C-L 684 sq ft 1X1-2-C-P
1 Bed, 1 Bath, 684 sq ftAvailability Details
Availability Date Unit Sq Ft Unavailable 1X1-2-C-P 684 sq ft 1X1-C-L
1 Bed, 1 Bath, 684 sq ftAvailability Details
Availability Date Unit Sq Ft Unavailable 1X1-C-L 684 sq ft 2 Bedrooms
Show Unavailable Floorplans2X2-A
2 Beds, 2 Baths, 880 sq ftAvailable Oct 1Model Gallery
Floorplans
Availability Details
Availability Date Unit Sq Ft October 1, 2026 8-805 880 Unit 8-805 Amenities and Features
Kitchen
- Granite Countertops
- Stainless Steel Appliances
Living Space
- Vinyl Flooring
- Walk-In Closets
Unique Features
- Grilling Areas
- Nearby Trails and Outdoor Spaces
- Pantry & Linen Closets
- Reserved Parking
- Spacious Floor Plans
- Washer & Dryer Connections*
Apartment Model: 2X2-A2 Bedroom, 2 Bath, 880 sq ftAvailable October 1, 2026![]()
2X2-A - Floorplan Apartment Unit: 8-805Apartment Model: 2X2-A2 Bedroom, 2 Bath, 880 sq ftAvailable October 1, 20262X2-A-P
2 Beds, 2 Baths, 880 sq ftAvailability Details
Availability Date Unit Sq Ft Unavailable 2X2-A-P 880 sq ft 2X2-2-A
2 Beds, 2 Baths, 880 sq ftAvailability Details
Availability Date Unit Sq Ft Unavailable 2X2-2-A 880 sq ft 2X2-2-A-P
2 Beds, 2 Baths, 880 sq ftAvailability Details
Availability Date Unit Sq Ft Unavailable 2X2-2-A-P 880 sq ft 2X2-A-L
2 Beds, 2 Baths, 880 sq ftAvailability Details
Availability Date Unit Sq Ft Unavailable 2X2-A-L 880 sq ft 3 Bedrooms
3X2-A
3 Beds, 2 Baths, 1025 sq ftModel Gallery
Floorplans
Availability Details
Availability Date Unit Sq Ft Unavailable 3X2-A 1025 sq ft Model Amenities and Features
Kitchen
- Granite Countertops
- Stainless Steel Appliances
Living Space
- Vinyl Flooring
- Walk-In Closets
Unique Features
- Grilling Areas
- Nearby Trails and Outdoor Spaces
- Pantry & Linen Closets
- Reserved Parking
- Spacious Floor Plans
- Washer & Dryer Connections*
Apartment Model: 3X2-A3 Bedroom, 2 Bath, 1025 sq ftUnavailable![]()
3X2-A - Floorplan 3X2-2-A
3 Beds, 2 Baths, 1025 sq ftAvailability Details
Availability Date Unit Sq Ft Unavailable 3X2-2-A 1025 sq ft 3X2-A-P
3 Beds, 2 Baths, 1025 sq ftAvailability Details
Availability Date Unit Sq Ft Unavailable 3X2-A-P 1025 sq ft
Property Information
- Renovated In 2008
- 256 Units
- 2 Stories
- Built in 1978
Lease Terms
- 6, 9, 12 mo
Fees and Policies
The fees listed below are community-provided and may exclude utilities or add-ons. All payments are made directly to the property and are non-refundable unless otherwise specified.
Required Fees
One-Time Basics
- Due at Application
- Application Fee Per ApplicantiCharged per applicant.$75.00
- Due at Move-In
- Administrative FeeiCharged per unit.$0.00
Other Fees and Policies
Pet Fees
- Cat
- One-Time Pet FeeiMax of 2. Charged Per Pet.$350.00
- Monthly Pet FeeiMax of 2. Charged Per Pet.$20.00
- Dog
- Monthly Pet FeeiMax of 2. Charged Per Pet.$20.00
- One-Time Pet FeeiMax of 2. Charged Per Pet.$350.00
Max of 2.
Parking Info and Fees
- Covered
Property Fee Disclaimer: Based on community-supplied data and independent market research. Subject to change without notice. May exclude fees for mandatory or optional services and usage-based utilities.
Features and Amenities
Unique Amenities
- Grilling Areas
- Nearby Trails and Outdoor Spaces
- Pantry & Linen Closets
- Reserved Parking
- Spacious Floor Plans
- Washer & Dryer Connections*
Map
- Shopping
- Colleges
- Grocery
- Medical
- Parks
- Nearby Properties

Map
Getting Around
70 / 100 Moderately walkable
30 / 100 Limited public transit
60 / 100 Moderately bikeable
60 / 100 Moderately car friendly
Getting to Know the Area
80 / 100 Restaurants
60 / 100 Cafes
70 / 100 Nightlife
70 / 100 Shopping
70 / 100 Parks
80 / 100 Noise Level
Renters Reviews and Ratings
Neat.Quiet.Fantastic customer service!
It was a wonderful experience
Great place to live
Office.
Excelentes apartamentos
Property Manager Responded
Best apartments
Property Manager Responded
Good place to live
Property Manager Responded
Nice apartments
Property Manager Responded
Love my apartment.
Property Manager Responded
Servicio súper excelente
great people
Don't let the pool pic fool you it's not clean there
Nearby Schools
Westside High School
Revere Middle
Askew Elementary School
About GreatSchools Data on ApartmentHomeLiving.com.
Points of Interest
Time and distance from Ashford Briar Point.
Arts Museums and Landmarks
Big Box and Retail
Kroger
Lowe's
Walmart
Colleges and Universities
The Art Institute of Houston
Groceries
Kroger
H-E-B Fuel
Heb
Hospitals
Healthbridge Childrens's Hospital Of Houston
Parks and Recreation
Ashford Briar Point has 1 park within 6.7 miles, including Bear Creek Country Club & Golf Course.
Restaurants and Dining
Shopping Centers
Ashford Briar Point has 5 shopping centers within 0.9 miles.
Nearby Neighborhoods
Rental Price Ranges in the Area
| Bedroom | Average Rent | Cheapest Rent | Highest Rent |
|---|---|---|---|
| Houston Studio Apartments | $1,318 | $305 | $5,582 |
| Houston 1 Bedroom Apartments | $1,355 | $367 | $10,000+ |
| Houston 2 Bedroom Apartments | $1,739 | $567 | $10,000+ |
| Houston 3 Bedroom Apartments | $2,324 | $686 | $10,000+ |
| Houston 4 Bedroom Apartments | $2,868 | $740 | $10,000+ |
| Houston 5 Bedroom Apartments | $8,150 | $835 | $10,000+ |
| Houston 6 Bedroom Apartments | $8,719 | $5,000 | $10,000+ |
Nearby Apartments
Nearby Homes
Did You Know?
The average Houston 5 Bedroom Apartment is $8,150.


Max of 2.