

Request Notification
Ashford Remington
Pearland, TX 77581

- 1–3 Bedrooms
- 658–1,319 Square Feet
About Ashford Remington
Welcome to The Remington! One is captivated, not only by the elegance of The Remington, but also by the pleasant atmosphere of this prestigious apartment community. Located in Pearland, Texas, The Remington, highly acclaimed by former and current residents, ranks at the very top in apartment living. Professional staff members are eager to give you a tour of the property which reveals well-cared for grounds, displaying seasonal flowers and shade trees, plus an inviting pool, sports court, and fitness center, surrounded by attractively designed and excellently maintained apartments. Come for a visit, and you will, indeed, feel "at Home".
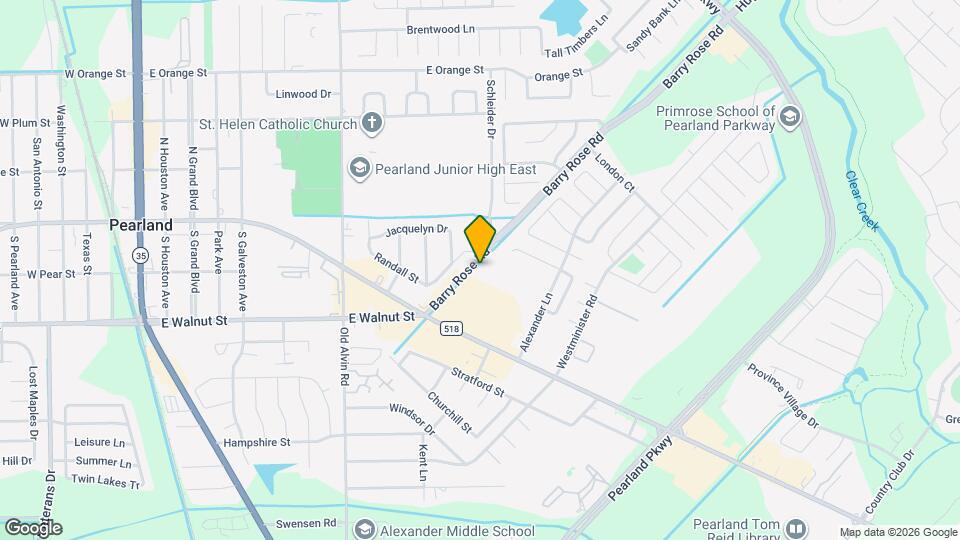
Ashford Remington is located in the Downtown Pearland Neighborhood and 77581 Zip code of Pearland, TX.
Unique Features and Amenities
- Controlled Access Gates
- Covered Parking Available
- Door-to-Door Trash Collection
- Garden Tubs
- Grills
- Mirrored Accents in Dining Room
- Tot Lot
Property Contact Info
Office Hours
| Monday | 9:00 am–5:30 pm |
| Tuesday | 9:00 am–5:30 pm |
| Wednesday | 9:00 am–5:30 pm |
| Thursday | 9:00 am–5:30 pm |
| Friday | 9:00 am–5:30 pm |
| Saturday | 10:00 am–5:00 pm |
| Sunday | Closed |
Floorplan Pricing and Availability
New! Interactive Property Map
1 Bedroom
Floorplan A
1 Bed, 1 Bath, 658 sq ftAvailable NowModel Gallery
Floorplans
Availability Details
Availability Date Unit Sq Ft Available Now 3-306 658 Unit 3-306 Amenities and Features
Features
- Cable Ready
- High Speed Internet Access
- Washer/Dryer Hookup
Interior
- Walk-Up
Kitchen
- Dishwasher
- Disposal
Unique Features
- Controlled Access Gates
- Covered Parking Available
- Door-to-Door Trash Collection
- Garden Tubs
- Grills
- Mirrored Accents in Dining Room
- Tot Lot
Apartment Model: A1 Bedroom, 1 Bath, 658 sq ftAvailable Now![]()
A - Floorplan 1 ![]()
A - Floorplan 2 Apartment Unit: 3-306Apartment Model: A1 Bedroom, 1 Bath, 658 sq ftAvailable NowFloorplan B
1 Bed, 1 Bath, 802 sq ftAvailable NowModel Gallery
Floorplans
Photos
Availability Details
Availability Date Unit Sq Ft Available Now 2-202 802 Unit 2-202 Amenities and Features
Features
- Cable Ready
- High Speed Internet Access
- Washer/Dryer Hookup
Interior
- Walk-Up
Kitchen
- Dishwasher
- Disposal
Unique Features
- Controlled Access Gates
- Covered Parking Available
- Door-to-Door Trash Collection
- Garden Tubs
- Grills
- Mirrored Accents in Dining Room
- Tot Lot
Apartment Model: B1 Bedroom, 1 Bath, 802 sq ftAvailable NowFloorplansPhotos![]()
B - Image 1 ![]()
B - Image 2 ![]()
B - Image 3 ![]()
B - Image 4 ![]()
B - Image 5 ![]()
B - Floorplan 1 ![]()
B - Floorplan 2 Apartment Unit: 2-202Apartment Model: B1 Bedroom, 1 Bath, 802 sq ftAvailable Now2 Bedrooms
Floorplan C
2 Beds, 2 Baths, 1002 sq ftAvailable NowModel Gallery
Floorplans
Photos
Availability Details
Availability Date Unit Sq Ft View Details Available Now 7-706 1002 Available Now 7-711 1002 Available Now 9-914 1002 Model Amenities and Features
Features
- Cable Ready
- High Speed Internet Access
- Washer/Dryer Hookup
Interior
- Walk-Up
Kitchen
- Dishwasher
- Disposal
Unique Features
- Controlled Access Gates
- Covered Parking Available
- Door-to-Door Trash Collection
- Garden Tubs
- Grills
- Mirrored Accents in Dining Room
- Tot Lot
Unit 7-706 Amenities and Features
Features
- Cable Ready
- High Speed Internet Access
- Washer/Dryer Hookup
Interior
- Walk-Up
Kitchen
- Dishwasher
- Disposal
Unique Features
- Controlled Access Gates
- Covered Parking Available
- Door-to-Door Trash Collection
- Garden Tubs
- Grills
- Mirrored Accents in Dining Room
- Tot Lot
Unit 7-711 Amenities and Features
Features
- Cable Ready
- High Speed Internet Access
- Washer/Dryer Hookup
Interior
- Walk-Up
Kitchen
- Dishwasher
- Disposal
Unique Features
- Controlled Access Gates
- Covered Parking Available
- Door-to-Door Trash Collection
- Garden Tubs
- Grills
- Mirrored Accents in Dining Room
- Tot Lot
Unit 9-914 Amenities and Features
Features
- Cable Ready
- High Speed Internet Access
- Washer/Dryer Hookup
Interior
- Walk-Up
Kitchen
- Dishwasher
- Disposal
Unique Features
- Controlled Access Gates
- Covered Parking Available
- Door-to-Door Trash Collection
- Garden Tubs
- Grills
- Mirrored Accents in Dining Room
- Tot Lot
Apartment Model: C2 Bedroom, 2 Bath, 1002 sq ftAvailable NowFloorplansPhotos![]()
C - Image 1 ![]()
C - Image 2 ![]()
C - Image 3 ![]()
C - Image 4 ![]()
C - Image 5 ![]()
C - Floorplan 1 ![]()
C - Floorplan 2 Apartment Unit: 7-706Apartment Model: C2 Bedroom, 2 Bath, 1002 sq ftAvailable NowApartment Unit: 7-711Apartment Model: C2 Bedroom, 2 Bath, 1002 sq ftAvailable NowApartment Unit: 9-914Apartment Model: C2 Bedroom, 2 Bath, 1002 sq ftAvailable NowFloorplan D
2 Beds, 2 Baths, 1089 sq ftAvailable NowModel Gallery
Floorplans
Photos
Availability Details
Availability Date Unit Sq Ft View Details Available Now 10-1009 1089 Available Now 6-608 1089 Available Now 7-710 1089 Model Amenities and Features
Features
- Cable Ready
- High Speed Internet Access
- Washer/Dryer Hookup
Interior
- Walk-Up
Kitchen
- Dishwasher
- Disposal
Unique Features
- Controlled Access Gates
- Covered Parking Available
- Door-to-Door Trash Collection
- Garden Tubs
- Grills
- Mirrored Accents in Dining Room
- Tot Lot
Unit 10-1009 Amenities and Features
Features
- Cable Ready
- High Speed Internet Access
- Washer/Dryer Hookup
Interior
- Walk-Up
Kitchen
- Dishwasher
- Disposal
Unique Features
- Controlled Access Gates
- Covered Parking Available
- Door-to-Door Trash Collection
- Garden Tubs
- Grills
- Mirrored Accents in Dining Room
- Tot Lot
Unit 6-608 Amenities and Features
Features
- Cable Ready
- High Speed Internet Access
- Washer/Dryer Hookup
Interior
- Walk-Up
Kitchen
- Dishwasher
- Disposal
Unique Features
- Controlled Access Gates
- Covered Parking Available
- Door-to-Door Trash Collection
- Garden Tubs
- Grills
- Mirrored Accents in Dining Room
- Tot Lot
Unit 7-710 Amenities and Features
Features
- Cable Ready
- High Speed Internet Access
- Washer/Dryer Hookup
Interior
- Walk-Up
Kitchen
- Dishwasher
- Disposal
Unique Features
- Controlled Access Gates
- Covered Parking Available
- Door-to-Door Trash Collection
- Garden Tubs
- Grills
- Mirrored Accents in Dining Room
- Tot Lot
Apartment Model: D2 Bedroom, 2 Bath, 1089 sq ftAvailable NowFloorplansPhotos![]()
D - Image 1 ![]()
D - Image 2 ![]()
D - Image 3 ![]()
D - Image 4 ![]()
D - Image 5 ![]()
D - Floorplan 1 ![]()
D - Floorplan 2 Apartment Unit: 10-1009Apartment Model: D2 Bedroom, 2 Bath, 1089 sq ftAvailable NowApartment Unit: 6-608Apartment Model: D2 Bedroom, 2 Bath, 1089 sq ftAvailable NowApartment Unit: 7-710Apartment Model: D2 Bedroom, 2 Bath, 1089 sq ftAvailable Now3 Bedrooms
Floorplan E
3 Beds, 2 Baths, 1319 sq ftAvailable Sep 15Model Gallery
Floorplans
Photos
Availability Details
Availability Date Unit Sq Ft September 15, 2026 5-506 1319 Unit 5-506 Amenities and Features
Features
- Cable Ready
- High Speed Internet Access
- Washer/Dryer Hookup
Interior
- Walk-Up
Kitchen
- Dishwasher
- Disposal
Unique Features
- Controlled Access Gates
- Covered Parking Available
- Door-to-Door Trash Collection
- Garden Tubs
- Grills
- Mirrored Accents in Dining Room
- Tot Lot
Apartment Model: E3 Bedroom, 2 Bath, 1319 sq ftAvailable September 15, 2026FloorplansPhotos![]()
E - Image 1 ![]()
E - Image 2 ![]()
E - Image 3 ![]()
E - Image 4 ![]()
E - Image 5 ![]()
E - Floorplan 1 ![]()
E - Floorplan 2 Apartment Unit: 5-506Apartment Model: E3 Bedroom, 2 Bath, 1319 sq ftAvailable September 15, 2026
Property Information
- 152 Units
- 2 Stories
- Built in 1992
Lease Terms
- 6, 9, 12 mo
Fees and Policies
The fees listed below are community-provided and may exclude utilities or add-ons. All payments are made directly to the property and are non-refundable unless otherwise specified.
Required Fees
One-Time Basics
- Due at Application
- Application Fee Per ApplicantiCharged Per Applicant.$25.00
Other Fees and Policies
Pet Fees
- Cat
- One-Time Pet FeeiMax of 2. Charged Per Pet.$350.00
- Monthly Pet FeeiMax of 2. Charged Per Pet.$20.00
- Dog
- Monthly Pet FeeiMax of 2. Charged Per Pet.$20.00
- One-Time Pet FeeiMax of 2. Charged Per Pet.$350.00
We welcome 2 pets per apartment home. There is a $250 non-refundable pet deposit. Pet rent is $10 per month. There is a40 lb. weight limit, and aggressive breeds are prohibited; i.e. no Pit bulls, Staffordshire Terrors, Doberman Pinschers, German Shepherds, Chow Chows, Bull Mastiff, Dalmatian and Rottweiler.
Max of 2.
Parking Fees
- Surface Lot
- Parking FeeiCharged per vehicle.$0.00/mo
- Covered
Additional Parking Options
Property Fee Disclaimer: Based on community-supplied data and independent market research. Subject to change without notice. May exclude fees for mandatory or optional services and usage-based utilities.
Features and Amenities
Unique Amenities
- Controlled Access Gates
- Covered Parking Available
- Door-to-Door Trash Collection
- Garden Tubs
- Grills
- Mirrored Accents in Dining Room
- Tot Lot
Living Area Features
- Walk In Closets
Map
- Shopping
- Colleges
- Grocery
- Medical
- Parks
- Transportation
- Nearby Properties

Map
Getting Around
60 / 100 Moderately walkable
40 / 100 Fairly bikeable
70 / 100 Moderately car friendly
Getting to Know the Area
70 / 100 Restaurants
60 / 100 Cafes
30 / 100 Nightlife
70 / 100 Shopping
50 / 100 Parks
40 / 100 Noise Level
Renters Reviews and Ratings
The five-star rating are old (look at date). Ashford Remington is a one-star
Horrible Management-Poor Communication - Run
Kathy S.
Nearby Schools
Pearland Junior High East
C J Harris Elementary School
Leon High Sablatura Middle School
Alexander Middle
Pearland High School
About GreatSchools Data on ApartmentHomeLiving.com.
Points of Interest
Time and distance from Ashford Remington.
Arts Museums and Landmarks
Big Box and Retail
Walgreens
Target
Aldi
Colleges and Universities
The University of Texas Health Science Center at Houston - Texas
Groceries
Heb
Sprouts Farmers Market
Aldi
Hospitals
Chi St Luke's Patients Medical Center
Parks and Recreation
Reliant Stadium and Reliant Park Arena
Ashford Remington has 1 park within 12.1 miles, including Reliant Stadium and Reliant Park Arena.
Restaurants and Dining
Shopping Centers
Ashford Remington has 5 shopping centers within 0.5 miles.
Transit Stations
Nearby Neighborhoods
Rental Price Ranges in the Area
| Bedroom | Average Rent | Cheapest Rent | Highest Rent |
|---|---|---|---|
| Pearland Studio Apartments | $1,323 | $1,190 | $1,425 |
| Pearland 1 Bedroom Apartments | $1,512 | $483 | $6,001 |
| Pearland 2 Bedroom Apartments | $1,829 | $580 | $4,353 |
| Pearland 3 Bedroom Apartments | $2,199 | $899 | $4,050 |
| Pearland 4 Bedroom Apartments | $3,717 | $1,595 | $10,000+ |
| 2 Bedroom Homes | $1,795 | $1,000 | $2,800 |
| 3 Bedroom Homes | $2,139 | $1,300 | $3,800 |
| 4 Bedroom Homes | $2,665 | $1,500 | $6,200 |
| 5 Bedroom Homes | $3,657 | $2,500 | $4,800 |
| 6 Bedroom Homes | $2,800 | $2,800 | $2,800 |
Nearby Apartments
Nearby Homes
Did You Know?
43% of renters tour a property with an agent before signing a lease.


Max of 2.