



Santa Cruz
October 28, 2021 - Review from Apartments.com
Muy buen ambiente, excelente vecindario y mucha tranquilidad


At Santa Cruz, we offer 1, 2, and 3 bedroom units. Our upgraded units have black appliances and wood plank flooring. Our community amenities include a community center with library, sparkling swimming pool, 24-hr fitness center and a soccer field. This gated community is equipped with surveillance cameras and is closely monitored by our onsite night patrol. We also offer an onsite after school YMCA program for children age 6 - 12. There's so much to do here, at Ashford Santa Cruz, you'll get a sense of community.
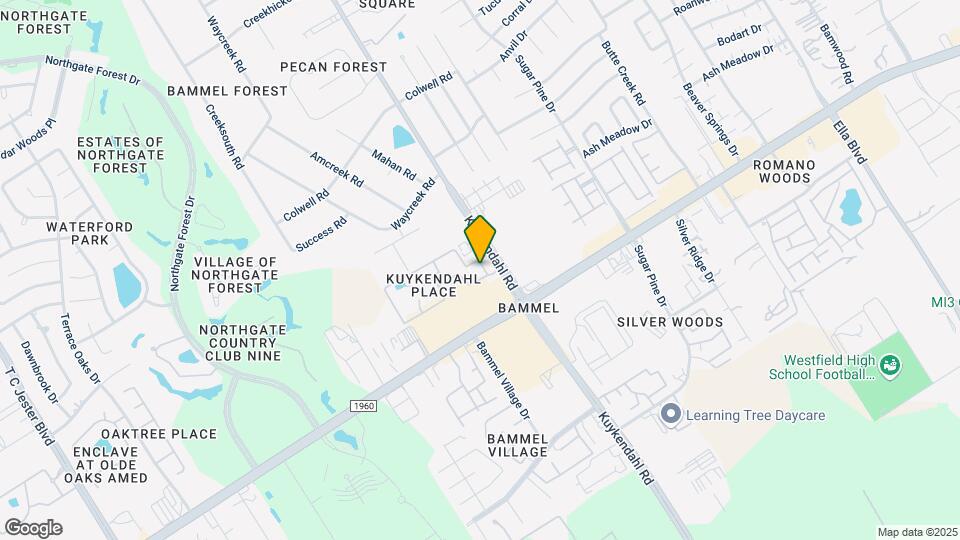
Ashford Santa Cruz is located in the Outlying Harris County Neighborhood and 77068 Zip code of Houston, TX.
This property currently does not have availability listed on ApartmentHomeLiving.com. Sign up to get notified when it becomes available.
| Monday | 9:00 am–5:30 pm |
| Tuesday | 9:00 am–5:30 pm |
| Wednesday | 9:00 am–5:30 pm |
| Thursday | 9:00 am–5:30 pm |
| Friday | 9:00 am–5:30 pm |
| Saturday | 10:00 am–5:00 pm |
| Sunday | Closed |
| Availability Date | Unit | Sq Ft | |
|---|---|---|---|
| Unavailable | 1x1A | 545 sq ft |
| Availability Date | Unit | Sq Ft | |
|---|---|---|---|
| Unavailable | 1x1B | 660 sq ft |
| Availability Date | Unit | Sq Ft | |
|---|---|---|---|
| Unavailable | 2x1 | 855 sq ft |
| Availability Date | Unit | Sq Ft | |
|---|---|---|---|
| Unavailable | 2x2 | 950 sq ft |
| Availability Date | Unit | Sq Ft | |
|---|---|---|---|
| Unavailable | 3x2 | 1150 sq ft |
The fees listed below are community-provided and may exclude utilities or add-ons. All payments are made directly to the property and are non-refundable unless otherwise specified.
Property Fee Disclaimer: Based on community-supplied data and independent market research. Subject to change without notice. May exclude fees for mandatory or optional services and usage-based utilities.
Income restrictions apply to some or all residents. Contact the community for more information.
| # Persons | Annual Income |
|---|---|
| 1 | $33,120 |
| 2 | $37,860 |
| 3 | $42,600 |
| 4 | $47,280 |
| 5 | $51,120 |
| 6 | $54,900 |
To qualify, you must be equal to or below those in the chart, based on the number of persons living in the dwelling.
 details
Time and distance from Ashford Santa Cruz.
Ashford Santa Cruz has 1 park within 3.0 miles, including Splashtown.
Ashford Santa Cruz has 5 shopping centers within 0.4 miles.
| Bedroom | Average Rent | Cheapest Rent | Highest Rent |
|---|---|---|---|
| Houston Studio Apartments | $1,298 | $309 | $5,000 |
| Houston 1 Bedroom Apartments | $1,350 | $367 | $10,000+ |
| Houston 2 Bedroom Apartments | $1,732 | $567 | $10,000+ |
| Houston 3 Bedroom Apartments | $2,312 | $686 | $10,000+ |
| Houston 4 Bedroom Apartments | $3,079 | $699 | $10,000+ |
| Houston 5 Bedroom Apartments | $7,722 | $840 | $10,000+ |
| Houston 6 Bedroom Apartments | $9,256 | $5,000 | $10,000+ |
The average Apartment shopper researches 4 properties in detail before signing a lease.
We'll collect some preliminary contact information. You will then be directed to this property's website to complete the application.