

Senior Housing Requirements
- Active Adult
- 1–3 Bedrooms
- $1,699-$3,560 Pricing
- 653–1,450 Square Feet
Rent Specials
For a Limited Time, Enjoy Up to 2 Months Free Rent, and a$1000 Look & Lease , Select Units.
About Atlas Point at Prestonwood, 55+
Envision your perfect day. Whether it's relaxing poolside, dining out at a local top-rated restaurant, or taking an inspiring fitness class, that day is waiting for you at Atlas Point at Prestonwood. As the premier 55+ active adult community in beautiful Carrollton, Texas, we take senior living to an entirely different level. It's time to enjoy the alluring lifestyle you deserve. Living abundantly means that every day brings new opportunities to have fun, get fit, be creative, make friends, foster connections, and experience your community in new and exciting ways. Atlas Point at Prestonwood is active adult living at its finest.
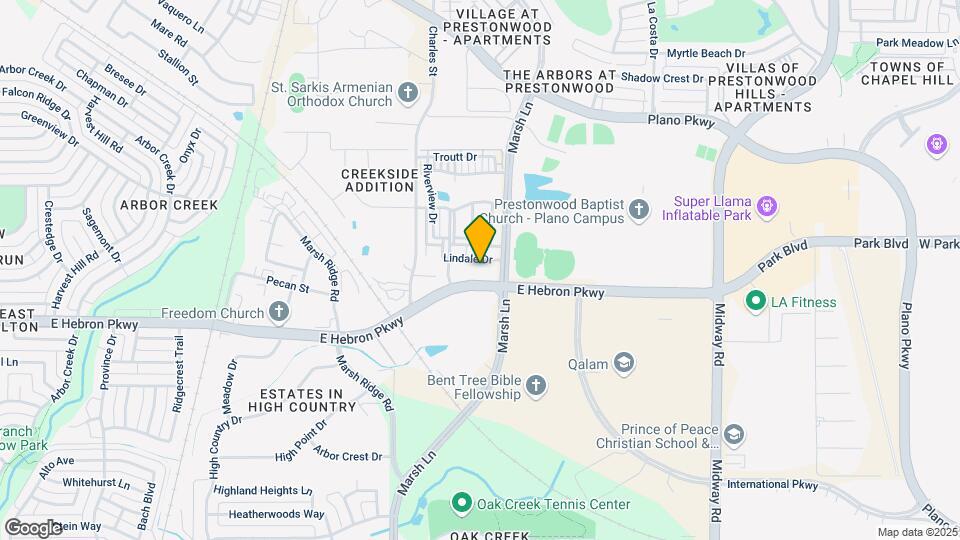
Atlas Point at Prestonwood, 55+ is located in the Carrollton Neighborhood and 75010 Zip code of Carrollton, TX. This community is professionally managed by Allure Lifestyle Communities
Unique Features and Amenities
- 2" Faux Wood Blinds
- Billiards lounge and game room
- Built-in closet storage
- Cable System
- Ceramic tile backsplash
- Chrome gooseneck faucet
- Community Dining Room
- Crown moulding
- French Style Patio Doors
- French-style patio doors
- Garden Tubs
- Garden tubs*
- Hardwood-style flooring
- Kitchen islands*
- Library
- Movie theater
- Outdoor kitchens, conveniently located poolside
- Patio Storage On Balconies
- Patio/balcony*
- Pendant/recessed lighting
- Private meeting space
- Reserved storage
- Salon & Spa
- Smooth-top stove/range
- USB ports
- USB Ports In Outlets
- Venetian blinds
- Walk-in shower with glass enclosure
- Washers/dryers
- Wood-Style Flooring
Property Contact Info

- Listed by:
- Agency:
- Vendor Logo:
- Website:
- View Property Website
- Call Us:
- (844) 820-2109
- Disclaimer:
Office Hours
| Monday | 9:00 am–6:00 pm |
| Tuesday | 9:00 am–6:00 pm |
| Wednesday | 9:00 am–6:00 pm |
| Thursday | 9:00 am–6:00 pm |
| Friday | 9:00 am–6:00 pm |
| Saturday | 10:00 am–4:00 pm |
| Sunday | Closed |
Floorplan Pricing and Availability
Atlas Point at Prestonwood, 55+ offers 1 to 3 Bedroom apartments starting from $1,699 and having 653–1,450 sq ft. Here is the current pricing and availability:
New! Interactive Property Map
1 Bedroom
Show Unavailable FloorplansSavoy
From $1,699
1 Bed, 1 Bath, 764 sq ftAvailable NowCheapest 1 BedroomThis is the cheapest 1 Bedroom at this PropertyModel Gallery
Floorplans
Availability Details
Price Availability Date Unit Sq Ft View Details $2,140 Available Now 1106 764 $2,140 Available Now 1206 764 $2,140 Available Now 1213 764 Model Amenities and Features
Features
- Air Conditioning
- Balcony
- Cable Ready
- Ceiling Fans
- Double Vanities
- Framed Mirrors
- Handrails
- Heating
- High Speed Internet Access
- Security System
- Sprinkler System
- Storage Space
- Tub/Shower
- Washer/Dryer
- Wheelchair Accessible (Rooms)
- Wi-Fi
Kitchen
- Breakfast Nook
- Dishwasher
- Disposal
- Eat-in Kitchen
- Freezer
- Granite Countertops
- Ice Maker
- Island Kitchen
- Kitchen
- Microwave
- Oven
- Pantry
- Range
- Refrigerator
- Stainless Steel Appliances
Model Rent and Fees
Model Price Range
- $1,699 - $2,140
Current Available Pricing
- $2,140
Unit 1106 Rent and Fees
Unit Price
- $2,140
Model Rent and Fees
Model Price Range
- $1,699 - $2,140
Unit 1206 Rent and Fees
Unit Price
- $2,140
Model Rent and Fees
Model Price Range
- $1,699 - $2,140
Unit 1213 Rent and Fees
Unit Price
- $2,140
Model Rent and Fees
Model Price Range
- $1,699 - $2,140
Apartment Model: SavoyFrom $1,6991 Bedroom, 1 Bath, 764 sq ftAvailable Now![]()
Savoy - Floorplan Apartment Unit: 1106Apartment Model: Savoy$2,1401 Bedroom, 1 Bath, 764 sq ftAvailable NowApartment Unit: 1206Apartment Model: Savoy$2,1401 Bedroom, 1 Bath, 764 sq ftAvailable NowApartment Unit: 1213Apartment Model: Savoy$2,1401 Bedroom, 1 Bath, 764 sq ftAvailable NowBryarwyck
$1,850
1 Bed, 1 Bath, 667 sq ftAvailable NowModel Gallery
Floorplans
Availability Details
Price Availability Date Unit Sq Ft $1,850 Available Now 1243 667 Model Amenities and Features
Features
- Air Conditioning
- Balcony
- Cable Ready
- Ceiling Fans
- Double Vanities
- Framed Mirrors
- Handrails
- Heating
- High Speed Internet Access
- Security System
- Sprinkler System
- Storage Space
- Tub/Shower
- Washer/Dryer
- Wheelchair Accessible (Rooms)
- Wi-Fi
Kitchen
- Breakfast Nook
- Dishwasher
- Disposal
- Eat-in Kitchen
- Freezer
- Granite Countertops
- Ice Maker
- Island Kitchen
- Kitchen
- Microwave
- Oven
- Pantry
- Range
- Refrigerator
- Stainless Steel Appliances
Unit 1243 Rent and Fees
Unit Price
- $1,850
Model Rent and Fees
Price
- $1,850
Apartment Model: Bryarwyck$1,8501 Bedroom, 1 Bath, 667 sq ftAvailable Now![]()
Bryarwyck - Floorplan Apartment Unit: 1243Apartment Model: Bryarwyck$1,8501 Bedroom, 1 Bath, 667 sq ftAvailable NowWhitlock
From $1,869
1 Bed, 1 Bath, 840 sq ftAvailable NowModel Gallery
Floorplans
Availability Details
Price Availability Date Unit Sq Ft View Details $1,869 Available Now 1245 840 $2,260 Available Now 1345 840 Model Amenities and Features
Features
- Air Conditioning
- Balcony
- Cable Ready
- Ceiling Fans
- Double Vanities
- Framed Mirrors
- Handrails
- Heating
- High Speed Internet Access
- Security System
- Sprinkler System
- Storage Space
- Tub/Shower
- Washer/Dryer
- Wheelchair Accessible (Rooms)
- Wi-Fi
Kitchen
- Breakfast Nook
- Dishwasher
- Disposal
- Eat-in Kitchen
- Freezer
- Granite Countertops
- Ice Maker
- Island Kitchen
- Kitchen
- Microwave
- Oven
- Pantry
- Range
- Refrigerator
- Stainless Steel Appliances
Model Rent and Fees
Model Price Range
- $1,869 - $2,260
Unit 1245 Rent and Fees
Unit Price
- $1,869
Model Rent and Fees
Model Price Range
- $1,869 - $2,260
Unit 1345 Rent and Fees
Unit Price
- $2,260
Model Rent and Fees
Model Price Range
- $1,869 - $2,260
Apartment Model: WhitlockFrom $1,8691 Bedroom, 1 Bath, 840 sq ftAvailable Now![]()
Whitlock - Floorplan Apartment Unit: 1245Apartment Model: Whitlock$1,8691 Bedroom, 1 Bath, 840 sq ftAvailable NowApartment Unit: 1345Apartment Model: Whitlock$2,2601 Bedroom, 1 Bath, 840 sq ftAvailable NowTrinity
$1,965
1 Bed, 1 Bath, 711 sq ftAvailable NowModel Gallery
Floorplans
Availability Details
Price Availability Date Unit Sq Ft $1,965 Available Now 1140 711 Model Amenities and Features
Features
- Air Conditioning
- Balcony
- Cable Ready
- Ceiling Fans
- Double Vanities
- Framed Mirrors
- Handrails
- Heating
- High Speed Internet Access
- Security System
- Sprinkler System
- Storage Space
- Tub/Shower
- Washer/Dryer
- Wheelchair Accessible (Rooms)
- Wi-Fi
Kitchen
- Breakfast Nook
- Dishwasher
- Disposal
- Eat-in Kitchen
- Freezer
- Granite Countertops
- Ice Maker
- Island Kitchen
- Kitchen
- Microwave
- Oven
- Pantry
- Range
- Refrigerator
- Stainless Steel Appliances
Unit 1140 Rent and Fees
Unit Price
- $1,965
Model Rent and Fees
Price
- $1,965
Apartment Model: Trinity$1,9651 Bedroom, 1 Bath, 711 sq ftAvailable Now![]()
Trinity - Floorplan Apartment Unit: 1140Apartment Model: Trinity$1,9651 Bedroom, 1 Bath, 711 sq ftAvailable NowKingston
From $1,979
1 Bed, 1 Bath, 766 sq ftAvailable NowModel Gallery
Floorplans
Availability Details
Price Availability Date Unit Sq Ft View Details $2,299 Available Now 1216 766 $1,979 Available Now 1314 766 $2,315 Available Now 1328 766 Model Amenities and Features
Features
- Air Conditioning
- Balcony
- Cable Ready
- Ceiling Fans
- Double Vanities
- Framed Mirrors
- Handrails
- Heating
- High Speed Internet Access
- Security System
- Sprinkler System
- Storage Space
- Tub/Shower
- Washer/Dryer
- Wheelchair Accessible (Rooms)
- Wi-Fi
Kitchen
- Breakfast Nook
- Dishwasher
- Disposal
- Eat-in Kitchen
- Freezer
- Granite Countertops
- Ice Maker
- Island Kitchen
- Kitchen
- Microwave
- Oven
- Pantry
- Range
- Refrigerator
- Stainless Steel Appliances
Model Rent and Fees
Model Price Range
- $1,979 - $2,315
Unit 1216 Rent and Fees
Unit Price
- $2,299
Model Rent and Fees
Model Price Range
- $1,979 - $2,315
Unit 1314 Rent and Fees
Unit Price
- $1,979
Model Rent and Fees
Model Price Range
- $1,979 - $2,315
Unit 1328 Rent and Fees
Unit Price
- $2,315
Model Rent and Fees
Model Price Range
- $1,979 - $2,315
Apartment Model: KingstonFrom $1,9791 Bedroom, 1 Bath, 766 sq ftAvailable Now![]()
Kingston - Floorplan Apartment Unit: 1216Apartment Model: Kingston$2,2991 Bedroom, 1 Bath, 766 sq ftAvailable NowApartment Unit: 1314Apartment Model: Kingston$1,9791 Bedroom, 1 Bath, 766 sq ftAvailable NowApartment Unit: 1328Apartment Model: Kingston$2,3151 Bedroom, 1 Bath, 766 sq ftAvailable NowWinegate
$2,345
1 Bed, 1 Bath, 827 sq ftAvailable NowModel Gallery
Floorplans
Availability Details
Price Availability Date Unit Sq Ft $2,345 Available Now 1244 827 Model Amenities and Features
Features
- Air Conditioning
- Balcony
- Cable Ready
- Ceiling Fans
- Double Vanities
- Framed Mirrors
- Handrails
- Heating
- High Speed Internet Access
- Security System
- Sprinkler System
- Storage Space
- Tub/Shower
- Washer/Dryer
- Wheelchair Accessible (Rooms)
- Wi-Fi
Kitchen
- Breakfast Nook
- Dishwasher
- Disposal
- Eat-in Kitchen
- Freezer
- Granite Countertops
- Ice Maker
- Island Kitchen
- Kitchen
- Microwave
- Oven
- Pantry
- Range
- Refrigerator
- Stainless Steel Appliances
Unit 1244 Rent and Fees
Unit Price
- $2,345
Model Rent and Fees
Price
- $2,345
Apartment Model: Winegate$2,3451 Bedroom, 1 Bath, 827 sq ftAvailable Now![]()
Winegate - Floorplan Apartment Unit: 1244Apartment Model: Winegate$2,3451 Bedroom, 1 Bath, 827 sq ftAvailable NowWoodgate
From $2,399
1 Bed, 1 Bath, 1010 sq ftAvailable NowModel Gallery
Floorplans
Availability Details
Price Availability Date Unit Sq Ft View Details $2,399 Available Now 1105 1010 $2,635 Available Now 1342 1010 Model Amenities and Features
Features
- Air Conditioning
- Balcony
- Cable Ready
- Ceiling Fans
- Double Vanities
- Framed Mirrors
- Handrails
- Heating
- High Speed Internet Access
- Security System
- Sprinkler System
- Storage Space
- Tub/Shower
- Washer/Dryer
- Wheelchair Accessible (Rooms)
- Wi-Fi
Kitchen
- Breakfast Nook
- Dishwasher
- Disposal
- Eat-in Kitchen
- Freezer
- Granite Countertops
- Ice Maker
- Island Kitchen
- Kitchen
- Microwave
- Oven
- Pantry
- Range
- Refrigerator
- Stainless Steel Appliances
Model Rent and Fees
Model Price Range
- $2,399 - $2,635
Unit 1105 Rent and Fees
Unit Price
- $2,399
Model Rent and Fees
Model Price Range
- $2,399 - $2,635
Unit 1342 Rent and Fees
Unit Price
- $2,635
Model Rent and Fees
Model Price Range
- $2,399 - $2,635
Apartment Model: WoodgateFrom $2,3991 Bedroom, 1 Bath, 1010 sq ftAvailable Now![]()
Woodgate - Floorplan Apartment Unit: 1105Apartment Model: Woodgate$2,3991 Bedroom, 1 Bath, 1010 sq ftAvailable NowApartment Unit: 1342Apartment Model: Woodgate$2,6351 Bedroom, 1 Bath, 1010 sq ftAvailable NowCanterbury
$2,400
1 Bed, 1 Bath, 850 sq ftAvailable NowModel Gallery
Floorplans
Availability Details
Price Availability Date Unit Sq Ft $2,400 Available Now 1429 850 Model Amenities and Features
Features
- Air Conditioning
- Balcony
- Cable Ready
- Ceiling Fans
- Double Vanities
- Framed Mirrors
- Handrails
- Heating
- High Speed Internet Access
- Security System
- Sprinkler System
- Storage Space
- Tub/Shower
- Washer/Dryer
- Wheelchair Accessible (Rooms)
- Wi-Fi
Kitchen
- Breakfast Nook
- Dishwasher
- Disposal
- Eat-in Kitchen
- Freezer
- Granite Countertops
- Ice Maker
- Island Kitchen
- Kitchen
- Microwave
- Oven
- Pantry
- Range
- Refrigerator
- Stainless Steel Appliances
Unit 1429 Rent and Fees
Unit Price
- $2,400
Model Rent and Fees
Price
- $2,400
Apartment Model: Canterbury$2,4001 Bedroom, 1 Bath, 850 sq ftAvailable Now![]()
Canterbury - Floorplan Apartment Unit: 1429Apartment Model: Canterbury$2,4001 Bedroom, 1 Bath, 850 sq ftAvailable NowDelray
$2,490
1 Bed, 1 Bath, 870 sq ftAvailable NowModel Gallery
Floorplans
Availability Details
Price Availability Date Unit Sq Ft $2,490 Available Now 1425 870 Model Amenities and Features
Features
- Air Conditioning
- Balcony
- Cable Ready
- Ceiling Fans
- Double Vanities
- Framed Mirrors
- Handrails
- Heating
- High Speed Internet Access
- Security System
- Sprinkler System
- Storage Space
- Tub/Shower
- Washer/Dryer
- Wheelchair Accessible (Rooms)
- Wi-Fi
Kitchen
- Breakfast Nook
- Dishwasher
- Disposal
- Eat-in Kitchen
- Freezer
- Granite Countertops
- Ice Maker
- Island Kitchen
- Kitchen
- Microwave
- Oven
- Pantry
- Range
- Refrigerator
- Stainless Steel Appliances
Unit 1425 Rent and Fees
Unit Price
- $2,490
Model Rent and Fees
Price
- $2,490
Apartment Model: Delray$2,4901 Bedroom, 1 Bath, 870 sq ftAvailable Now![]()
Delray - Floorplan Apartment Unit: 1425Apartment Model: Delray$2,4901 Bedroom, 1 Bath, 870 sq ftAvailable NowCambridge
1 Bed, 1 Bath, 717 sq ftAvailable Aug 31Model Gallery
Floorplans
Availability Details
Price Availability Date Unit Sq Ft $1,915 August 31, 2026 1209 653 Model Amenities and Features
Kitchen
- Dishwasher
- Disposal
- Granite Countertops
- Ice Maker
- Kitchen
- Microwave
- Oven
- Refrigerator
Living Space
- Crown Molding
Unit 1209 Rent and Fees
Unit Price
- $1,915
Model Rent and Fees
Price
- Call For Rates
Apartment Model: CambridgeCall For Rates1 Bedroom, 1 Bath, 717 sq ft![]()
Cambridge - Floorplan Apartment Unit: 1209Apartment Model: 1 Bed, 1 bath$1,9151 Bedroom, 1 Bath, 653 sq ftAvailable August 31, 2026Northcrest
1 Bed, 1 Bath, 823 sq ftModel Gallery
Floorplans
Availability Details
Availability Date Unit Sq Ft Call for Availability Northcrest 823 sq ft Model Amenities and Features
Features
- Air Conditioning
- Balcony
- Cable Ready
- Ceiling Fans
- Double Vanities
- Framed Mirrors
- Handrails
- Heating
- High Speed Internet Access
- Security System
- Sprinkler System
- Storage Space
- Tub/Shower
- Washer/Dryer
- Wheelchair Accessible (Rooms)
- Wi-Fi
Kitchen
- Breakfast Nook
- Dishwasher
- Disposal
- Eat-in Kitchen
- Freezer
- Granite Countertops
- Ice Maker
- Island Kitchen
- Kitchen
- Microwave
- Oven
- Pantry
- Range
- Refrigerator
- Stainless Steel Appliances
Apartment Model: NorthcrestCall For Rates1 Bedroom, 1 Bath, 823 sq ftUnavailable![]()
Northcrest - Floorplan Rosemeade
1 Bed, 1 Bath, 900 sq ftModel Gallery
Floorplans
Availability Details
Availability Date Unit Sq Ft Call for Availability Rosemeade 900 sq ft Model Amenities and Features
Features
- Air Conditioning
- Balcony
- Cable Ready
- Ceiling Fans
- Double Vanities
- Framed Mirrors
- Handrails
- Heating
- High Speed Internet Access
- Security System
- Sprinkler System
- Storage Space
- Tub/Shower
- Washer/Dryer
- Wheelchair Accessible (Rooms)
- Wi-Fi
Kitchen
- Breakfast Nook
- Dishwasher
- Disposal
- Eat-in Kitchen
- Freezer
- Granite Countertops
- Ice Maker
- Island Kitchen
- Kitchen
- Microwave
- Oven
- Pantry
- Range
- Refrigerator
- Stainless Steel Appliances
Apartment Model: RosemeadeCall For Rates1 Bedroom, 1 Bath, 900 sq ftUnavailable![]()
Rosemeade - Floorplan Arbor
1 Bed, 1 Bath, 1280 sq ftLargest 1 BedroomThis is the largest 1 Bedroom at this PropertyModel Gallery
Floorplans
Availability Details
Availability Date Unit Sq Ft Call for Availability Arbor 1280 sq ft Model Amenities and Features
Features
- Air Conditioning
- Balcony
- Cable Ready
- Ceiling Fans
- Double Vanities
- Framed Mirrors
- Handrails
- Heating
- High Speed Internet Access
- Security System
- Sprinkler System
- Storage Space
- Tub/Shower
- Washer/Dryer
- Wheelchair Accessible (Rooms)
- Wi-Fi
Kitchen
- Breakfast Nook
- Dishwasher
- Disposal
- Eat-in Kitchen
- Freezer
- Granite Countertops
- Ice Maker
- Island Kitchen
- Kitchen
- Microwave
- Oven
- Pantry
- Range
- Refrigerator
- Stainless Steel Appliances
Apartment Model: ArborCall For Rates1 Bedroom, 1 Bath, 1280 sq ftUnavailable![]()
Arbor - Floorplan 2 Bedrooms
Show Unavailable FloorplansBel Air
$2,499
2 Beds, 2 Baths, 1041 sq ftAvailable NowModel Gallery
Floorplans
Availability Details
Price Availability Date Unit Sq Ft $2,499 Available Now 1102 1041 Model Amenities and Features
Features
- Air Conditioning
- Balcony
- Cable Ready
- Ceiling Fans
- Double Vanities
- Framed Mirrors
- Handrails
- Heating
- High Speed Internet Access
- Security System
- Sprinkler System
- Storage Space
- Tub/Shower
- Washer/Dryer
- Wheelchair Accessible (Rooms)
- Wi-Fi
Kitchen
- Breakfast Nook
- Dishwasher
- Disposal
- Eat-in Kitchen
- Freezer
- Granite Countertops
- Ice Maker
- Island Kitchen
- Kitchen
- Microwave
- Oven
- Pantry
- Range
- Refrigerator
- Stainless Steel Appliances
Unit 1102 Rent and Fees
Unit Price
- $2,499
Model Rent and Fees
Price
- $2,499
Apartment Model: Bel Air$2,4992 Bedroom, 2 Bath, 1041 sq ftAvailable Now![]()
Bel Air - Floorplan Apartment Unit: 1102Apartment Model: Bel Air$2,4992 Bedroom, 2 Bath, 1041 sq ftAvailable NowFrankford
From $2,499
2 Beds, 2 Baths, 1145 sq ftAvailable NowModel Gallery
Floorplans
Availability Details
Price Availability Date Unit Sq Ft View Details $2,499 Available Now 1136 1145 $2,645 August 31, 2026 1211 1145 $2,645 September 7, 2026 1436 1145 Model Amenities and Features
Features
- Air Conditioning
- Balcony
- Cable Ready
- Ceiling Fans
- Double Vanities
- Framed Mirrors
- Handrails
- Heating
- High Speed Internet Access
- Security System
- Sprinkler System
- Storage Space
- Tub/Shower
- Washer/Dryer
- Wheelchair Accessible (Rooms)
- Wi-Fi
Kitchen
- Breakfast Nook
- Dishwasher
- Disposal
- Eat-in Kitchen
- Freezer
- Granite Countertops
- Ice Maker
- Island Kitchen
- Kitchen
- Microwave
- Oven
- Pantry
- Range
- Refrigerator
- Stainless Steel Appliances
Model Rent and Fees
Model Price Range
- $2,499 - $2,645
Unit 1136 Rent and Fees
Unit Price
- $2,499
Model Rent and Fees
Model Price Range
- $2,499 - $2,645
Unit 1211 Rent and Fees
Unit Price
- $2,645
Model Rent and Fees
Model Price Range
- $2,499 - $2,645
Unit 1436 Rent and Fees
Unit Price
- $2,645
Model Rent and Fees
Model Price Range
- $2,499 - $2,645
Apartment Model: FrankfordFrom $2,4992 Bedroom, 2 Bath, 1145 sq ftAvailable Now![]()
Frankford - Floorplan Apartment Unit: 1136Apartment Model: Frankford$2,4992 Bedroom, 2 Bath, 1145 sq ftAvailable NowApartment Unit: 1211Apartment Model: Frankford$2,6452 Bedroom, 2 Bath, 1145 sq ftAvailable August 31, 2026Apartment Unit: 1436Apartment Model: Frankford$2,6452 Bedroom, 2 Bath, 1145 sq ftAvailable September 7, 2026Eisenhower
From $2,599
2 Beds, 2 Baths, 1238 sq ftAvailable NowModel Gallery
Floorplans
Availability Details
Price Availability Date Unit Sq Ft View Details $2,599 Available Now 1347 1238 $2,955 Available Now 1247 1238 Model Amenities and Features
Features
- Air Conditioning
- Balcony
- Cable Ready
- Ceiling Fans
- Double Vanities
- Framed Mirrors
- Handrails
- Heating
- High Speed Internet Access
- Security System
- Sprinkler System
- Storage Space
- Tub/Shower
- Washer/Dryer
- Wheelchair Accessible (Rooms)
- Wi-Fi
Kitchen
- Breakfast Nook
- Dishwasher
- Disposal
- Eat-in Kitchen
- Freezer
- Granite Countertops
- Ice Maker
- Island Kitchen
- Kitchen
- Microwave
- Oven
- Pantry
- Range
- Refrigerator
- Stainless Steel Appliances
Model Rent and Fees
Model Price Range
- $2,599 - $2,955
Unit 1347 Rent and Fees
Unit Price
- $2,599
Model Rent and Fees
Model Price Range
- $2,599 - $2,955
Unit 1247 Rent and Fees
Unit Price
- $2,955
Model Rent and Fees
Model Price Range
- $2,599 - $2,955
Apartment Model: EisenhowerFrom $2,5992 Bedroom, 2 Bath, 1238 sq ftAvailable Now![]()
Eisenhower - Floorplan Apartment Unit: 1347Apartment Model: Eisenhower$2,5992 Bedroom, 2 Bath, 1238 sq ftAvailable NowApartment Unit: 1247Apartment Model: Eisenhower$2,9552 Bedroom, 2 Bath, 1238 sq ftAvailable NowPalisades
$3,120
2 Beds, 2 Baths, 1302 sq ftAvailable Aug 15Model Gallery
Floorplans
Availability Details
Price Availability Date Unit Sq Ft $3,120 August 15, 2026 1420 1302 Model Amenities and Features
Features
- Air Conditioning
- Balcony
- Cable Ready
- Ceiling Fans
- Double Vanities
- Framed Mirrors
- Handrails
- Heating
- High Speed Internet Access
- Security System
- Sprinkler System
- Storage Space
- Tub/Shower
- Washer/Dryer
- Wheelchair Accessible (Rooms)
- Wi-Fi
Kitchen
- Breakfast Nook
- Dishwasher
- Disposal
- Eat-in Kitchen
- Freezer
- Granite Countertops
- Ice Maker
- Island Kitchen
- Kitchen
- Microwave
- Oven
- Pantry
- Range
- Refrigerator
- Stainless Steel Appliances
Unit 1420 Rent and Fees
Unit Price
- $3,120
Model Rent and Fees
Price
- $3,120
Apartment Model: Palisades$3,1202 Bedroom, 2 Bath, 1302 sq ftAvailable August 15, 2026![]()
Palisades - Floorplan Apartment Unit: 1420Apartment Model: Palisades$3,1202 Bedroom, 2 Bath, 1302 sq ftAvailable August 15, 2026Highland
2 Beds, 2 Baths, 1017 sq ftModel Gallery
Floorplans
Availability Details
Availability Date Unit Sq Ft Call for Availability Highland 1017 sq ft Model Amenities and Features
Features
- Air Conditioning
- Balcony
- Cable Ready
- Ceiling Fans
- Double Vanities
- Framed Mirrors
- Handrails
- Heating
- High Speed Internet Access
- Security System
- Sprinkler System
- Storage Space
- Tub/Shower
- Washer/Dryer
- Wheelchair Accessible (Rooms)
- Wi-Fi
Kitchen
- Breakfast Nook
- Dishwasher
- Disposal
- Eat-in Kitchen
- Freezer
- Granite Countertops
- Ice Maker
- Island Kitchen
- Kitchen
- Microwave
- Oven
- Pantry
- Range
- Refrigerator
- Stainless Steel Appliances
Apartment Model: HighlandCall For Rates2 Bedroom, 2 Bath, 1017 sq ftUnavailable![]()
Highland - Floorplan Prestonwood
2 Beds, 2 Baths, 1301 sq ftModel Gallery
Floorplans
Availability Details
Availability Date Unit Sq Ft Call for Availability Prestonwood 1301 sq ft Model Amenities and Features
Features
- Air Conditioning
- Balcony
- Cable Ready
- Ceiling Fans
- Double Vanities
- Framed Mirrors
- Handrails
- Heating
- High Speed Internet Access
- Security System
- Sprinkler System
- Storage Space
- Tub/Shower
- Washer/Dryer
- Wheelchair Accessible (Rooms)
- Wi-Fi
Kitchen
- Breakfast Nook
- Dishwasher
- Disposal
- Eat-in Kitchen
- Freezer
- Granite Countertops
- Ice Maker
- Island Kitchen
- Kitchen
- Microwave
- Oven
- Pantry
- Range
- Refrigerator
- Stainless Steel Appliances
Apartment Model: PrestonwoodCall For Rates2 Bedroom, 2 Bath, 1301 sq ftUnavailable![]()
Prestonwood - Floorplan Stanbridge
2 Beds, 2 Baths, 1401 sq ftLargest 2 BedroomThis is the largest 2 Bedroom at this PropertyModel Gallery
Floorplans
Availability Details
Availability Date Unit Sq Ft Call for Availability Stanbridge 1401 sq ft Model Amenities and Features
Features
- Air Conditioning
- Balcony
- Cable Ready
- Ceiling Fans
- Double Vanities
- Framed Mirrors
- Handrails
- Heating
- High Speed Internet Access
- Security System
- Sprinkler System
- Storage Space
- Tub/Shower
- Washer/Dryer
- Wheelchair Accessible (Rooms)
- Wi-Fi
Kitchen
- Breakfast Nook
- Dishwasher
- Disposal
- Eat-in Kitchen
- Freezer
- Granite Countertops
- Ice Maker
- Island Kitchen
- Kitchen
- Microwave
- Oven
- Pantry
- Range
- Refrigerator
- Stainless Steel Appliances
Apartment Model: StanbridgeCall For Rates2 Bedroom, 2 Bath, 1401 sq ftUnavailable![]()
Stanbridge - Floorplan 3 Bedrooms
Nottingham
$3,560
3 Beds, 2 Baths, 1450 sq ftAvailable NowModel Gallery
Floorplans
Availability Details
Price Availability Date Unit Sq Ft $3,560 Available Now 1101 1450 Model Amenities and Features
Features
- Air Conditioning
- Balcony
- Cable Ready
- Ceiling Fans
- Double Vanities
- Framed Mirrors
- Handrails
- Heating
- High Speed Internet Access
- Security System
- Sprinkler System
- Storage Space
- Tub/Shower
- Washer/Dryer
- Wheelchair Accessible (Rooms)
- Wi-Fi
Kitchen
- Breakfast Nook
- Dishwasher
- Disposal
- Eat-in Kitchen
- Freezer
- Granite Countertops
- Ice Maker
- Island Kitchen
- Kitchen
- Microwave
- Oven
- Pantry
- Range
- Refrigerator
- Stainless Steel Appliances
Unit 1101 Rent and Fees
Unit Price
- $3,560
Model Rent and Fees
Price
- $3,560
Apartment Model: Nottingham$3,5603 Bedroom, 2 Bath, 1450 sq ftAvailable Now![]()
Nottingham - Floorplan Apartment Unit: 1101Apartment Model: Nottingham$3,5603 Bedroom, 2 Bath, 1450 sq ftAvailable Now
Schedule a Tour
3D Tours
Property Information
- 183 Units
- 4 Stories
- Built in 2017
- Furnished
Fees and Policies
The fees listed below are community-provided and may exclude utilities or add-ons. All payments are made directly to the property and are non-refundable unless otherwise specified.
Required Fees
One-Time Basics
- Due at Application
- Application Fee Per ApplicantiCharged Per Applicant.$75.00
- Due at Move-In
- Community FeeiCharged Per Unit.$1,000.00
Utilities
- Pest ControliCharged Per Unit.$8.00/mo
- Cable & InternetiCharged per unit.$75.00/mo
- TrashiCharged per unit.$25.00/mo
Other Fees and Policies
Pet Fees
- Cat
- One-Time Pet FeeiMax of 2. Charged Per Pet.$400.00
- Monthly Pet FeeiMax of 2. Charged Per Pet.$20.00/mo
- Dog
- Pet FeeiMax of 2. Charged Per Pet.$400.00
- Monthly Pet FeeiMax of 2. Charged Per Pet.$20.00/mo
None
None
Max of 2.
Parking Fees
- Car Port
- Parking FeeiCharged Per Vehicle.$75.00/mo
- Garage
- Parking FeeiCharged Per Vehicle.$175.00/mo
- Garage Attached
- Parking FeeiCharged Per Vehicle.$0.00
- Surface Lot
- Parking FeeiCharged Per Vehicle.$0.00
Attached Garage Included in Rent - Specific Units Apply.
Surface lot parking available.
Storage Fees
- Storage Unit
- Storage FeeiCharged Per Rentable Item.$25.00/mo
Property Fee Disclaimer: Based on community-supplied data and independent market research. Subject to change without notice. May exclude fees for mandatory or optional services and usage-based utilities.
Features and Amenities
On-Site Services
- Dry Cleaning Service
- Maintenance On Site
- Package Service
- Pet Washing Station
- Planned Social Activities
- Hearing Impaired Accessible
- Property Manager On Site
- Trash Pickup Door To Door
- Guest Apartment
- Online Services
- Pet Play Area
- Laundry Service
- Video Patrol
- Vision Impaired Accessible
- Public Transportation
- Community Wide Wi Fi
- Concierge
- 24 Hour Access
- Key Fob Entry
- Laundry Facilities
Community Features
- Business Center
- Clubhouse
- Lounge
- Breakfast/Coffee Concierge
- Multi Use Room
- Conference Rooms
- Corporate Suites
- Elevator
Outdoor Features
- Grill
- Fenced Lot
- Picnic Area
- Controlled Access
- Patio
Recreation and Fitness
- Fitness Center
- Spa
- Media Center/Movie Theatre
- Gameroom
- Walking/Biking Trails
- Pool
Interior Features
- Balcony
- Security System
- Storage Space
- Ceiling Fans
- High Speed Internet Access
- Sprinkler System
- Heating
- Framed Mirrors
- Tub/Shower
- Double Vanities
- Handrails
- Cable Ready
- Washer/Dryer
- Air Conditioning
- Wi Fi
- Wheelchair Accessible (Rooms)
Kitchen Amenities
- Microwave
- Breakfast Nook
- Dishwasher
- Eat In Kitchen
- Freezer
- Disposal
- Island Kitchen
- Range
- Refrigerator
- Oven
- Pantry
- Stainless Steel Appliances
- Ice Maker
- Kitchen
- Granite Countertops
Living Area Features
- Walk In Closets
- Vaulted Ceiling
- Built In Bookshelves
- Crown Molding
- Den
- Dining Room
- Office
- Double Pane Windows
- Vinyl Flooring
- Carpet
- Linen Closet
- Large Bedrooms
- Window Coverings
- Hardwood Floors
- Loft Layout
Unique Amenities
- Garage Available

Map
- Shopping
- Colleges
- Schools
- Grocery
- Medical
- Transportation

Map
Frequently Asked Questions about Atlas Point at Prestonwood, 55+
Where is Atlas Point at Prestonwood, 55+ located?
Atlas Point at Prestonwood, 55+ is located at 3033 E Hebron Pky near the Carrollton area of Carrollton, TX
What is the current rent range at Atlas Point at Prestonwood, 55+?
1 Bedroom to 3 Bedroom Apartments at Atlas Point at Prestonwood, 55+ currently range from $1,699 to $3,560
When is the leasing office open?
- The office Hours for Atlas Point at Prestonwood
- 55+ are
- Monday 9:00 am–6:00 pm
- Tuesday 9:00 am–6:00 pm
- Wednesday 9:00 am–6:00 pm
- Thursday 9:00 am–6:00 pm
- Friday 9:00 am–6:00 pm
- Saturday 10:00 am–4:00 pm
- Sunday Closed
Are pets allowed?
Call us today to find out our pet policy and if we allow pets
Are there any rent specials?
The current rent special at Atlas Point at Prestonwood, 55+ is: For a Limited Time, Enjoy Up to 2 Months Free Rent, and a$1000 Look & Lease , Select Units..
Renters Reviews and Ratings
Beautiful homes and community!
Property Manager Responded
Points of Interest
Time and distance from Atlas Point at Prestonwood, 55+.
Big Box and Retail
Walgreens
Petsmart
Costco
Colleges and Universities
Collin County Community College - Courtyard Center Campus
Groceries
Tom Thumb
Sprouts Farmers Market
Aldi
Hospitals
Restaurants and Dining
Shopping Centers
Atlas Point at Prestonwood, 55+ has 5 shopping centers within 0.8 miles.
Transit Stations
Trinity Mills Station-Green Line
Downtown Carrollton Station-Green Line
Farmers Branch Station-Green Line
Nearby Neighborhoods
Rental Price Ranges in the Area
| Bedroom | Average Rent | Cheapest Rent | Highest Rent |
|---|---|---|---|
| Carrollton Studio Apartments | $1,317 | $699 | $4,823 |
| Carrollton 1 Bedroom Apartments | $1,462 | $746 | $6,887 |
| Carrollton 2 Bedroom Apartments | $1,887 | $993 | $10,000+ |
| Carrollton 3 Bedroom Apartments | $2,571 | $1,425 | $9,248 |
| Carrollton 4 Bedroom Apartments | $6,529 | $2,709 | $10,000+ |
Browse Top Apartments in Carrollton
By Price
By Community Type
- Carrollton Apartments with Rent Specials
- Carrollton Top Rated Apartments
- Carrollton Corporate Apartments
- Carrollton Furnished Apartments
- Carrollton Gated Apartments
- Carrollton Loft Apartments
- Carrollton Low Income Apartments
- New Carrollton Apartments
- Carrollton Senior Apartments
- Carrollton Short-term Apartments
- Carrollton Student Apartments
- Carrollton Apartments with Utilities Included


Max of 2.