Request Notification
Autumn Park Apartments
Charlotte, NC 28262

- 1–3 Bedrooms
- 593–1,398 Square Feet
About Autumn Park Apartments
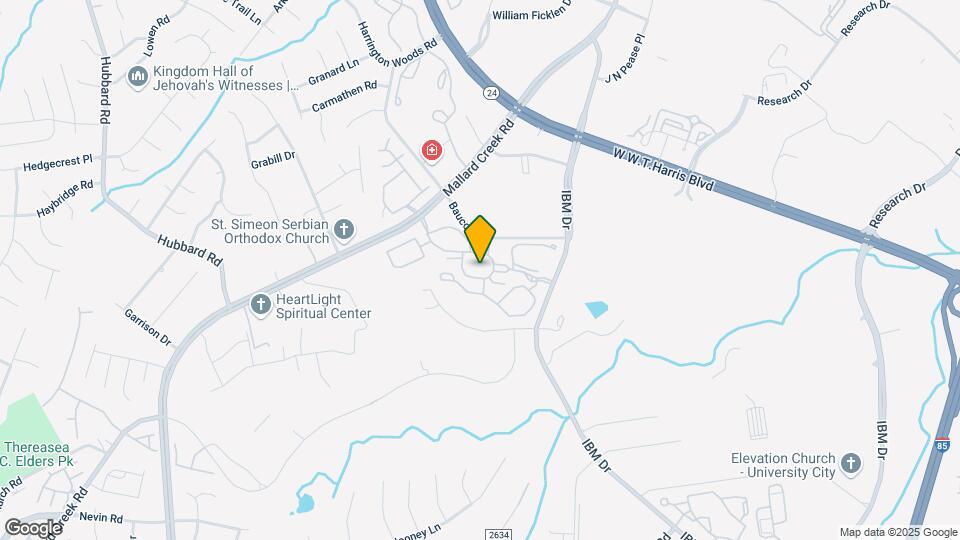
Seize your chance to live in one of the premier apartment communities in Charlotte, NC. Picture coming home every day to the warm embrace of meticulous landscaping, comfortable homes, and thoughtful amenities tailored to enhance your life. Located on Interface Lane, with easy access to Mallard Creek Rd and 24, Autumn Park is just minutes away from Belgate Shopping Center, the shoppes at University Place, and University Point, as well as all of the dining, and entertainment that Charlotte has to offer. Autumn Park provides its residents a wide selection of unique one, two, and three-bedroom apartment homes that feature exclusive community and household amenities like a washer and dryer in every unit, stainless steel appliances, cozy fireplaces, vaulted ceilings, wood plank flooring, large patios/balconies, air conditioning, and garden tubs. Come wiggle your toes in one of our two picturesque pools, stroll through our pet-friendly community with your favorite furry companion, or have a day out in nature at one of our nearby parks such as; Sugar Creek Park, Clarks Creek Greenway, RibbonWalk Nature Preserve or Allen Hills park. We know you deserve the very best in apartment living, and our community is designed specifically to ensure you dont just lease, you live. Take a look at our photo gallery and schedule your appointment or drop by and visit us for your personal tour today!
Autumn Park Apartments is located in the Mineral Springs Neighborhood and 28262 Zip code of Charlotte, NC.
Unique Features and Amenities
- 9 Foot Ceilings on 1st Floor Apartment Homes
- Attached and Detached Garages
- Barbecue Pavilion with Gas Grills
- Bark Park
- Bay Windows
- Business Lounge
- Car Care Center with Air Station
- CATS Public Transportation
- Central Heating & Air Conditioning
- Charcoal Grilling Areas
- Community Book Swap
- Community Poolside Fire Pit
- Community Walking Trails
- Concierge Package Acceptance
- Conference/Meeting Room with Apple Technology
- Curved Shower Rods
- Cyber Cafe with Complimentary WiFi
- Double Lighted Tennis Court
- Flexible Rent Payment Options
- Garbage Disposal
- Garden Tubs
- Gated Community with Controlled Access
- Generous Closets
- Large Relaxing Patios/Balconies
- Large Storage Units Available
- LED Lighting Package
- Playground with Racetrack
- Poolside Entertainment Cinema
- Quartz Countertops*
- Rentable Space at our Resident Pool Hall
- Rentable Storage for $50
- Resident Rewards Program
- Spanish Speaking Staff
- Spin Room
- State-of-the-Art Fitness Center
- Trey and Vaulted Ceilings
- Washer and Dryer Included
- Wood Burning Fireplace
- Wood Plank Flooring
- Yoga Studio
Property Contact Info
Office Hours
| Monday | 10:00 am–6:00 pm |
| Tuesday | 10:00 am–6:00 pm |
| Wednesday | 10:00 am–6:00 pm |
| Thursday | 10:00 am–6:00 pm |
| Friday | 10:00 am–6:00 pm |
| Saturday | 10:00 am–5:00 pm |
| Sunday | Closed |
Floorplan Pricing and Availability
New! Interactive Property Map
1 Bedroom
Show Unavailable FloorplansLINVILLE
1 Bed, 1 Bath, 615 sq ftAvailable NowCheapest 1 BedroomThis is the cheapest 1 Bedroom at this PropertyModel Gallery
Floorplans
Availability Details
Availability Date Unit Sq Ft View Details Available Now 10-306 615 August 31, 2026 10-305 615 October 31, 2026 08-204 615 Model Amenities and Features
Features
- High Speed Internet Access
- Smoke Free
Unit 10-306 Amenities and Features
Features
- High Speed Internet Access
- Smoke Free
Unique Features
- Gourmet Kitchen with Island and Stainless Steel Ap
Unit 10-305 Amenities and Features
Features
- High Speed Internet Access
- Smoke Free
Unique Features
- Gourmet Kitchen with Island and Stainless Steel Ap
Unit 08-204 Amenities and Features
Features
- High Speed Internet Access
- Smoke Free
Unique Features
- Gourmet Kitchen with Island and Stainless Steel Ap
Apartment Model: LINVILLE1 Bedroom, 1 Bath, 615 sq ftAvailable NowFloor plans are artist's rendering. All dimensions are approximate. Actual product and specifications may vary in dimension or detail. Not all features are available in every rental home. Please see a representative for details.
![]()
LINVILLE - Floorplan Apartment Unit: 10-306Apartment Model: LINVILLE1 Bedroom, 1 Bath, 615 sq ftAvailable NowApartment Unit: 10-305Apartment Model: LINVILLE1 Bedroom, 1 Bath, 615 sq ftAvailable August 31, 2026Apartment Unit: 08-204Apartment Model: LINVILLE1 Bedroom, 1 Bath, 615 sq ftAvailable October 31, 2026GREENVILLE
1 Bed, 1 Bath, 812 sq ftAvailable NowModel Gallery
Floorplans
Availability Details
Availability Date Unit Sq Ft View Details Available Now D4-204 812 Available Now D4-304 812 Available Now D2-304 812 Model Amenities and Features
Features
- High Speed Internet Access
- Smoke Free
Unit D4-204 Amenities and Features
Features
- High Speed Internet Access
- Smoke Free
Unique Features
- Gourmet Kitchen with Island and Stainless Steel Ap
Unit D4-304 Amenities and Features
Features
- High Speed Internet Access
- Smoke Free
Unique Features
- Gourmet Kitchen with Island and Stainless Steel Ap
Unit D2-304 Amenities and Features
Features
- High Speed Internet Access
- Smoke Free
Unique Features
- Gourmet Kitchen with Island and Stainless Steel Ap
Apartment Model: GREENVILLE1 Bedroom, 1 Bath, 812 sq ftAvailable NowFloor plans are artist's rendering. All dimensions are approximate. Actual product and specifications may vary in dimension or detail. Not all features are available in every rental home. Please see a representative for details.
![]()
GREENVILLE - Floorplan Apartment Unit: D4-204Apartment Model: GREENVILLE1 Bedroom, 1 Bath, 812 sq ftAvailable NowApartment Unit: D4-304Apartment Model: GREENVILLE1 Bedroom, 1 Bath, 812 sq ftAvailable NowApartment Unit: D2-304Apartment Model: GREENVILLE1 Bedroom, 1 Bath, 812 sq ftAvailable NowDURHAM
1 Bed, 1 Bath, 757 sq ftAvailable NowModel Gallery
Floorplans
Availability Details
Availability Date Unit Sq Ft View Details Available Now D7-103 757 Available Now D5-103 757 August 27, 2026 D9-304 757 Model Amenities and Features
Features
- High Speed Internet Access
- Smoke Free
Unit D7-103 Amenities and Features
Features
- High Speed Internet Access
- Smoke Free
Unique Features
- Gourmet Kitchen with Island and Stainless Steel Ap
Unit D5-103 Amenities and Features
Features
- High Speed Internet Access
- Smoke Free
Unique Features
- Gourmet Kitchen with Island and Stainless Steel Ap
Unit D9-304 Amenities and Features
Features
- High Speed Internet Access
- Smoke Free
Unique Features
- Gourmet Kitchen with Island and Stainless Steel Ap
Apartment Model: DURHAM1 Bedroom, 1 Bath, 757 sq ftAvailable NowFloor plans are artist's rendering. All dimensions are approximate. Actual product and specifications may vary in dimension or detail. Not all features are available in every rental home. Please see a representative for details.
![]()
DURHAM - Floorplan Apartment Unit: D7-103Apartment Model: DURHAM1 Bedroom, 1 Bath, 757 sq ftAvailable NowApartment Unit: D5-103Apartment Model: DURHAM1 Bedroom, 1 Bath, 757 sq ftAvailable NowApartment Unit: D9-304Apartment Model: DURHAM1 Bedroom, 1 Bath, 757 sq ftAvailable August 27, 2026BOONE
1 Bed, 1 Bath, 759 sq ftAvailable NowModel Gallery
Floorplans
Availability Details
Availability Date Unit Sq Ft View Details Available Now 03-304 759 Available Now 05-303 759 August 31, 2026 06-203 759 Model Amenities and Features
Features
- High Speed Internet Access
- Smoke Free
Unit 03-304 Amenities and Features
Features
- High Speed Internet Access
- Smoke Free
Unique Features
- Gourmet Kitchen with Island and Stainless Steel Ap
Unit 05-303 Amenities and Features
Features
- High Speed Internet Access
- Smoke Free
Unique Features
- Gourmet Kitchen with Island and Stainless Steel Ap
Unit 06-203 Amenities and Features
Features
- High Speed Internet Access
- Smoke Free
Unique Features
- Gourmet Kitchen with Island and Stainless Steel Ap
Apartment Model: BOONE1 Bedroom, 1 Bath, 759 sq ftAvailable NowFloor plans are artist's rendering. All dimensions are approximate. Actual product and specifications may vary in dimension or detail. Not all features are available in every rental home. Please see a representative for details.
![]()
BOONE - Floorplan Apartment Unit: 03-304Apartment Model: BOONE1 Bedroom, 1 Bath, 759 sq ftAvailable NowApartment Unit: 05-303Apartment Model: BOONE1 Bedroom, 1 Bath, 759 sq ftAvailable NowApartment Unit: 06-203Apartment Model: BOONE1 Bedroom, 1 Bath, 759 sq ftAvailable August 31, 2026PINEHURST
1 Bed, 1 Bath, 593 sq ftAvailable Oct 2Model Gallery
Floorplans
Availability Details
Availability Date Unit Sq Ft October 2, 2026 D3-201 593 Unit D3-201 Amenities and Features
Features
- High Speed Internet Access
- Smoke Free
Apartment Model: PINEHURST1 Bedroom, 1 Bath, 593 sq ftAvailable October 2, 2026Floor plans are artist's rendering. All dimensions are approximate. Actual product and specifications may vary in dimension or detail. Not all features are available in every rental home. Please see a representative for details.
![]()
PINEHURST - Floorplan Apartment Unit: D3-201Apartment Model: PINEHURST1 Bedroom, 1 Bath, 593 sq ftAvailable October 2, 2026WINSTON
1 Bed, 1 Bath, 940 sq ftLargest 1 BedroomThis is the largest 1 Bedroom at this PropertyAvailability Details
Availability Date Unit Sq Ft Unavailable WINSTON 940 sq ft 2 Bedrooms
RALEIGH
2 Beds, 1 Bath, 892 sq ftAvailable NowModel Gallery
Floorplans
Availability Details
Availability Date Unit Sq Ft View Details Available Now D1-204 892 Available Now D3-106 892 Available Now D6-306 892 Model Amenities and Features
Features
- High Speed Internet Access
- Smoke Free
Unit D1-204 Amenities and Features
Features
- High Speed Internet Access
- Smoke Free
Unique Features
- Gourmet Kitchen with Island and Stainless Steel Ap
- Wood Burning Fireplace
Unit D3-106 Amenities and Features
Features
- High Speed Internet Access
- Smoke Free
Unique Features
- Gourmet Kitchen with Island and Stainless Steel Ap
Unit D6-306 Amenities and Features
Features
- High Speed Internet Access
- Smoke Free
Unique Features
- Gourmet Kitchen with Island and Stainless Steel Ap
Apartment Model: RALEIGH2 Bedroom, 1 Bath, 892 sq ftAvailable NowFloor plans are artist's rendering. All dimensions are approximate. Actual product and specifications may vary in dimension or detail. Not all features are available in every rental home. Please see a representative for details.
![]()
RALEIGH - Floorplan Apartment Unit: D1-204Apartment Model: RALEIGH2 Bedroom, 1 Bath, 892 sq ftAvailable NowApartment Unit: D3-106Apartment Model: RALEIGH2 Bedroom, 1 Bath, 892 sq ftAvailable NowApartment Unit: D6-306Apartment Model: RALEIGH2 Bedroom, 1 Bath, 892 sq ftAvailable NowWILMINGTON
2 Beds, 2 Baths, 1051 sq ftAvailable NowModel Gallery
Floorplans
Availability Details
Availability Date Unit Sq Ft View Details Available Now 05-302 1051 September 2, 2026 03-102 1051 September 23, 2026 06-101 1051 Model Amenities and Features
Features
- High Speed Internet Access
- Smoke Free
Unit 05-302 Amenities and Features
Features
- High Speed Internet Access
- Smoke Free
Unique Features
- Gourmet Kitchen with Island and Stainless Steel Ap
Unit 03-102 Amenities and Features
Features
- High Speed Internet Access
- Smoke Free
Unique Features
- Gourmet Kitchen with Island and Stainless Steel Ap
Unit 06-101 Amenities and Features
Features
- High Speed Internet Access
- Smoke Free
Unique Features
- Gourmet Kitchen with Island and Stainless Steel Ap
Apartment Model: WILMINGTON2 Bedroom, 2 Bath, 1051 sq ftAvailable NowFloor plans are artist's rendering. All dimensions are approximate. Actual product and specifications may vary in dimension or detail. Not all features are available in every rental home. Please see a representative for details.
![]()
WILMINGTON - Floorplan Apartment Unit: 05-302Apartment Model: WILMINGTON2 Bedroom, 2 Bath, 1051 sq ftAvailable NowApartment Unit: 03-102Apartment Model: WILMINGTON2 Bedroom, 2 Bath, 1051 sq ftAvailable September 2, 2026Apartment Unit: 06-101Apartment Model: WILMINGTON2 Bedroom, 2 Bath, 1051 sq ftAvailable September 23, 2026SOUTHPORT
2 Beds, 2 Baths, 1041 sq ftAvailable Aug 28Cheapest 2 BedroomThis is the cheapest 2 Bedroom at this PropertyModel Gallery
Floorplans
Availability Details
Availability Date Unit Sq Ft View Details August 28, 2026 10-307 1041 February 8, 2027 07-308 1041 February 8, 2027 09-107 1041 Model Amenities and Features
Features
- High Speed Internet Access
- Smoke Free
Unit 10-307 Amenities and Features
Features
- High Speed Internet Access
- Smoke Free
Unique Features
- Gourmet Kitchen with Island and Stainless Steel Ap
Unit 07-308 Amenities and Features
Features
- High Speed Internet Access
- Smoke Free
Unique Features
- Gourmet Kitchen with Island and Stainless Steel Ap
Unit 09-107 Amenities and Features
Features
- High Speed Internet Access
- Smoke Free
Unique Features
- Gourmet Kitchen with Island and Stainless Steel Ap
Apartment Model: SOUTHPORT2 Bedroom, 2 Bath, 1041 sq ftAvailable August 28, 2026Floor plans are artist's rendering. All dimensions are approximate. Actual product and specifications may vary in dimension or detail. Not all features are available in every rental home. Please see a representative for details.
![]()
SOUTHPORT - Floorplan Apartment Unit: 10-307Apartment Model: SOUTHPORT2 Bedroom, 2 Bath, 1041 sq ftAvailable August 28, 2026Apartment Unit: 07-308Apartment Model: SOUTHPORT2 Bedroom, 2 Bath, 1041 sq ftAvailable February 8, 2027Apartment Unit: 09-107Apartment Model: SOUTHPORT2 Bedroom, 2 Bath, 1041 sq ftAvailable February 8, 2027ASHEVILLE
2 Beds, 2 Baths, 1203 sq ftAvailable Aug 28Largest 2 BedroomThis is the largest 2 Bedroom at this PropertyModel Gallery
Floorplans
Availability Details
Availability Date Unit Sq Ft View Details August 28, 2026 19-203 1203 October 27, 2026 18-202 1203 March 5, 2027 18-201 1203 Model Amenities and Features
Features
- High Speed Internet Access
- Smoke Free
Unit 19-203 Amenities and Features
Features
- High Speed Internet Access
- Smoke Free
Unique Features
- Gourmet Kitchen with Island and Stainless Steel Ap
Unit 18-202 Amenities and Features
Features
- High Speed Internet Access
- Smoke Free
Unique Features
- Gourmet Kitchen with Island and Stainless Steel Ap
Unit 18-201 Amenities and Features
Features
- High Speed Internet Access
- Smoke Free
Unique Features
- Gourmet Kitchen with Island and Stainless Steel Ap
Apartment Model: ASHEVILLE2 Bedroom, 2 Bath, 1203 sq ftAvailable August 28, 2026Floor plans are artist's rendering. All dimensions are approximate. Actual product and specifications may vary in dimension or detail. Not all features are available in every rental home. Please see a representative for details.
![]()
ASHEVILLE - Floorplan Apartment Unit: 19-203Apartment Model: ASHEVILLE2 Bedroom, 2 Bath, 1203 sq ftAvailable August 28, 2026Apartment Unit: 18-202Apartment Model: ASHEVILLE2 Bedroom, 2 Bath, 1203 sq ftAvailable October 27, 2026Apartment Unit: 18-201Apartment Model: ASHEVILLE2 Bedroom, 2 Bath, 1203 sq ftAvailable March 5, 2027BAKERSVILLE
2 Beds, 2 Baths, 1062 sq ftAvailable Sep 7Model Gallery
Floorplans
Availability Details
Availability Date Unit Sq Ft View Details September 7, 2026 D7-301 1062 October 30, 2026 D7-208 1062 March 4, 2027 D4-208 1062 Unit D7-301 Amenities and Features
Unique Features
- Gourmet Kitchen with Island and Stainless Steel Ap
Unit D7-208 Amenities and Features
Unique Features
- Gourmet Kitchen with Island and Stainless Steel Ap
Unit D4-208 Amenities and Features
Unique Features
- Gourmet Kitchen with Island and Stainless Steel Ap
Apartment Model: BAKERSVILLE2 Bedroom, 2 Bath, 1062 sq ftAvailable September 7, 2026Floor plans are artist's rendering. All dimensions are approximate. Actual product and specifications may vary in dimension or detail. Not all features are available in every rental home. Please see a representative for details.
![]()
BAKERSVILLE - Floorplan Apartment Unit: D7-301Apartment Model: BAKERSVILLE2 Bedroom, 2 Bath, 1062 sq ftAvailable September 7, 2026Apartment Unit: D7-208Apartment Model: BAKERSVILLE2 Bedroom, 2 Bath, 1062 sq ftAvailable October 30, 2026Apartment Unit: D4-208Apartment Model: BAKERSVILLE2 Bedroom, 2 Bath, 1062 sq ftAvailable March 4, 20273 Bedrooms
CHARLOTTE
3 Beds, 2 Baths, 1398 sq ftAvailable Aug 26Model Gallery
Floorplans
Availability Details
Availability Date Unit Sq Ft View Details August 26, 2026 23-106 1398 September 14, 2026 21-107 1398 March 4, 2027 20-107 1398 Model Amenities and Features
Features
- High Speed Internet Access
- Smoke Free
Unit 23-106 Amenities and Features
Features
- High Speed Internet Access
- Smoke Free
Unique Features
- Gourmet Kitchen with Island and Stainless Steel Ap
Unit 21-107 Amenities and Features
Features
- High Speed Internet Access
- Smoke Free
Unique Features
- Gourmet Kitchen with Island and Stainless Steel Ap
Unit 20-107 Amenities and Features
Features
- High Speed Internet Access
- Smoke Free
Unique Features
- Gourmet Kitchen with Island and Stainless Steel Ap
Apartment Model: CHARLOTTE3 Bedroom, 2 Bath, 1398 sq ftAvailable August 26, 2026Floor plans are artist's rendering. All dimensions are approximate. Actual product and specifications may vary in dimension or detail. Not all features are available in every rental home. Please see a representative for details.
![]()
CHARLOTTE - Floorplan Apartment Unit: 23-106Apartment Model: CHARLOTTE3 Bedroom, 2 Bath, 1398 sq ftAvailable August 26, 2026Apartment Unit: 21-107Apartment Model: CHARLOTTE3 Bedroom, 2 Bath, 1398 sq ftAvailable September 14, 2026Apartment Unit: 20-107Apartment Model: CHARLOTTE3 Bedroom, 2 Bath, 1398 sq ftAvailable March 4, 2027DAVIDSON
3 Beds, 2 Baths, 1267 sq ftAvailable Sep 30Model Gallery
Floorplans
Availability Details
Availability Date Unit Sq Ft View Details September 30, 2026 16-204 1267 March 5, 2027 14-302 1267 March 5, 2027 15-303 1267 Model Amenities and Features
Features
- High Speed Internet Access
- Smoke Free
Unit 16-204 Amenities and Features
Features
- High Speed Internet Access
- Smoke Free
Unique Features
- Gourmet Kitchen with Island and Stainless Steel Ap
Unit 14-302 Amenities and Features
Features
- High Speed Internet Access
- Smoke Free
Unique Features
- Gourmet Kitchen with Island and Stainless Steel Ap
Unit 15-303 Amenities and Features
Features
- High Speed Internet Access
- Smoke Free
Unique Features
- Gourmet Kitchen with Island and Stainless Steel Ap
- Quartz Countertops*
Apartment Model: DAVIDSON3 Bedroom, 2 Bath, 1267 sq ftAvailable September 30, 2026Floor plans are artist's rendering. All dimensions are approximate. Actual product and specifications may vary in dimension or detail. Not all features are available in every rental home. Please see a representative for details.
![]()
DAVIDSON - Floorplan Apartment Unit: 16-204Apartment Model: DAVIDSON3 Bedroom, 2 Bath, 1267 sq ftAvailable September 30, 2026Apartment Unit: 14-302Apartment Model: DAVIDSON3 Bedroom, 2 Bath, 1267 sq ftAvailable March 5, 2027Apartment Unit: 15-303Apartment Model: DAVIDSON3 Bedroom, 2 Bath, 1267 sq ftAvailable March 5, 2027
Property Information
- 586 Units
- 3 Stories
- Built in 1998
Lease Terms
- 3 - 14 mo
- Short Term Lease Options
Fees and Policies
The fees listed below are community-provided and may exclude utilities or add-ons. All payments are made directly to the property and are non-refundable unless otherwise specified.
Required Fees
One-Time Basics
- Due at Application
- Application Fee Per ApplicantiCharged per applicant.$60.00
- Application FeesiAmount to process application, initiate screening, and take a rental home off the market. Charged Per Applicant.$90.00
- Administrative FeeiAmount paid for preparing the lease, move-in preparation, and other logistical aspects of finalizing the lease process. Charged Per Unit.$200.00
- Due at Move-In
- Administrative FeeiCharged per unit.$200.00
- Security DepositiAmount intended to be held through residency that may be applied toward amounts owed at move-out. Refunds processed per application and lease terms. Charged Per Unit.$500.00
- Gate cards, keysiAmount due for access device. Charged per unit.$50.00
Utilities
- Pest Control FeeiAmount for pest control services. Charged per unit.$8.00/mo
- Trash FeesiAmount for trash/recycling services. Charged per unit.$9.25/mo
- Water Admin FeeiAmount for initial utility billing setup. Charged per unit.$7.11/mo
- Gate FeeiAmount for gates. Charged per unit.$15.00/mo
Other Fees and Policies
Situational Fees
- Onsite Transfer FeeiAmount to reimburse owner for costs associated with resident transferring to another rental unit within community. Charged Per Unit.$500-$1500/per occurrence
- Late FeesiAmount for paying after rent due date; per terms of lease. Charged Per Unit.5.0% of base rent/per occurrence
- Insufficient Funds FeeiAmount to reimburse owner for costs associated with returned rent payments (insufficient funds, chargebacks, etc.). Charged Per Unit.$25.00/per occurrence
- Move Out Cleaning FeeiOther/miscellaneous fees and charges. Charged per unit.$50.00
- Gate cards, keysiAmount paid for key replacement Charged per unit.$25.00/per occurrence
- Lease Exchange FeeiAmount paid for preparing lease in relation to adding and removing roommates, where applicable Charged per unit.$150-$250/per occurrence
Personal Add-Ons
- Waiver ProgramiMax of 1. Amount for waiver of lease requirement for resident to maintain renter's liability insurance (additional details available upon request). Charged per unit.$15.00/mo
- Move In Alternative FeeiMax of 1. Amount of non-refundable fee due: in lieu of a refundable deposit. Charged per unit.$100.00
- Pet Screening FeeiMax of 2. Pet Screening Fee Charged per unit.$30.00
Pet Fees
- Cat
- Cat FeeiMax of 2. Charged Per Pet.$500.00
- Cat RentiCharged Per Pet.$30.00/mo
- Dog
- Dog FeeiMax of 2. Charged Per Pet.$500.00
- Dog RentiCharged Per Pet.$30.00/mo
- Other Pet
- Non-refundable Pet FeeiMax of 1. Amount to facilitate authorized pet move-in. Charged Per Pet.$500-$750
- Monthly Pet RentiMax of 2. Monthly amount for authorized pet. Charged Per Pet.$30.00/mo
For the safety and comfort of all residents, we do not allow the following dog breeds (including predominant mixes): Doberman, German Shepherd, Rottweiler, Great Dane, Pit Bull–type, Chow, Husky–type, Alaskan Malamute, Mastiff–type (including Bull Mastiff and Cane Corso), Wolf dog hybrids, St. Bernard, Akita, Staffordshire Terrier. Dogs restricted by local laws are also not permitted. The following pets are prohibited: Ferrets, Reptiles, Tarantulas, Rodents, Exotic Species.
Max of 2. We are proud to be a pet-friendly community and are excited to welcome both you and your furry companions. In order to properly qualify your pet for occupancy or to simply certify that you will be moving into our community without a pet but unders...
For the safety and comfort of all residents, we do not allow the following dog breeds (including predominant mixes): Doberman, German Shepherd, Rottweiler, Great Dane, Pit Bull–type, Chow, Husky–type, Alaskan Malamute, Mastiff–type (including Bull Mastiff and Cane Corso), Wolf dog hybrids, St. Bernard, Akita, Staffordshire Terrier. Dogs restricted by local laws are also not permitted. The following pets are prohibited: Ferrets, Reptiles, Tarantulas, Rodents, Exotic Species.
Max of 2. We are proud to be a pet-friendly community and are excited to welcome both you and your furry companions. In order to properly qualify your pet for occupancy or to simply certify that you will be moving into our community without a pet but unders...
Max of 1.
Parking Fees
- Other
- Additional Parking PassesiAmount for parking space/services. May be subject to availability. Charged Per Vehicle.$35-$150/per occurrence
- Guest ParkingiAmount for parking space/services. May be subject to availability. Charged Per Vehicle.Varies/per occurrence
- Parking FeesiAmount for parking space/services. May be subject to availability. Charged Per Vehicle.$150.00/mo
- Garage RentaliAmount for garage. May be subject to availability. Charged Per Vehicle.$150.00/mo
- Surface Lot
- Other
Additional Parking Options
Storage Fees
- Storage Unit
- Storage RentaliAmount for usage of optional storage space. May be subject to availability. Charged Per Rentable Item.$50.00/mo
Property Fee Disclaimer: Based on community-supplied data and independent market research. Subject to change without notice. May exclude fees for mandatory or optional services and usage-based utilities.
Features and Amenities
Living Area Features
- Walk In Closets
Map
- Shopping
- Colleges
- Grocery
- Medical
- Parks
- Transportation
- Nearby Properties

Map
Getting Around
50 / 100 Fairly walkable
30 / 100 Limited public transit
50 / 100 Fairly bikeable
90 / 100 Exceptionally car friendly
Getting to Know the Area
60 / 100 Restaurants
30 / 100 Cafes
60 / 100 Nightlife
50 / 100 Shopping
60 / 100 Parks
100 / 100 Noise Level
Renters Reviews and Ratings
Do not recommend
Worst management
Made me feel at Home
Ehhhhhhhh.
An Apartment that feels like a Sanctuary! Amazing Place to live!
Good space for the money!
Would NOT recommend
Its ok.
Nearby Schools
Governors Village STEM Academy (Upper)
Governors Village STEM Academy (Lower)
Julius L. Chambers High School
About GreatSchools Data on ApartmentHomeLiving.com.
Points of Interest
Time and distance from Autumn Park Apartments.
Arts Museums and Landmarks
Big Box and Retail
Target
Walgreens
Aldi
Colleges and Universities
Groceries
Aldi
Publix
Food Lion
Hospitals
Novant Health Presbyterian Medical Center
Military Bases
North Carolina Air National Guard
Parks and Recreation
Autumn Park Apartments has 5 parks within 9.2 miles, including Rosedale, Reedy Creek, Nightmare on Independence, Grayson Skatepark, and Charlotte Nature Museum.
Restaurants and Dining
Shopping Centers
Autumn Park Apartments has 5 shopping centers within 1.6 miles.
Nearby Neighborhoods
Rental Price Ranges in the Area
| Bedroom | Average Rent | Cheapest Rent | Highest Rent |
|---|---|---|---|
| Charlotte Studio Apartments | $1,464 | $859 | $3,048 |
| Charlotte 1 Bedroom Apartments | $1,650 | $599 | $5,876 |
| Charlotte 2 Bedroom Apartments | $2,080 | $599 | $10,000+ |
| Charlotte 3 Bedroom Apartments | $2,578 | $650 | $10,000+ |
| Charlotte 4 Bedroom Apartments | $3,280 | $769 | $10,000+ |
| Charlotte 5 Bedroom Apartments | $3,226 | $749 | $8,332 |
Nearby Apartments
Nearby Homes
Did You Know?
The average Charlotte 1 Bedroom Apartment is $1,650.


Max of 1.