

Request Notification
Aviator Apartments
Colorado Springs, CO 80915

- 1–3 Bedrooms
- 675–1,032 Square Feet
About Aviator Apartments
Welcome to Aviator, a residential community featuring one, two, and three bedroom apartments in Colorado Springs, CO. Spacious layouts and amenities welcome you home, along with exceptional service and an ideal location within walking distance to shopping, dining and entertainment options. Are you looking for an apartment for rent in Colorado Springs, CO? Contact our friendly, professional office staff to schedule a tour today.
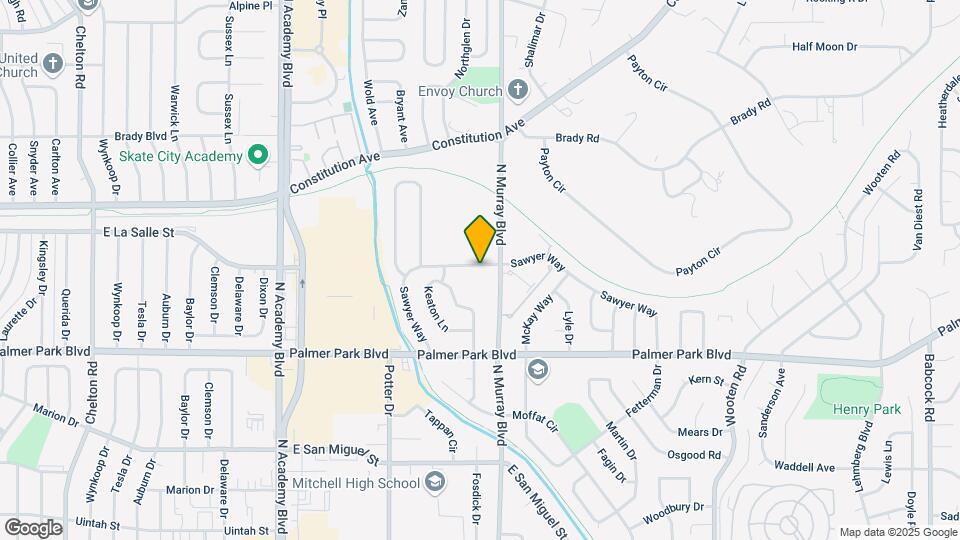
Aviator Apartments is located in the Rustic Hills Neighborhood and 80915 Zip code of Colorado Springs, CO.
Unique Features and Amenities
- Black Appliances
- Energy Efficient Windows
- Extra patio
- Flex | Rent Pay Your Way
- Hard Surface Countertops
- Mountain View
- Pool View
- Tile Flooring
Property Contact Info
This property currently does not have availability listed on ApartmentHomeLiving.com. Sign up to get notified when it becomes available.
Office Hours
| Monday | 10:00 am–6:00 pm |
| Tuesday | 10:00 am–6:00 pm |
| Wednesday | 10:00 am–6:00 pm |
| Thursday | 10:00 am–6:00 pm |
| Friday | 10:00 am–6:00 pm |
| Saturday | 10:00 am–5:00 pm |
| Sunday | Closed |
Floorplan Pricing and Availability
New! Interactive Property Map
1 Bedroom
1BR/1BA - A1
1 Bed, 1 Bath, 675 sq ftModel Gallery
Floorplans
Availability Details
Availability Date Unit Sq Ft Deposit Unavailable 1BR/1BA - A1 675 sq ft $799 Model Amenities and Features
Features
- Air Conditioning
- Cable Ready
- Ceiling Fans
Living Space
- Walk-In Closets
- Window Coverings
Unique Features
- Energy Efficient Windows
- Extra patio
- Hard Surface Countertops
- Tile Flooring
Apartment Model: 1BR/1BA - A11 Bedroom, 1 Bath, 675 sq ftUnavailableFloor plans are artist's rendering. All dimensions are approximate. Actual product and specifications may vary in dimension or detail. Not all features are available in every rental home. Please see a representative for details.
![]()
1BR/1BA - A1 - Floorplan 2 Bedrooms
Show Unavailable Floorplans2BR/1BA - B1
2 Beds, 1 Bath, 816 sq ftAvailable NowModel Gallery
Floorplans
Availability Details
Availability Date Unit Sq Ft Deposit View Details Available Now 1650-104 816 $899 September 29, 2026 1650-105 816 $899 October 1, 2026 1690-101 816 $899 Model Amenities and Features
Features
- Ceiling Fans
Living Space
- Walk-In Closets
Unique Features
- Energy Efficient Windows
- Extra patio
- Hard Surface Countertops
- Tile Flooring
Unit 1650-104 Amenities and Features
Features
- Ceiling Fans
Flooring
- Tile Flooring
Living Space
- Walk-In Closets
Unique Features
- Energy Efficient Windows
- Extra patio
- Hard Surface Countertops
Unit 1650-105 Amenities and Features
Features
- Ceiling Fans
Living Space
- Walk-In Closets
Unique Features
- Energy Efficient Windows
- Extra patio
- Hard Surface Countertops
- Tile Flooring
Unit 1690-101 Amenities and Features
Features
- Ceiling Fans
Flooring
- Tile Flooring
Living Space
- Walk-In Closets
Unique Features
- Energy Efficient Windows
- Extra patio
- Hard Surface Countertops
Apartment Model: 2BR/1BA - B12 Bedroom, 1 Bath, 816 sq ftAvailable NowFloor plans are artist's rendering. All dimensions are approximate. Actual product and specifications may vary in dimension or detail. Not all features are available in every rental home. Please see a representative for details.
![]()
2BR/1BA - B1 - Floorplan Apartment Unit: 1650-104Apartment Model: 2BR/1BA - B12 Bedroom, 1 Bath, 816 sq ftAvailable NowApartment Unit: 1650-105Apartment Model: 2BR/1BA - B12 Bedroom, 1 Bath, 816 sq ftAvailable September 29, 2026Apartment Unit: 1690-101Apartment Model: 2BR/1BA - B12 Bedroom, 1 Bath, 816 sq ftAvailable October 1, 20262 Bedroom 1 Bath
2 Beds, 1 Bath, 816-882 sq ftAvailability Details
Availability Date Unit Sq Ft Unavailable 2 Bedroom 1 Bath 816-882 sq ft 1650 North Murray Blvd - 216
2 Beds, 1 Bath, 882 sq ftAvailability Details
Availability Date Unit Sq Ft Unavailable 1650 North Murray Blvd - 216 882 sq ft 2BR/1BA - B2
2 Beds, 1 Bath, 882 sq ftModel Gallery
Floorplans
Availability Details
Availability Date Unit Sq Ft Deposit Unavailable 2BR/1BA - B2 882 sq ft $899 Model Amenities and Features
Features
- Ceiling Fans
Living Space
- Walk-In Closets
Unique Features
- Energy Efficient Windows
- Extra patio
- Hard Surface Countertops
- Tile Flooring
Apartment Model: 2BR/1BA - B22 Bedroom, 1 Bath, 882 sq ftUnavailableFloor plans are artist's rendering. All dimensions are approximate. Actual product and specifications may vary in dimension or detail. Not all features are available in every rental home. Please see a representative for details.
![]()
2BR/1BA - B2 - Floorplan 3 Bedrooms
Show Unavailable Floorplans3BR/1BA - C1
3 Beds, 1 Bath, 1032 sq ftAvailable NowCheapest 3 BedroomThis is the cheapest 3 Bedroom at this PropertyModel Gallery
Floorplans
Availability Details
Availability Date Unit Sq Ft Deposit View Details Available Now 1610-111 1032 $1,315 Available Now 1610-116 1032 $1,315 Available Now 1610-117 1032 $1,100 Model Amenities and Features
Features
- Ceiling Fans
Living Space
- Walk-In Closets
Unique Features
- Energy Efficient Windows
- Extra patio
- Hard Surface Countertops
- Tile Flooring
Unit 1610-111 Amenities and Features
Features
- Ceiling Fans
Flooring
- Tile Flooring
Living Space
- Walk-In Closets
Unique Features
- Energy Efficient Windows
- Extra patio
- Hard Surface Countertops
Unit 1610-116 Amenities and Features
Features
- Ceiling Fans
Living Space
- Walk-In Closets
Unique Features
- Energy Efficient Windows
- Extra patio
- Hard Surface Countertops
- Tile Flooring
Unit 1610-117 Amenities and Features
Features
- Ceiling Fans
Flooring
- Tile Flooring
Living Space
- Walk-In Closets
Unique Features
- Energy Efficient Windows
- Extra patio
- Hard Surface Countertops
Apartment Model: 3BR/1BA - C13 Bedroom, 1 Bath, 1032 sq ftAvailable NowFloor plans are artist's rendering. All dimensions are approximate. Actual product and specifications may vary in dimension or detail. Not all features are available in every rental home. Please see a representative for details.
![]()
3BR/1BA - C1 - Floorplan Apartment Unit: 1610-111Apartment Model: 3BR/1BA - C13 Bedroom, 1 Bath, 1032 sq ftAvailable NowApartment Unit: 1610-116Apartment Model: 3BR/1BA - C13 Bedroom, 1 Bath, 1032 sq ftAvailable NowApartment Unit: 1610-117Apartment Model: 3BR/1BA - C13 Bedroom, 1 Bath, 1032 sq ftAvailable Now3BR/2BA - C2
3 Beds, 2 Baths, 1000 sq ftAvailable NowModel Gallery
Floorplans
Availability Details
Availability Date Unit Sq Ft Deposit View Details Available Now 1610-204 1000 $1,345 Available Now 1650-103 1000 $1,195 Available Now 1690-303 1000 $1,195 Model Amenities and Features
Features
- Ceiling Fans
Living Space
- Walk-In Closets
Unique Features
- Energy Efficient Windows
- Extra patio
- Hard Surface Countertops
- Tile Flooring
Unit 1610-204 Amenities and Features
Features
- Ceiling Fans
Flooring
- Tile Flooring
Living Space
- Walk-In Closets
Unique Features
- Energy Efficient Windows
- Extra patio
- Hard Surface Countertops
Unit 1650-103 Amenities and Features
Features
- Ceiling Fans
Living Space
- Walk-In Closets
Unique Features
- Energy Efficient Windows
- Extra patio
- Hard Surface Countertops
- Tile Flooring
Unit 1690-303 Amenities and Features
Features
- Ceiling Fans
Flooring
- Tile Flooring
Living Space
- Walk-In Closets
Unique Features
- Energy Efficient Windows
- Extra patio
- Hard Surface Countertops
Apartment Model: 3BR/2BA - C23 Bedroom, 2 Bath, 1000 sq ftAvailable NowFloor plans are artist's rendering. All dimensions are approximate. Actual product and specifications may vary in dimension or detail. Not all features are available in every rental home. Please see a representative for details.
![]()
3BR/2BA - C2 - Floorplan Apartment Unit: 1610-204Apartment Model: 3BR/2BA - C23 Bedroom, 2 Bath, 1000 sq ftAvailable NowApartment Unit: 1650-103Apartment Model: 3BR/2BA - C23 Bedroom, 2 Bath, 1000 sq ftAvailable NowApartment Unit: 1690-303Apartment Model: 3BR/2BA - C23 Bedroom, 2 Bath, 1000 sq ftAvailable Now1650 North Murray Blvd - 311
3 Beds, 1 Bath, 1000 sq ftAvailability Details
Availability Date Unit Sq Ft Unavailable 1650 North Murray Blvd - 311 1000 sq ft 3 Bedroom 2 Bath
3 Beds, 1.5 Baths, 1032 sq ftAvailability Details
Availability Date Unit Sq Ft Unavailable 3 Bedroom 2 Bath 1032 sq ft
Property Information
- Renovated In 2015
- 147 Units
- 3 Stories
- Built in 1994
Lease Terms
- 5 - 24 mo
Fees and Policies
The fees listed below are community-provided and may exclude utilities or add-ons. All payments are made directly to the property and are non-refundable unless otherwise specified.
Required Fees
One-Time Basics
- Due at Application
- Application FeeiCharged per applicant.$34.00
- Due at Move-In
- Relet FeeiCharged per unit.$200.00
- Lease Transfer FeeiCharged per unit.$500.00
Utilities
- Master Policy Premium DuesiCharged per unit.$15.00/mo
Other Fees and Policies
Situational Fees
- Month-to-Month FeeiCharged Per Unit.$200.00
- NSF FeeiCharged Per Unit.$20.00
Pet Fees
- Cat
- Monthly Pet FeeiMax of 2. Charged Per Pet.$35.00
- Pet RentiMax of 2. Charged Per Pet.$35.00/mo
- Dog
- Monthly Pet FeeiMax of 2. Charged Per Pet.$35.00
- Pet RentiMax of 2. Charged Per Pet.$35.00/mo
Max of 2.
Parking Info and Fees
- Surface Lot
Property Fee Disclaimer: Based on community-supplied data and independent market research. Subject to change without notice. May exclude fees for mandatory or optional services and usage-based utilities.
Features and Amenities
Unique Amenities
- Black Appliances
- Energy Efficient Windows
- Extra patio
- Flex | Rent Pay Your Way
- Hard Surface Countertops
- Mountain View
- Pool View
- Tile Flooring
Living Area Features
- Walk In Closets
Map
- Shopping
- Colleges
- Grocery
- Medical
- Parks
- Nearby Properties

Map
Getting Around
40 / 100 Fairly walkable
30 / 100 Limited public transit
60 / 100 Moderately bikeable
100 / 100 Exceptionally car friendly
Getting to Know the Area
60 / 100 Restaurants
50 / 100 Cafes
60 / 100 Nightlife
70 / 100 Shopping
50 / 100 Noise Level
About Portable Tenant Screening Reports:
Applicant has the right to provide the property manager or owner with a Portable Tenant Screening Report (PTSR) that is not more than 30 days old, as defined in § 38-12-902(2.5), Colorado Revised Statutes; and 2) if Applicant provides the property manager or owner with a PTSR, the property manager or owner is prohibited from: a) charging Applicant a rental application fee; or b) charging Applicant a fee for the property manager or owner to access or use the PTSR.
Renters Reviews and Ratings
DO NOT LIVE HERE
Property Manager Responded
Prospective resident
Property Manager Responded
Worst place I've ever lived
Property Manager Responded
10/10 would not recommend
Worst place ever
Thieves, Liars, and Bullies work here
Friendly Staff
From my Home, to Yours
The Aviators - "professionally ran trinity owners "
Nearby Schools
Sabin Middle School
Mitchell High School
Madison Elementary School
About GreatSchools Data on ApartmentHomeLiving.com.
Points of Interest
Time and distance from Aviator Apartments.
Arts Museums and Landmarks
Big Box and Retail
Lowe's
Jcpenney
Walgreens
Colleges and Universities
Pikes Peak Community College - Downtown Studio Campus
Groceries
King Soopers
Safeway
Hospitals
Centura Health - Penrose St. Francis Health Services
Military Bases
Peterson Space Force Base
US Air Force Academy
Parks and Recreation
Aviator Apartments has 5 parks within 7.0 miles, including Palmer Park, Garden of the Gods, Rock Ledge Ranch, Red Rock Canyon, and Glen Eyrie.
Shopping Centers
Aviator Apartments has 5 shopping centers within 0.7 miles.
Nearby Neighborhoods
Rental Price Ranges in the Area
| Bedroom | Average Rent | Cheapest Rent | Highest Rent |
|---|---|---|---|
| Colorado Springs Studio Apartments | $1,185 | $735 | $2,800 |
| Colorado Springs 1 Bedroom Apartments | $1,492 | $680 | $3,910 |
| Colorado Springs 2 Bedroom Apartments | $1,814 | $588 | $5,060 |
| Colorado Springs 3 Bedroom Apartments | $2,278 | $525 | $6,633 |
| Colorado Springs 4 Bedroom Apartments | $2,864 | $499 | $4,508 |
| Colorado Springs 5 Bedroom Apartments | $3,182 | $2,096 | $6,458 |
Nearby Apartments
Nearby Homes
Official Apartment Search
Did You Know?
Apartment residents stay an average of 2.5 years in their apartment before moving.


Max of 2.