

Request Notification
BENT TREE OAKS
Addison, TX 75001

- 1–3 Bedrooms
- 530–1,604 Square Feet
About BENT TREE OAKS
Discover the finest apartments in Addison, Texas! Communities of Bent Tree is at the center of everything Addison has to offer. Our close proximity to shopping centers and an array of restaurants provide you with an array of services and dining. Communities of Bent Tree's spacious apartments are filled with thoughtful features for living well. Residents enjoy luxurious amenities we feature including beautiful swimming pools, exclusive tennis courts, dog parks, BBQ picnic areas to have a get-together, and plenty of covered parking. Communities of Bent Tree has everything you need for your next apartment home! Schedule a personalized tour today at the Communities at Bent Tree.
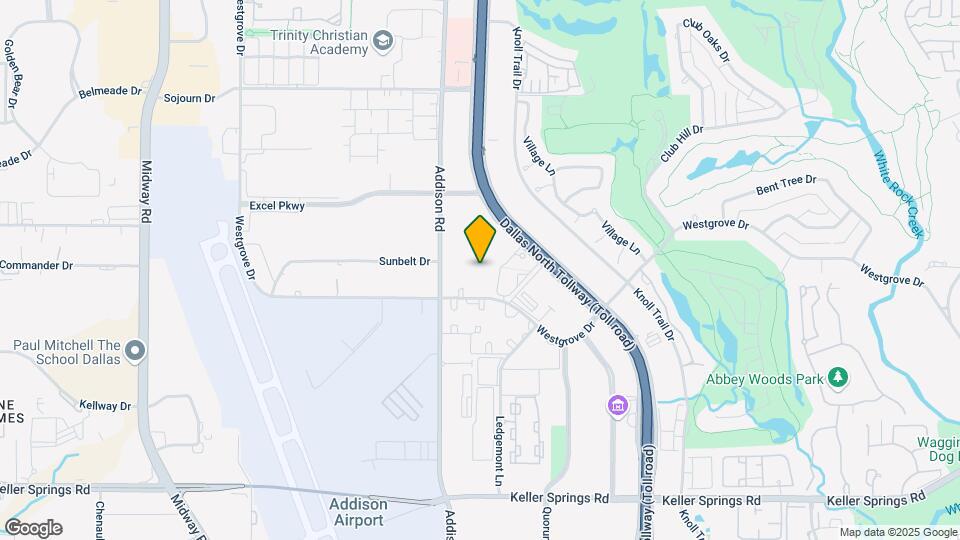
BENT TREE OAKS is located in the Addison Neighborhood and 75001 Zip code of Addison, TX.
Unique Features and Amenities
- Barbecue Area w/ Gas Grills
- Coffee Bar
- Den
- Dog Park
- Double Pane Windows
- Full Size Washer/Dryer in Connections
- Linen Closet
- Stackable Washer/Dryer Connections
- Stackable Washer/Dryer in unit
- Wet Bar
Property Contact Info
Office Hours
| Monday | 9:00 am–6:00 pm |
| Tuesday | 9:00 am–6:00 pm |
| Wednesday | 9:00 am–6:00 pm |
| Thursday | 9:00 am–6:00 pm |
| Friday | 9:00 am–6:00 pm |
| Saturday | 10:00 am–5:00 pm |
| Sunday | Closed |
Floorplan Pricing and Availability
New! Interactive Property Map
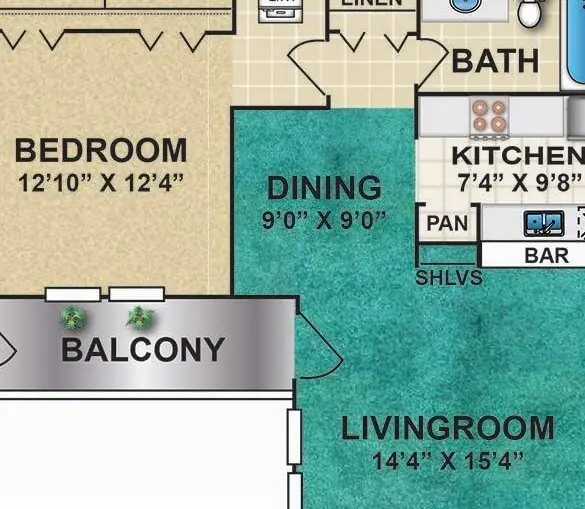
1 Bedroom
Floorplan Q
1 Bed, 1 Bath, 530 sq ftModel Gallery
Floorplans
Availability Details
Availability Date Unit Sq Ft Unavailable Q 530 sq ft Model Amenities and Features
Features
- Air Conditioning
- Balcony
- Cable Ready
- Ceiling Fans
- Fireplace
- Heating
- High Speed Internet Access
- Smoke Free
- Storage Space
- Tub/Shower
- Washer/Dryer Hookup
Kitchen
- Dishwasher
- Disposal
- Kitchen
- Microwave
- Oven
- Pantry
- Range
- Refrigerator
Living Space
- Carpet
- Dining Room
- Family Room
- Hardwood Floors
- Walk-In Closets
- Window Coverings
Outdoor Space
- Grill
- Patio
Unique Features
- Den
- Double Pane Windows
- Full Size Washer/Dryer in Connections
- Linen Closet
- Stackable Washer/Dryer Connections
- Stackable Washer/Dryer in unit
- Wet Bar
Apartment Model: Q1 Bedroom, 1 Bath, 530 sq ftUnavailable![]()
Q - Floorplan Floorplan I
1 Bed, 1 Bath, 581 sq ftModel Gallery
Floorplans
Availability Details
Availability Date Unit Sq Ft Unavailable I 581 sq ft Model Amenities and Features
Features
- Air Conditioning
- Balcony
- Ceiling Fans
- Fireplace
- Heating
- High Speed Internet Access
Kitchen
- Dishwasher
- Disposal
- Microwave
- Range
- Refrigerator
Living Space
- Walk-In Closets
- Window Coverings
Outdoor Space
- Patio
Unique Features
- Den
- Double Pane Windows
- Full Size Washer/Dryer in Connections
- Linen Closet
- Stackable Washer/Dryer Connections
- Stackable Washer/Dryer in unit
- Wet Bar
Apartment Model: I1 Bedroom, 1 Bath, 581 sq ftUnavailable![]()
I - Floorplan Floorplan A
1 Bed, 1 Bath, 595 sq ftModel Gallery
Floorplans
Availability Details
Availability Date Unit Sq Ft Unavailable A 595 sq ft Model Amenities and Features
Features
- Air Conditioning
- Balcony
- Ceiling Fans
- Fireplace
- Heating
- High Speed Internet Access
Kitchen
- Dishwasher
- Disposal
- Microwave
- Range
- Refrigerator
Living Space
- Walk-In Closets
- Window Coverings
Outdoor Space
- Patio
Unique Features
- Den
- Double Pane Windows
- Full Size Washer/Dryer in Connections
- Linen Closet
- Stackable Washer/Dryer Connections
- Stackable Washer/Dryer in unit
- Wet Bar
Apartment Model: A1 Bedroom, 1 Bath, 595 sq ftUnavailable![]()
A - Floorplan Floorplan B
1 Bed, 1 Bath, 672 sq ftModel Gallery
Floorplans
Availability Details
Availability Date Unit Sq Ft Unavailable B 672 sq ft Model Amenities and Features
Features
- Air Conditioning
- Balcony
- Ceiling Fans
- Fireplace
- Heating
- High Speed Internet Access
Kitchen
- Dishwasher
- Disposal
- Microwave
- Range
- Refrigerator
Living Space
- Walk-In Closets
- Window Coverings
Outdoor Space
- Patio
Unique Features
- Den
- Double Pane Windows
- Full Size Washer/Dryer in Connections
- Linen Closet
- Stackable Washer/Dryer Connections
- Stackable Washer/Dryer in unit
- Wet Bar
Apartment Model: B1 Bedroom, 1 Bath, 672 sq ftUnavailable![]()
B - Floorplan Floorplan R
1 Bed, 1 Bath, 699 sq ftModel Gallery
Floorplans
Availability Details
Availability Date Unit Sq Ft Unavailable R 699 sq ft Model Amenities and Features
Features
- Air Conditioning
- Balcony
- Cable Ready
- Ceiling Fans
- Fireplace
- Heating
- High Speed Internet Access
- Smoke Free
- Tub/Shower
- Washer/Dryer Hookup
Kitchen
- Dishwasher
- Disposal
- Kitchen
- Microwave
- Oven
- Pantry
- Range
- Refrigerator
Living Space
- Carpet
- Hardwood Floors
- Walk-In Closets
- Window Coverings
Outdoor Space
- Grill
- Patio
Unique Features
- Den
- Double Pane Windows
- Full Size Washer/Dryer in Connections
- Linen Closet
- Stackable Washer/Dryer Connections
- Stackable Washer/Dryer in unit
- Wet Bar
Apartment Model: R1 Bedroom, 1 Bath, 699 sq ftUnavailable![]()
R - Floorplan Floorplan J
1 Bed, 1 Bath, 731 sq ftModel Gallery
Floorplans
Availability Details
Availability Date Unit Sq Ft Unavailable J 731 sq ft Model Amenities and Features
Features
- Air Conditioning
- Balcony
- Ceiling Fans
- Fireplace
- Heating
- High Speed Internet Access
Kitchen
- Dishwasher
- Disposal
- Microwave
- Range
- Refrigerator
Living Space
- Walk-In Closets
- Window Coverings
Outdoor Space
- Patio
Unique Features
- Den
- Double Pane Windows
- Full Size Washer/Dryer in Connections
- Linen Closet
- Stackable Washer/Dryer Connections
- Stackable Washer/Dryer in unit
- Wet Bar
Apartment Model: J1 Bedroom, 1 Bath, 731 sq ftUnavailable![]()
J - Floorplan Floorplan C
1 Bed, 1 Bath, 809 sq ftModel Gallery
Floorplans
Availability Details
Availability Date Unit Sq Ft Unavailable C 809 sq ft Model Amenities and Features
Features
- Air Conditioning
- Balcony
- Ceiling Fans
- Fireplace
- Heating
- High Speed Internet Access
Kitchen
- Dishwasher
- Disposal
- Microwave
- Range
- Refrigerator
Living Space
- Walk-In Closets
- Window Coverings
Outdoor Space
- Patio
Unique Features
- Den
- Double Pane Windows
- Full Size Washer/Dryer in Connections
- Linen Closet
- Stackable Washer/Dryer Connections
- Stackable Washer/Dryer in unit
- Wet Bar
Apartment Model: C1 Bedroom, 1 Bath, 809 sq ftUnavailable![]()
C - Floorplan Floorplan S
1 Bed, 1 Bath, 810 sq ftModel Gallery
Floorplans
Availability Details
Availability Date Unit Sq Ft Unavailable S 810 sq ft Model Amenities and Features
Features
- Air Conditioning
- Balcony
- Cable Ready
- Ceiling Fans
- Fireplace
- Heating
- High Speed Internet Access
- Smoke Free
- Storage Space
- Tub/Shower
- Washer/Dryer Hookup
Kitchen
- Dishwasher
- Disposal
- Kitchen
- Microwave
- Oven
- Pantry
- Range
- Refrigerator
Living Space
- Carpet
- Hardwood Floors
- Walk-In Closets
- Window Coverings
Outdoor Space
- Grill
- Patio
Unique Features
- Den
- Double Pane Windows
- Full Size Washer/Dryer in Connections
- Linen Closet
- Stackable Washer/Dryer Connections
- Stackable Washer/Dryer in unit
- Wet Bar
Apartment Model: S1 Bedroom, 1 Bath, 810 sq ftUnavailable![]()
S - Floorplan Floorplan D
1 Bed, 1 Bath, 987 sq ftModel Gallery
Floorplans
Availability Details
Availability Date Unit Sq Ft Unavailable D 987 sq ft Model Amenities and Features
Features
- Air Conditioning
- Balcony
- Ceiling Fans
- Fireplace
- Heating
- High Speed Internet Access
Kitchen
- Dishwasher
- Disposal
- Microwave
- Range
- Refrigerator
Living Space
- Walk-In Closets
- Window Coverings
Outdoor Space
- Patio
Unique Features
- Den
- Double Pane Windows
- Full Size Washer/Dryer in Connections
- Linen Closet
- Stackable Washer/Dryer Connections
- Stackable Washer/Dryer in unit
- Wet Bar
Apartment Model: D1 Bedroom, 1 Bath, 987 sq ftUnavailable![]()
D - Floorplan Floorplan T
1 Bed, 1 Bath, 1017 sq ftModel Gallery
Floorplans
Availability Details
Availability Date Unit Sq Ft Unavailable T 1017 sq ft Model Amenities and Features
Features
- Air Conditioning
- Balcony
- Cable Ready
- Ceiling Fans
- Fireplace
- Heating
- High Speed Internet Access
- Smoke Free
- Tub/Shower
- Washer/Dryer Hookup
Kitchen
- Dishwasher
- Disposal
- Kitchen
- Microwave
- Oven
- Pantry
- Range
- Refrigerator
Living Space
- Carpet
- Hardwood Floors
- Walk-In Closets
- Window Coverings
Outdoor Space
- Grill
- Patio
Unique Features
- Den
- Double Pane Windows
- Full Size Washer/Dryer in Connections
- Linen Closet
- Stackable Washer/Dryer Connections
- Stackable Washer/Dryer in unit
- Wet Bar
Apartment Model: T1 Bedroom, 1 Bath, 1017 sq ftUnavailable![]()
T - Floorplan Floorplan K
1 Bed, 1.5 Baths, 1188 sq ftLargest 1 BedroomThis is the largest 1 Bedroom at this PropertyModel Gallery
Floorplans
Availability Details
Availability Date Unit Sq Ft Unavailable K 1188 sq ft Model Amenities and Features
Features
- Air Conditioning
- Balcony
- Ceiling Fans
- Fireplace
- Heating
- High Speed Internet Access
Kitchen
- Dishwasher
- Disposal
- Microwave
- Range
- Refrigerator
Living Space
- Walk-In Closets
- Window Coverings
Outdoor Space
- Patio
Unique Features
- Den
- Double Pane Windows
- Full Size Washer/Dryer in Connections
- Linen Closet
- Stackable Washer/Dryer Connections
- Stackable Washer/Dryer in unit
- Wet Bar
Apartment Model: K1 Bedroom, 1.5 Bath, 1188 sq ftUnavailable![]()
K - Floorplan 2 Bedrooms
Floorplan U
2 Beds, 1 Bath, 961 sq ftModel Gallery
Floorplans
Availability Details
Availability Date Unit Sq Ft Unavailable U 961 sq ft Model Amenities and Features
Features
- Air Conditioning
- Balcony
- Cable Ready
- Ceiling Fans
- Fireplace
- Heating
- High Speed Internet Access
- Smoke Free
- Storage Space
- Tub/Shower
- Washer/Dryer Hookup
Kitchen
- Dishwasher
- Disposal
- Ice Maker
- Kitchen
- Microwave
- Oven
- Pantry
- Range
- Refrigerator
Living Space
- Carpet
- Hardwood Floors
- Walk-In Closets
- Window Coverings
Outdoor Space
- Grill
- Patio
Unique Features
- Den
- Double Pane Windows
- Full Size Washer/Dryer in Connections
- Linen Closet
- Stackable Washer/Dryer Connections
- Stackable Washer/Dryer in unit
- Wet Bar
Apartment Model: U2 Bedroom, 1 Bath, 961 sq ftUnavailable![]()
U - Floorplan Floorplan E
2 Beds, 1 Bath, 990 sq ftModel Gallery
Floorplans
Availability Details
Availability Date Unit Sq Ft Unavailable E 990 sq ft Model Amenities and Features
Features
- Air Conditioning
- Balcony
- Ceiling Fans
- Fireplace
- Heating
- High Speed Internet Access
Kitchen
- Dishwasher
- Disposal
- Microwave
- Range
- Refrigerator
Living Space
- Walk-In Closets
- Window Coverings
Outdoor Space
- Patio
Unique Features
- Den
- Double Pane Windows
- Full Size Washer/Dryer in Connections
- Linen Closet
- Stackable Washer/Dryer Connections
- Stackable Washer/Dryer in unit
- Wet Bar
Apartment Model: E2 Bedroom, 1 Bath, 990 sq ftUnavailable![]()
E - Floorplan Floorplan F
2 Beds, 2 Baths, 1179 sq ftModel Gallery
Floorplans
Availability Details
Availability Date Unit Sq Ft Unavailable F 1179 sq ft Model Amenities and Features
Features
- Air Conditioning
- Balcony
- Ceiling Fans
- Fireplace
- Heating
- High Speed Internet Access
Kitchen
- Dishwasher
- Disposal
- Microwave
- Range
- Refrigerator
Living Space
- Walk-In Closets
- Window Coverings
Outdoor Space
- Patio
Unique Features
- Den
- Double Pane Windows
- Full Size Washer/Dryer in Connections
- Linen Closet
- Stackable Washer/Dryer Connections
- Stackable Washer/Dryer in unit
- Wet Bar
Apartment Model: F2 Bedroom, 2 Bath, 1179 sq ftUnavailable![]()
F - Floorplan Floorplan V
2 Beds, 2 Baths, 1181 sq ftModel Gallery
Floorplans
Availability Details
Availability Date Unit Sq Ft Unavailable V 1181 sq ft Model Amenities and Features
Features
- Air Conditioning
- Balcony
- Cable Ready
- Ceiling Fans
- Fireplace
- Heating
- High Speed Internet Access
- Smoke Free
- Storage Space
- Tub/Shower
- Washer/Dryer Hookup
Kitchen
- Dishwasher
- Disposal
- Kitchen
- Microwave
- Oven
- Pantry
- Range
- Refrigerator
Living Space
- Carpet
- Hardwood Floors
- Walk-In Closets
- Window Coverings
Outdoor Space
- Grill
- Patio
Unique Features
- Den
- Double Pane Windows
- Full Size Washer/Dryer in Connections
- Linen Closet
- Stackable Washer/Dryer Connections
- Stackable Washer/Dryer in unit
- Wet Bar
Apartment Model: V2 Bedroom, 2 Bath, 1181 sq ftUnavailable![]()
V - Floorplan Floorplan M
2 Beds, 2 Baths, 1255 sq ftModel Gallery
Floorplans
Availability Details
Availability Date Unit Sq Ft Unavailable M 1255 sq ft Model Amenities and Features
Features
- Air Conditioning
- Balcony
- Ceiling Fans
- Fireplace
- Heating
- High Speed Internet Access
Kitchen
- Dishwasher
- Disposal
- Microwave
- Range
- Refrigerator
Living Space
- Walk-In Closets
- Window Coverings
Outdoor Space
- Patio
Unique Features
- Den
- Double Pane Windows
- Full Size Washer/Dryer in Connections
- Linen Closet
- Stackable Washer/Dryer Connections
- Stackable Washer/Dryer in unit
- Wet Bar
Apartment Model: M2 Bedroom, 2 Bath, 1255 sq ftUnavailable![]()
M - Floorplan Floorplan N
2 Beds, 2 Baths, 1380 sq ftModel Gallery
Floorplans
Availability Details
Availability Date Unit Sq Ft Unavailable N 1380 sq ft Model Amenities and Features
Features
- Air Conditioning
- Balcony
- Ceiling Fans
- Fireplace
- Heating
- High Speed Internet Access
Kitchen
- Dishwasher
- Disposal
- Microwave
- Range
- Refrigerator
Living Space
- Walk-In Closets
- Window Coverings
Outdoor Space
- Patio
Unique Features
- Den
- Double Pane Windows
- Full Size Washer/Dryer in Connections
- Linen Closet
- Stackable Washer/Dryer Connections
- Stackable Washer/Dryer in unit
- Wet Bar
Apartment Model: N2 Bedroom, 2 Bath, 1380 sq ftUnavailable![]()
N - Floorplan Floorplan L
2 Beds, 2 Baths, 1177 sq ftModel Gallery
Floorplans
Availability Details
Availability Date Unit Sq Ft Unavailable L 1177 sq ft Model Amenities and Features
Features
- Air Conditioning
- Balcony
- Ceiling Fans
- Fireplace
- Heating
- High Speed Internet Access
Kitchen
- Dishwasher
- Disposal
- Microwave
- Range
- Refrigerator
Living Space
- Walk-In Closets
- Window Coverings
Outdoor Space
- Patio
Unique Features
- Den
- Double Pane Windows
- Full Size Washer/Dryer in Connections
- Linen Closet
- Stackable Washer/Dryer Connections
- Stackable Washer/Dryer in unit
- Wet Bar
Apartment Model: L2 Bedroom, 2 Bath, 1177 sq ftUnavailable![]()
L - Floorplan Floorplan W
2 Beds, 2.5 Baths, 1262 sq ftModel Gallery
Floorplans
Availability Details
Availability Date Unit Sq Ft Unavailable W 1262 sq ft Model Amenities and Features
Features
- Air Conditioning
- Balcony
- Ceiling Fans
- Fireplace
- Heating
- High Speed Internet Access
- Smoke Free
Kitchen
- Dishwasher
- Disposal
- Microwave
- Range
- Refrigerator
Living Space
- Walk-In Closets
- Window Coverings
Outdoor Space
- Patio
Unique Features
- Den
- Double Pane Windows
- Full Size Washer/Dryer in Connections
- Linen Closet
- Stackable Washer/Dryer Connections
- Stackable Washer/Dryer in unit
- Wet Bar
Apartment Model: W2 Bedroom, 2.5 Bath, 1262 sq ftUnavailable![]()
W - Floorplan Floorplan O
2 Beds, 2.5 Baths, 1461 sq ftModel Gallery
Floorplans
Availability Details
Availability Date Unit Sq Ft Unavailable O 1461 sq ft Model Amenities and Features
Features
- Air Conditioning
- Balcony
- Ceiling Fans
- Fireplace
- Heating
- High Speed Internet Access
Kitchen
- Dishwasher
- Disposal
- Microwave
- Range
- Refrigerator
Living Space
- Walk-In Closets
- Window Coverings
Outdoor Space
- Patio
Unique Features
- Den
- Double Pane Windows
- Full Size Washer/Dryer in Connections
- Linen Closet
- Stackable Washer/Dryer Connections
- Stackable Washer/Dryer in unit
- Wet Bar
Apartment Model: O2 Bedroom, 2.5 Bath, 1461 sq ftUnavailable![]()
O - Floorplan Floorplan G
2 Beds, 2.5 Baths, 1604 sq ftLargest 2 BedroomThis is the largest 2 Bedroom at this PropertyModel Gallery
Floorplans
Availability Details
Availability Date Unit Sq Ft Unavailable G 1604 sq ft Model Amenities and Features
Features
- Air Conditioning
- Balcony
- Ceiling Fans
- Fireplace
- Heating
- High Speed Internet Access
Kitchen
- Dishwasher
- Disposal
- Microwave
- Range
- Refrigerator
Living Space
- Walk-In Closets
- Window Coverings
Outdoor Space
- Patio
Unique Features
- Den
- Double Pane Windows
- Full Size Washer/Dryer in Connections
- Linen Closet
- Stackable Washer/Dryer Connections
- Stackable Washer/Dryer in unit
- Wet Bar
Apartment Model: G2 Bedroom, 2.5 Bath, 1604 sq ftUnavailable![]()
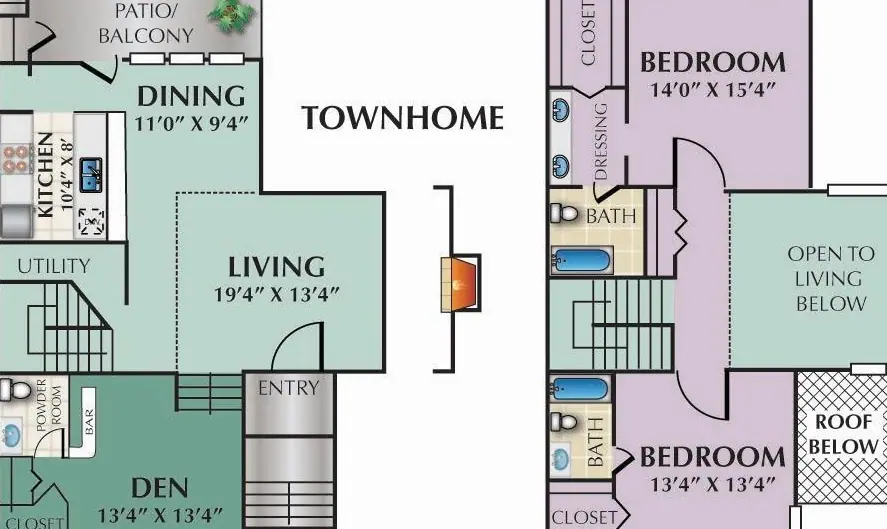
G - Floorplan 3 Bedrooms
Floorplan X
3 Beds, 2 Baths, 1356 sq ftModel Gallery
Floorplans
Availability Details
Availability Date Unit Sq Ft Unavailable X 1356 sq ft Model Amenities and Features
Features
- Air Conditioning
- Balcony
- Cable Ready
- Ceiling Fans
- Fireplace
- Heating
- High Speed Internet Access
- Smoke Free
- Storage Space
- Tub/Shower
- Washer/Dryer Hookup
Kitchen
- Dishwasher
- Disposal
- Kitchen
- Microwave
- Oven
- Pantry
- Range
- Refrigerator
Living Space
- Carpet
- Hardwood Floors
- Walk-In Closets
- Window Coverings
Outdoor Space
- Grill
- Patio
Unique Features
- Den
- Double Pane Windows
- Full Size Washer/Dryer in Connections
- Linen Closet
- Stackable Washer/Dryer Connections
- Stackable Washer/Dryer in unit
- Wet Bar
Apartment Model: X3 Bedroom, 2 Bath, 1356 sq ftUnavailable![]()
X - Floorplan Floorplan H
3 Beds, 2 Baths, 1382 sq ftModel Gallery
Floorplans
Availability Details
Availability Date Unit Sq Ft Unavailable H 1382 sq ft Model Amenities and Features
Features
- Air Conditioning
- Balcony
- Ceiling Fans
- Fireplace
- Heating
- High Speed Internet Access
Kitchen
- Dishwasher
- Disposal
- Microwave
- Range
- Refrigerator
Living Space
- Walk-In Closets
- Window Coverings
Outdoor Space
- Patio
Unique Features
- Den
- Double Pane Windows
- Full Size Washer/Dryer in Connections
- Linen Closet
- Stackable Washer/Dryer Connections
- Stackable Washer/Dryer in unit
- Wet Bar
Apartment Model: H3 Bedroom, 2 Bath, 1382 sq ftUnavailable![]()
H - Floorplan Floorplan P
3 Beds, 2 Baths, 1478 sq ftLargest 3 BedroomThis is the largest 3 Bedroom at this PropertyModel Gallery
Floorplans
Availability Details
Availability Date Unit Sq Ft Unavailable P 1478 sq ft Model Amenities and Features
Features
- Air Conditioning
- Balcony
- Ceiling Fans
- Fireplace
- Heating
- High Speed Internet Access
Kitchen
- Dishwasher
- Disposal
- Microwave
- Range
- Refrigerator
Living Space
- Walk-In Closets
- Window Coverings
Outdoor Space
- Patio
Unique Features
- Den
- Double Pane Windows
- Full Size Washer/Dryer in Connections
- Linen Closet
- Stackable Washer/Dryer Connections
- Stackable Washer/Dryer in unit
- Wet Bar
Apartment Model: P3 Bedroom, 2 Bath, 1478 sq ftUnavailable![]()
P - Floorplan
Property Information
- 628 Units
- Renovated In 2018
- Built in 1980
- 2 Stories
Lease Terms
- 12 Months
- Short Term Lease Options
Fees and Policies
The fees listed below are community-provided and may exclude utilities or add-ons. All payments are made directly to the property and are non-refundable unless otherwise specified.
Required Fees
One-Time Basics
- Administrative Fee$100.00
- Application Fee Per Applicant$75.00
Other Fees and Policies
Pet Fees
- Cat
- Pet DepositiMax of 2. Charged per Pet.$400.00
- One-Time Pet FeeiMax of 2. Charged Per Pet.$300.00
- Monthly Pet FeeiMax of 2. Charged Per Pet.$40.00/mo
- Dog
- Pet DepositiMax of 2. Charged per Pet.$400.00
- One-Time Pet FeeiMax of 2. Charged Per Pet.$300.00
- Monthly Pet FeeiMax of 2. Charged Per Pet.$40.00/mo
Breed restrictions apply Communities of Bent Tree is a pet-friendly apartment community and provides a wonderful place for not only you to live but also a wonderful place for your pet to live. Pets are known to better your physical health and mental well-being.
Max of 2.
Parking Fees
- Covered
- Parking FeeiMax of 1. Charged per vehicle.$35.00/mo
- Garage
- Parking FeeiMax of 1. Charged per vehicle.$100.00/mo
- Surface Lot
- Parking FeeiMax of 1. Charged per vehicle.$0.00/mo
- OtheriPlease call for more information.
Max of 1.
Max of 1.
Max of 1.
Additional Parking Options
Storage Fees
- Storage Unit
- Storage RentiCharged per rentable item.$0.00/mo
Property Fee Disclaimer: Based on community-supplied data and independent market research. Subject to change without notice. May exclude fees for mandatory or optional services and usage-based utilities.
Features and Amenities
Unique Amenities
- Barbecue Area w/ Gas Grills
- Coffee Bar
- Den
- Dog Park
- Double Pane Windows
- Full Size Washer/Dryer in Connections
- Linen Closet
- Stackable Washer/Dryer Connections
- Stackable Washer/Dryer in unit
- Wet Bar
Living Area Features
- Walk In Closets
Unique Amenities
- Garage Available
Map
- Shopping
- Colleges
- Grocery
- Medical
- Parks
- Transportation
- Nearby Properties

Map
Getting Around
60 / 100 Moderately walkable
30 / 100 Limited public transit
40 / 100 Fairly bikeable
80 / 100 Very car friendly
Getting to Know the Area
80 / 100 Restaurants
60 / 100 Cafes
70 / 100 Nightlife
70 / 100 Shopping
60 / 100 Parks
0 / 100 Noise Level
Renters Reviews and Ratings
Roaches
Decent for the location.
I Love Living Here
The best place to live.
Nearby Schools
Ewell D Walker Middle
Jerry R Junkins Elementary School
W T White High School
About GreatSchools Data on ApartmentHomeLiving.com.
Points of Interest
Time and distance from BENT TREE OAKS.
Arts Museums and Landmarks
Big Box and Retail
Walgreens
Target
Kohl's
Colleges and Universities
Collin County Community College - Courtyard Center Campus
Groceries
Sprouts Farmers Market
Winco Foods
Tom Thumb
Hospitals
Methodist Hospital For Surgery
Baylor Scott & White Medical Center Plano
Baylor Scott & White The Heart Hospital - Plano
Parks and Recreation
BENT TREE OAKS has 1 park within 11.0 miles, including Texas Stadium.
Restaurants and Dining
Shopping Centers
BENT TREE OAKS has 5 shopping centers within 0.9 miles.
Transit Stations
Downtown Carrollton Station-Green Line
Farmers Branch Station-Green Line
Trinity Mills Station-Green Line
Nearby Neighborhoods
Rental Price Ranges in the Area
| Bedroom | Average Rent | Cheapest Rent | Highest Rent |
|---|---|---|---|
| Addison Studio Apartments | $1,300 | $699 | $4,666 |
| Addison 1 Bedroom Apartments | $1,371 | $734 | $5,577 |
| Addison 2 Bedroom Apartments | $1,790 | $1,004 | $8,146 |
| Addison 3 Bedroom Apartments | $2,437 | $1,626 | $10,000+ |
| Addison 4 Bedroom Apartments | $7,061 | $7,061 | $7,061 |
| 2 Bedroom Homes | $2,109 | $1,400 | $3,950 |
| 3 Bedroom Homes | $3,429 | $2,100 | $10,000+ |
| 4 Bedroom Homes | $5,457 | $2,300 | $10,000+ |
| 5 Bedroom Homes | $8,030 | $5,000 | $10,000+ |
Nearby Apartments
Nearby Homes
Did You Know?
The average 4 Bedroom Homes is $5,457.


Max of 2.