Request Notification
Beacon Ridge Apartments
Greenville, SC 29615
- 1–3 Bedrooms
- 900–1,321 Square Feet
About Beacon Ridge Apartments
Discover Beacon Ridge Apartment Homes, surrounded by beautiful trees and lush landscaping, located just minutes from Downtown Greenville, SC. Our one, two, and three-bedroom apartment homes feature oversized floor plans with unique touches such as large bay windows, vaulted ceilings, step-down living rooms, and fireplaces. Enjoy our community amenities such as a 24-hour fitness center, sparkling pool, grilling stations, and picnic areas.
Beacon Ridge Apartments is located in the Eastside Neighborhood and 29615 Zip code of Greenville, SC.
Unique Features and Amenities
- .9 Miles from Haywood Mall
- 1.3 Miles from Greenville Health System
- 2.8 Miles from Downtown Airport
- 4.3Miles from Bon Secours Wellness Arena
- 4.6 Miles from Downtown Greenville, SC
- 5 Miles from Swamp Rabbit Trail
- 5.2 Miles from Falls Park
- 5.2 Miles from Peace Center
- 6 Miles from Fluor Field
- Bay Windows*
- Car Wash and Vacuum Area
- Dark Maple Style Wood Flooring in Select Units
- Gated Bark Park
- Gourmet Coffee Bar
- In Unit Washers and Dryers
- Luxurious Resort-Style Pool
- Minutes from Shopping and Dining
- Non-Smoking Community
- Outdoor Fireside Lounge
- Oversized Bay Windows in Select Units
- Picnic Area with Stainless Steel Grilling Station
- Private Outdoor Terraces
- Sleek GE Appliances
- Spacious Closets
- State-of-the-Art Fitness Center
- Vaulted Ceilings in Select Units
- Vaulted Ceilings*
- Wood-Burning Fireplaces
Property Contact Info
Office Hours
| Monday | 8:30 am–5:30 pm |
| Tuesday | 8:30 am–5:30 pm |
| Wednesday | 8:30 am–5:30 pm |
| Thursday | 8:30 am–5:30 pm |
| Friday | 8:30 am–5:30 pm |
| Saturday | 10:00 am–5:00 pm |
| Sunday | Closed |
Floorplan Pricing and Availability
New! Interactive Property Map
1 Bedroom
The Bradford
1 Bed, 1 Bath, 900 sq ftAvailable NowModel Gallery
Floorplans
Availability Details
Availability Date Unit Sq Ft View Details Available Now 756 900 July 25, 2026 355 900 August 9, 2026 120 900 Model Amenities and Features
Features
- Air Conditioning
- Balcony
- Cable Ready
- Fireplace
- Heating
- High Speed Internet Access
- Washer/Dryer Hookup
Kitchen
- Dishwasher
- Disposal
- Ice Maker
- Kitchen
- Refrigerator
Living Space
- Bay Window
- Vaulted Ceiling
- Views
- Walk-In Closets
Outdoor Space
- Grill
Unit 756 Amenities and Features
Features
- Air Conditioning
- Balcony
- Cable Ready
- Fireplace
- Heating
- High Speed Internet Access
- Washer/Dryer Hookup
Kitchen
- Dishwasher
- Disposal
- Ice Maker
- Kitchen
- Refrigerator
Living Space
- Bay Window
- Vaulted Ceiling
- Views
- Walk-In Closets
Outdoor Space
- Grill
Unique Features
- Wood-Burning Fireplaces
Unit 355 Amenities and Features
Features
- Air Conditioning
- Balcony
- Cable Ready
- Fireplace
- Heating
- High Speed Internet Access
- Washer/Dryer Hookup
Kitchen
- Dishwasher
- Disposal
- Ice Maker
- Kitchen
- Refrigerator
Living Space
- Bay Window
- Vaulted Ceiling
- Views
- Walk-In Closets
Outdoor Space
- Grill
Unique Features
- Wood-Burning Fireplaces
Unit 120 Amenities and Features
Features
- Air Conditioning
- Balcony
- Cable Ready
- Fireplace
- Heating
- High Speed Internet Access
- Washer/Dryer Hookup
Kitchen
- Dishwasher
- Disposal
- Ice Maker
- Kitchen
- Refrigerator
Living Space
- Bay Window
- Vaulted Ceiling
- Views
- Walk-In Closets
Outdoor Space
- Grill
Unique Features
- Wood-Burning Fireplaces
Apartment Model: The Bradford1 Bedroom, 1 Bath, 900 sq ftAvailable Now![]()
The Bradford - Floorplan Apartment Unit: 756Apartment Model: The Bradford1 Bedroom, 1 Bath, 900 sq ftAvailable NowApartment Unit: 355Apartment Model: The Bradford1 Bedroom, 1 Bath, 900 sq ftAvailable July 25, 2026Apartment Unit: 120Apartment Model: The Bradford1 Bedroom, 1 Bath, 900 sq ftAvailable August 9, 20262 Bedrooms
The Magnolia
2 Beds, 2 Baths, 1121 sq ftAvailable NowModel Gallery
Floorplans
Availability Details
Availability Date Unit Sq Ft View Details Available Now 354 1121 July 22, 2026 621 1121 August 25, 2026 510 1121 Model Amenities and Features
Features
- Air Conditioning
- Balcony
- Cable Ready
- Fireplace
- Heating
- High Speed Internet Access
- Washer/Dryer
- Washer/Dryer Hookup
Kitchen
- Dishwasher
- Disposal
- Ice Maker
- Kitchen
- Refrigerator
Living Space
- Bay Window
- Vaulted Ceiling
- Views
- Walk-In Closets
Outdoor Space
- Grill
Unit 354 Amenities and Features
Features
- Air Conditioning
- Balcony
- Cable Ready
- Fireplace
- Heating
- High Speed Internet Access
- Washer/Dryer
- Washer/Dryer Hookup
Kitchen
- Dishwasher
- Disposal
- Ice Maker
- Kitchen
- Refrigerator
Living Space
- Bay Window
- Vaulted Ceiling
- Views
- Walk-In Closets
Outdoor Space
- Grill
Unit 621 Amenities and Features
Features
- Air Conditioning
- Balcony
- Cable Ready
- Fireplace
- Heating
- High Speed Internet Access
- Washer/Dryer
- Washer/Dryer Hookup
Kitchen
- Dishwasher
- Disposal
- Ice Maker
- Kitchen
- Refrigerator
Living Space
- Bay Window
- Vaulted Ceiling
- Views
- Walk-In Closets
Outdoor Space
- Grill
Unique Features
- Wood-Burning Fireplaces
Unit 510 Amenities and Features
Features
- Air Conditioning
- Balcony
- Cable Ready
- Fireplace
- Heating
- High Speed Internet Access
- Washer/Dryer
- Washer/Dryer Hookup
Kitchen
- Dishwasher
- Disposal
- Ice Maker
- Kitchen
- Refrigerator
Living Space
- Bay Window
- Vaulted Ceiling
- Views
- Walk-In Closets
Outdoor Space
- Grill
Unique Features
- Wood-Burning Fireplaces
Apartment Model: The Magnolia2 Bedroom, 2 Bath, 1121 sq ftAvailable Now![]()
The Magnolia - Floorplan Apartment Unit: 354Apartment Model: The Magnolia2 Bedroom, 2 Bath, 1121 sq ftAvailable NowApartment Unit: 621Apartment Model: The Magnolia2 Bedroom, 2 Bath, 1121 sq ftAvailable July 22, 2026Apartment Unit: 510Apartment Model: The Magnolia2 Bedroom, 2 Bath, 1121 sq ftAvailable August 25, 2026The Haywood
2 Beds, 1 Bath, 1016 sq ftAvailable NowModel Gallery
Floorplans
Availability Details
Availability Date Unit Sq Ft Available Now 851 1016 Unit 851 Amenities and Features
Features
- Air Conditioning
- Balcony
- Cable Ready
- Fireplace
- Heating
- High Speed Internet Access
- Washer/Dryer Hookup
Kitchen
- Dishwasher
- Disposal
- Ice Maker
- Kitchen
- Refrigerator
Living Space
- Bay Window
- Vaulted Ceiling
- Views
- Walk-In Closets
Outdoor Space
- Grill
Unique Features
- Wood-Burning Fireplaces
Apartment Model: The Haywood2 Bedroom, 1 Bath, 1016 sq ftAvailable Now![]()
The Haywood - Floorplan Apartment Unit: 851Apartment Model: The Haywood2 Bedroom, 1 Bath, 1016 sq ftAvailable Now3 Bedrooms
The Kingston
3 Beds, 2 Baths, 1321 sq ftAvailable NowModel Gallery
Floorplans
Availability Details
Availability Date Unit Sq Ft Available Now 761 1321 Unit 761 Amenities and Features
Features
- Air Conditioning
- Balcony
- Cable Ready
- Fireplace
- Heating
- High Speed Internet Access
- Washer/Dryer Hookup
Kitchen
- Dishwasher
- Disposal
- Ice Maker
- Kitchen
- Refrigerator
Living Space
- Bay Window
- Vaulted Ceiling
- Views
- Walk-In Closets
Outdoor Space
- Grill
Unique Features
- Wood-Burning Fireplaces
Apartment Model: The Kingston3 Bedroom, 2 Bath, 1321 sq ftAvailable Now![]()
The Kingston - Floorplan Apartment Unit: 761Apartment Model: The Kingston3 Bedroom, 2 Bath, 1321 sq ftAvailable Now
Property Information
- 144 Units
- 3 Stories
- Built in 1988
Fees and Policies
The fees listed below are community-provided and may exclude utilities or add-ons. All payments are made directly to the property and are non-refundable unless otherwise specified.
Required Fees
One-Time Basics
- Due at Application
- Application Fee Per ApplicantiCharged per applicant.$50.00
Other Fees and Policies
Pet Fees
- Cat
- Cat FeeiMax of 2. Charged Per Pet.$300.00
- Cat RentiCharged Per Pet.$20.00/mo
- Dog
- Dog FeeiMax of 2. Charged Per Pet.$300.00
- Dog RentiCharged Per Pet.$20.00/mo
Certain weight restrictions on upper floors may apply. All pets must be approved by management; PRG reserves the right to approve or deny pet applications.
Max of 2. The Nonrefundable pet fee is $300 for the first pet and $200 for the second.
Parking Info and Fees
- Surface LotiOverflow parking for extra vehicles and guests.
- 2 Max
Property Fee Disclaimer: Based on community-supplied data and independent market research. Subject to change without notice. May exclude fees for mandatory or optional services and usage-based utilities.
Features and Amenities
Living Area Features
- Walk In Closets
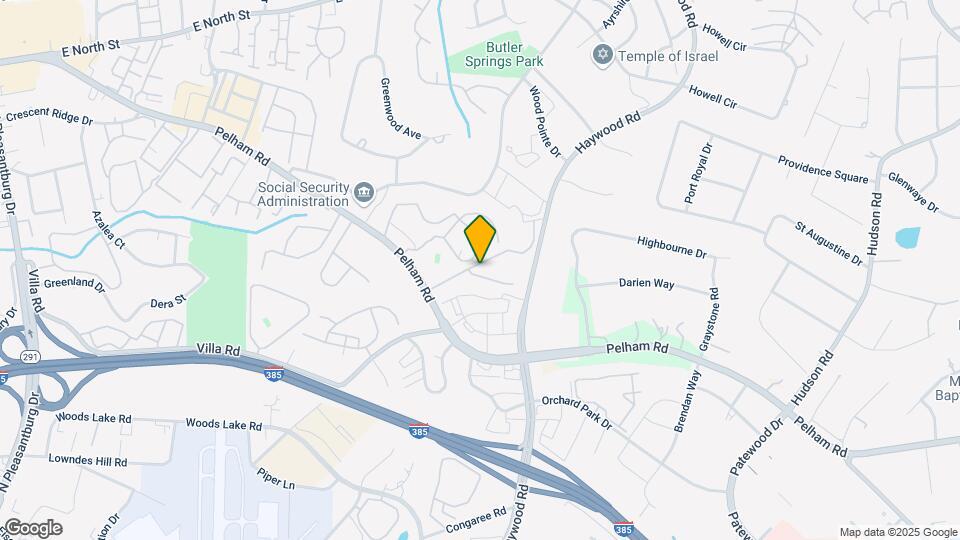
Map
- Shopping
- Colleges
- Grocery
- Medical
- Nearby Properties

Map
Renters Reviews and Ratings
Verified Renter
Verified Renter
Verified Renter
Verified Renter
Property Manager Responded
Verified Renter
Property Manager Responded
Verified Renter
Property Manager Responded
Verified Renter
Property Manager Responded
Verified Renter
Property Manager Responded
Verified Renter
Property Manager Responded
Verified Renter
Property Manager Responded
Verified Renter
Property Manager Responded
Verified Renter
Property Manager Responded
Points of Interest
Time and distance from Beacon Ridge Apartments.
Big Box and Retail
Publix
Macy's
Jcpenney
Colleges and Universities
Greenville Technical College - McKinney Regional Automotive Technology Center
Greenville Technical College - Buck Mickel Center for Corporate and Career Development
Groceries
Publix
Lidl
Harris Teeter
Hospitals
Prisma Health Roger C. Peace Rehabilitation Hospital
Shopping Centers
Beacon Ridge Apartments has 5 shopping centers within 0.7 miles.
Nearby Neighborhoods
Rental Price Ranges in the Area
| Bedroom | Average Rent | Cheapest Rent | Highest Rent |
|---|---|---|---|
| Greenville Studio Apartments | $1,456 | $763 | $3,089 |
| Greenville 1 Bedroom Apartments | $1,392 | $650 | $6,160 |
| Greenville 2 Bedroom Apartments | $1,653 | $884 | $4,259 |
| Greenville 3 Bedroom Apartments | $1,779 | $1,018 | $6,332 |
| Greenville 4 Bedroom Apartments | $1,662 | $1,531 | $3,275 |
Nearby Apartments
Nearby Homes
Did You Know?
43% of renters tour a property with an agent before signing a lease.


Max of 2. The Nonrefundable pet fee is $300 for the first pet and $200 for the second.