

Request Notification
Belara
Austin, TX 78741

- Studio–3 Bedrooms
- 500–1,312 Square Feet
About Belara
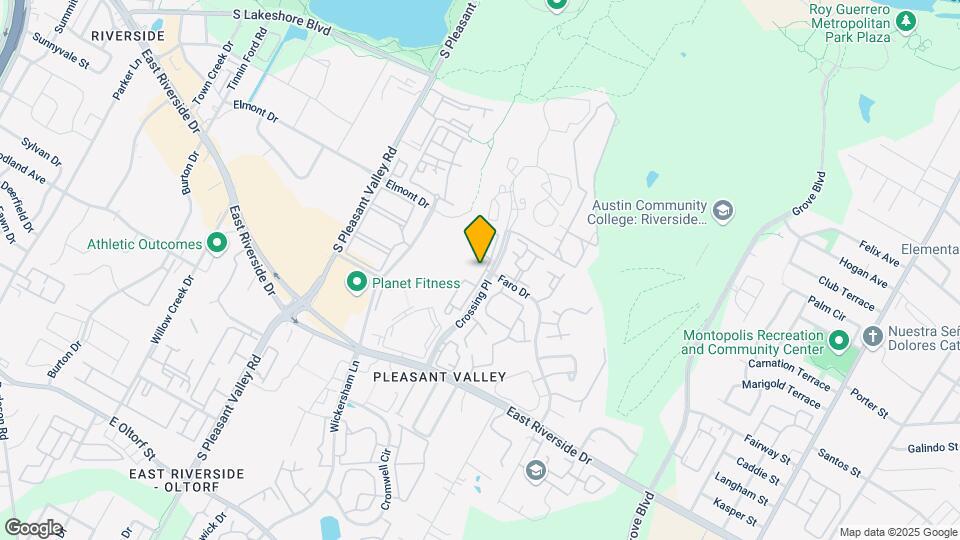
Belara is situated in the vibrant East Riverside neighborhood, just minutes from downtown Austin. Our luxurious apartment homes are thoughtfully designed with stylish and comfortable interiors to suit your lifestyle. Enjoy the convenience of nearby fine dining, shopping, educational institutions, and entertainment options, all within easy reach. At Belara, we offer the carefree living you deserve, paired with the luxury you've earned. Picture yourself coming home to a space tailored for you, featuring granite countertops, elegant faux wood plank flooring, two-inch faux blinds, stainless steel appliances, and high-end fixtures. With easy access to I-35 and 183, your commute will be a breeze. Visit us today and discover the lifestyle you've been waiting for at Belara.
Belara is located in the South Shore Neighborhood and 78741 Zip code of Austin, TX.
Unique Features and Amenities
- 2in Faux Wood Blinds
- 6-panel doors
- Billiards and Game Room
- Built-in niche with shelving
- Ceiling Fans
- Comtemporary fixtures
- Concierge services
- Dog Park
- Dry bar
- Euro cabinetry
- Faux Wood Plank Flooring
- Frigidaire Stainless Steel
- Fully-Equipped Fitness Studio
- Game Room with Billiards
- Gated Community
- High end designer finishes
- High End Fixtures
- In home Full size washing and dryer
- Internet Cafe with Wifi
- Intimate Outdoor Lounge Areas
- Large Walk In Closets
- Minutes to Downtown Austin
- Outdoor Lounge with Grilling Stations
- Private Balconies and Patios
- Reserved Covered Parking
- Resort Style Swimming Pool
- Sand Volleyball
- Stone countertops
- Valet Trash Service
- Washer & Dryer
- Wood-inspired flooring
Property Contact Info
Office Hours
| Monday | 9:00 am–6:00 pm |
| Tuesday | 9:00 am–6:00 pm |
| Wednesday | 9:00 am–6:00 pm |
| Thursday | 9:00 am–6:00 pm |
| Friday | 9:00 am–6:00 pm |
| Saturday | 10:00 am–4:00 pm |
| Sunday | Closed |
Floorplan Pricing and Availability
New! Interactive Property Map
Studio
Floorplan E1
Studio, 1 Bath, 500 sq ftAvailability Details
Availability Date Unit Sq Ft Unavailable E1 500 sq ft 2 Bedrooms
Floorplan B1
2 Beds, 2 Baths, 796 sq ftAvailable NowCheapest 2 BedroomThis is the cheapest 2 Bedroom at this PropertyModel Gallery
Floorplans
Availability Details
Availability Date Unit Sq Ft View Details Available Now 215 796 Available Now 418 796 Available Now 622 796 Model Amenities and Features
Features
- High Speed Internet Access
- Smoke Free
Unit 215 Amenities and Features
Features
- High Speed Internet Access
- Smoke Free
Unit 418 Amenities and Features
Features
- High Speed Internet Access
- Smoke Free
Unit 622 Amenities and Features
Features
- High Speed Internet Access
- Smoke Free
Apartment Model: B12 Bedroom, 2 Bath, 796 sq ftAvailable NowFloor plans are artist's rendering. All dimensions are approximate. Actual product and specifications may vary in dimension or detail. Not all features are available in every rental home. Please see a representative for details.
![]()
B1 - Floorplan 1 Floor plans are artist's rendering. All dimensions are approximate. Actual product and specifications may vary in dimension or detail. Not all features are available in every rental home. Please see a representative for details.
![]()
B1 - Floorplan 2 Apartment Unit: 215Apartment Model: B12 Bedroom, 2 Bath, 796 sq ftAvailable NowApartment Unit: 418Apartment Model: B12 Bedroom, 2 Bath, 796 sq ftAvailable NowApartment Unit: 622Apartment Model: B12 Bedroom, 2 Bath, 796 sq ftAvailable NowFloorplan B3
2 Beds, 2.5 Baths, 1026 sq ftAvailable NowModel Gallery
Floorplans
Availability Details
Availability Date Unit Sq Ft View Details Available Now 338 1026 Available Now 135 1026 Available Now 421 1026 Model Amenities and Features
Features
- High Speed Internet Access
- Smoke Free
Unit 338 Amenities and Features
Features
- High Speed Internet Access
- Smoke Free
Unit Description
RentReady=false
Unit 135 Amenities and Features
Features
- High Speed Internet Access
- Smoke Free
Unit 421 Amenities and Features
Features
- High Speed Internet Access
- Smoke Free
Apartment Model: B32 Bedroom, 2.5 Bath, 1026 sq ftAvailable NowFloor plans are artist's rendering. All dimensions are approximate. Actual product and specifications may vary in dimension or detail. Not all features are available in every rental home. Please see a representative for details.
![]()
B3 - Floorplan 1 Floor plans are artist's rendering. All dimensions are approximate. Actual product and specifications may vary in dimension or detail. Not all features are available in every rental home. Please see a representative for details.
![]()
B3 - Floorplan 2 Apartment Unit: 338Apartment Model: B32 Bedroom, 2.5 Bath, 1026 sq ftAvailable NowApartment Unit: 135Apartment Model: B32 Bedroom, 2.5 Bath, 1026 sq ftAvailable NowApartment Unit: 421Apartment Model: B32 Bedroom, 2.5 Bath, 1026 sq ftAvailable NowFloorplan B2
2 Beds, 2 Baths, 1080 sq ftAvailable NowLargest 2 BedroomThis is the largest 2 Bedroom at this PropertyModel Gallery
Floorplans
Availability Details
Availability Date Unit Sq Ft Available Now 336 1080 Unit 336 Amenities and Features
Features
- High Speed Internet Access
- Smoke Free
Apartment Model: B22 Bedroom, 2 Bath, 1080 sq ftAvailable NowFloor plans are artist's rendering. All dimensions are approximate. Actual product and specifications may vary in dimension or detail. Not all features are available in every rental home. Please see a representative for details.
![]()
B2 - Floorplan 1 Floor plans are artist's rendering. All dimensions are approximate. Actual product and specifications may vary in dimension or detail. Not all features are available in every rental home. Please see a representative for details.
![]()
B2 - Floorplan 2 Apartment Unit: 336Apartment Model: B22 Bedroom, 2 Bath, 1080 sq ftAvailable Now3 Bedrooms
Show Unavailable FloorplansFloorplan C2
3 Beds, 3 Baths, 1312 sq ftAvailable Sep 17Model Gallery
Floorplans
Availability Details
Availability Date Unit Sq Ft September 17, 2026 511 1312 Unit 511 Amenities and Features
Features
- High Speed Internet Access
- Smoke Free
Apartment Model: C23 Bedroom, 3 Bath, 1312 sq ftAvailable September 17, 2026Floor plans are artist's rendering. All dimensions are approximate. Actual product and specifications may vary in dimension or detail. Not all features are available in every rental home. Please see a representative for details.
![]()
C2 - Floorplan 1 Floor plans are artist's rendering. All dimensions are approximate. Actual product and specifications may vary in dimension or detail. Not all features are available in every rental home. Please see a representative for details.
![]()
C2 - Floorplan 2 Apartment Unit: 511Apartment Model: C23 Bedroom, 3 Bath, 1312 sq ftAvailable September 17, 2026Floorplan C1
3 Beds, 2 Baths, 1208 sq ftModel Gallery
Floorplans
Availability Details
Availability Date Unit Sq Ft Unavailable C1 1208 sq ft Model Amenities and Features
Features
- High Speed Internet Access
- Smoke Free
Apartment Model: C13 Bedroom, 2 Bath, 1208 sq ftUnavailableFloor plans are artist's rendering. All dimensions are approximate. Actual product and specifications may vary in dimension or detail. Not all features are available in every rental home. Please see a representative for details.
![]()
C1 - Floorplan 1 Floor plans are artist's rendering. All dimensions are approximate. Actual product and specifications may vary in dimension or detail. Not all features are available in every rental home. Please see a representative for details.
![]()
C1 - Floorplan 2
Property Information
- 157 Units
- 3 Stories
- Built in 2000
- Renovated In Feb 2016
Fees and Policies
The fees listed below are community-provided and may exclude utilities or add-ons. All payments are made directly to the property and are non-refundable unless otherwise specified.
Required Fees
One-Time Basics
- Due at Application
- Application Fee Per ApplicantiCharged per applicant.$50.00
- Due at Move-In
- Administrative FeeiCharged per unit.$200.00
- Package Management SetupiCharge for establishing resident access to the package management system. Charged per unit.$15.00
Utilities
- Pest Control ServicesiRegular pest prevention and treatment services. Charged per unit.$5.00/mo
- Utility - Stormwater / DrainageiLocal stormwater management and drainage system fee. Charged per unit.$3.00/mo
- Trash Services - DoorstepiFee for doorstep trash and recycle pickup service. Charged per unit.$30.00/mo
- Community Amenity FeeiFee for access to shared resident amenities and facilities. Charged per unit.$20.00/mo
- Trash AdminiAdministrative costs for managing trash service billing, coordination, and related expenses for your apartment. Charged per unit.$3.00/mo
- Package ManagementiHandling and storage of resident deliveries. Charged per unit.$15.00/mo
- Utility - New Account FeeiOne-time charge to activate new utility services. Charged per unit.$15.00
Other Fees and Policies
Personal Add-Ons
- Amenity / Clubhouse Rental Deposit (Refundable)iRefundable deposit for potential damages during a clubhouse rental. Charged per unit.$150.00/per occurrence
- Storage Space RentaliFee for an on-site storage unit. Charged per unit.$10.00
- Rent Payment Credit Building ServiceiBuild credit by paying rent on time while gaining access to personalized budgeting tools and financial education resources. Charged per unit.$8-$14/mo
Situational Fees
- Access Device ReplacementiCharge to replace lost or damaged key, fob, or remote. Charged per unit.$50.00/per occurrence
- NSF Tenant FeeiNSF Tenant Fee Charged per unit.$30.00/per occurrence
- Late Fee (Percentage)iCalculated as a percentage of the base rent amount. Charged Per Unit.10.0% of base rent/per occurrence
- Renters Liability Non-ComplianceiFee for not maintaining required renter’s liability insurance coverage. Charged Per Unit.$25.00/per occurrence
- Security Deposit (Refundable)iRefundable deposit covering potential damages and unpaid rent per lease terms. Charged per unit.$500-$750
- Intra-Community Transfer FeeiCharge for transferring to another home within the same community. Charged per unit.$500.00
- Utility - Vacant Processing FeeiPreparing and administering a unit after move-out Charged per unit.$50.00
- MTM Flat FeeiMonth to Month Flat Fee Charged per unit.$200.00/mo
Pet Fees
- Cat
- Cat FeeiMax of 2. Charged Per Pet.$400.00
- Cat RentiCharged Per Pet.$25.00/mo
- Dog
- Dog FeeiMax of 2. Charged Per Pet.$400.00
- Dog RentiCharged Per Pet.$25.00/mo
- Other Pet
- Pet FeeiFee for allowing pets in the home. Charged Per Pet.$400.00
- Pet ScreeningiRegistration fee for the pet screening step of the application process. Charged Per Pet.$30.00
- Pet Rentimonthly charge for keeping a pet in the home. Charged Per Pet.$25.00/mo
- Pet / Animal Lease ViolationiFee issued for unauthorized pets or violations of pet policy. Charged Per Pet.Varies
None
None
Max of 2. We love your well behaved pets! RPM Living welcomes all dog breeds, ages, and sizes. Pet interview required. All fees are per pet.
Parking Fees
- Other
- Parking - CarportiFee for covered parking in a designated carport space. Charged Per Vehicle.$65.00/mo
- Surface Lot
- Covered
- Other
Additional Parking Options
- Storage Unit
Property Fee Disclaimer: Based on community-supplied data and independent market research. Subject to change without notice. May exclude fees for mandatory or optional services and usage-based utilities.
Features and Amenities
Living Area Features
- Walk In Closets
Map
- Shopping
- Colleges
- Grocery
- Medical
- Parks
- Transportation
- Nearby Properties

Map
Getting Around
60 / 100 Moderately walkable
50 / 100 Some public transit
60 / 100 Moderately bikeable
80 / 100 Very car friendly
Getting to Know the Area
70 / 100 Restaurants
50 / 100 Cafes
60 / 100 Nightlife
60 / 100 Shopping
80 / 100 Parks
40 / 100 Noise Level
Renters Reviews and Ratings
Nearby Schools
Baty Elementary School
Del Valle High School
John P Ojeda Junior High School
About GreatSchools Data on ApartmentHomeLiving.com.
Points of Interest
Time and distance from Belara.
Arts Museums and Landmarks
George Washington Carver Museum & Cultural Center
Big Box and Retail
Walmart
Carmax
Walgreens
Colleges and Universities
Groceries
Heb
H-E-B
Hospitals
Dell Seton Medical Center At The University Of Texas
Hotspots
Military Bases
Camp Mabry Military Reserve
Parks and Recreation
Belara has 5 parks within 3.9 miles, including Umlauf Sculpture Garden, Barton Springs Pool, Jimmy Clay Golf Course, Roy Kizer Golf Course, and Morris Williams Golf Course.
Restaurants and Dining
Shopping Centers
Belara has 5 shopping centers within 0.5 miles.
Transit Stations
Martin Luther King, Jr. Station-Capital MetroRail
Nearby Neighborhoods
Rental Price Ranges in the Area
| Bedroom | Average Rent | Cheapest Rent | Highest Rent |
|---|---|---|---|
| Austin Studio Apartments | $1,279 | $599 | $5,053 |
| Austin 1 Bedroom Apartments | $1,463 | $500 | $10,000+ |
| Austin 2 Bedroom Apartments | $1,857 | $624 | $10,000+ |
| Austin 3 Bedroom Apartments | $2,227 | $695 | $10,000+ |
| Austin 4 Bedroom Apartments | $2,079 | $575 | $10,000+ |
| Austin 5 Bedroom Apartments | $2,930 | $830 | $7,170 |
| Austin 6 Bedroom Apartments | $2,137 | $814 | $10,000+ |
Nearby Apartments
Nearby Homes
Did You Know?
Apartment residents stay an average of 2.5 years in their apartment before moving.


Max of 2. We love your well behaved pets! RPM Living welcomes all dog breeds, ages, and sizes. Pet interview required. All fees are per pet.