

Request Notification
Bell Glenridge
Sandy Springs, GA 30342

- 1–2 Bedrooms
- 622–1,458 Square Feet
About Bell Glenridge
Nestled just minutes from Perimeter Center and Northside Hospital Atlanta, Bell Glenridge apartments place you at the center of convenience and luxury. Our spacious one- and two-bedroom residences feature gourmet kitchens, washers and dryers, and private balconies, blending modern conveniences with timeless design.Indulge in exclusive amenities that are certain to enhance every day, from the resort-style heated pool to the cardio and free weight-equipped fitness center and thoughtfully designed social spaces. Here, upscale living is effortless and every detail is tailored to enhance your experience.Explore the best of Sandy Springs with easy access to MARTA, fine dining, high-end shopping, and scenic outdoor recreation, all within reach from your new home at Bell Glenridge.
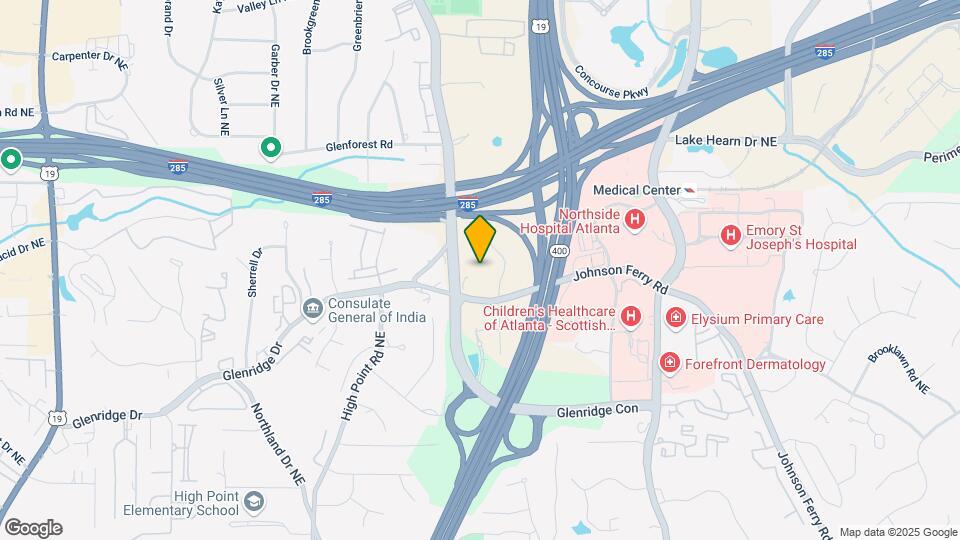
Bell Glenridge is located in the Perimeter Center Neighborhood and 30342 Zip code of Sandy Springs, GA.
Unique Features and Amenities
- 24-Hour Meditation Studio and Stretching Room
- Designer Cabinetry
- Direct Parking Garage Access to Each Floor
- Dual Sink Vanities in Master Bathroom*
- Electric Car-Charging Station
- Floor-to-Ceiling Windows*
- Furnished Corporate Housing Available
- Large Kitchen Islands*
- On-Site Access To Retail And Restaurants
- On-Site Courtesy Officer
- Outdoor Barbecue Grill
- Outdoor Fire Pit
- Pool Table
- Rentable Storage Units
- Roman Tubs
- Screened In Patio/Porch/Balcony*
- Tile Backsplashes
- Valet Trash
- Walk-In Closets*
- Washer and Dryer Included
- Wheelchair Access
- White Quartz Countertops
- Wood Plank Inspired Flooring
Property Contact Info
Office Hours
| Monday | 10:00 am–6:00 pm |
| Tuesday | 10:00 am–6:00 pm |
| Wednesday | 10:00 am–6:00 pm |
| Thursday | 10:00 am–6:00 pm |
| Friday | 10:00 am–6:00 pm |
| Saturday | 10:00 am–5:00 pm |
| Sunday | Closed |
Floorplan Pricing and Availability
New! Interactive Property Map
1 Bedroom
Show Unavailable FloorplansFloorplan A1B
1 Bed, 1 Bath, 638 sq ftAvailable NowModel Gallery
Floorplans
Availability Details
Availability Date Unit Sq Ft Available Now 1420 638 August 16, 2026 1320 638 August 26, 2026 1415 638 Apartment Model: A1B1 Bedroom, 1 Bath, 638 sq ftAvailable Now![]()
A1B - Floorplan Apartment Unit: 1420Apartment Model: A1B1 Bedroom, 1 Bath, 638 sq ftAvailable NowApartment Unit: 1320Apartment Model: A1B1 Bedroom, 1 Bath, 638 sq ftAvailable August 16, 2026Apartment Unit: 1415Apartment Model: A1B1 Bedroom, 1 Bath, 638 sq ftAvailable August 26, 2026Floorplan A1A
1 Bed, 1 Bath, 622 sq ftAvailable NowCheapest 1 BedroomThis is the cheapest 1 Bedroom at this PropertyModel Gallery
Floorplans
Availability Details
Availability Date Unit Sq Ft Available Now 1422 622 Apartment Model: A1A1 Bedroom, 1 Bath, 622 sq ftAvailable Now![]()
A1A - Floorplan Apartment Unit: 1422Apartment Model: A1A1 Bedroom, 1 Bath, 622 sq ftAvailable NowFloorplan A1L
1 Bed, 1 Bath, 854 sq ftAvailable NowLargest 1 BedroomThis is the largest 1 Bedroom at this PropertyModel Gallery
Floorplans
Availability Details
Availability Date Unit Sq Ft Available Now 1224 854 Apartment Model: A1L1 Bedroom, 1 Bath, 854 sq ftAvailable Now![]()
A1L - Floorplan Apartment Unit: 1224Apartment Model: A1L1 Bedroom, 1 Bath, 854 sq ftAvailable NowFloorplan A1C
1 Bed, 1 Bath, 671 sq ftModel Gallery
Floorplans
Availability Details
Availability Date Unit Sq Ft Unavailable A1C 671 sq ft Apartment Model: A1C1 Bedroom, 1 Bath, 671 sq ftUnavailable![]()
A1C - Floorplan Floorplan A1F
1 Bed, 1 Bath, 721-772 sq ftModel Gallery
Floorplans
Availability Details
Availability Date Unit Sq Ft Unavailable A1F 721-772 sq ft Apartment Model: A1F1 Bedroom, 1 Bath, 721-772 sq ftUnavailable![]()
A1F - Floorplan Floorplan A1H
1 Bed, 1 Bath, 770 sq ftModel Gallery
Floorplans
Availability Details
Availability Date Unit Sq Ft Unavailable A1H 770 sq ft Apartment Model: A1H1 Bedroom, 1 Bath, 770 sq ftUnavailable![]()
A1H - Floorplan Floorplan A1J
1 Bed, 1 Bath, 777 sq ftModel Gallery
Floorplans
Availability Details
Availability Date Unit Sq Ft Unavailable A1J 777 sq ft Apartment Model: A1J1 Bedroom, 1 Bath, 777 sq ftUnavailable![]()
A1J - Floorplan Floorplan A1K
1 Bed, 1 Bath, 783 sq ftModel Gallery
Floorplans
Availability Details
Availability Date Unit Sq Ft Unavailable A1K 783 sq ft Apartment Model: A1K1 Bedroom, 1 Bath, 783 sq ftUnavailable![]()
A1K - Floorplan 2 Bedrooms
Floorplan B2A
2 Beds, 2 Baths, 1032 sq ftModel Gallery
Floorplans
Availability Details
Availability Date Unit Sq Ft Unavailable B2A 1032 sq ft Apartment Model: B2A2 Bedroom, 2 Bath, 1032 sq ftUnavailable![]()
B2A - Floorplan Floorplan B2B
2 Beds, 2 Baths, 1048 sq ftModel Gallery
Floorplans
Availability Details
Availability Date Unit Sq Ft Unavailable B2B 1048 sq ft Apartment Model: B2B2 Bedroom, 2 Bath, 1048 sq ftUnavailable![]()
B2B - Floorplan Floorplan B2C
2 Beds, 2 Baths, 1055 sq ftModel Gallery
Floorplans
Availability Details
Availability Date Unit Sq Ft Unavailable B2C 1055 sq ft Apartment Model: B2C2 Bedroom, 2 Bath, 1055 sq ftUnavailable![]()
B2C - Floorplan Floorplan B2D
2 Beds, 2 Baths, 1105 sq ftModel Gallery
Floorplans
Availability Details
Availability Date Unit Sq Ft Unavailable B2D 1105 sq ft Apartment Model: B2D2 Bedroom, 2 Bath, 1105 sq ftUnavailable![]()
B2D - Floorplan Floorplan B2E
2 Beds, 2 Baths, 1156 sq ftModel Gallery
Floorplans
Availability Details
Availability Date Unit Sq Ft Unavailable B2E 1156 sq ft Apartment Model: B2E2 Bedroom, 2 Bath, 1156 sq ftUnavailable![]()
B2E - Floorplan Floorplan B2F
2 Beds, 2 Baths, 1187 sq ftModel Gallery
Floorplans
Availability Details
Availability Date Unit Sq Ft Unavailable B2F 1187 sq ft Apartment Model: B2F2 Bedroom, 2 Bath, 1187 sq ftUnavailable![]()
B2F - Floorplan Floorplan B2G
2 Beds, 2 Baths, 1205 sq ftModel Gallery
Floorplans
Availability Details
Availability Date Unit Sq Ft Unavailable B2G 1205 sq ft Apartment Model: B2G2 Bedroom, 2 Bath, 1205 sq ftUnavailable![]()
B2G - Floorplan Floorplan B2H
2 Beds, 2 Baths, 1238 sq ftModel Gallery
Floorplans
Availability Details
Availability Date Unit Sq Ft Unavailable B2H 1238 sq ft Apartment Model: B2H2 Bedroom, 2 Bath, 1238 sq ftUnavailable![]()
B2H - Floorplan Floorplan B2I
2 Beds, 2 Baths, 1264 sq ftModel Gallery
Floorplans
Availability Details
Availability Date Unit Sq Ft Unavailable B2I 1264 sq ft Apartment Model: B2I2 Bedroom, 2 Bath, 1264 sq ftUnavailable![]()
B2I - Floorplan Floorplan B2J
2 Beds, 2 Baths, 1361 sq ftModel Gallery
Floorplans
Availability Details
Availability Date Unit Sq Ft Unavailable B2J 1361 sq ft Apartment Model: B2J2 Bedroom, 2 Bath, 1361 sq ftUnavailable![]()
B2J - Floorplan Floorplan B2K
2 Beds, 2.5 Baths, 1458 sq ftLargest 2 BedroomThis is the largest 2 Bedroom at this PropertyModel Gallery
Floorplans
Availability Details
Availability Date Unit Sq Ft Unavailable B2K 1458 sq ft Apartment Model: B2K2 Bedroom, 2.5 Bath, 1458 sq ftUnavailable![]()
B2K - Floorplan
Property Information
- 180 Units
- 6 Stories
- Built in 2015
Lease Terms
- 3 - 15 mo
- Short Term Lease Options
Fees and Policies
The fees listed below are community-provided and may exclude utilities or add-ons. All payments are made directly to the property and are non-refundable unless otherwise specified.
Required Fees
One-Time Basics
- Due at Application
- Application FeeiMax of 4. Charged per applicant.$75.00
- Administrative FeeiMax of 1. Charged per unit.$175.00
- Due at Move-In
- Security DepositiMax of 1. Charged per unit.$100-$400
- Package Lockers Set UpiMax of 1. Charged per unit. Payable to Third Party.$20.00
- Key/Fob ActivationiMax of 1. Charged per unit.$100.00
Utilities
- Valet TrashiMax of 1. Charged per unit.$25.00/mo
- Electric UtilityiMax of 1. Charged Per Unit. Payable to Third Party.Usage-Based/mo
- Utility Management Service FeeiMax of 1. Charged per unit.$5.50/mo
- Water / Sewer UtilityiMax of 1. Charged per unit.Usage-based/mo
Other Fees and Policies
Personal Add-Ons
- Pest ControliMax of 1. Charged per unit.$3.00/mo
Situational Fees
- Utility Account Final BillingiMax of 1. Charged per unit.$15.00
- Utility Account Set UpiMax of 1. Charged per unit.$15.00
Max of 1.
Pet Fees
- Cat
- Pet FeeiMax of 3. Charged Per Pet.$350.00
- Pet RentiMax of 3. Charged Per Pet.$15.00/mo
- Dog
- Pet FeeiMax of 3. Charged Per Pet.$350.00
- Pet RentiMax of 3. Charged Per Pet.$15.00/mo
Breed Restrictions Apply
Max of 3. Pet Deposit is Non-Refundable.
Breed Restrictions Apply
Max of 3. Pet Deposit is Non-Refundable.
Storage Fees
- Storage RentaliMax of 1. Charged per rentable item.$50-$120/mo
Max of 1.
Parking Info and Fees
- Covered
- Other
Property Fee Disclaimer: Based on community-supplied data and independent market research. Subject to change without notice. May exclude fees for mandatory or optional services and usage-based utilities.
Features and Amenities
Community Features
- Corporate Housing
Living Area Features
- Walk In Closets
Map
- Shopping
- Colleges
- Grocery
- Medical
- Parks
- Transportation
- Nearby Properties

Map
Renters Reviews and Ratings
Verified RenterSubmitted by a verified resident of the apartment community. Participating residents may receive reward points in exchange for posting a review during their lease term, regardless of the nature of the review.
Property Manager Responded
Verified RenterSubmitted by a verified resident of the apartment community. Participating residents may receive reward points in exchange for posting a review during their lease term, regardless of the nature of the review.
Property Manager Responded
Verified RenterSubmitted by a verified resident of the apartment community. Participating residents may receive reward points in exchange for posting a review during their lease term, regardless of the nature of the review.
Property Manager Responded
Verified RenterSubmitted by a verified resident of the apartment community. Participating residents may receive reward points in exchange for posting a review during their lease term, regardless of the nature of the review.
Property Manager Responded
Verified RenterSubmitted by a verified resident of the apartment community. Participating residents may receive reward points in exchange for posting a review during their lease term, regardless of the nature of the review.
Property Manager Responded
Verified RenterSubmitted by a verified resident of the apartment community. Participating residents may receive reward points in exchange for posting a review during their lease term, regardless of the nature of the review.
Property Manager Responded
Verified RenterSubmitted by a verified resident of the apartment community. Participating residents may receive reward points in exchange for posting a review during their lease term, regardless of the nature of the review.
Property Manager Responded
Verified RenterSubmitted by a verified resident of the apartment community. Participating residents may receive reward points in exchange for posting a review during their lease term, regardless of the nature of the review.
Property Manager Responded
Verified RenterSubmitted by a verified resident of the apartment community. Participating residents may receive reward points in exchange for posting a review during their lease term, regardless of the nature of the review.
Property Manager Responded
Verified RenterSubmitted by a verified resident of the apartment community. Participating residents may receive reward points in exchange for posting a review during their lease term, regardless of the nature of the review.
Property Manager Responded
Verified RenterSubmitted by a verified resident of the apartment community. Participating residents may receive reward points in exchange for posting a review during their lease term, regardless of the nature of the review.
Property Manager Responded
Nearby Schools
High Point Elementary School
About GreatSchools Data on ApartmentHomeLiving.com.
Points of Interest
Time and distance from Bell Glenridge.
Arts Museums and Landmarks
Big Box and Retail
Lowe's
Target
Costco
Colleges and Universities
Groceries
Publix
Aldi
Kroger
Hospitals
Northside Hospital
Children's Healthcare Of Atlanta - Scottish Rite Hospital
Saint Joseph's Hospital Of Atlanta
Military Bases
Dobbins Air Force Base
Parks and Recreation
Chattahoochee River National Recreation Area
Bell Glenridge has 5 parks within 9.9 miles, including Chattahoochee River National Recreation Area, Bobby Jones Golf Course, Ansley Park, Freedom Park, and Fernback Science Center.
Restaurants and Dining
Shopping Centers
Bell Glenridge has 5 shopping centers within 1.1 miles.
Transit Stations
Medical Center-Red Line
Dunwoody-Red Line
Nearby Neighborhoods
Rental Price Ranges in the Area
| Bedroom | Average Rent | Cheapest Rent | Highest Rent |
|---|---|---|---|
| Sandy Springs Studio Apartments | $1,622 | $925 | $7,439 |
| Sandy Springs 1 Bedroom Apartments | $1,741 | $750 | $9,226 |
| Sandy Springs 2 Bedroom Apartments | $2,180 | $1,085 | $10,000+ |
| Sandy Springs 3 Bedroom Apartments | $2,734 | $1,327 | $10,000+ |
| Sandy Springs 4 Bedroom Apartments | $5,358 | $2,202 | $9,182 |
Nearby Apartments
Nearby Homes
Did You Know?
The months of July-August show the most apartment renter searches in Georgia.


Max of 1.