

Request Notification
Belmont at City Center
Newport News, VA 23606

- 1–2 Bedrooms
- 704–1,437 Square Feet
About Belmont at City Center
Located in the City Center at Oyster Point, Belmont at City Center is steps from shopping, dining, and entertainment that you won't find anywhere else. One and two-bedroom open concept floor plans feature amazing city views, contemporary kitchens with brushed nickel, designer fixtures, and energy saving features. Just outside your door, the excitement of City Center awaits. Catch up with friends at one of the many restaurants or pubs, or kick start your fitness plan at OneLife Fitness. From home furnishings to spas, City Center has it all. Enjoy live music, movies, and various holiday celebrations, such as Cinco de Mayo and Hollydazzle throughout the year at the popular festivals by the fountain. All work and no play? Some of the area's top employers, such as Riverside Health System, Ferguson, and Jefferson Lab, are all just minutes away. The possibilities are endless when your location is unlimited. *Select homes. Limited time offer. Restrictions apply.
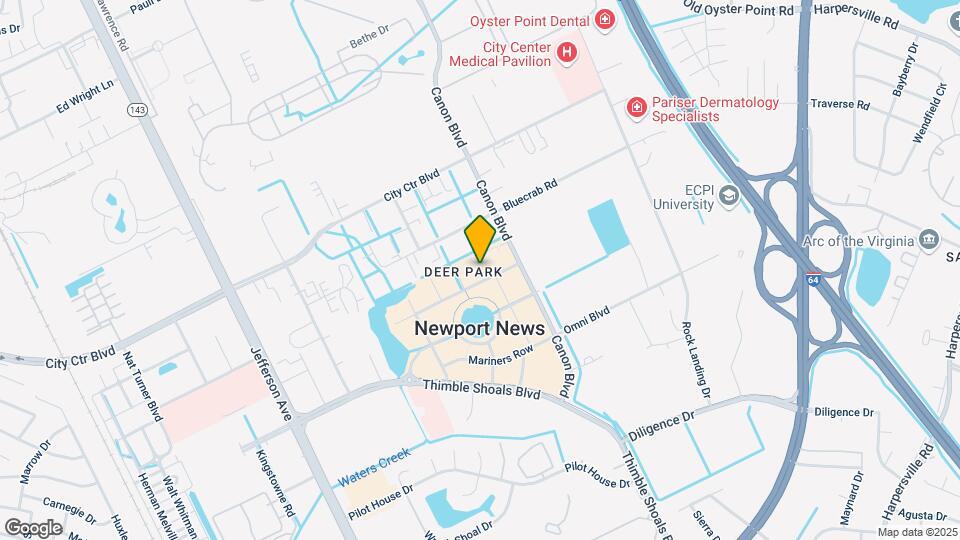
Belmont at City Center is located in the Deer Park Neighborhood and 23606 Zip code of Newport News, VA.
Unique Features and Amenities
- 1 & 2 bedroom floor plans!!
- 24/7 fitness center
- 9-foot ceilings/crown molding
- Additional storage available
- Black pearl granite countertops in select homes
- Brushed nickel designer fixtures
- Controlled access/elevator access
- Energy saving features & on-site recycling
- Microwave, dishwasher, disposal
- Patio or balcony in select homes
- Stainless steel appliances in select homes
- Washer/dryer included
Property Contact Info
Office Hours
| Monday | 9:00 am–6:00 pm |
| Tuesday | 9:00 am–6:00 pm |
| Wednesday | 9:00 am–6:00 pm |
| Thursday | 9:00 am–6:00 pm |
| Friday | 9:00 am–6:00 pm |
| Saturday | 10:00 am–5:00 pm |
| Sunday | 12:00 pm–5:00 pm |
Floorplan Pricing and Availability
New! Interactive Property Map
1 Bedroom
1-C3
1 Bed, 1 Bath, 704 sq ftAvailability Details
Availability Date Unit Sq Ft Unavailable 1-C3 704 sq ft 1-C4
1 Bed, 1 Bath, 728 sq ftAvailability Details
Availability Date Unit Sq Ft Unavailable 1-C4 728 sq ft 1-C2
1 Bed, 1 Bath, 740 sq ftAvailability Details
Availability Date Unit Sq Ft Unavailable 1-C2 740 sq ft 1-C1
1 Bed, 1 Bath, 792 sq ftAvailability Details
Availability Date Unit Sq Ft Unavailable 1-C1 792 sq ft 1-A1
1 Bed, 1 Bath, 827 sq ftModel Gallery
Floorplans
Availability Details
Availability Date Unit Sq Ft Unavailable 1-A1 827 sq ft Model Amenities and Features
Features
- Air Conditioning
- Cable Ready
- Ceiling Fans
- Heating
- High Speed Internet Access
- Security System
- Tub/Shower
- Washer/Dryer
Kitchen
- Dishwasher
- Disposal
- Microwave
- Range
Living Space
- Carpet
- Dining Room
- Walk-In Closets
- Window Coverings
Apartment Model: 1-A11 Bedroom, 1 Bath, 827 sq ftUnavailable![]()
1-A1 - Floorplan 1-A2
1 Bed, 1 Bath, 829 sq ftAvailability Details
Availability Date Unit Sq Ft Unavailable 1-A2 829 sq ft 1-A3
1 Bed, 1 Bath, 832 sq ftAvailability Details
Availability Date Unit Sq Ft Unavailable 1-A3 832 sq ft 1-B1
1 Bed, 1 Bath, 832 sq ftAvailability Details
Availability Date Unit Sq Ft Unavailable 1-B1 832 sq ft 1-E1
1 Bed, 1 Bath, 851 sq ftModel Gallery
Floorplans
Availability Details
Availability Date Unit Sq Ft Unavailable 1-E1 851 sq ft Model Amenities and Features
Features
- Air Conditioning
- Cable Ready
- Ceiling Fans
- High Speed Internet Access
- Security System
- Tub/Shower
- Washer/Dryer
Kitchen
- Dishwasher
- Disposal
- Microwave
- Range
Living Space
- Carpet
- Dining Room
- Walk-In Closets
- Window Coverings
Apartment Model: 1-E11 Bedroom, 1 Bath, 851 sq ftUnavailable![]()
1-E1 - Floorplan 1-A4
1 Bed, 1 Bath, 892 sq ftAvailability Details
Availability Date Unit Sq Ft Unavailable 1-A4 892 sq ft 1-D1
1 Bed, 1 Bath, 893 sq ftLargest 1 BedroomThis is the largest 1 Bedroom at this PropertyAvailability Details
Availability Date Unit Sq Ft Unavailable 1-D1 893 sq ft 2 Bedrooms
2-A1
2 Beds, 2 Baths, 1070 sq ftAvailability Details
Availability Date Unit Sq Ft Unavailable 2-A1 1070 sq ft 2-B1
2 Beds, 2 Baths, 1096 sq ftModel Gallery
Floorplans
Availability Details
Availability Date Unit Sq Ft Unavailable 2-B1 1096 sq ft Model Amenities and Features
Features
- Air Conditioning
- Cable Ready
- Ceiling Fans
- High Speed Internet Access
- Security System
- Tub/Shower
- Washer/Dryer
Kitchen
- Dishwasher
- Disposal
- Microwave
- Range
Living Space
- Carpet
- Dining Room
- Walk-In Closets
- Window Coverings
Apartment Model: 2-B12 Bedroom, 2 Bath, 1096 sq ftUnavailable![]()
2-B1 - Floorplan 2-B3
2 Beds, 2 Baths, 1225 sq ftAvailability Details
Availability Date Unit Sq Ft Unavailable 2-B3 1225 sq ft 2-B2
2 Beds, 2 Baths, 1226 sq ftModel Gallery
Floorplans
Availability Details
Availability Date Unit Sq Ft Unavailable 2-B2 1226 sq ft Model Amenities and Features
Features
- Air Conditioning
- Cable Ready
- Ceiling Fans
- High Speed Internet Access
- Security System
- Tub/Shower
- Washer/Dryer
Kitchen
- Dishwasher
- Disposal
- Microwave
- Range
Living Space
- Carpet
- Dining Room
- Walk-In Closets
- Window Coverings
Apartment Model: 2-B22 Bedroom, 2 Bath, 1226 sq ftUnavailable![]()
2-B2 - Floorplan 2-C1
2 Beds, 2 Baths, 1237 sq ftModel Gallery
Floorplans
Availability Details
Availability Date Unit Sq Ft Unavailable 2-C1 1237 sq ft Model Amenities and Features
Features
- Air Conditioning
- Cable Ready
- Ceiling Fans
- High Speed Internet Access
- Security System
- Tub/Shower
- Washer/Dryer
Kitchen
- Dishwasher
- Disposal
- Microwave
- Range
Living Space
- Carpet
- Dining Room
- Walk-In Closets
- Window Coverings
Apartment Model: 2-C12 Bedroom, 2 Bath, 1237 sq ftUnavailable![]()
2-C1 - Floorplan 2-D1
2 Beds, 2 Baths, 1437 sq ftLargest 2 BedroomThis is the largest 2 Bedroom at this PropertyAvailability Details
Availability Date Unit Sq Ft Unavailable 2-D1 1437 sq ft
Property Information
- 234 Units
- 4 Stories
- Built in 2013
Fees and Policies
The fees listed below are community-provided and may exclude utilities or add-ons. All payments are made directly to the property and are non-refundable unless otherwise specified.
Required Fees
One-Time Basics
- Application Fee Per Applicant$50.00
Other Fees and Policies
Pet Fees
- Cat
- Pet DepositiMax of 2. Charged per Pet.$200.00
- One-Time Pet FeeiMax of 2. Charged Per Pet.$200.00
- Monthly Pet FeeiMax of 2. Charged Per Pet.$30.00/mo
- Dog
- Pet DepositiMax of 2. Charged per Pet.$200.00
- One-Time Pet FeeiMax of 2. Charged Per Pet.$200.00
- Monthly Pet FeeiMax of 2. Charged Per Pet.$30.00/mo
Up to two pets per apartment, but they must have a combined, full-grown weight of no more than 35 lbs. Pets must be at least 6 months old. Please call for additional details.
Max of 2.
Parking Fees
- Street
- Parking FeeiCharged per vehicle.$0.00/mo
- Covered
Additional Parking Options
Property Fee Disclaimer: Based on community-supplied data and independent market research. Subject to change without notice. May exclude fees for mandatory or optional services and usage-based utilities.
Features and Amenities
Living Area Features
- Walk In Closets
Map
- Shopping
- Colleges
- Grocery
- Medical
- Nearby Properties

Map
Getting Around
60 / 100 Moderately walkable
30 / 100 Limited public transit
50 / 100 Fairly bikeable
100 / 100 Exceptionally car friendly
Getting to Know the Area
70 / 100 Restaurants
50 / 100 Cafes
60 / 100 Nightlife
60 / 100 Shopping
60 / 100 Parks
70 / 100 Noise Level
Renters Reviews and Ratings
Current Resident, Word Of Warning.
Poor Experience and Poor Quality Overall
Great Customer Service
Safety not managements concern
Floods and disrespectful office staff
Do not live here! Disrespectful office and manager
DON'V MOVE IN HERE!
Do Not Rent Here!!
the belmont apartments are great
Belmont at City Center
Nearby Schools
Warwick High
L.F. Palmer Elementary
Homer L. Hines Middle School
About GreatSchools Data on ApartmentHomeLiving.com.
Points of Interest
Time and distance from Belmont at City Center.
Big Box and Retail
Costco
Macy's
Walgreens
Colleges and Universities
Virginia Peninsula Community College - Hampton Campus
Groceries
Lidl
Harris Teeter
Food Lion
Hospitals
Military Bases
Fort Eustis Military Reserve
Langley Air Force Base
Yorktown Naval Weapons Station Newport News
Shopping Centers
Belmont at City Center has 5 shopping centers within 0.8 miles.
Nearby Neighborhoods
Rental Price Ranges in the Area
| Bedroom | Average Rent | Cheapest Rent | Highest Rent |
|---|---|---|---|
| Newport News Studio Apartments | $1,438 | $905 | $1,990 |
| Newport News 1 Bedroom Apartments | $1,405 | $695 | $2,199 |
| Newport News 2 Bedroom Apartments | $1,634 | $795 | $10,000+ |
| Newport News 3 Bedroom Apartments | $1,931 | $1,129 | $3,399 |
| Newport News 4 Bedroom Apartments | $2,068 | $785 | $3,334 |
| 2 Bedroom Homes | $1,304 | $795 | $2,250 |
| 3 Bedroom Homes | $1,977 | $850 | $3,195 |
| 4 Bedroom Homes | $2,677 | $1,700 | $3,700 |
| 5 Bedroom Homes | $2,597 | $2,395 | $2,800 |
Nearby Apartments
Nearby Homes
Did You Know?
The average Apartment shopper researches 4 properties in detail before signing a lease.


Max of 2.