

Request Notification
Bidwell Park Fremont
Fremont, CA 94538

- 2–3 Bedrooms
- 830–1,100 Square Feet
About Bidwell Park Fremont
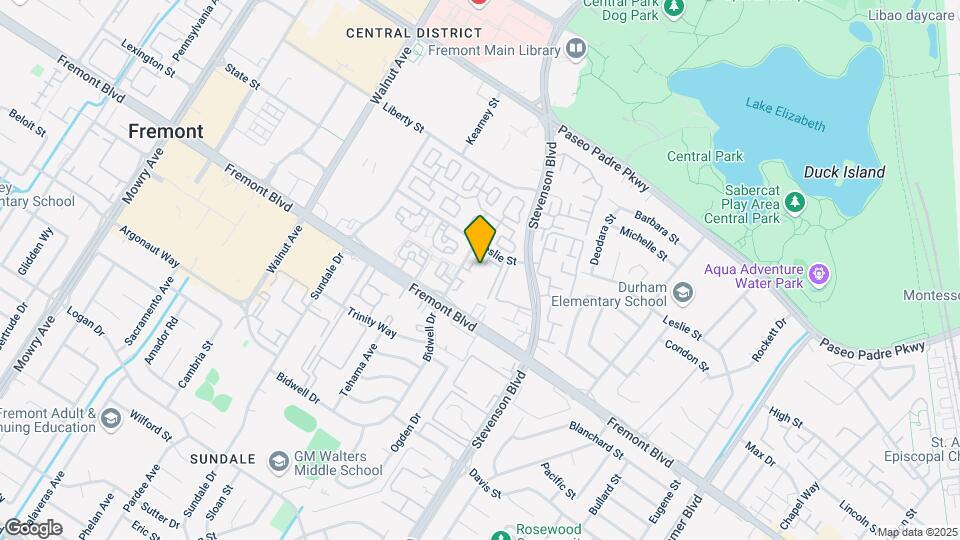
Spread out and enjoy the best of the East Bay at Bidwell Park Fremont. We offer residents pet-friendly two and three bedroom apartments in a super-convenient location near the Fremont BART. Living at Bidwell Park Fremont places you within walking distance of the area's most appealing dining and picturesque green spaces like Central Park and Lake Elizabeth. Convenient amenities will bring ease to your every day, and our social spaces are designed to bring people together. Don't feel like socializing? Your spacious modern home with a private patio can be your sanctuary for lazy days and cozy evenings.
Bidwell Park Fremont is located in the Central Downtown Neighborhood and 94538 Zip code of Fremont, CA.
Unique Features and Amenities
- Air Conditioner/Heating
- BBQ/Picnic Area
- Carpeting*
- Carport
- Ceiling Fan
- Custom Cabinetry*
- Efficient Appliances
- Electronic Thermostat
- Extra Storage
- Night Patrol
- Off Street Parking
- On-Street Parking
- Pet Friendly. Dogs & Cats Welcome!
- Private Patio or Balcony
- Recycling Center
- Smart Home Technology
- Spacious Closets
- Stainless-Steel Appliances*
- Vinyl Wood-Style Flooring
Property Contact Info
Office Hours
| Monday | 9:00 am–6:00 pm |
| Tuesday | 9:00 am–6:00 pm |
| Wednesday | 9:00 am–6:00 pm |
| Thursday | 9:00 am–6:00 pm |
| Friday | 9:00 am–6:00 pm |
| Saturday | Closed |
| Sunday | Closed |
Floorplan Pricing and Availability
New! Interactive Property Map
2 Bedrooms
The Alderwood
2 Beds, 1 Bath, 830 sq ftAvailable NowCheapest 2 BedroomThis is the cheapest 2 Bedroom at this PropertyModel Gallery
Floorplans
Availability Details
Availability Date Unit Sq Ft Available Now 282 830 Available Now 250 830 Available Now 166 830 Apartment Model: The Alderwood2 Bedroom, 1 Bath, 830 sq ftAvailable Now![]()
The Alderwood - Floorplan Apartment Unit: 282Apartment Model: The Alderwood2 Bedroom, 1 Bath, 830 sq ftAvailable NowApartment Unit: 250Apartment Model: The Alderwood2 Bedroom, 1 Bath, 830 sq ftAvailable NowApartment Unit: 166Apartment Model: The Alderwood2 Bedroom, 1 Bath, 830 sq ftAvailable NowThe Birchwood
2 Beds, 2 Baths, 870 sq ftAvailable NowModel Gallery
Floorplans
Availability Details
Availability Date Unit Sq Ft Available Now 402 870 August 10, 2026 419 870 August 19, 2026 508 870 Apartment Model: The Birchwood2 Bedroom, 2 Bath, 870 sq ftAvailable Now![]()
The Birchwood - Floorplan Apartment Unit: 402Apartment Model: The Birchwood2 Bedroom, 2 Bath, 870 sq ftAvailable NowApartment Unit: 419Apartment Model: The Birchwood2 Bedroom, 2 Bath, 870 sq ftAvailable August 10, 2026Apartment Unit: 508Apartment Model: The Birchwood2 Bedroom, 2 Bath, 870 sq ftAvailable August 19, 2026The Cedarwood
2 Beds, 2 Baths, 900 sq ftAvailable NowLargest 2 BedroomThis is the largest 2 Bedroom at this PropertyModel Gallery
Floorplans
Availability Details
Availability Date Unit Sq Ft Available Now 156 900 Available Now 223 900 Available Now 211 900 Apartment Model: The Cedarwood2 Bedroom, 2 Bath, 900 sq ftAvailable Now![]()
The Cedarwood - Floorplan Apartment Unit: 156Apartment Model: The Cedarwood2 Bedroom, 2 Bath, 900 sq ftAvailable NowApartment Unit: 223Apartment Model: The Cedarwood2 Bedroom, 2 Bath, 900 sq ftAvailable NowApartment Unit: 211Apartment Model: The Cedarwood2 Bedroom, 2 Bath, 900 sq ftAvailable Now3 Bedrooms
Show Unavailable FloorplansThe Driftwood
3 Beds, 2 Baths, 1100 sq ftAvailable NowModel Gallery
Floorplans
Availability Details
Availability Date Unit Sq Ft Available Now 279 1100 Available Now 247 1100 Apartment Model: The Driftwood3 Bedroom, 2 Bath, 1100 sq ftAvailable Now![]()
The Driftwood - Floorplan Apartment Unit: 279Apartment Model: The Driftwood3 Bedroom, 2 Bath, 1100 sq ftAvailable NowApartment Unit: 247Apartment Model: The Driftwood3 Bedroom, 2 Bath, 1100 sq ftAvailable NowThe Elmwood
3 Beds, 2 Baths, 1040 sq ftModel Gallery
Floorplans
Availability Details
Availability Date Unit Sq Ft Unavailable The Elmwood 1040 sq ft Apartment Model: The Elmwood3 Bedroom, 2 Bath, 1040 sq ftUnavailable![]()
The Elmwood - Floorplan
Property Information
- 246 Units
- 3 Stories
- Built in 1973
Fees and Policies
The fees listed below are community-provided and may exclude utilities or add-ons. All payments are made directly to the property and are non-refundable unless otherwise specified.
Required Fees
One-Time Basics
- Due at Application
- Application Fee Per ApplicantiApplication fee of $59.67 per applicant. Charged per applicant.$60.00
Other Fees and Policies
Pet Fees
- Cat
- Cat RentiCharged Per Pet.$30.00/mo
- Dog
- Dog RentiCharged Per Pet.$60.00/mo
None
None
Two (2) pets max per apartment. Please contact leasing office for details or questions!.
Parking Info and Fees
- Surface Lot
- Other
Property Fee Disclaimer: Based on community-supplied data and independent market research. Subject to change without notice. May exclude fees for mandatory or optional services and usage-based utilities.
Features and Amenities
Map
- Shopping
- Colleges
- Grocery
- Medical
- Transportation
- Nearby Properties

Map
Getting Around
60 / 100 Moderately walkable
50 / 100 Some public transit
70 / 100 Moderately bikeable
80 / 100 Very car friendly
Getting to Know the Area
80 / 100 Restaurants
60 / 100 Cafes
60 / 100 Nightlife
60 / 100 Shopping
80 / 100 Parks
60 / 100 Noise Level
Renters Reviews and Ratings
Verified Renter
Property Manager Responded
Verified Renter
Property Manager Responded
Verified Renter
Property Manager Responded
Verified Renter
Property Manager Responded
Verified Renter
Property Manager Responded
Verified Renter
Property Manager Responded
Verified Renter
Property Manager Responded
Verified Renter
Property Manager Responded
Verified Renter
Property Manager Responded
Verified Renter
Property Manager Responded
Verified Renter
Property Manager Responded
Verified Renter
Property Manager Responded
Nearby Schools
G. M. Walters Middle School
Brier Elementary School
John F. Kennedy High School
About GreatSchools Data on ApartmentHomeLiving.com.
Points of Interest
Time and distance from Bidwell Park Fremont.
Big Box and Retail
Petsmart
Target
Costco
Colleges and Universities
California State University, East Bay - Hayward Hills Campus
Groceries
Safeway
Raley's
Seafood City
Hospitals
Kaiser Foundation Hospital - Fremont
Washington Hospital
St. Rose Hospital
Military Bases
Ames Research Center
Air National Guard Base
Shopping Centers
Bidwell Park Fremont has 5 shopping centers within 0.8 miles.
Nearby Neighborhoods
Rental Price Ranges in the Area
| Bedroom | Average Rent | Cheapest Rent | Highest Rent |
|---|---|---|---|
| Fremont Studio Apartments | $2,639 | $1,875 | $3,360 |
| Fremont 1 Bedroom Apartments | $2,931 | $1,198 | $6,344 |
| Fremont 2 Bedroom Apartments | $3,516 | $1,343 | $7,788 |
| Fremont 3 Bedroom Apartments | $4,128 | $2,132 | $5,966 |
| 2 Bedroom Homes | $3,122 | $2,650 | $4,350 |
| 3 Bedroom Homes | $3,953 | $3,100 | $5,000 |
| 4 Bedroom Homes | $5,136 | $3,700 | $9,000 |
| 5 Bedroom Homes | $5,287 | $4,980 | $5,595 |
| 6 Bedroom Homes | $6,000 | $6,000 | $6,000 |
Nearby Apartments
Nearby Homes
Did You Know?
28% of apartment shoppers plan to spend at least 1-2 months in their apartment search.


Two (2) pets max per apartment. Please contact leasing office for details or questions!.