

Request Notification
Brandon Walk
Garland, TX 75040

- 1–3 Bedrooms
- 546–1,003 Square Feet
About Brandon Walk
Welcome to Brandon Walk Apartments in Garland, Texas! Offering spacious one, two, and three bedroom homes, our pet-friendly community is designed for comfortable living. Appreciate our proximity to excellent schools like Spring Creek Elementary, Bussey Junior High, and Naaman Forest High School. Stay active with nearby fitness options such as Cecil Winters Park Playground, Garland Community Garden, Firewheel Golf Park, and Duck Creek Golf Club. For shopping, Firewheel Town Center and Firewheel Village are just minutes away. Plus, Downtown Dallas is not too far away. Choose Brandon Walk Apartments for an exceptional living experience in Garland!
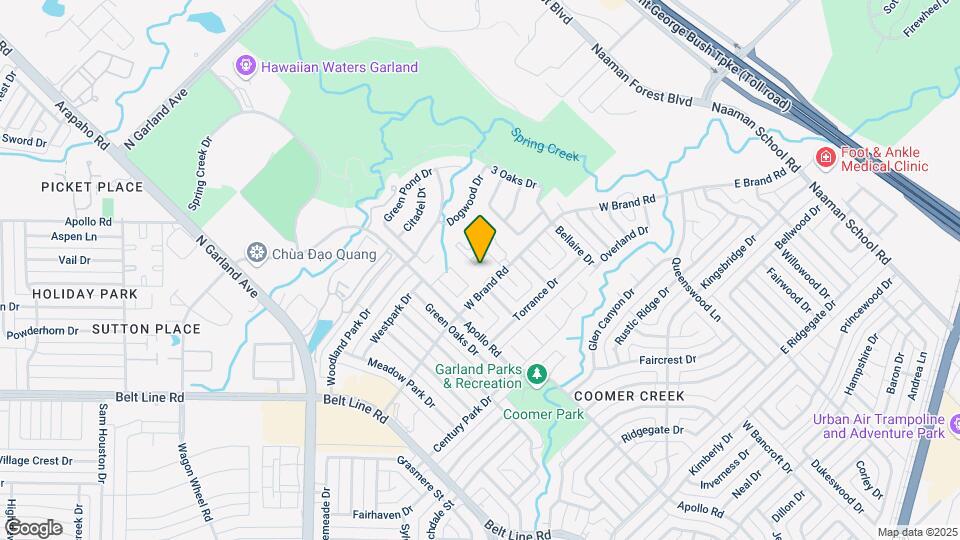
Brandon Walk is located in the Garland Neighborhood and 75040 Zip code of Garland, TX.
Unique Features and Amenities
- *In Select Homes
- 24 Hr Emergency Maintenance
- Access to Granger Recreation Center
- Additional Storage Available*
- Close to the George Bush Turnpike
- Courtyard Views*
- Covered Parking Available
- Disability Access
- Downtown Dallas is in close proximity
- Firewheel Town Center and Firewheel Village Nearby
- Full Appliance Package*
- Garbage Disposal
- Large Patios and Balconies
- Large Walk-In Closets*
- One-, Two-, and Three-Bedroom Floor Plans
- Online Resident Portal
- On-Site Maintenance Team
- Pet-Friendly
- Pets Allowed
- Private Patio or Balcony*
- Spacious Closets/Linen Closets
- Swimming Pool
- Washer and Dryer Connections
- Wood-Style Flooring*
Property Contact Info
Office Hours
| Monday | 9:00 am–6:00 pm |
| Tuesday | 9:00 am–6:00 pm |
| Wednesday | 9:00 am–6:00 pm |
| Thursday | 9:00 am–6:00 pm |
| Friday | 9:00 am–6:00 pm |
| Saturday | 10:00 am–5:00 pm |
| Sunday | 1:00 pm–5:00 pm |
Floorplan Pricing and Availability
New! Interactive Property Map
1 Bedroom
One Bed / One Bath
1 Bed, 1 Bath, 546 sq ftModel Gallery
Floorplans
Availability Details
Availability Date Unit Sq Ft Deposit Unavailable One Bed / One Bath 546 sq ft $150 Model Amenities and Features
Features
- High Speed Internet Access
- Washer/Dryer Hookup
Apartment Model: One Bed / One Bath1 Bedroom, 1 Bath, 546 sq ftUnavailable![]()
One Bed / One Bath - Floorplan 1 ![]()
One Bed / One Bath - Floorplan 2 2 Bedrooms
Two Bed / One Bath
2 Beds, 1 Bath, 780 sq ftModel Gallery
Floorplans
Photos
Availability Details
Availability Date Unit Sq Ft Deposit Unavailable Two Bed / One Bath 780 sq ft $200 Model Amenities and Features
Features
- High Speed Internet Access
- Washer/Dryer Hookup
Apartment Model: Two Bed / One Bath2 Bedroom, 1 Bath, 780 sq ftUnavailableFloorplansPhotos![]()
Two Bed / One Bath - Image 1 ![]()
Two Bed / One Bath - Image 2 ![]()
Two Bed / One Bath - Image 3 ![]()
Two Bed / One Bath - Image 4 ![]()
Two Bed / One Bath - Image 5 ![]()
Two Bed / One Bath - Image 6 ![]()
Two Bed / One Bath - Image 7 ![]()
Two Bed / One Bath - Floorplan 1 ![]()
Two Bed / One Bath - Floorplan 2 Two Bed / Two Bath
2 Beds, 2 Baths, 828 sq ftModel Gallery
Floorplans
Availability Details
Availability Date Unit Sq Ft Deposit Unavailable Two Bed / Two Bath 828 sq ft $250 Model Amenities and Features
Features
- High Speed Internet Access
Apartment Model: Two Bed / Two Bath2 Bedroom, 2 Bath, 828 sq ftUnavailable![]()
Two Bed / Two Bath - Floorplan 1 ![]()
Two Bed / Two Bath - Floorplan 2 3 Bedrooms
Three Bed / Two Bath
3 Beds, 2 Baths, 1003 sq ftModel Gallery
Floorplans
Photos
Availability Details
Availability Date Unit Sq Ft Deposit Unavailable Three Bed / Two Bath 1003 sq ft $300 Model Amenities and Features
Features
- High Speed Internet Access
Apartment Model: Three Bed / Two Bath3 Bedroom, 2 Bath, 1003 sq ftUnavailableFloorplansPhotos![]()
Three Bed / Two Bath - Image 1 ![]()
Three Bed / Two Bath - Image 2 ![]()
Three Bed / Two Bath - Image 3 ![]()
Three Bed / Two Bath - Image 4 ![]()
Three Bed / Two Bath - Image 5 ![]()
Three Bed / Two Bath - Image 6 ![]()
Three Bed / Two Bath - Image 7 ![]()
Three Bed / Two Bath - Image 8 ![]()
Three Bed / Two Bath - Floorplan 1 ![]()
Three Bed / Two Bath - Floorplan 2
Property Information
- 194 Units
- 2 Stories
- Built in 1982
Lease Terms
- 5 - 16 mo
Fees and Policies
The fees listed below are community-provided and may exclude utilities or add-ons. All payments are made directly to the property and are non-refundable unless otherwise specified.
Required Fees
One-Time Basics
- Due at Application
- Administrative FeeiCharged Per Unit.$125.00
- Application Fee - IndividualiCharged Per Applicant.$50.00
- Security Deposit - Non-RefundableiCharged Per Unit.$150-$300
- Application Fee - GuarantoriCharged Per Applicant.$50.00
- Application Fee - CoupleiCharged Per Applicant.$100.00
Other Fees and Policies
Pet Fees
Pet Policies are Negotiable
- Cat
- Pet DepositiMax of 2. Charged Per Pet.$150.00
- One-Time Pet FeeiMax of 2. Charged Per Pet.$150.00
- Monthly Pet FeeiMax of 2. Charged Per Pet.$20.00/mo
- Dog
- Pet DepositiCharged Per Pet.$150.00
- One-Time Pet FeeiCharged Per Pet.$150.00
- Monthly Pet FeeiCharged Per Pet.$15.00
- Other Pet
- Pet DepositiCharged Per Pet.$150.00
- One-Time Pet FeeiCharged Per Pet.$150.00
- Monthly Pet FeeiCharged Per Pet.$15.00
Others
AllowedProperty Fee Disclaimer: Based on community-supplied data and independent market research. Subject to change without notice. May exclude fees for mandatory or optional services and usage-based utilities.
Features and Amenities
Living Area Features
- Walk In Closets
Map
- Shopping
- Colleges
- Grocery
- Medical
- Transportation
- Nearby Properties

Map
Getting Around
50 / 100 Fairly walkable
10 / 100 Minimal public transit
50 / 100 Fairly bikeable
100 / 100 Exceptionally car friendly
Getting to Know the Area
60 / 100 Restaurants
60 / 100 Cafes
30 / 100 Nightlife
60 / 100 Shopping
60 / 100 Parks
80 / 100 Noise Level
Renters Reviews and Ratings
Great Place!!
Property Manager Responded
BEST family APTS
Just moved IN.
I Renew Again and Again
I lived here in the past and am coming back.
Property Manager Responded
I love the new Eco-friendly approach
I LOVE it here
Property Manager Responded
TERESA & MARIA made my placed a HOME
Property Manager Responded
Moved in 2006 and still LOVE them. THIS IS MY HOME
Feels like home
Maria & Teresa are friendly and helpful
Nearby Schools
Bussey Middle
Webb Middle
Cooper Elementary School
Spring Creek Elementary School
Naaman Forest High School
About GreatSchools Data on ApartmentHomeLiving.com.
Points of Interest
Time and distance from Brandon Walk.
Arts Museums and Landmarks
Big Box and Retail
Eckerd
Walgreens
Kohl's
Colleges and Universities
Collin County Community College - Spring Creek Campus
Groceries
Tom Thumb
Albertsons
Sprouts Farmers Market
Hospitals
Methodist Richardson Medical Center
Restaurants and Dining
Shopping Centers
Brandon Walk has 5 shopping centers within 0.7 miles.
Transit Stations
Nearby Neighborhoods
Rental Price Ranges in the Area
| Bedroom | Average Rent | Cheapest Rent | Highest Rent |
|---|---|---|---|
| Garland Studio Apartments | $1,103 | $556 | $1,799 |
| Garland 1 Bedroom Apartments | $1,245 | $590 | $5,096 |
| Garland 2 Bedroom Apartments | $1,697 | $696 | $4,434 |
| Garland 3 Bedroom Apartments | $2,253 | $1,300 | $7,517 |
| Garland 4 Bedroom Apartments | $3,986 | $2,378 | $10,000+ |
Nearby Apartments
Nearby Homes
Did You Know?
22% of apartment shoppers plan to spend 4-6 months in their apartment search.


Max of 2.