

Request Notification
Bridge at Waters Park
Austin, TX 78727

- 1–3 Bedrooms
- 650–1,328 Square Feet
About Bridge at Waters Park
Nestled in the trees, draped in elegance and pampered with service is where you'll find Waters Park. Sophisticated apartment homes featuring carefully crafted interiors combined with a neighborhood of comfort and convenience. Our unparalleled location brings you the best of shopping, dining and entertainment with short drives to major employers. Waters Park, where tradition and innovation welcome you home.
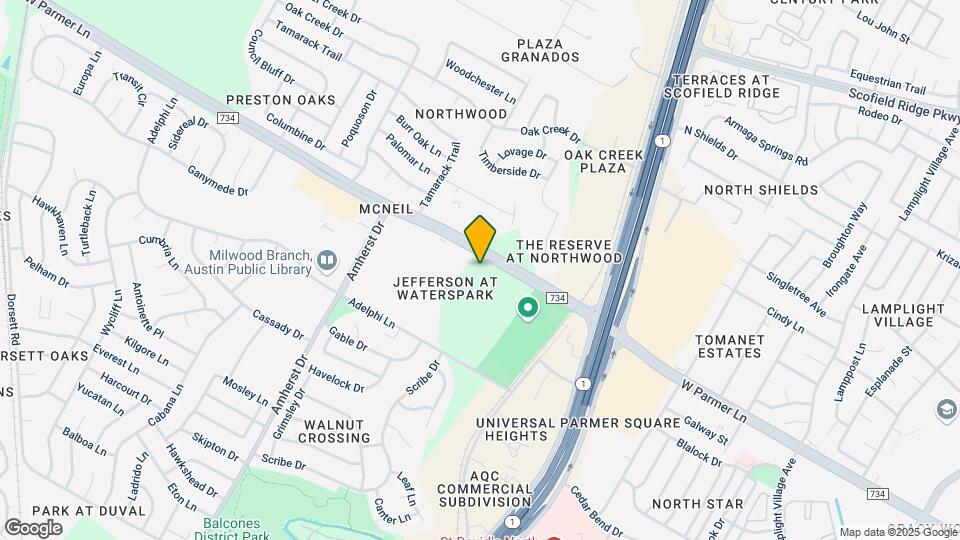
Bridge at Waters Park is located in the Balcones District Park Neighborhood and 78727 Zip code of Austin, TX.
Unique Features and Amenities
- 24 Hour Emergency Maintenance
- 9 Foot Ceilings
- A Range Of Expertly Designed Floorplans
- Appliances Upgrade
- BBQ Grills
- Close To Balcones District Park
- Close To The Domain District
- Complimentary Hospitality Bar
- Convenient Live - Work Spaces
- Convenient To Apple Campus
- Convenient To Fine Dining And Shopping
- Convenient To St. David's North Medical
- Dark Cabinets/New Appliances
- Decorative Crown Molding
- Disc Golf Course
- Energy Efficient Solar Screens
- Expansive 9' Ceilings
- Expansive Soaking Tub
- Extravagant Walk-in Closets
- Gift Wrap Center
- Hardware upgrade
- Modern Appliance Packages
- Modified Unit
- Natural Light
- Open Concept Serving Bar In Kitchen
- Outdoor Seating With Entertainment Space
- Outdoor Storage
- Pavilion W/grilling & Entertaining Space
- Pet Friendly
- Private Expansive Patios And Balconies
- Recycle Repository
- Resident Events
- Scenic Greenbelt Views
- Sophisticated Quarry Tile Entries
- Two Dog Parks
- Washer/dryer Included In Select Apts
- Wood Floors
- Wood Style Blinds
- Wood Style Flooring
Property Contact Info
Office Hours
| Monday | 8:30 am–5:30 pm |
| Tuesday | 8:30 am–5:30 pm |
| Wednesday | 9:30 am–5:30 pm |
| Thursday | 8:30 am–5:30 pm |
| Friday | 8:30 am–5:30 pm |
| Saturday | 10:00 am–5:00 pm |
| Sunday | 1:00 pm–5:00 pm |
Floorplan Pricing and Availability
New! Interactive Property Map
1 Bedroom
Floorplan A1
1 Bed, 1 Bath, 650 sq ftAvailable NowCheapest 1 BedroomThis is the cheapest 1 Bedroom at this PropertyModel Gallery
Floorplans
Availability Details
Availability Date Unit Sq Ft Deposit View Details Available Now 1026 650 $100 Available Now 1434 650 $100 Available Now 1436 650 $100 Model Amenities and Features
Features
- Ceiling Fans
- High Speed Internet Access
- Security System
- Washer/Dryer Hookup
Kitchen
- Microwave
Unit 1026 Amenities and Features
Living Space
- Views
Unique Features
- Appliances Upgrade
- Dark Cabinets/New Appliances
Unit 1434 Amenities and Features
Living Space
- Views
Unique Features
- Appliances Upgrade
Unit 1436 Amenities and Features
Living Space
- Views
Unique Features
- Appliances Upgrade
- Dark Cabinets/New Appliances
Apartment Model: A11 Bedroom, 1 Bath, 650 sq ftAvailable Now![]()
A1 - Floorplan Apartment Unit: 1026Apartment Model: A11 Bedroom, 1 Bath, 650 sq ftAvailable NowApartment Unit: 1434Apartment Model: A11 Bedroom, 1 Bath, 650 sq ftAvailable NowApartment Unit: 1436Apartment Model: A11 Bedroom, 1 Bath, 650 sq ftAvailable NowFloorplan A2
1 Bed, 1 Bath, 718 sq ftAvailable NowModel Gallery
Floorplans
Availability Details
Availability Date Unit Sq Ft Deposit View Details Available Now 1031 718 $100 Available Now 1527 718 $100 Available Now 2116 718 $100 Model Amenities and Features
Features
- Ceiling Fans
- High Speed Internet Access
- Security System
- Washer/Dryer Hookup
Kitchen
- Microwave
Unit 1031 Amenities and Features
Features
- Fireplace
Unique Features
- Dark Cabinets/New Appliances
Unit 1527 Amenities and Features
Features
- Ceiling Fans
- High Speed Internet Access
- Security System
- Washer/Dryer Hookup
Kitchen
- Microwave
Unique Features
- Appliances Upgrade
Unit 2116 Amenities and Features
Living Space
- Views
Unique Features
- Appliances Upgrade
- Dark Cabinets/New Appliances
- Wood Floors
Apartment Model: A21 Bedroom, 1 Bath, 718 sq ftAvailable Now![]()
A2 - Floorplan Apartment Unit: 1031Apartment Model: A21 Bedroom, 1 Bath, 718 sq ftAvailable NowApartment Unit: 1527Apartment Model: A21 Bedroom, 1 Bath, 718 sq ftAvailable NowApartment Unit: 2116Apartment Model: A21 Bedroom, 1 Bath, 718 sq ftAvailable NowFloorplan A3
1 Bed, 1 Bath, 838 sq ftAvailable NowModel Gallery
Floorplans
Availability Details
Availability Date Unit Sq Ft Deposit View Details Available Now 1018 838 $100 Available Now 1522 838 $100 Available Now 718 838 $100 Model Amenities and Features
Features
- Ceiling Fans
- High Speed Internet Access
- Security System
- Washer/Dryer Hookup
Kitchen
- Microwave
Unit 1018 Amenities and Features
Living Space
- Views
Unique Features
- Appliances Upgrade
- Wood Floors
Unit 1522 Amenities and Features
Living Space
- Views
Unique Features
- Appliances Upgrade
Unit 718 Amenities and Features
Living Space
- Views
Unique Features
- Appliances Upgrade
- Wood Floors
Apartment Model: A31 Bedroom, 1 Bath, 838 sq ftAvailable Now![]()
A3 - Floorplan Apartment Unit: 1018Apartment Model: A31 Bedroom, 1 Bath, 838 sq ftAvailable NowApartment Unit: 1522Apartment Model: A31 Bedroom, 1 Bath, 838 sq ftAvailable NowApartment Unit: 718Apartment Model: A31 Bedroom, 1 Bath, 838 sq ftAvailable NowFloorplan A4
1 Bed, 1 Bath, 890 sq ftAvailable NowLargest 1 BedroomThis is the largest 1 Bedroom at this PropertyModel Gallery
Photos
Availability Details
Availability Date Unit Sq Ft Deposit View Details Available Now 311 890 $100 Available Now 1111 890 $100 Available Now 1814 890 $100 Model Amenities and Features
Features
- Ceiling Fans
- High Speed Internet Access
- Security System
- Washer/Dryer Hookup
Kitchen
- Microwave
Unit 311 Amenities and Features
Features
- Ceiling Fans
- High Speed Internet Access
- Security System
- Washer/Dryer Hookup
Kitchen
- Microwave
Unique Features
- Appliances Upgrade
- Wood Floors
Unit 1111 Amenities and Features
Living Space
- Views
Unique Features
- Dark Cabinets/New Appliances
- Wood Floors
Unit 1814 Amenities and Features
Features
- Ceiling Fans
- High Speed Internet Access
- Security System
- Washer/Dryer Hookup
Kitchen
- Microwave
Unique Features
- Dark Cabinets/New Appliances
- Wood Floors
Apartment Model: A41 Bedroom, 1 Bath, 890 sq ftAvailable Now![]()
A4 - Image 1 ![]()
A4 - Image 2 ![]()
A4 - Image 3 ![]()
A4 - Image 4 ![]()
A4 - Image 5 ![]()
A4 - Image 6 ![]()
A4 - Image 7 ![]()
A4 - Image 8 ![]()
A4 - Image 9 Apartment Unit: 311Apartment Model: A41 Bedroom, 1 Bath, 890 sq ftAvailable NowApartment Unit: 1111Apartment Model: A41 Bedroom, 1 Bath, 890 sq ftAvailable NowApartment Unit: 1814Apartment Model: A41 Bedroom, 1 Bath, 890 sq ftAvailable Now2 Bedrooms
Floorplan A5
2 Beds, 1 Bath, 912 sq ftAvailable NowCheapest 2 BedroomThis is the cheapest 2 Bedroom at this PropertyModel Gallery
Floorplans
Availability Details
Availability Date Unit Sq Ft Deposit View Details Available Now 1721 912 $150 Available Now 1722 912 $150 Available Now 1727 912 $150 Model Amenities and Features
Features
- Ceiling Fans
- High Speed Internet Access
- Security System
- Washer/Dryer Hookup
Kitchen
- Microwave
Unit 1721 Amenities and Features
Features
- Ceiling Fans
- High Speed Internet Access
- Security System
- Washer/Dryer Hookup
Kitchen
- Microwave
Unique Features
- Appliances Upgrade
Unit 1722 Amenities and Features
Living Space
- Views
Unique Features
- Appliances Upgrade
Unit 1727 Amenities and Features
Features
- Ceiling Fans
- High Speed Internet Access
- Security System
- Washer/Dryer Hookup
Kitchen
- Microwave
Unique Features
- Appliances Upgrade
Apartment Model: A52 Bedroom, 1 Bath, 912 sq ftAvailable Now![]()
A5 - Floorplan Apartment Unit: 1721Apartment Model: A52 Bedroom, 1 Bath, 912 sq ftAvailable NowApartment Unit: 1722Apartment Model: A52 Bedroom, 1 Bath, 912 sq ftAvailable NowApartment Unit: 1727Apartment Model: A52 Bedroom, 1 Bath, 912 sq ftAvailable NowFloorplan B1
2 Beds, 2 Baths, 1041 sq ftAvailable NowModel Gallery
Floorplans
Photos
Availability Details
Availability Date Unit Sq Ft Deposit View Details Available Now 1213 1041 $200 Available Now 1233 1041 $200 Available Now 1613 1041 $200 Model Amenities and Features
Features
- Ceiling Fans
- High Speed Internet Access
- Security System
- Washer/Dryer Hookup
Kitchen
- Microwave
Unit 1213 Amenities and Features
Living Space
- Views
Unique Features
- Dark Cabinets/New Appliances
- Wood Floors
Unit 1233 Amenities and Features
Features
- Fireplace
Living Space
- Views
Unique Features
- Appliances Upgrade
Unit 1613 Amenities and Features
Living Space
- Views
Unique Features
- Appliances Upgrade
- Dark Cabinets/New Appliances
- Wood Floors
Apartment Model: B12 Bedroom, 2 Bath, 1041 sq ftAvailable NowFloorplansPhotos![]()
B1 - Image 1 ![]()
B1 - Image 2 ![]()
B1 - Image 3 ![]()
B1 - Image 4 ![]()
B1 - Image 5 ![]()
B1 - Image 6 ![]()
B1 - Image 7 ![]()
B1 - Image 8 ![]()
B1 - Floorplan Apartment Unit: 1213Apartment Model: B12 Bedroom, 2 Bath, 1041 sq ftAvailable NowApartment Unit: 1233Apartment Model: B12 Bedroom, 2 Bath, 1041 sq ftAvailable NowApartment Unit: 1613Apartment Model: B12 Bedroom, 2 Bath, 1041 sq ftAvailable NowFloorplan B2
2 Beds, 2 Baths, 1234 sq ftAvailable NowLargest 2 BedroomThis is the largest 2 Bedroom at this PropertyModel Gallery
Floorplans
Availability Details
Availability Date Unit Sq Ft Deposit View Details Available Now 221 1234 $200 Available Now 231 1234 $200 Available Now 224 1234 $200 Model Amenities and Features
Features
- Ceiling Fans
- High Speed Internet Access
- Security System
- Washer/Dryer Hookup
Kitchen
- Microwave
Unit 221 Amenities and Features
Living Space
- Views
Unique Features
- Appliances Upgrade
Unit 231 Amenities and Features
Features
- Fireplace
Living Space
- Views
Unique Features
- Appliances Upgrade
Unit 224 Amenities and Features
Features
- Ceiling Fans
- High Speed Internet Access
- Security System
- Washer/Dryer Hookup
Kitchen
- Microwave
Unique Features
- Appliances Upgrade
Apartment Model: B22 Bedroom, 2 Bath, 1234 sq ftAvailable Now![]()
B2 - Floorplan Apartment Unit: 221Apartment Model: B22 Bedroom, 2 Bath, 1234 sq ftAvailable NowApartment Unit: 231Apartment Model: B22 Bedroom, 2 Bath, 1234 sq ftAvailable NowApartment Unit: 224Apartment Model: B22 Bedroom, 2 Bath, 1234 sq ftAvailable Now3 Bedrooms
Floorplan C1
3 Beds, 2 Baths, 1328 sq ftAvailable NowModel Gallery
Floorplans
Availability Details
Availability Date Unit Sq Ft Deposit View Details Available Now 1321 1328 $250 Available Now 331 1328 $250 Available Now 431 1328 $250 Model Amenities and Features
Features
- Ceiling Fans
- High Speed Internet Access
- Security System
- Washer/Dryer Hookup
Kitchen
- Microwave
Unit 1321 Amenities and Features
Features
- Fireplace
Living Space
- Views
Unique Features
- Appliances Upgrade
Unit 331 Amenities and Features
Features
- Fireplace
Unique Features
- Appliances Upgrade
Unit 431 Amenities and Features
Features
- Fireplace
Unique Features
- Appliances Upgrade
- Dark Cabinets/New Appliances
Apartment Model: C13 Bedroom, 2 Bath, 1328 sq ftAvailable Now![]()
C1 - Floorplan Apartment Unit: 1321Apartment Model: C13 Bedroom, 2 Bath, 1328 sq ftAvailable NowApartment Unit: 331Apartment Model: C13 Bedroom, 2 Bath, 1328 sq ftAvailable NowApartment Unit: 431Apartment Model: C13 Bedroom, 2 Bath, 1328 sq ftAvailable Now
Property Information
- 442 Units
- 3 Stories
- Built in 1996
Fees and Policies
The fees listed below are community-provided and may exclude utilities or add-ons. All payments are made directly to the property and are non-refundable unless otherwise specified.
Required Fees
One-Time Basics
- Due at Application
- Administrative FeeiCharged Per Unit.$150.00
- Application Fee Per ApplicantiCharged Per Applicant.$50.00
Other Fees and Policies
Pet Fees
- Cat
- One-Time Pet FeeiMax of 2. Charged Per Pet.$400-$400
- Monthly Pet FeeiMax of 2. Charged Per Pet.$20.00
- Dog
- One-Time Pet FeeiMax of 2. Charged Per Pet.$400-$400
- Monthly Pet FeeiMax of 2. Charged Per Pet.$20.00
Max of 2.
Property Fee Disclaimer: Based on community-supplied data and independent market research. Subject to change without notice. May exclude fees for mandatory or optional services and usage-based utilities.
Features and Amenities
Interior Features
- Air Conditioning
Map
- Shopping
- Colleges
- Grocery
- Medical
- Parks
- Transportation
- Nearby Properties

Map
Getting Around
60 / 100 Moderately walkable
20 / 100 Limited public transit
60 / 100 Moderately bikeable
100 / 100 Exceptionally car friendly
Getting to Know the Area
70 / 100 Restaurants
70 / 100 Cafes
60 / 100 Nightlife
70 / 100 Shopping
60 / 100 Parks
20 / 100 Noise Level
Renters Reviews and Ratings
Verified RenterSubmitted by a verified resident of the apartment community. Participating residents may receive reward points in exchange for posting a review during their lease term, regardless of the nature of the review.
Property Manager Responded
Verified RenterSubmitted by a verified resident of the apartment community. Participating residents may receive reward points in exchange for posting a review during their lease term, regardless of the nature of the review.
Fastest maintenance turn arounds ever
Verified RenterSubmitted by a verified resident of the apartment community. Participating residents may receive reward points in exchange for posting a review during their lease term, regardless of the nature of the review.
Property Manager Responded
Verified RenterSubmitted by a verified resident of the apartment community. Participating residents may receive reward points in exchange for posting a review during their lease term, regardless of the nature of the review.
Property Manager Responded
Verified RenterSubmitted by a verified resident of the apartment community. Participating residents may receive reward points in exchange for posting a review during their lease term, regardless of the nature of the review.
Property Manager Responded
Verified RenterSubmitted by a verified resident of the apartment community. Participating residents may receive reward points in exchange for posting a review during their lease term, regardless of the nature of the review.
Property Manager Responded
Verified RenterSubmitted by a verified resident of the apartment community. Participating residents may receive reward points in exchange for posting a review during their lease term, regardless of the nature of the review.
Property Manager Responded
Verified RenterSubmitted by a verified resident of the apartment community. Participating residents may receive reward points in exchange for posting a review during their lease term, regardless of the nature of the review.
Property Manager Responded
Verified RenterSubmitted by a verified resident of the apartment community. Participating residents may receive reward points in exchange for posting a review during their lease term, regardless of the nature of the review.
Property Manager Responded
Verified RenterSubmitted by a verified resident of the apartment community. Participating residents may receive reward points in exchange for posting a review during their lease term, regardless of the nature of the review.
Property Manager Responded
Nearby Schools
Anderson High School
Summitt Elementary School
Murchison Middle
About GreatSchools Data on ApartmentHomeLiving.com.
Points of Interest
Time and distance from Bridge at Waters Park.
Arts Museums and Landmarks
Big Box and Retail
Walgreens
Macy's
Lowe's
Colleges and Universities
Groceries
Heb
H-E-B
Hospitals
Military Bases
Camp Mabry Military Reserve
Parks and Recreation
Bridge at Waters Park has 5 parks within 9.7 miles, including Bull Creek Green Belt, Mount Bonnell, Hancock Golf Course, Morris Williams Golf Course, and Lions Golf Course.
Restaurants and Dining
Shopping Centers
Bridge at Waters Park has 5 shopping centers within 0.8 miles.
Transit Stations
Nearby Neighborhoods
Rental Price Ranges in the Area
| Bedroom | Average Rent | Cheapest Rent | Highest Rent |
|---|---|---|---|
| Austin Studio Apartments | $1,310 | $562 | $5,053 |
| Austin 1 Bedroom Apartments | $1,471 | $624 | $10,000+ |
| Austin 2 Bedroom Apartments | $1,858 | $624 | $10,000+ |
| Austin 3 Bedroom Apartments | $2,220 | $695 | $10,000+ |
| Austin 4 Bedroom Apartments | $2,091 | $575 | $10,000+ |
| Austin 5 Bedroom Apartments | $3,464 | $845 | $10,000+ |
| Austin 6 Bedroom Apartments | $2,636 | $814 | $10,000+ |
Nearby Apartments
Nearby Homes
Did You Know?
22% of apartment shoppers plan to spend 4-6 months in their apartment search.


Max of 2.