

Request Notification
Brooklyn @ 9670
Dallas, TX 75243

- 1–2 Bedrooms
- 531–1,024 Square Feet
About Brooklyn @ 9670
The Brooklyn at 9670 has the ideal location in the perfect setting. Our beautifully landscaped community will welcome you home to a cozy retreat to relax or to entertain friends and family all while keeping you connected. If you're on your way out, you won't have far to go to find abundant shopping and entertainment options in the North Dallas area right by your apartment here at The Brooklyn at 9670. Come in for a tour today and see why The Brooklyn at 9670 is the right place for you!
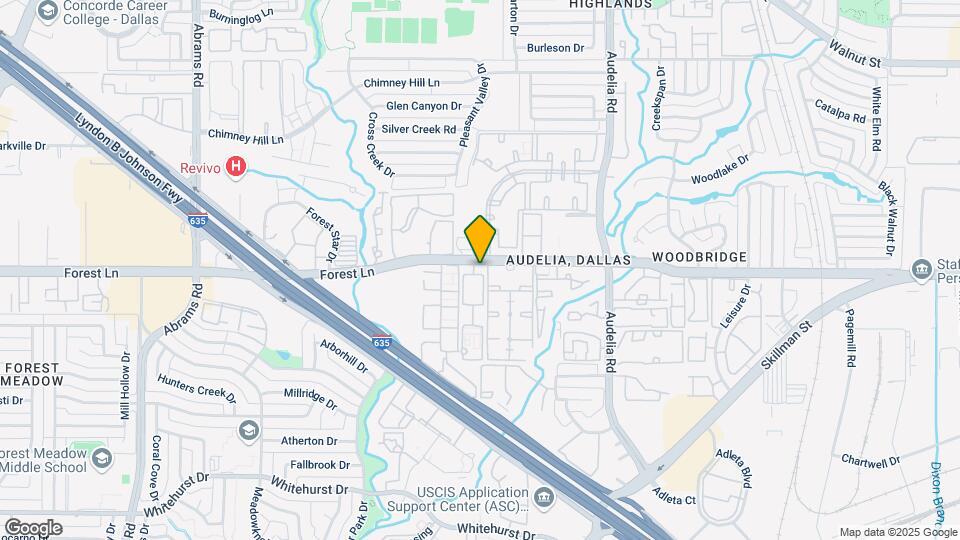
Brooklyn @ 9670 is located in the Richardson Neighborhood and 75243 Zip code of Dallas, TX.
Property Contact Info
Office Hours
| Monday | 9:00 am–6:00 pm |
| Tuesday | 9:00 am–6:00 pm |
| Wednesday | 9:00 am–6:00 pm |
| Thursday | 9:00 am–6:00 pm |
| Friday | 9:00 am–6:00 pm |
| Saturday | 10:00 am–5:00 pm |
| Sunday | Closed |
Floorplan Pricing and Availability
New! Interactive Property Map
1 Bedroom
Show Unavailable Floorplans1 Bedroom, 1 Bathroom, 531 SQFT
1 Bed, 1 Bath, 531 sq ftAvailable NowCheapest 1 BedroomThis is the cheapest 1 Bedroom at this PropertyModel Gallery
Floorplans
Availability Details
Availability Date Unit Sq Ft View Details Available Now 1144 531 Available Now 1143 531 Model Amenities and Features
Features
- Ceiling Fans
- High Speed Internet Access
- Washer/Dryer Hookup
Kitchen
- Dishwasher
- Disposal
Living Space
- Walk-In Closets
- Window Coverings
Unit 1144 Amenities and Features
Features
- Ceiling Fans
- High Speed Internet Access
- Washer/Dryer Hookup
Kitchen
- Dishwasher
- Disposal
Living Space
- Walk-In Closets
- Window Coverings
Unit 1143 Amenities and Features
Features
- Ceiling Fans
- High Speed Internet Access
- Washer/Dryer Hookup
Kitchen
- Dishwasher
- Disposal
Living Space
- Walk-In Closets
- Window Coverings
Apartment Model: 1 Bedroom, 1 Bathroom, 531 SQFT1 Bedroom, 1 Bath, 531 sq ftAvailable Now![]()
1 Bedroom, 1 Bathroom, 531 SQFT - Floorplan Apartment Unit: 1144Apartment Model: 1 Bedroom, 1 Bathroom, 531 SQFT1 Bedroom, 1 Bath, 531 sq ftAvailable NowApartment Unit: 1143Apartment Model: 1 Bedroom, 1 Bathroom, 531 SQFT1 Bedroom, 1 Bath, 531 sq ftAvailable Now1 Bedroom, 1 Bathroom, 531 SQFT
1 Bed, 1 Bath, 531 sq ftAvailable NowModel Gallery
Floorplans
Availability Details
Availability Date Unit Sq Ft Available Now 1039R 531 Available Now 1043R 531 Apartment Model: 1 Bedroom, 1 Bathroom, 531 SQFT1 Bedroom, 1 Bath, 531 sq ftAvailable Now![]()
1 Bedroom, 1 Bathroom, 531 SQFT - Floorplan Apartment Unit: 1039RApartment Model: 1 Bedroom, 1 Bathroom, 531 SQFT1 Bedroom, 1 Bath, 531 sq ftAvailable NowApartment Unit: 1043RApartment Model: 1 Bedroom, 1 Bathroom, 531 SQFT1 Bedroom, 1 Bath, 531 sq ftAvailable Now1 Bedroom, 1 Bathroom, 632SQFT
1 Bed, 1 Bath, 632 sq ftAvailable NowModel Gallery
Floorplans
Availability Details
Availability Date Unit Sq Ft Available Now 1014R 632 Available Now 1101R 632 Available Now 1118R 632 Apartment Model: 1 Bedroom, 1 Bathroom, 632SQFT1 Bedroom, 1 Bath, 632 sq ftAvailable Now![]()
1 Bedroom, 1 Bathroom, 632SQFT - Floorplan Apartment Unit: 1014RApartment Model: 1 Bedroom, 1 Bathroom, 632SQFT1 Bedroom, 1 Bath, 632 sq ftAvailable NowApartment Unit: 1101RApartment Model: 1 Bedroom, 1 Bathroom, 632SQFT1 Bedroom, 1 Bath, 632 sq ftAvailable NowApartment Unit: 1118RApartment Model: 1 Bedroom, 1 Bathroom, 632SQFT1 Bedroom, 1 Bath, 632 sq ftAvailable Now1 Bedroom, 1.5 Bathroom, 766SQFT
1 Bed, 1.5 Baths, 766 sq ftAvailable NowModel Gallery
Floorplans
Availability Details
Availability Date Unit Sq Ft View Details Available Now 1031 766 Available Now 1053 766 Available Now 1083 766 Model Amenities and Features
Features
- Ceiling Fans
- High Speed Internet Access
- Washer/Dryer Hookup
Kitchen
- Dishwasher
- Disposal
Living Space
- Walk-In Closets
- Window Coverings
Unit 1031 Amenities and Features
Features
- Ceiling Fans
- High Speed Internet Access
- Washer/Dryer Hookup
Kitchen
- Dishwasher
- Disposal
Living Space
- Walk-In Closets
- Window Coverings
Unit 1053 Amenities and Features
Features
- Ceiling Fans
- High Speed Internet Access
- Washer/Dryer Hookup
Kitchen
- Dishwasher
- Disposal
Living Space
- Walk-In Closets
- Window Coverings
Unit 1083 Amenities and Features
Features
- Ceiling Fans
- High Speed Internet Access
- Washer/Dryer Hookup
Kitchen
- Dishwasher
- Disposal
Living Space
- Walk-In Closets
- Window Coverings
Apartment Model: 1 Bedroom, 1.5 Bathroom, 766SQFT1 Bedroom, 1.5 Bath, 766 sq ftAvailable Now![]()
1 Bedroom, 1.5 Bathroom, 766SQFT - Floorplan Apartment Unit: 1031Apartment Model: 1 Bedroom, 1.5 Bathroom, 766SQFT1 Bedroom, 1.5 Bath, 766 sq ftAvailable NowApartment Unit: 1053Apartment Model: 1 Bedroom, 1.5 Bathroom, 766SQFT1 Bedroom, 1.5 Bath, 766 sq ftAvailable NowApartment Unit: 1083Apartment Model: 1 Bedroom, 1.5 Bathroom, 766SQFT1 Bedroom, 1.5 Bath, 766 sq ftAvailable Now1 Bedroom, 1 Bathroom, 808SQFT
1 Bed, 1 Bath, 808 sq ftAvailable NowModel Gallery
Floorplans
Availability Details
Availability Date Unit Sq Ft View Details Available Now 1115 808 Available Now 1116 808 Model Amenities and Features
Features
- Ceiling Fans
- High Speed Internet Access
- Washer/Dryer Hookup
Kitchen
- Dishwasher
- Disposal
Living Space
- Walk-In Closets
- Window Coverings
Unit 1115 Amenities and Features
Features
- Ceiling Fans
- High Speed Internet Access
- Washer/Dryer Hookup
Kitchen
- Dishwasher
- Disposal
Living Space
- Walk-In Closets
- Window Coverings
Unit 1116 Amenities and Features
Features
- Ceiling Fans
- High Speed Internet Access
- Washer/Dryer Hookup
Kitchen
- Dishwasher
- Disposal
Living Space
- Walk-In Closets
- Window Coverings
Apartment Model: 1 Bedroom, 1 Bathroom, 808SQFT1 Bedroom, 1 Bath, 808 sq ftAvailable Now![]()
1 Bedroom, 1 Bathroom, 808SQFT - Floorplan Apartment Unit: 1115Apartment Model: 1 Bedroom, 1 Bathroom, 808SQFT1 Bedroom, 1 Bath, 808 sq ftAvailable NowApartment Unit: 1116Apartment Model: 1 Bedroom, 1 Bathroom, 808SQFT1 Bedroom, 1 Bath, 808 sq ftAvailable Now1 Bedroom, 1.5 Bathroom, 766SQFT
1 Bed, 1.5 Baths, 766 sq ftAvailable NowModel Gallery
Floorplans
Availability Details
Availability Date Unit Sq Ft Available Now 1030R 766 Available Now 1085R 766 Apartment Model: 1 Bedroom, 1.5 Bathroom, 766SQFT1 Bedroom, 1.5 Bath, 766 sq ftAvailable Now![]()
1 Bedroom, 1.5 Bathroom, 766SQFT - Floorplan Apartment Unit: 1030RApartment Model: 1 Bedroom, 1.5 Bathroom, 766SQFT1 Bedroom, 1.5 Bath, 766 sq ftAvailable NowApartment Unit: 1085RApartment Model: 1 Bedroom, 1.5 Bathroom, 766SQFT1 Bedroom, 1.5 Bath, 766 sq ftAvailable Now1 Bedroom, 1 Bathroom, 808SQFT
1 Bed, 1 Bath, 808 sq ftAvailable NowModel Gallery
Floorplans
Availability Details
Availability Date Unit Sq Ft Available Now 2033R 808 Available Now 2110R 808 August 28, 2026 1111R 808 Apartment Model: 1 Bedroom, 1 Bathroom, 808SQFT1 Bedroom, 1 Bath, 808 sq ftAvailable Now![]()
1 Bedroom, 1 Bathroom, 808SQFT - Floorplan Apartment Unit: 2033RApartment Model: 1 Bedroom, 1 Bathroom, 808SQFT1 Bedroom, 1 Bath, 808 sq ftAvailable NowApartment Unit: 2110RApartment Model: 1 Bedroom, 1 Bathroom, 808SQFT1 Bedroom, 1 Bath, 808 sq ftAvailable NowApartment Unit: 1111RApartment Model: 1 Bedroom, 1 Bathroom, 808SQFT1 Bedroom, 1 Bath, 808 sq ftAvailable August 28, 20261 Bedroom, 1 Bathroom, 632SQFT
1 Bed, 1 Bath, 632 sq ftAvailable Aug 31Model Gallery
Floorplans
Availability Details
Availability Date Unit Sq Ft View Details August 31, 2026 1025 632 August 31, 2026 2025 632 Model Amenities and Features
Features
- Ceiling Fans
- High Speed Internet Access
- Washer/Dryer Hookup
Kitchen
- Dishwasher
- Disposal
Living Space
- Walk-In Closets
- Window Coverings
Unit 1025 Amenities and Features
Features
- Ceiling Fans
- High Speed Internet Access
- Washer/Dryer Hookup
Kitchen
- Dishwasher
- Disposal
Living Space
- Walk-In Closets
- Window Coverings
Unit 2025 Amenities and Features
Features
- Ceiling Fans
- High Speed Internet Access
- Washer/Dryer Hookup
Kitchen
- Dishwasher
- Disposal
Living Space
- Walk-In Closets
- Window Coverings
Apartment Model: 1 Bedroom, 1 Bathroom, 632SQFT1 Bedroom, 1 Bath, 632 sq ftAvailable August 31, 2026![]()
1 Bedroom, 1 Bathroom, 632SQFT - Floorplan Apartment Unit: 1025Apartment Model: 1 Bedroom, 1 Bathroom, 632SQFT1 Bedroom, 1 Bath, 632 sq ftAvailable August 31, 2026Apartment Unit: 2025Apartment Model: 1 Bedroom, 1 Bathroom, 632SQFT1 Bedroom, 1 Bath, 632 sq ftAvailable August 31, 20261 Bedroom, 1 Bathroom, 531 SQFT
1 Bed, 1 Bath, 531 sq ftModel Gallery
Floorplans
Availability Details
Availability Date Unit Sq Ft Unavailable 1 Bedroom, 1 Bathroom, 531 SQFT 531 sq ft Apartment Model: 1 Bedroom, 1 Bathroom, 531 SQFT1 Bedroom, 1 Bath, 531 sq ftUnavailable![]()
1 Bedroom, 1 Bathroom, 531 SQFT - Floorplan 1 Bedroom, 1 Bathroom, 632SQFT
1 Bed, 1 Bath, 632 sq ftModel Gallery
Floorplans
Availability Details
Availability Date Unit Sq Ft Unavailable 1 Bedroom, 1 Bathroom, 632SQFT 632 sq ft Apartment Model: 1 Bedroom, 1 Bathroom, 632SQFT1 Bedroom, 1 Bath, 632 sq ftUnavailable![]()
1 Bedroom, 1 Bathroom, 632SQFT - Floorplan 1 Bedroom, 1 Bathroom, 808SQFT
1 Bed, 1 Bath, 808 sq ftModel Gallery
Floorplans
Availability Details
Availability Date Unit Sq Ft Unavailable 1 Bedroom, 1 Bathroom, 808SQFT 808 sq ft Apartment Model: 1 Bedroom, 1 Bathroom, 808SQFT1 Bedroom, 1 Bath, 808 sq ftUnavailable![]()
1 Bedroom, 1 Bathroom, 808SQFT - Floorplan 1 Bedroom, 1.5 Bathroom, 766SQFT
1 Bed, 1.5 Baths, 766 sq ftModel Gallery
Floorplans
Availability Details
Availability Date Unit Sq Ft Unavailable 1 Bedroom, 1.5 Bathroom, 766SQFT 766 sq ft Apartment Model: 1 Bedroom, 1.5 Bathroom, 766SQFT1 Bedroom, 1.5 Bath, 766 sq ftUnavailable![]()
1 Bedroom, 1.5 Bathroom, 766SQFT - Floorplan 2 Bedrooms
Show Unavailable Floorplans2 Bedroom, 2 Bathroom, 861SQFT
2 Beds, 2 Baths, 861 sq ftAvailable NowCheapest 2 BedroomThis is the cheapest 2 Bedroom at this PropertyModel Gallery
Floorplans
Availability Details
Availability Date Unit Sq Ft View Details Available Now 1069 861 Available Now 1070 861 Available Now 1071 861 Model Amenities and Features
Features
- Ceiling Fans
- High Speed Internet Access
- Washer/Dryer Hookup
Kitchen
- Dishwasher
- Disposal
Living Space
- Walk-In Closets
- Window Coverings
Unit 1069 Amenities and Features
Features
- Ceiling Fans
- High Speed Internet Access
- Washer/Dryer Hookup
Kitchen
- Dishwasher
- Disposal
Living Space
- Walk-In Closets
- Window Coverings
Unit 1070 Amenities and Features
Features
- Ceiling Fans
- High Speed Internet Access
- Washer/Dryer Hookup
Kitchen
- Dishwasher
- Disposal
Living Space
- Walk-In Closets
- Window Coverings
Unit 1071 Amenities and Features
Features
- Ceiling Fans
- High Speed Internet Access
- Washer/Dryer Hookup
Kitchen
- Dishwasher
- Disposal
Living Space
- Walk-In Closets
- Window Coverings
Apartment Model: 2 Bedroom, 2 Bathroom, 861SQFT2 Bedroom, 2 Bath, 861 sq ftAvailable Now![]()
2 Bedroom, 2 Bathroom, 861SQFT - Floorplan Apartment Unit: 1069Apartment Model: 2 Bedroom, 2 Bathroom, 861SQFT2 Bedroom, 2 Bath, 861 sq ftAvailable NowApartment Unit: 1070Apartment Model: 2 Bedroom, 2 Bathroom, 861SQFT2 Bedroom, 2 Bath, 861 sq ftAvailable NowApartment Unit: 1071Apartment Model: 2 Bedroom, 2 Bathroom, 861SQFT2 Bedroom, 2 Bath, 861 sq ftAvailable Now2 Bedroom, 2 Bathroom, 861SQFT
2 Beds, 2 Baths, 861 sq ftAvailable NowModel Gallery
Floorplans
Availability Details
Availability Date Unit Sq Ft Available Now 2073 861 Apartment Model: 2 Bedroom, 2 Bathroom, 861SQFT2 Bedroom, 2 Bath, 861 sq ftAvailable Now![]()
2 Bedroom, 2 Bathroom, 861SQFT - Floorplan Apartment Unit: 2073Apartment Model: 2 Bedroom, 2 Bathroom, 861SQFT2 Bedroom, 2 Bath, 861 sq ftAvailable Now2 Bedroom, 2 Bathroom, 861SQFT
2 Beds, 2 Baths, 861 sq ftAvailable NowModel Gallery
Floorplans
Availability Details
Availability Date Unit Sq Ft Available Now 2070R 861 Apartment Model: 2 Bedroom, 2 Bathroom, 861SQFT2 Bedroom, 2 Bath, 861 sq ftAvailable Now![]()
2 Bedroom, 2 Bathroom, 861SQFT - Floorplan Apartment Unit: 2070RApartment Model: 2 Bedroom, 2 Bathroom, 861SQFT2 Bedroom, 2 Bath, 861 sq ftAvailable Now2 Bedroom, 2 Bathroom, 941SQFT
2 Beds, 2 Baths, 941 sq ftModel Gallery
Floorplans
Availability Details
Availability Date Unit Sq Ft Unavailable 2 Bedroom, 2 Bathroom, 941SQFT 941 sq ft Model Amenities and Features
Features
- Ceiling Fans
- High Speed Internet Access
- Washer/Dryer Hookup
Kitchen
- Dishwasher
- Disposal
Living Space
- Walk-In Closets
- Window Coverings
Apartment Model: 2 Bedroom, 2 Bathroom, 941SQFT2 Bedroom, 2 Bath, 941 sq ftUnavailable![]()
2 Bedroom, 2 Bathroom, 941SQFT - Floorplan 2 Bedroom, 2 Bathroom, 941SQFT
2 Beds, 2 Baths, 941 sq ftModel Gallery
Floorplans
Availability Details
Availability Date Unit Sq Ft Unavailable 2 Bedroom, 2 Bathroom, 941SQFT 941 sq ft Apartment Model: 2 Bedroom, 2 Bathroom, 941SQFT2 Bedroom, 2 Bath, 941 sq ftUnavailable![]()
2 Bedroom, 2 Bathroom, 941SQFT - Floorplan 2 Bedroom, 2 Bathroom, 941SQFT
2 Beds, 2 Baths, 941 sq ftModel Gallery
Floorplans
Availability Details
Availability Date Unit Sq Ft Unavailable 2 Bedroom, 2 Bathroom, 941SQFT 941 sq ft Apartment Model: 2 Bedroom, 2 Bathroom, 941SQFT2 Bedroom, 2 Bath, 941 sq ftUnavailable![]()
2 Bedroom, 2 Bathroom, 941SQFT - Floorplan 2 Bedroom, 2.5 Bathroom, 1024SQFT
2 Beds, 2.5 Baths, 1024 sq ftModel Gallery
Floorplans
Availability Details
Availability Date Unit Sq Ft Unavailable 2 Bedroom, 2.5 Bathroom, 1024SQFT 1024 sq ft Model Amenities and Features
Features
- Ceiling Fans
- High Speed Internet Access
- Washer/Dryer Hookup
Kitchen
- Dishwasher
- Disposal
Living Space
- Walk-In Closets
- Window Coverings
Apartment Model: 2 Bedroom, 2.5 Bathroom, 1024SQFT2 Bedroom, 2.5 Bath, 1024 sq ftUnavailable![]()
2 Bedroom, 2.5 Bathroom, 1024SQFT - Floorplan 2 Bedroom, 2.5 Bathroom, 1024SQFT
2 Beds, 2.5 Baths, 1024 sq ftModel Gallery
Floorplans
Availability Details
Availability Date Unit Sq Ft Unavailable 2 Bedroom, 2.5 Bathroom, 1024SQFT 1024 sq ft Apartment Model: 2 Bedroom, 2.5 Bathroom, 1024SQFT2 Bedroom, 2.5 Bath, 1024 sq ftUnavailable![]()
2 Bedroom, 2.5 Bathroom, 1024SQFT - Floorplan 2 Bedroom, 2.5 Bathroom, 1024SQFT
2 Beds, 2.5 Baths, 1024 sq ftModel Gallery
Floorplans
Availability Details
Availability Date Unit Sq Ft Unavailable 2 Bedroom, 2.5 Bathroom, 1024SQFT 1024 sq ft Apartment Model: 2 Bedroom, 2.5 Bathroom, 1024SQFT2 Bedroom, 2.5 Bath, 1024 sq ftUnavailable![]()
2 Bedroom, 2.5 Bathroom, 1024SQFT - Floorplan
Property Information
- 255 Units
- 2 Stories
- Built in 1979
Fees and Policies
The fees listed below are community-provided and may exclude utilities or add-ons. All payments are made directly to the property and are non-refundable unless otherwise specified.
Required Fees
One-Time Basics
- Due at Application
- Application Fee Per ApplicantiCharged per applicant.$250.00
- Due at Move-In
- Administrative FeeiCharged per unit.$0.00
Other Fees and Policies
Pet Fees
- Cat
- Pet DepositiMax of 2. Charged per Pet.$0.00
- One-Time Pet FeeiMax of 2. Charged Per Pet.$600.00
- Monthly Pet FeeiMax of 2. Charged Per Pet.$20.00/mo
- Dog
- Pet DepositiMax of 2. Charged per Pet.$0.00
- One-Time Pet FeeiMax of 2. Charged Per Pet.$600.00
- Monthly Pet FeeiMax of 2. Charged Per Pet.$20.00/mo
Breed Restrictions Apply
Max of 2. Pets Welcome *One time pet fee and rent are per pet.
Parking Fees
- Surface Lot
- Parking FeeiMax of 1. Charged per vehicle.$0.00/mo
Max of 1.
Property Fee Disclaimer: Based on community-supplied data and independent market research. Subject to change without notice. May exclude fees for mandatory or optional services and usage-based utilities.
Features and Amenities
Unique Amenities
- Clothes Care Center
Community Features
- Corporate Housing
Living Area Features
- Walk In Closets
Map
- Shopping
- Colleges
- Grocery
- Medical
- Transportation
- Nearby Properties

Map
Getting Around
70 / 100 Moderately walkable
40 / 100 Some public transit
50 / 100 Fairly bikeable
100 / 100 Exceptionally car friendly
Getting to Know the Area
70 / 100 Restaurants
50 / 100 Cafes
40 / 100 Nightlife
70 / 100 Shopping
70 / 100 Parks
40 / 100 Noise Level
Renters Reviews and Ratings
Great Property
Property Manager Responded
AC outage for four days now
Property Manager Responded
My Experience at Deerfield
Property Manager Responded
A Serene and Comfortable experience
Property Manager Responded
Pleasant
Property Manager Responded
My Experience
Property Manager Responded
Very Nice for the Price
Property Manager Responded
Overall
Property Manager Responded
Nearby Schools
Lake Highlands High School
Forest Lane Academy
Forest Meadow Junior High School
About GreatSchools Data on ApartmentHomeLiving.com.
Points of Interest
Time and distance from Brooklyn @ 9670.
Arts Museums and Landmarks
Big Box and Retail
Kroger
Walgreens
Lowe's
Colleges and Universities
Groceries
Tom Thumb
Kroger
H-E-B
Hospitals
Restaurants and Dining
Shopping Centers
Brooklyn @ 9670 has 5 shopping centers within 0.6 miles.
Transit Stations
Nearby Neighborhoods
Rental Price Ranges in the Area
| Bedroom | Average Rent | Cheapest Rent | Highest Rent |
|---|---|---|---|
| Dallas Studio Apartments | $1,387 | $556 | $9,657 |
| Dallas 1 Bedroom Apartments | $1,505 | $575 | $10,000+ |
| Dallas 2 Bedroom Apartments | $1,992 | $669 | $10,000+ |
| Dallas 3 Bedroom Apartments | $2,602 | $765 | $10,000+ |
| Dallas 4 Bedroom Apartments | $4,714 | $899 | $10,000+ |
| Dallas 5 Bedroom Apartments | $11,359 | $2,395 | $10,000+ |
Nearby Apartments
Nearby Homes
Did You Know?
28% of apartment shoppers plan to spend at least 1-2 months in their apartment search.


Max of 2. Pets Welcome *One time pet fee and rent are per pet.