Request Notification
Camden Belleview Station
Denver, CO 80237

- Studio–2 Bedrooms
- 593–1,262 Square Feet
About Camden Belleview Station
We offer live video, self-guided, and team member tour options. Please call 24 x 7 to schedule. Come home to Camden Belleview Station and experience Denver's popular Denver Tech Center (DTC) neighborhood attractions. Our spacious studio, one and two bedroom apartment homes are complete with 9 to 11-foot ceilings, hardwood style flooring, walk-in closets, and full-size washers and dryers. All apartments feature white shaker cabinets, white quartz countertops, gray subway tile backsplash and USB outlets. Our A8 and A10 floor plans even feature a unique flex space that is perfect for a home office. Enjoy unique, resort-style amenities such as a 24-hour fitness center, outdoor fireside lounge, Heated swimming pool with hot tub, bicycle rack area, and on-site recycling. Camden Belleview Station is pet-friendly, eco-friendly and adventure-friendly! Our location makes it easy to choose an afternoon in the city or on the slopes by a short walk to the RTD Light Rail station, access to I-25 and the 255 and more. As an Airbnb-friendly community, residents can host their apartment home on Airbnb part-time, up to 90 days per year. (Hosting is subject to local laws and regulations.) Choose the lifestyle you want at Camden Belleview Station! Camden residents can take advantage of an exclusive discount with CORT to rent furniture and accessories for your apartment home. Pricing and availability are subject to change until a quote is saved. Call or visit to save a quote. Denver Rental License Number: 2023-BFN-0001886. Applicant has the right to provide Camden Belleview Station with a Portable Tenant Screening Report (PTSR) that is not more than 30 days old, as defined in § 38-12-902(2.5), Colorado Revised Statutes; and 2) if Applicant provides Camden Belleview Station with a PTSR, Camden Belleview Station is prohibited from: a) charging Applicant a rental application fee; or b) charging Applicant a fee for Camden Belleview Station to access or use the PTSR.
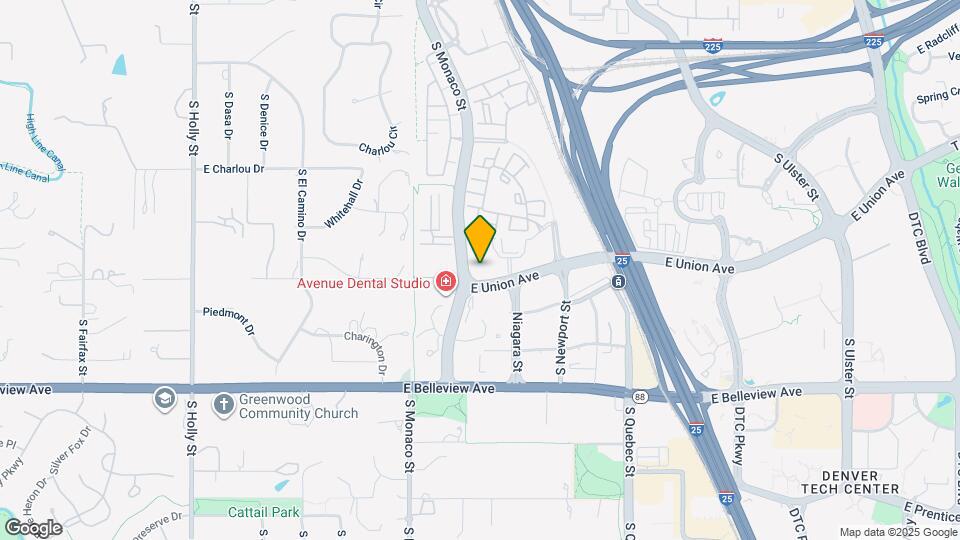
Camden Belleview Station is located in the Denver Tech Center Neighborhood and 80237 Zip code of Denver, CO.
Unique Features and Amenities
- 24-Hour Fitness Center with TVs
- 9 foot ceilings
- Accessible (price tier 1)
- Air conditioning - central air
- Alarm monitoring available
- Ceiling fans in main bedroom and living room
- Clubroom with wet bar and kitchen
- Courtyard view
- Crown molding
- Cyber cafe
- Direct access parking garage
- Electric ranges & built-in microwaves
- Exterior view 2
- Flex Space
- Furnished apartments available through Camden-excl
- Garden bathtub
- Hardwood-style flooring in kitchen and baths
- Hardwood-style flooring throughout
- Kitchen island
- Large, insulated windows
- LED lighting
- Lounge with TV
- Non Smoking Community
- Online Maintenance Requests
- Online Rent Payments
- Outdoor fireside lounge
- Oversize oval tub
- Oversized, insulated windows
- Parking
- Pet walking, and other care services through Spruc
- Picnic area with BBQ grills
- Pool view
- Recycling program
- Refrigerator with icemaker
- Six Level Parking Garage
- Smart Thermostat
- Spacious walk in closet in bedroom
- Stackable washer and dryer
- Stainless appliances
- Stainless steel appliances
- Storage on patio/balcony
- Storage Space
- Updated cabinets
- Upgraded Unit Washer/Dryer
- Walk to Belleview light rail station
- White shaker cabinets, white quartz ...
- Wood-style flooring
Property Contact Info
Office Hours
| Monday | 9:00 am–6:00 pm |
| Tuesday | 9:00 am–6:00 pm |
| Wednesday | 9:00 am–6:00 pm |
| Thursday | 9:00 am–6:00 pm |
| Friday | 9:00 am–6:00 pm |
| Saturday | 10:00 am–5:00 pm |
| Sunday | Closed |
Floorplan Pricing and Availability
New! Interactive Property Map
Studio
Floorplan S0
Studio, 1 Bath, 593 sq ftModel Gallery
Floorplans
Availability Details
Availability Date Unit Sq Ft Deposit Unavailable S0 593 sq ft $150 Model Amenities and Features
Features
- Air Conditioning
- Ceiling Fans
- High Speed Internet Access
Kitchen
- Dishwasher
Living Space
- Crown Molding
Unique Features
- 9 foot ceilings
- Alarm monitoring available
- Electric ranges & built-in microwaves
- Garden bathtub
- Large, insulated windows
- LED lighting
- Refrigerator with icemaker
- Smart Thermostat
- Spacious walk in closet in bedroom
- Stackable washer and dryer
Apartment Model: S0Studio, 1 Bath, 593 sq ftUnavailable![]()
S0 - Floorplan 1 Bedroom
Floorplan A3
1 Bed, 1 Bath, 825 sq ftModel Gallery
Floorplans
Availability Details
Availability Date Unit Sq Ft Deposit Unavailable A3 825 sq ft $150 Model Amenities and Features
Features
- Air Conditioning
- Ceiling Fans
- High Speed Internet Access
Kitchen
- Dishwasher
Living Space
- Crown Molding
Unique Features
- 9 foot ceilings
- Alarm monitoring available
- Electric ranges & built-in microwaves
- Garden bathtub
- Large, insulated windows
- LED lighting
- Refrigerator with icemaker
- Smart Thermostat
- Spacious walk in closet in bedroom
- Stackable washer and dryer
Apartment Model: A31 Bedroom, 1 Bath, 825 sq ftUnavailable![]()
A3 - Floorplan Floorplan A2
1 Bed, 1 Bath, 787 sq ftModel Gallery
Floorplans
Availability Details
Availability Date Unit Sq Ft Deposit Unavailable A2 787 sq ft $150 Model Amenities and Features
Features
- Air Conditioning
- Ceiling Fans
- High Speed Internet Access
Kitchen
- Dishwasher
Living Space
- Crown Molding
Unique Features
- 9 foot ceilings
- Alarm monitoring available
- Electric ranges & built-in microwaves
- Garden bathtub
- Kitchen island
- Large, insulated windows
- LED lighting
- Refrigerator with icemaker
- Smart Thermostat
- Spacious walk in closet in bedroom
- Stackable washer and dryer
Apartment Model: A21 Bedroom, 1 Bath, 787 sq ftUnavailable![]()
A2 - Floorplan Floorplan A4
1 Bed, 1 Bath, 750 sq ftModel Gallery
Floorplans
Availability Details
Availability Date Unit Sq Ft Deposit Unavailable A4 750 sq ft $150 Model Amenities and Features
Features
- Air Conditioning
- Ceiling Fans
- High Speed Internet Access
Kitchen
- Dishwasher
Living Space
- Crown Molding
Unique Features
- 9 foot ceilings
- Alarm monitoring available
- Electric ranges & built-in microwaves
- Garden bathtub
- Large, insulated windows
- LED lighting
- Refrigerator with icemaker
- Smart Thermostat
- Spacious walk in closet in bedroom
- Stackable washer and dryer
Apartment Model: A41 Bedroom, 1 Bath, 750 sq ftUnavailable![]()
A4 - Floorplan Floorplan A1
1 Bed, 1 Bath, 686 sq ftAvailability Details
Availability Date Unit Sq Ft Unavailable A1 686 sq ft Model Amenities and Features
Features
- Cable Ready
Floorplan A5
1 Bed, 1 Bath, 741 sq ftAvailability Details
Availability Date Unit Sq Ft Unavailable A5 741 sq ft Model Amenities and Features
Features
- Cable Ready
Floorplan A8
1 Bed, 1 Bath, 852 sq ftAvailability Details
Availability Date Unit Sq Ft Unavailable A8 852 sq ft Model Amenities and Features
Features
- Cable Ready
Floorplan A7
1 Bed, 1 Bath, 893 sq ftAvailability Details
Availability Date Unit Sq Ft Unavailable A7 893 sq ft Model Amenities and Features
Features
- Cable Ready
Floorplan A6
1 Bed, 1 Bath, 951 sq ftAvailability Details
Availability Date Unit Sq Ft Unavailable A6 951 sq ft Model Amenities and Features
Features
- Cable Ready
Floorplan A9
1 Bed, 1 Bath, 952 sq ftAvailability Details
Availability Date Unit Sq Ft Unavailable A9 952 sq ft Model Amenities and Features
Features
- Cable Ready
Floorplan A10
1 Bed, 1 Bath, 1115 sq ftLargest 1 BedroomThis is the largest 1 Bedroom at this PropertyAvailability Details
Availability Date Unit Sq Ft Unavailable A10 1115 sq ft Model Amenities and Features
Features
- Cable Ready
2 Bedrooms
Floorplan B1
2 Beds, 1 Bath, 1015 sq ftModel Gallery
Floorplans
Availability Details
Availability Date Unit Sq Ft Deposit Unavailable B1 1015 sq ft $150 Model Amenities and Features
Features
- Air Conditioning
- Ceiling Fans
- High Speed Internet Access
Kitchen
- Dishwasher
Living Space
- Crown Molding
Unique Features
- 9 foot ceilings
- Alarm monitoring available
- Electric ranges & built-in microwaves
- Garden bathtub
- Kitchen island
- Large, insulated windows
- LED lighting
- Refrigerator with icemaker
- Smart Thermostat
- Spacious walk in closet in bedroom
- Stackable washer and dryer
Apartment Model: B12 Bedroom, 1 Bath, 1015 sq ftUnavailable![]()
B1 - Floorplan Floorplan C3
2 Beds, 2 Baths, 1262 sq ftLargest 2 BedroomThis is the largest 2 Bedroom at this PropertyModel Gallery
Floorplans
Availability Details
Availability Date Unit Sq Ft Deposit Unavailable C3 1262 sq ft $150 Model Amenities and Features
Features
- Air Conditioning
- Ceiling Fans
- High Speed Internet Access
Kitchen
- Dishwasher
Living Space
- Crown Molding
Unique Features
- 9 foot ceilings
- Alarm monitoring available
- Electric ranges & built-in microwaves
- Garden bathtub
- Kitchen island
- Large, insulated windows
- LED lighting
- Refrigerator with icemaker
- Smart Thermostat
- Spacious walk in closet in bedroom
- Stackable washer and dryer
Apartment Model: C32 Bedroom, 2 Bath, 1262 sq ftUnavailable![]()
C3 - Floorplan Floorplan C2
2 Beds, 2 Baths, 1048 sq ftModel Gallery
Floorplans
Availability Details
Availability Date Unit Sq Ft Deposit Unavailable C2 1048 sq ft $150 Model Amenities and Features
Features
- Air Conditioning
- Ceiling Fans
- High Speed Internet Access
Kitchen
- Dishwasher
Living Space
- Crown Molding
Unique Features
- 9 foot ceilings
- Alarm monitoring available
- Electric ranges & built-in microwaves
- Garden bathtub
- Large, insulated windows
- LED lighting
- Refrigerator with icemaker
- Smart Thermostat
- Spacious walk in closet in bedroom
- Stackable washer and dryer
Apartment Model: C22 Bedroom, 2 Bath, 1048 sq ftUnavailable![]()
C2 - Floorplan Floorplan C1
2 Beds, 2 Baths, 1028 sq ftModel Gallery
Floorplans
Availability Details
Availability Date Unit Sq Ft Deposit Unavailable C1 1028 sq ft $150 Model Amenities and Features
Features
- Air Conditioning
- Ceiling Fans
- High Speed Internet Access
Kitchen
- Dishwasher
Living Space
- Crown Molding
Unique Features
- 9 foot ceilings
- Alarm monitoring available
- Electric ranges & built-in microwaves
- Garden bathtub
- Large, insulated windows
- LED lighting
- Refrigerator with icemaker
- Smart Thermostat
- Spacious walk in closet in bedroom
- Stackable washer and dryer
Apartment Model: C12 Bedroom, 2 Bath, 1028 sq ftUnavailable![]()
C1 - Floorplan Floorplan B2
2 Beds, 1 Bath, 1059 sq ftAvailability Details
Availability Date Unit Sq Ft Unavailable B2 1059 sq ft Model Amenities and Features
Features
- Cable Ready
Floorplan B3
2 Beds, 1 Bath, 1079 sq ftAvailability Details
Availability Date Unit Sq Ft Unavailable B3 1079 sq ft Model Amenities and Features
Features
- Cable Ready
Property Information
- 270 Units
- 5 Stories
- Built in 2009
Lease Terms
- 4 - 17 mo
Fees and Policies
Pet Policy and Fees
Cats
- 3 Pet Limit
We accept 3 pets per apartment, with no weight limit. Pet Deposit: $300 per household, Monthly Pet Rent: $35 per household. Breed Restrictions: American Pit Bull Terrier, American Staffordshire Terrier, Staffordshire Bull Terrier, any mix of the previous breeds, or any other dog or breed deemed aggressive.
Dogs
- 3 Pet Limit
We accept 3 pets per apartment, with no weight limit. Pet Deposit: $300 per household, Monthly Pet Rent: $35 per household. Breed Restrictions: American Pit Bull Terrier, American Staffordshire Terrier, Staffordshire Bull Terrier, any mix of the previous breeds, or any other dog or breed deemed aggressive.
Parking Info and Fees
- Surface Lot
- 2 Max
- Garage ParkingiWe offer one parking permit and space per leaseholder on a first-come first-come, first-served basis. Reserved parking spaces are available for a monthly fee. We have a six-level parking garage for residents with ample parking for visitors on the top floor.
- Storage Unit
Property Fee Disclaimer: Based on community-supplied data and independent market research. Subject to change without notice. May exclude fees for mandatory or optional services and usage-based utilities.
Features and Amenities
Interior Features
- Cable Ready
Living Area Features
- Walk In Closets
Map
- Shopping
- Colleges
- Grocery
- Medical
- Parks
- Transportation
- Nearby Properties

Map
About Portable Tenant Screening Reports:
Applicant has the right to provide the property manager or owner with a Portable Tenant Screening Report (PTSR) that is not more than 30 days old, as defined in § 38-12-902(2.5), Colorado Revised Statutes; and 2) if Applicant provides the property manager or owner with a PTSR, the property manager or owner is prohibited from: a) charging Applicant a rental application fee; or b) charging Applicant a fee for the property manager or owner to access or use the PTSR.
Renters Reviews and Ratings
DO NOT RENT HERE
Serious problems
Property Manager Responded
Camden at Belleview
Property Manager Responded
Very happy with selection
Property Manager Responded
Love this place!!
Property Manager Responded
Finally a great place to live
Property Manager Responded
Very disappointed
Property Manager Responded
if you like no security, thieves and fake fees, live here
Property Manager Responded
DO NOT LIVE HERE
Great location, great space
A Good Place to Call "Home"
Huge apartments right next to light rail
Nearby Schools
Thomas Jefferson High School
Southmoor Elementary School
Hamilton Middle School
About GreatSchools Data on ApartmentHomeLiving.com.
Points of Interest
Time and distance from Camden Belleview Station.
Arts Museums and Landmarks
Big Box and Retail
Petco
Walmart
Safeway
Colleges and Universities
Arapahoe Community College - Littleton Campus
Groceries
King Soopers
Safeway
Cub Foods
Hospitals
Military Bases
Buckley Space Force Base
Parks and Recreation
Camden Belleview Station has 5 parks within 8.5 miles, including Four Mile Historic Park, Denver Botanical Gardens, Denver Botanic Garden, Molly Brown House Museum, and Colorado History Museum.
Restaurants and Dining
Shopping Centers
Camden Belleview Station has 5 shopping centers within 0.9 miles.
Transit Stations
Nearby Neighborhoods
Rental Price Ranges in the Area
| Bedroom | Average Rent | Cheapest Rent | Highest Rent |
|---|---|---|---|
| Denver Studio Apartments | $1,586 | $650 | $10,000+ |
| Denver 1 Bedroom Apartments | $1,800 | $600 | $10,000+ |
| Denver 2 Bedroom Apartments | $2,306 | $600 | $10,000+ |
| Denver 3 Bedroom Apartments | $2,929 | $600 | $10,000+ |
| Denver 4 Bedroom Apartments | $2,895 | $840 | $10,000+ |
| Denver 5 Bedroom Apartments | $3,182 | $2,340 | $4,720 |
| Denver 6 Bedroom Apartments | $16,307 | $10,000 | $10,000+ |
Nearby Apartments
Nearby Homes
Did You Know?
Apartment residents stay an average of 2.5 years in their apartment before moving.


Property Manager Responded