Request Notification
Camden Buckingham
Richardson, TX 75081

- 1–2 Bedrooms
- 719–1,116 Square Feet
About Camden Buckingham
We offer live video, self-guided, and team member tour options. Please call 24 x 7 to schedule. Nestled in Richardson, Camden Buckingham's 1 and 2-bedroom pet-friendly apartment homes feature 9-foot ceilings, stainless steel appliances, and walk-in closets. Flexible floor plans even allow you to create space for a home office. Step inside this elegant community to find a state-of-the-art 24-hour fitness center, 2 sparkling swimming pools with waterscapes, a multipurpose sports court, and a spectacular setting that includes two serene lakes with jogging paths. Camden Buckingham is minutes from the world-class NorthPark Center as well as many local restaurants around Richardson. Its close proximity to the DART Rail and Highways 75 and 635 also means there is a smooth commute in just about any direction. Camden residents can take advantage of an exclusive discount with CORT to rent furniture and accessories for your apartment home. We partner with Vero, a third-party screening company, to verify the identity and income of all applicants. Pricing and availability are subject to change until a quote is saved. Call or visit to save a quote.
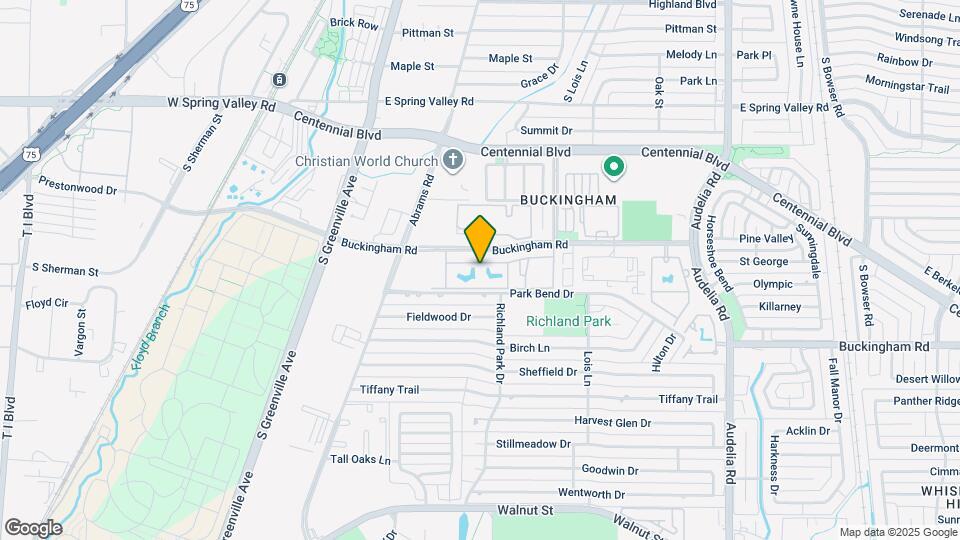
Camden Buckingham is located in the Buckingham Neighborhood and 75081 Zip code of Richardson, TX.
Unique Features and Amenities
- 2 inch wood-style blinds
- 2 stainless steel outdoor grill areas
- 24-hour emergency maintenance
- 24-hour fitness studio with cardio & weight tr
- 9 foot ceilings with crown molding
- Air conditioning - central air
- Alarm monitoring available
- Assigned covered parking available
- Assigned garages available
- Beautifully landscaped grounds
- Brown speckled laminate countertops with bar-heigh
- Brushed nickel fixtures
- Built-in bookshelves
- Ceiling fans
- Chef inspired kitchen, modern cabinets
- Clubroom
- Designer paint
- Detached Garages, Carports and Reserved Parking Av
- Divided kitchen sink
- Double sink vanity
- Double-sink vanity
- Dual access bathroom
- Flexible floor plans ideal for home office
- Framed bathroom mirrors
- Front door trash pick-up
- Full-size washer and dryer
- Garden bathtubs
- Granite-style countertops
- Hardwood-style flooring
- Includes carport
- Indoor sports court
- Jogging trails
- Lake view
- Meeting rooms
- Microwave
- Modern hardware and lighting fixtures
- Online maintenance requests
- Online rent payments
- Parking
- Pet walking, and other care services through Spruc
- Picnic area with gazebo
- Pool view
- Private balcony with storage
- Private patio with storage
- Stainless steel appliances
- Tile backsplash in kitchen
- Two lakes with catch and release fishing
- Walk-in closets
- Washer/dryer included
- Wi-Fi in common areas
Property Contact Info
Office Hours
| Monday | 9:00 am–6:00 pm |
| Tuesday | 9:00 am–6:00 pm |
| Wednesday | 9:00 am–6:00 pm |
| Thursday | 9:00 am–6:00 pm |
| Friday | 9:00 am–6:00 pm |
| Saturday | 10:00 am–5:00 pm |
| Sunday | Closed |
Floorplan Pricing and Availability
New! Interactive Property Map
1 Bedroom
Floorplan A
1 Bed, 1 Bath, 719 sq ftModel Gallery
Floorplans
Availability Details
Availability Date Unit Sq Ft Unavailable A 719 sq ft Model Amenities and Features
Features
- Air Conditioning
- Ceiling Fans
Kitchen
- Dishwasher
- Microwave
- Stainless Steel Appliances
Living Space
- Walk-In Closets
- Window Coverings
Unique Features
- 9 foot ceilings with crown molding
- Alarm monitoring available
- Assigned covered parking available
- Assigned garages available
- Brown speckled laminate countertops with bar-heigh
- Brushed nickel fixtures
- Chef inspired kitchen, modern cabinets
- Divided kitchen sink
- Framed bathroom mirrors
- Modern hardware and lighting fixtures
- Tile backsplash in kitchen
Apartment Model: A1 Bedroom, 1 Bath, 719 sq ftUnavailable![]()
A - Floorplan Floorplan B
1 Bed, 1 Bath, 799 sq ftModel Gallery
Floorplans
Availability Details
Availability Date Unit Sq Ft Unavailable B 799 sq ft Model Amenities and Features
Features
- Air Conditioning
- Ceiling Fans
Kitchen
- Dishwasher
- Microwave
- Stainless Steel Appliances
Living Space
- Walk-In Closets
- Window Coverings
Unique Features
- 9 foot ceilings with crown molding
- Alarm monitoring available
- Assigned covered parking available
- Assigned garages available
- Brown speckled laminate countertops with bar-heigh
- Brushed nickel fixtures
- Chef inspired kitchen, modern cabinets
- Divided kitchen sink
- Double-sink vanity
- Framed bathroom mirrors
- Modern hardware and lighting fixtures
- Tile backsplash in kitchen
Apartment Model: B1 Bedroom, 1 Bath, 799 sq ftUnavailable![]()
B - Floorplan 2 Bedrooms
Floorplan D
2 Beds, 2 Baths, 1116 sq ftLargest 2 BedroomThis is the largest 2 Bedroom at this PropertyModel Gallery
Floorplans
Availability Details
Availability Date Unit Sq Ft Unavailable D 1116 sq ft Model Amenities and Features
Features
- Air Conditioning
- Ceiling Fans
Kitchen
- Dishwasher
- Microwave
- Stainless Steel Appliances
Living Space
- Walk-In Closets
- Window Coverings
Unique Features
- 9 foot ceilings with crown molding
- Alarm monitoring available
- Assigned covered parking available
- Assigned garages available
- Brown speckled laminate countertops with bar-heigh
- Brushed nickel fixtures
- Chef inspired kitchen, modern cabinets
- Divided kitchen sink
- Framed bathroom mirrors
- Modern hardware and lighting fixtures
- Tile backsplash in kitchen
Apartment Model: D2 Bedroom, 2 Bath, 1116 sq ftUnavailable![]()
D - Floorplan Floorplan C
2 Beds, 2 Baths, 1095 sq ftModel Gallery
Floorplans
Availability Details
Availability Date Unit Sq Ft Unavailable C 1095 sq ft Model Amenities and Features
Features
- Air Conditioning
- Ceiling Fans
Kitchen
- Dishwasher
- Microwave
- Stainless Steel Appliances
Living Space
- Walk-In Closets
- Window Coverings
Unique Features
- 9 foot ceilings with crown molding
- Alarm monitoring available
- Assigned covered parking available
- Assigned garages available
- Brown speckled laminate countertops with bar-heigh
- Brushed nickel fixtures
- Chef inspired kitchen, modern cabinets
- Divided kitchen sink
- Framed bathroom mirrors
- Modern hardware and lighting fixtures
- Tile backsplash in kitchen
Apartment Model: C2 Bedroom, 2 Bath, 1095 sq ftUnavailable![]()
C - Floorplan Floorplan E
2 Beds, 2 Baths, 1087 sq ftModel Gallery
Floorplans
Availability Details
Availability Date Unit Sq Ft Unavailable E 1087 sq ft Model Amenities and Features
Features
- Air Conditioning
- Ceiling Fans
Kitchen
- Dishwasher
- Microwave
- Stainless Steel Appliances
Living Space
- Walk-In Closets
- Window Coverings
Unique Features
- 9 foot ceilings with crown molding
- Alarm monitoring available
- Assigned covered parking available
- Assigned garages available
- Brown speckled laminate countertops with bar-heigh
- Brushed nickel fixtures
- Chef inspired kitchen, modern cabinets
- Divided kitchen sink
- Framed bathroom mirrors
- Modern hardware and lighting fixtures
- Tile backsplash in kitchen
Apartment Model: E2 Bedroom, 2 Bath, 1087 sq ftUnavailable![]()
E - Floorplan
Property Information
- 464 Units
- 3 Stories
- Built in 1997
Lease Terms
- 4 - 17 mo
Fees and Policies
Pet Policy and Fees
Cats
- 3 Pet Limit
Dogs
- 3 Pet Limit
Parking Info and Fees
- Surface LotiEach resident receives one parking space. All other parking is first-come, first-served. Detached garages, carports, and reserved parking are available for rent throughout the community. Detached Garages: $75 to $90 per month Carports: $20 to $35 per month Reserved Parking Spaces: $50 per month Visitor parking is available along the back row of the community.
- CoverediEach resident receives one parking space. All other parking is first-come, first-served. Detached garages, carports, and reserved parking are available for rent throughout the community. Detached Garages: $75 to $90 per month Carports: $20 to $35 per month Reserved Parking Spaces: $50 per month Visitor parking is available along the back row of the community.
- Garage ParkingiEach resident receives one parking space. All other parking is first-come, first-served. Detached garages, carports, and reserved parking are available for rent throughout the community. Detached Garages: $75 to $90 per month Carports: $20 to $35 per month Reserved Parking Spaces: $50 per month Visitor parking is available along the back row of the community.
- OtheriEach resident receives one parking space. All other parking is first-come, first-served. Detached garages, carports, and reserved parking are available for rent throughout the community. Detached Garages: $75 to $90 per month Carports: $20 to $35 per month Reserved Parking Spaces: $50 per month Visitor parking is available along the back row of the community.
Property Fee Disclaimer: Based on community-supplied data and independent market research. Subject to change without notice. May exclude fees for mandatory or optional services and usage-based utilities.
Features and Amenities
Interior Features
- Cable Ready
Living Area Features
- Walk In Closets
Unique Amenities
- Garage Available
Map
- Shopping
- Colleges
- Grocery
- Medical
- Transportation
- Nearby Properties

Map
Getting Around
50 / 100 Fairly walkable
30 / 100 Limited public transit
40 / 100 Fairly bikeable
90 / 100 Exceptionally car friendly
Getting to Know the Area
80 / 100 Restaurants
60 / 100 Cafes
60 / 100 Nightlife
70 / 100 Shopping
60 / 100 Parks
90 / 100 Noise Level
Renters Reviews and Ratings
charged me after living with mice
Best pick by far
Property Manager Responded
Excellent property
Property Manager Responded
Good place
Property Manager Responded
New home
Property Manager Responded
Love it here!
Property Manager Responded
Worst Place Ever
Property Manager Responded
Please, do not choose this apartment.
Camden Buckingham, Nice Enough
sweet little home
Best place to live!
camden buckingham apts
Nearby Schools
Berkner High School
Richland Elementary School
Apollo Junior High School
Liberty Junior High School STEM Academy
About GreatSchools Data on ApartmentHomeLiving.com.
Points of Interest
Time and distance from Camden Buckingham.
Arts Museums and Landmarks
Big Box and Retail
Kroger
Lowe's
Costco
Colleges and Universities
Groceries
Kroger
Tom Thumb
H-E-B
Hospitals
Green Oaks Hospital
Medical City Dallas Hospital
Texas Health Presbyterian Hospital Dallas
Restaurants and Dining
Shopping Centers
Camden Buckingham has 5 shopping centers within 0.8 miles.
Transit Stations
Nearby Neighborhoods
Rental Price Ranges in the Area
| Bedroom | Average Rent | Cheapest Rent | Highest Rent |
|---|---|---|---|
| Richardson Studio Apartments | $1,224 | $613 | $1,915 |
| Richardson 1 Bedroom Apartments | $1,300 | $601 | $5,096 |
| Richardson 2 Bedroom Apartments | $1,756 | $716 | $4,427 |
| Richardson 3 Bedroom Apartments | $2,287 | $1,348 | $6,359 |
| Richardson 4 Bedroom Apartments | $5,389 | $2,632 | $10,000+ |
Nearby Apartments
Nearby Homes
Did You Know?
Apartment residents stay an average of 2.5 years in their apartment before moving.


Property Manager Responded