

Request Notification
Camden Fallsgrove
Rockville, MD 20850

- 1–3 Bedrooms
- 659–1,386 Square Feet
About Camden Fallsgrove
We offer a variety of tour options. Self-guided tours are available on Mondays. Self-guided, live video, and team member tours are available Tuesday through Saturday. Please call 24 x 7 to schedule. Camden Fallsgrove's location in the popular neighborhood of Rockville, upscale amenities, and finishes tailored to our residents' needs set us apart from neighboring communities. Our spacious one, two and three bedroom apartment homes offer stainless steel appliances, spacious walk-in closets, brushed nickel fixtures and lighting, crown molding, full-size washers and dryers and more. Working from home? Enjoy stunning views of beautiful greenspace and lush landscaping from your new home office, comfortably set in a converted dining or bedroom area. Camden Fallsgrove residents have access to our 24-hour fitness studio, courtyard with grilling stations, resort-style pool, club room with entertainment and billiards, and easy access to Fallsgrove Park for our four-legged residents. Camden Fallsgrove is located near all the action Rockville has to offer from the Fallsgrove Village center, Thomas Farm Community Center, Montgomery Mall, RIO Washingtonian Center and more. Come home to Camden Fallsgrove! Camden residents can take advantage of an exclusive discount with CORT to rent furniture and accessories for your apartment home. We partner with Vero, a third-party screening company, to verify the identity and income of all applicants. Pricing and availability are subject to change until a quote is saved. Call or visit to save a quote.
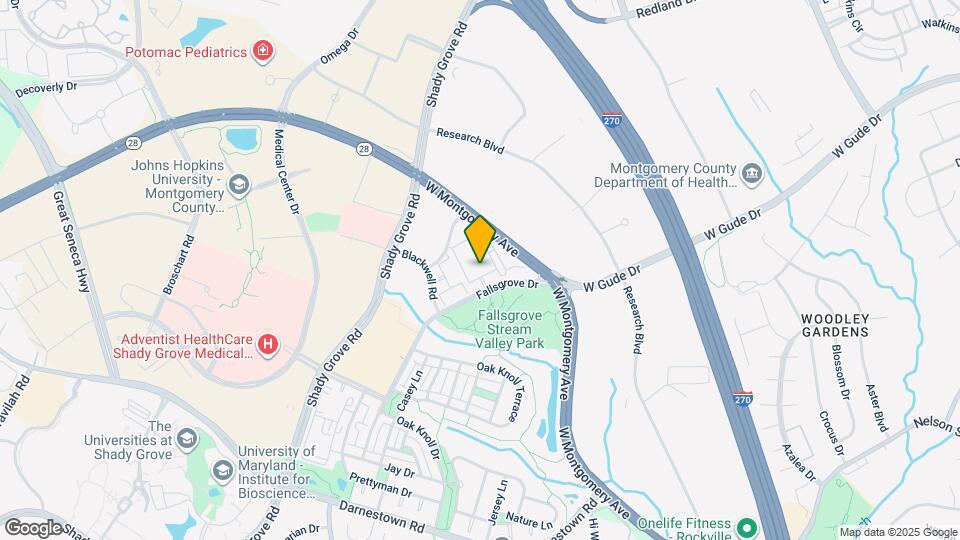
Camden Fallsgrove is located in the West Rockville Neighborhood and 20850 Zip code of Rockville, MD.
Unique Features and Amenities
- 2 nearby lighted tennis courts
- 24 hr fitness studio
- 24-hour emergency maintenance
- Air conditioning - central air
- BBQ grilling courtyard
- Brushed nickel fixtures & lighting
- Close to Rockville Pike and Gaithersburg
- Curved shower rods
- Detached Garages and Reserved Parking Available
- Doorstep trash and recycling pickup Sun-Thurs.
- Espresso cabinets with frosted glass doors
- Excellent school district
- Full-size washer & dryer
- Garden tubs
- Gentleman-height double sink vanities
- Housekeeping and More Available through Spruce
- Laundry room with full-size washer and dryer
- Meeting rooms
- Mountain Mist gray quartz countertops
- MyCamden.com, a resident social site
- Near I-270
- Near Thomas Farm Community Center
- Non-smoking apartment
- Online Rent Payments
- Parking
- Pet walking, and other care services through Spruc
- Porcelain tile backsplash
- Resident lounge with billiards
- Resident social events
- Spacious layouts for a home office space
- Spacious walk-in closets
- Track lighting
- Undermount sink with pull down spray faucet
- Walk to Fallsgrove Village Center
- Wi-Fi in common areas
Property Contact Info
Office Hours
| Monday | 1:00 pm–6:00 pm |
| Tuesday | 9:00 am–6:00 pm |
| Wednesday | 9:00 am–6:00 pm |
| Thursday | 9:00 am–6:00 pm |
| Friday | 9:00 am–6:00 pm |
| Saturday | 10:00 am–5:00 pm |
| Sunday | Closed |
Floorplan Pricing and Availability
New! Interactive Property Map
1 Bedroom
1.1E
1 Bed, 1 Bath, 864 sq ftLargest 1 BedroomThis is the largest 1 Bedroom at this PropertyModel Gallery
Floorplans
Availability Details
Availability Date Unit Sq Ft Unavailable 1.1E 864 sq ft Model Amenities and Features
Features
- Air Conditioning
- Ceiling Fans
Kitchen
- Dishwasher
- Range
- Stainless Steel Appliances
Living Space
- Crown Molding
Unique Features
- Brushed nickel fixtures & lighting
- Curved shower rods
- Espresso cabinets with frosted glass doors
- Full-size washer & dryer
- Garden tubs
- Gentleman-height double sink vanities
- Mountain Mist gray quartz countertops
- Non-smoking apartment
- Porcelain tile backsplash
- Spacious walk-in closets
- Track lighting
- Undermount sink with pull down spray faucet
Apartment Model: 1.1E1 Bedroom, 1 Bath, 864 sq ftUnavailable![]()
1.1E - Floorplan 1.1C
1 Bed, 1 Bath, 788 sq ftModel Gallery
Floorplans
Availability Details
Availability Date Unit Sq Ft Unavailable 1.1C 788 sq ft Model Amenities and Features
Features
- Air Conditioning
- Ceiling Fans
Kitchen
- Dishwasher
- Range
- Stainless Steel Appliances
Living Space
- Crown Molding
Unique Features
- Brushed nickel fixtures & lighting
- Curved shower rods
- Espresso cabinets with frosted glass doors
- Full-size washer & dryer
- Garden tubs
- Gentleman-height double sink vanities
- Mountain Mist gray quartz countertops
- Non-smoking apartment
- Porcelain tile backsplash
- Spacious walk-in closets
- Track lighting
- Undermount sink with pull down spray faucet
Apartment Model: 1.1C1 Bedroom, 1 Bath, 788 sq ftUnavailable![]()
1.1C - Floorplan 1.1A
1 Bed, 1 Bath, 659 sq ftAvailability Details
Availability Date Unit Sq Ft Unavailable 1.1A 659 sq ft 1.1D
1 Bed, 1 Bath, 799 sq ftAvailability Details
Availability Date Unit Sq Ft Unavailable 1.1D 799 sq ft 2 Bedrooms
Floorplan 2.1
2 Beds, 1 Bath, 991 sq ftModel Gallery
Floorplans
Availability Details
Availability Date Unit Sq Ft Unavailable 2.1 991 sq ft Model Amenities and Features
Features
- Air Conditioning
- Ceiling Fans
Kitchen
- Dishwasher
- Range
- Stainless Steel Appliances
Living Space
- Crown Molding
Unique Features
- Brushed nickel fixtures & lighting
- Curved shower rods
- Espresso cabinets with frosted glass doors
- Garden tubs
- Gentleman-height double sink vanities
- Laundry room with full-size washer and dryer
- Mountain Mist gray quartz countertops
- Non-smoking apartment
- Porcelain tile backsplash
- Spacious walk-in closets
- Track lighting
- Undermount sink with pull down spray faucet
Apartment Model: 2.12 Bedroom, 1 Bath, 991 sq ftUnavailable![]()
2.1 - Floorplan 2.2C
2 Beds, 2 Baths, 1178-1295 sq ftLargest 2 BedroomThis is the largest 2 Bedroom at this PropertyModel Gallery
Floorplans
Availability Details
Availability Date Unit Sq Ft Unavailable 2.2C 1178-1295 sq ft Model Amenities and Features
Features
- Air Conditioning
- Ceiling Fans
- Smoke Free
Kitchen
- Dishwasher
- Range
- Stainless Steel Appliances
Living Space
- Crown Molding
Unique Features
- Brushed nickel fixtures & lighting
- Curved shower rods
- Espresso cabinets with frosted glass doors
- Full-size washer & dryer
- Garden tubs
- Gentleman-height double sink vanities
- Laundry room with full-size washer and dryer
- Mountain Mist gray quartz countertops
- Non-smoking apartment
- Porcelain tile backsplash
- Spacious walk-in closets
- Track lighting
- Undermount sink with pull down spray faucet
Apartment Model: 2.2C2 Bedroom, 2 Bath, 1178-1295 sq ftUnavailable![]()
2.2C - Floorplan 2.2B
2 Beds, 2 Baths, 1098 sq ftModel Gallery
Floorplans
Availability Details
Availability Date Unit Sq Ft Unavailable 2.2B 1098 sq ft Model Amenities and Features
Features
- Air Conditioning
- Ceiling Fans
Kitchen
- Dishwasher
- Range
- Stainless Steel Appliances
Living Space
- Crown Molding
Unique Features
- Brushed nickel fixtures & lighting
- Curved shower rods
- Espresso cabinets with frosted glass doors
- Full-size washer & dryer
- Garden tubs
- Gentleman-height double sink vanities
- Mountain Mist gray quartz countertops
- Non-smoking apartment
- Porcelain tile backsplash
- Spacious walk-in closets
- Track lighting
- Undermount sink with pull down spray faucet
Apartment Model: 2.2B2 Bedroom, 2 Bath, 1098 sq ftUnavailable![]()
2.2B - Floorplan 2.2A
2 Beds, 2 Baths, 1074 sq ftAvailability Details
Availability Date Unit Sq Ft Unavailable 2.2A 1074 sq ft 3 Bedrooms
Floorplan 3.2
3 Beds, 2 Baths, 1386 sq ftAvailability Details
Availability Date Unit Sq Ft Unavailable 3.2 1386 sq ft
Property Information
- 268 Units
- 4 Stories
- Built in 2004
Lease Terms
- 5 - 15 mo
Fees and Policies
Pet Policy and Fees
Cats
- 3 Pet Limit
We welcome your cats and dogs, up to three pets per apartment, and a full-grown maximum weight limit of 80 pounds each. *Breed restrictions apply. We do not permit American Pit Bull Terrier, American Staffordshire Terrier, Staffordshire Bull Terrier, any mix of the previous breeds, or any other dog or breed deemed aggressive. See management for pet approval and deposit and fee information.
Dogs
- 3 Pet Limit
We welcome your cats and dogs, up to three pets per apartment, and a full-grown maximum weight limit of 80 pounds each. *Breed restrictions apply. We do not permit American Pit Bull Terrier, American Staffordshire Terrier, Staffordshire Bull Terrier, any mix of the previous breeds, or any other dog or breed deemed aggressive. See management for pet approval and deposit and fee information.
Parking Info and Fees
- OtheriWe offer one parking permit per resident. We also offer reserved parking for $50 per month per space. Detached garages and breezeway garages are available to rent starting at $160 per month. We have ample marked visitor spaces too!
Property Fee Disclaimer: Based on community-supplied data and independent market research. Subject to change without notice. May exclude fees for mandatory or optional services and usage-based utilities.
Features and Amenities
Living Area Features
- Walk In Closets
Map
- Shopping
- Colleges
- Grocery
- Medical
- Transportation
- Nearby Properties

Map
Renters Reviews and Ratings
Water bill is shared with the rest of the community and bad neighbors who violate rules
Worst apartment experience yet
Property Manager Responded
Concerning water quality, and poorly managed property
Property Manager Responded
Poor management, free-for-all complex
Best of the Best
Property Manager Responded
Great Community to Live!
Property Manager Responded
Great community!
Wonderful Community and Great Modern Feel
Decent place
Location location location
Rare Community in Prestigious Montgomery County- Secluded, Quiet, yet Family, Kid, and Pet Friendly!
Beautiful apartments in Rockville, MD
Nearby Schools
Richard Montgomery High
Ritchie Park Elementary
Julius West Middle
About GreatSchools Data on ApartmentHomeLiving.com.
Points of Interest
Time and distance from Camden Fallsgrove.
Big Box and Retail
Safeway
Carmax
Walgreens
Colleges and Universities
Groceries
Safeway
Harris Teeter
Whole Foods
Hospitals
Adventist Healthcare Shady Grove Medical Center
Holy Cross Germantown Hospital
Medstar Montgomery Medical Center
Shopping Centers
Camden Fallsgrove has 5 shopping centers within 1.0 miles.
Nearby Neighborhoods
Rental Price Ranges in the Area
| Bedroom | Average Rent | Cheapest Rent | Highest Rent |
|---|---|---|---|
| Rockville Studio Apartments | $1,838 | $730 | $2,519 |
| Rockville 1 Bedroom Apartments | $2,118 | $770 | $4,082 |
| Rockville 2 Bedroom Apartments | $2,622 | $905 | $7,500 |
| Rockville 3 Bedroom Apartments | $3,278 | $1,040 | $6,000 |
| Rockville 4 Bedroom Apartments | $3,367 | $2,653 | $3,749 |
Nearby Apartments
Nearby Homes
Did You Know?
43% of renters tour a property with an agent before signing a lease.


Property Manager Responded