

Request Notification
Camden Manor Park
Raleigh, NC 27612

- Studio–3 Bedrooms
- 672–1,425 Square Feet
About Camden Manor Park
We offer a variety of tour options to fit your schedule - team member, self-guided, and video. Schedule your tour online!. Camden Manor Park is ideally located just minutes from Downtown Raleigh, Crabtree Valley Mall, North Hills and Cameron Village, placing the best dining, retail and entertainment at your fingertips. Our studio, 1, 2 and 3 bedroom apartment homes offer stylish details and spacious layouts! Our apartment homes offer luxury upgrades such as contemporary cabinetry with brushed nickel features, white quartz countertops, glass tile backsplash, wood-style plank flooring, 9-13 ft. ceilings with crown molding, and stainless steel appliances. Working from home? Our A2 Sunroom is the perfect spot for a light filled home office! Other floor plans feature built-in desks! Enjoy our expansive fitness studio with state-of the art equipment, and our 2 resort-style pools - the perfect place to recharge on the weekends. With all this, why would you live anywhere else? Camden residents can take advantage of an exclusive discount with CORT to rent furniture and accessories for your apartment home. As an Airbnb-friendly community, residents can host their apartment home on Airbnb part-time, up to 90 days per year. (Hosting is subject to local laws and regulations.) We partner with Vero, a third-party screening company, to verify the identity and income of all applicants. Pricing and availability are subject to change until a quote is saved. Call or visit to save a quote.
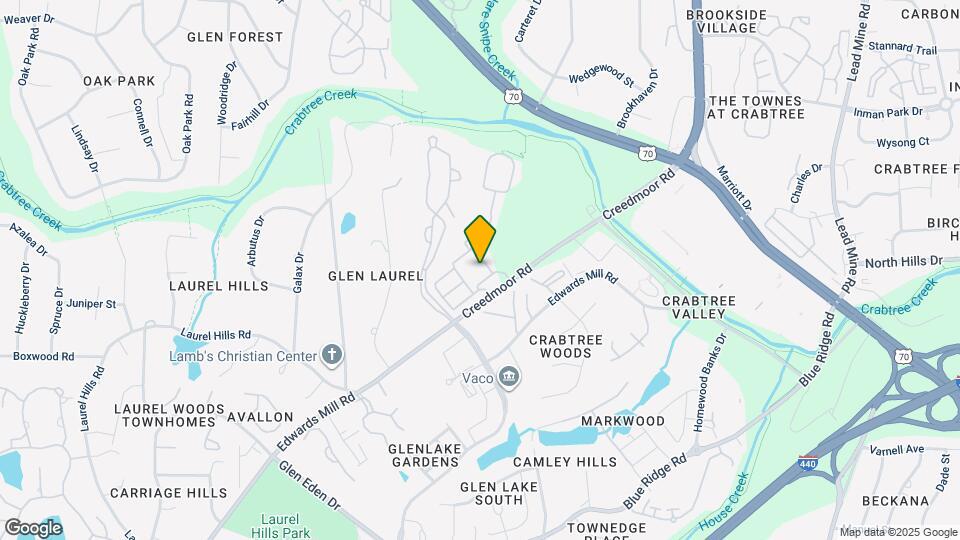
Camden Manor Park is located in the Crabtree Valley Neighborhood and 27612 Zip code of Raleigh, NC.
Unique Features and Amenities
- 24-hour emergency maintenance
- Air conditioning - central air
- Archways & architectural columns
- Beautifully landscaped grounds
- Built in desks and home office space in select flo
- Built-in desks
- Clubroom
- Convenient to downtown Raleigh
- Detached Garages
- Double-sink vanity
- Easy access to I-40 and Hwy 54
- Flex space
- Front door trash pick-up
- Full size washer and dryer included
- Gazebos and BBQ grilling stations
- Housekeeping and More Available through Spruce
- Large soaking bathtub
- Meeting rooms
- Minutes from Crabtree Valley Mall
- MyCamden.com, a resident social site
- Near North Hills and Brier Creek
- Online rent payments and service requests
- Outdoor fireplace and entertaining area
- Parking
- Patio with storage
- Pet walking, and other care services through Spruc
- Private dog park
- Private sunroom
- Spacious walk-in closets
- Surround-sound cinema viewing room
- Wi-Fi in common areas
Property Contact Info
Office Hours
| Monday | 1:00 pm–6:00 pm |
| Tuesday | 9:00 am–6:00 pm |
| Wednesday | 9:00 am–6:00 pm |
| Thursday | 9:00 am–6:00 pm |
| Friday | 9:00 am–6:00 pm |
| Saturday | 10:00 am–5:00 pm |
| Sunday | Closed |
Floorplan Pricing and Availability
New! Interactive Property Map
Studio
Floorplan M1
Studio, 1 Bath, 672 sq ftModel Gallery
Floorplans
Availability Details
Availability Date Unit Sq Ft Unavailable M1 672 sq ft Model Amenities and Features
Features
- Air Conditioning
- Ceiling Fans
- Smoke Free
Kitchen
- Dishwasher
Unique Features
- Archways & architectural columns
- Full size washer and dryer included
- Spacious walk-in closets
Apartment Model: M1Studio, 1 Bath, 672 sq ftUnavailable![]()
M1 - Floorplan Floorplan M2
Studio, 1 Bath, 716 sq ftModel Gallery
Floorplans
Availability Details
Availability Date Unit Sq Ft Unavailable M2 716 sq ft Model Amenities and Features
Features
- Air Conditioning
- Ceiling Fans
- Smoke Free
Kitchen
- Dishwasher
Unique Features
- Archways & architectural columns
- Full size washer and dryer included
- Spacious walk-in closets
Apartment Model: M2Studio, 1 Bath, 716 sq ftUnavailable![]()
M2 - Floorplan 1 Bedroom
Floorplan A1
1 Bed, 1 Bath, 830 sq ftModel Gallery
Floorplans
Availability Details
Availability Date Unit Sq Ft Unavailable A1 830 sq ft Model Amenities and Features
Features
- Air Conditioning
- Ceiling Fans
- Smoke Free
Kitchen
- Dishwasher
Unique Features
- Archways & architectural columns
- Built-in desks
- Flex space
- Full size washer and dryer included
- Large soaking bathtub
- Patio with storage
- Spacious walk-in closets
Apartment Model: A11 Bedroom, 1 Bath, 830 sq ftUnavailable![]()
A1 - Floorplan Floorplan A3
1 Bed, 1 Bath, 830 sq ftModel Gallery
Floorplans
Availability Details
Availability Date Unit Sq Ft Unavailable A3 830 sq ft Model Amenities and Features
Features
- Air Conditioning
Kitchen
- Dishwasher
Unique Features
- Archways & architectural columns
- Built-in desks
- Flex space
- Full size washer and dryer included
- Large soaking bathtub
- Patio with storage
- Spacious walk-in closets
Apartment Model: A31 Bedroom, 1 Bath, 830 sq ftUnavailable![]()
A3 - Floorplan Floorplan A2
1 Bed, 1 Bath, 812 sq ftModel Gallery
Floorplans
Availability Details
Availability Date Unit Sq Ft Unavailable A2 812 sq ft Model Amenities and Features
Features
- Air Conditioning
- Ceiling Fans
- Smoke Free
Kitchen
- Dishwasher
Unique Features
- Archways & architectural columns
- Full size washer and dryer included
- Large soaking bathtub
- Private sunroom
- Spacious walk-in closets
Apartment Model: A21 Bedroom, 1 Bath, 812 sq ftUnavailable![]()
A2 - Floorplan A1-A
1 Bed, 1 Bath, 830 sq ftAvailability Details
Availability Date Unit Sq Ft Unavailable A1-A 830 sq ft Model Amenities and Features
Features
- Air Conditioning
- Ceiling Fans
- Smoke Free
Kitchen
- Dishwasher
Unique Features
- Flex space
- Full size washer and dryer included
- Large soaking bathtub
- Patio with storage
- Spacious walk-in closets
Floorplan C1
1 Bed, 1 Bath, 932 sq ftLargest 1 BedroomThis is the largest 1 Bedroom at this PropertyModel Gallery
Floorplans
Availability Details
Availability Date Unit Sq Ft Unavailable C1 932 sq ft Model Amenities and Features
Features
- Air Conditioning
- Ceiling Fans
- Smoke Free
Kitchen
- Dishwasher
Outdoor Space
- Patio
Unique Features
- Archways & architectural columns
- Full size washer and dryer included
- Large soaking bathtub
- Spacious walk-in closets
Apartment Model: C11 Bedroom, 1 Bath, 932 sq ftUnavailable![]()
C1 - Floorplan 2 Bedrooms
Floorplan E1
2 Beds, 2 Baths, 1208 sq ftModel Gallery
Floorplans
Availability Details
Availability Date Unit Sq Ft Unavailable E1 1208 sq ft Model Amenities and Features
Features
- Air Conditioning
- Ceiling Fans
- Smoke Free
Kitchen
- Dishwasher
Unique Features
- Archways & architectural columns
- Double-sink vanity
- Full size washer and dryer included
- Large soaking bathtub
- Patio with storage
- Spacious walk-in closets
Apartment Model: E12 Bedroom, 2 Bath, 1208 sq ftUnavailable![]()
E1 - Floorplan Floorplan D1
2 Beds, 2 Baths, 1052 sq ftModel Gallery
Floorplans
Availability Details
Availability Date Unit Sq Ft Unavailable D1 1052 sq ft Model Amenities and Features
Features
- Air Conditioning
- Ceiling Fans
- Smoke Free
Kitchen
- Dishwasher
Unique Features
- Archways & architectural columns
- Full size washer and dryer included
- Large soaking bathtub
- Patio with storage
- Spacious walk-in closets
Apartment Model: D12 Bedroom, 2 Bath, 1052 sq ftUnavailable![]()
D1 - Floorplan 3 Bedrooms
Floorplan F1
3 Beds, 2 Baths, 1425 sq ftModel Gallery
Floorplans
Availability Details
Availability Date Unit Sq Ft Unavailable F1 1425 sq ft Model Amenities and Features
Features
- Air Conditioning
- Ceiling Fans
- Smoke Free
Kitchen
- Dishwasher
Unique Features
- Archways & architectural columns
- Built-in desks
- Double-sink vanity
- Flex space
- Full size washer and dryer included
- Large soaking bathtub
- Patio with storage
- Spacious walk-in closets
Apartment Model: F13 Bedroom, 2 Bath, 1425 sq ftUnavailable![]()
F1 - Floorplan
Property Information
- 484 Units
- 4 Stories
- Built in 2006
Lease Terms
- 5 - 15 mo
Fees and Policies
Pet Policy and Fees
Cats
- 3 Pet Limit
Dogs
- 3 Pet Limit
Parking Info and Fees
- Surface LotiResidents and visitors have access to open parking on a first-come, first-served basis. Reserved parking spots are available for $25/month. We also offer detached garages available for $125/month.
- Garage ParkingiResidents and visitors have access to open parking on a first-come, first-served basis. Reserved parking spots are available for $25/month. We also offer detached garages available for $125/month.
Property Fee Disclaimer: Based on community-supplied data and independent market research. Subject to change without notice. May exclude fees for mandatory or optional services and usage-based utilities.
Features and Amenities
Interior Features
- Cable Ready
Living Area Features
- Walk In Closets
Unique Amenities
- Garage Available
Map
- Shopping
- Colleges
- Grocery
- Medical
- Nearby Properties

Map
Getting Around
50 / 100 Fairly walkable
30 / 100 Limited public transit
60 / 100 Moderately bikeable
90 / 100 Exceptionally car friendly
Getting to Know the Area
60 / 100 Restaurants
50 / 100 Cafes
30 / 100 Nightlife
80 / 100 Shopping
80 / 100 Parks
90 / 100 Noise Level
Renters Reviews and Ratings
Excellent Apartment
Property Manager Responded
Great place to live!
Property Manager Responded
Marie Logan
Property Manager Responded
Loving it here so far!
Property Manager Responded
Best Place Ever
Property Manager Responded
Wonderful place to live!
Property Manager Responded
Do NOT live here. This is your warning.
Property Manager Responded
Great place to live in Raleigh!
Property Manager Responded
Home
Camden Manor Park
Camden Manor Park
Nearby Schools
Needham Broughton High
Stough Elementary
Oberlin Middle School
About GreatSchools Data on ApartmentHomeLiving.com.
Points of Interest
Time and distance from Camden Manor Park.
Arts Museums and Landmarks
Big Box and Retail
Macy's
Walgreens
Target
Colleges and Universities
Groceries
Wegmans
Lowe's
Food Lion
Hospitals
Rex Hospital
Duke Health Raleigh Hospital
Wakemed Raleigh Campus
Restaurants and Dining
Shopping Centers
Camden Manor Park has 5 shopping centers within 1.2 miles.
Nearby Neighborhoods
Rental Price Ranges in the Area
| Bedroom | Average Rent | Cheapest Rent | Highest Rent |
|---|---|---|---|
| Raleigh Studio Apartments | $1,533 | $915 | $2,755 |
| Raleigh 1 Bedroom Apartments | $1,549 | $530 | $5,072 |
| Raleigh 2 Bedroom Apartments | $1,849 | $730 | $7,132 |
| Raleigh 3 Bedroom Apartments | $2,114 | $599 | $10,000+ |
| Raleigh 4 Bedroom Apartments | $1,717 | $574 | $3,700 |
| Raleigh 5 Bedroom Apartments | $2,744 | $949 | $5,884 |
Nearby Apartments
Nearby Homes
Did You Know?
43% of renters tour a property with an agent before signing a lease.


Property Manager Responded