

Request Notification
Camden Overlook
Raleigh, NC 27612

- 1–3 Bedrooms
- 779–1,548 Square Feet
About Camden Overlook
Camden offers a variety of shopping and tour options to find your new home - self-guided, live video, and team member tours available. From the craftsman-style architecture to the gourmet kitchens and upgraded features, everything about Camden Overlook is designed to make it the home you've always wanted. Looking for a perfect spot for your new home office? Check out our 3.2 floor plan featuring a beautiful light-filled sunroom, perfect for working and studying from home! Our expansive 3,000 square foot, 24-hour fitness studio rivals the best health clubs offering an indoor basketball court, and a year-round outdoor heated lap pool. Unwind with friends in the resident pub or entertain poolside while grilling out with friends. Everything you need is just outside your doorstep and our perfect location positions you just minutes from Crabtree Valley Mall, I-440 Beltline, I-40, Research Triangle Park, and downtown Raleigh. Residents receive a technology package included in the total monthly rent. This money-saving package includes high-speed internet up to 300 Mbps and WiFi through Spectrum. Camden residents can take advantage of an exclusive discount with CORT to rent furniture and accessories for your apartment home. As an Airbnb-friendly community, residents can host their apartment home on Airbnb part-time, up to 90 days per year. (Hosting is subject to local laws and regulations.) We partner with Vero, a third-party screening company, to verify the identity and income of all applicants. Pricing and availability are subject to change until a quote is saved. Call or visit to save a quote.
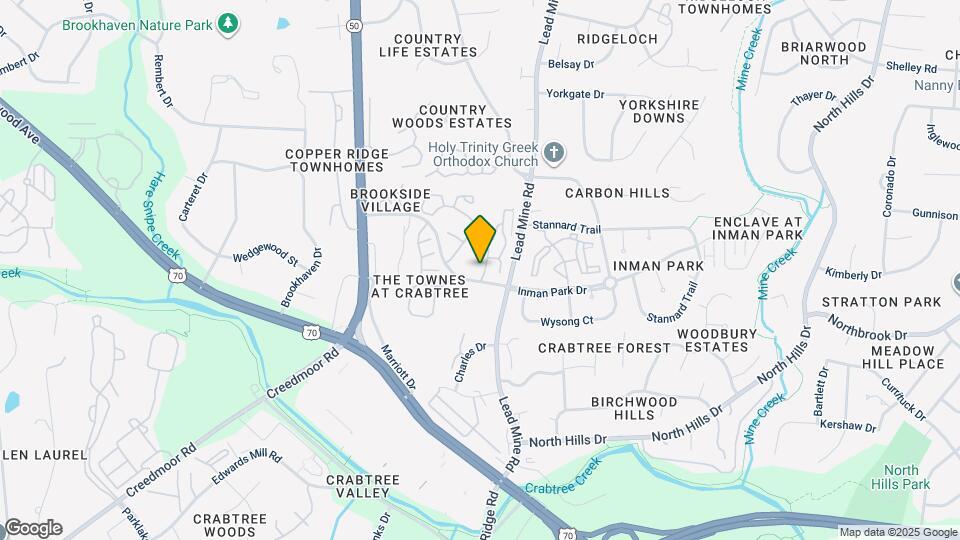
Camden Overlook is located in the Crabtree Valley Neighborhood and 27612 Zip code of Raleigh, NC.
Unique Features and Amenities
- 24-hour emergency maintenance
- 2-inch blinds
- 9-foot ceilings
- 9-foot ceilings & crown molding
- Attached or detached garages available
- Brushed nickel fixtures throughout
- Ceiling fans with lights in living room & ...
- Ceramic tile backsplash
- Ceramic tile entries, kitchen & backsplash
- Convenient to I-440 & US 70
- Convenient to I-440 and US 70
- Double-sink vanities
- Double-sink vanities (select apartments)
- Easy access to the Greenway
- Fitness zone with cardio, free weights
- Flexible space for a home office
- Front door trash service
- Front porch and back private patio
- Full size washer/dryer
- Furnished apartments available through Camden-excl
- Garage and Reserved Parking Available
- Garden soaking tubs
- Granite countertop in bathroom(s)
- Housekeeping and More Available through Spruce
- Indoor basketball court
- Kitchen pantries & linen closets
- Minutes to North Hills shopping
- Movie theater
- MyCamden.com, a resident social site
- Near downtown Raleigh
- Non-smoking community
- Online Maintenance Requests
- Oversized soaking tubs
- Pet walking, and other care services through Spruc
- Spacious walk-in closets
- Stainless steel appliance package
- Stainless steel appliances
- Technology Package: High Speed Internet, WiFi ...
- Townhome
- Townhome with attached garage
- Walk-in shower
- Walking distance to Crabtree Valley Mall
- Walnut plank flooring in bathroom(s)
- Washer & dryer included
- Year-round heated lap pool
Property Contact Info
Office Hours
| Monday | 1:00 pm–6:00 pm |
| Tuesday | 9:00 am–6:00 pm |
| Wednesday | 9:00 am–6:00 pm |
| Thursday | 9:00 am–6:00 pm |
| Friday | 9:00 am–6:00 pm |
| Saturday | 10:00 am–5:00 pm |
| Sunday | Closed |
Floorplan Pricing and Availability
New! Interactive Property Map
1 Bedroom
1.1C
1 Bed, 1 Bath, 919 sq ftModel Gallery
Floorplans
Availability Details
Availability Date Unit Sq Ft Unavailable 1.1C 919 sq ft Model Amenities and Features
Features
- Ceiling Fans
Kitchen
- Dishwasher
- Microwave
- Stainless Steel Appliances
Living Space
- Crown Molding
Unique Features
- 9-foot ceilings
- Double-sink vanities
- Full size washer/dryer
- Oversized soaking tubs
- Spacious walk-in closets
Apartment Model: 1.1C1 Bedroom, 1 Bath, 919 sq ftUnavailable![]()
1.1C - Floorplan 1.1A
1 Bed, 1 Bath, 779 sq ftModel Gallery
Floorplans
Availability Details
Availability Date Unit Sq Ft Unavailable 1.1A 779 sq ft Model Amenities and Features
Features
- Ceiling Fans
Kitchen
- Dishwasher
- Microwave
- Stainless Steel Appliances
Living Space
- Crown Molding
Unique Features
- 9-foot ceilings
- Full size washer/dryer
- Oversized soaking tubs
- Spacious walk-in closets
Apartment Model: 1.1A1 Bedroom, 1 Bath, 779 sq ftUnavailable![]()
1.1A - Floorplan 1.1B
1 Bed, 1 Bath, 816 sq ftModel Gallery
Floorplans
Availability Details
Availability Date Unit Sq Ft Unavailable 1.1B 816 sq ft Model Amenities and Features
Features
- Ceiling Fans
Kitchen
- Dishwasher
- Microwave
- Stainless Steel Appliances
Living Space
- Crown Molding
Unique Features
- 9-foot ceilings
- Full size washer/dryer
- Oversized soaking tubs
- Spacious walk-in closets
Apartment Model: 1.1B1 Bedroom, 1 Bath, 816 sq ftUnavailable![]()
1.1B - Floorplan 1.1A-A
1 Bed, 1 Bath, 779 sq ftAvailability Details
Availability Date Unit Sq Ft Unavailable 1.1A-A 779 sq ft Model Amenities and Features
Features
- Cable Ready
1.1D
1 Bed, 1 Bath, 956 sq ftLargest 1 BedroomThis is the largest 1 Bedroom at this PropertyAvailability Details
Availability Date Unit Sq Ft Unavailable 1.1D 956 sq ft Model Amenities and Features
Features
- Cable Ready
2 Bedrooms
Floorplan 2.1
2 Beds, 1 Bath, 935 sq ftModel Gallery
Floorplans
Availability Details
Availability Date Unit Sq Ft Unavailable 2.1 935 sq ft Model Amenities and Features
Features
- Ceiling Fans
Kitchen
- Dishwasher
- Microwave
- Stainless Steel Appliances
Living Space
- Crown Molding
Unique Features
- 9-foot ceilings
- Full size washer/dryer
- Oversized soaking tubs
- Spacious walk-in closets
Apartment Model: 2.12 Bedroom, 1 Bath, 935 sq ftUnavailable![]()
2.1 - Floorplan Floorplan 2.2
2 Beds, 2 Baths, 1080 sq ftModel Gallery
Floorplans
Availability Details
Availability Date Unit Sq Ft Unavailable 2.2 1080 sq ft Model Amenities and Features
Features
- Ceiling Fans
Kitchen
- Dishwasher
- Microwave
- Stainless Steel Appliances
Living Space
- Crown Molding
Unique Features
- 9-foot ceilings
- Double-sink vanities
- Full size washer/dryer
- Oversized soaking tubs
- Spacious walk-in closets
- Walk-in shower
Apartment Model: 2.22 Bedroom, 2 Bath, 1080 sq ftUnavailable![]()
2.2 - Floorplan 2.2-A
2 Beds, 2 Baths, 1080 sq ftAvailability Details
Availability Date Unit Sq Ft Unavailable 2.2-A 1080 sq ft Model Amenities and Features
Features
- Cable Ready
3 Bedrooms
Floorplan 3.2
3 Beds, 2 Baths, 1369 sq ftModel Gallery
Floorplans
Availability Details
Availability Date Unit Sq Ft Unavailable 3.2 1369 sq ft Model Amenities and Features
Features
- Ceiling Fans
Kitchen
- Dishwasher
- Microwave
- Stainless Steel Appliances
Living Space
- Crown Molding
Unique Features
- 9-foot ceilings
- Full size washer/dryer
- Oversized soaking tubs
- Spacious walk-in closets
- Walk-in shower
Apartment Model: 3.23 Bedroom, 2 Bath, 1369 sq ftUnavailable![]()
3.2 - Floorplan 3.25T
3 Beds, 2.5 Baths, 1548 sq ftLargest 3 BedroomThis is the largest 3 Bedroom at this PropertyModel Gallery
Floorplans
Availability Details
Availability Date Unit Sq Ft Unavailable 3.25T 1548 sq ft Model Amenities and Features
Features
- Ceiling Fans
Kitchen
- Dishwasher
- Microwave
- Stainless Steel Appliances
Living Space
- Crown Molding
Unique Features
- 9-foot ceilings
- Front porch and back private patio
- Full size washer/dryer
- Oversized soaking tubs
- Spacious walk-in closets
- Townhome with attached garage
- Walk-in shower
Apartment Model: 3.25T3 Bedroom, 2.5 Bath, 1548 sq ftUnavailable![]()
3.25T - Floorplan 3.2-A
3 Beds, 2 Baths, 1369 sq ftAvailability Details
Availability Date Unit Sq Ft Unavailable 3.2-A 1369 sq ft Model Amenities and Features
Features
- Cable Ready
Property Information
- Built in 2001
- 3 Stories
- 322 Units
Lease Terms
- 5 - 16 mo
Fees and Policies
The fees listed below are community-provided and may exclude utilities or add-ons. All payments are made directly to the property and are non-refundable unless otherwise specified.
Other Fees and Policies
Parking Fees
- Surface Lot
- Parking FeeiMax of 1. Charged per vehicle.$0.00/mo
- Garage ParkingiWe'll save a spot for you! We offer one non-reserved parking space per resident on a first-come, first-served basis. Reserved parking spots are available for $25 per month. Detached garages are available for $125 per month. Attached garages are included with townhomes
Additional Parking Options
Pet Policy and Fees
Birds
AllowedCats
- 3 Pet Limit
Dogs
- 3 Pet Limit
Fish
AllowedReptiles
AllowedOthers
AllowedProperty Fee Disclaimer: Based on community-supplied data and independent market research. Subject to change without notice. May exclude fees for mandatory or optional services and usage-based utilities.
Features and Amenities
Interior Features
- Cable Ready
Living Area Features
- Walk In Closets
Unique Amenities
- Garage Available
Map
- Shopping
- Colleges
- Grocery
- Medical
- Nearby Properties

Map
Getting Around
50 / 100 Fairly walkable
30 / 100 Limited public transit
50 / 100 Fairly bikeable
80 / 100 Very car friendly
Getting to Know the Area
60 / 100 Restaurants
50 / 100 Cafes
50 / 100 Nightlife
80 / 100 Shopping
70 / 100 Parks
100 / 100 Noise Level
Renters Reviews and Ratings
AMAZING place to live!
Property Manager Responded
Run fast run far! Would never live here again!!
Property Manager Responded
TERRIBLE!
That guy
Great Apartment!
Camden Overlook - Best Place To Live In Raleigh BY FAR
Nearby Schools
Leesville Road High
Pine Hollow Middle
Sycamore Creek Elementary
About GreatSchools Data on ApartmentHomeLiving.com.
Points of Interest
Time and distance from Camden Overlook.
Arts Museums and Landmarks
Big Box and Retail
Macy's
Walgreens
Target
Colleges and Universities
Wake Technical Community College - Adult Education Center
Groceries
Wegmans
Lowe's
Food Lion
Hospitals
Restaurants and Dining
Shopping Centers
Camden Overlook has 5 shopping centers within 1.2 miles.
Nearby Neighborhoods
Rental Price Ranges in the Area
| Bedroom | Average Rent | Cheapest Rent | Highest Rent |
|---|---|---|---|
| Raleigh Studio Apartments | $1,529 | $915 | $2,755 |
| Raleigh 1 Bedroom Apartments | $1,553 | $530 | $5,104 |
| Raleigh 2 Bedroom Apartments | $1,849 | $730 | $7,156 |
| Raleigh 3 Bedroom Apartments | $2,125 | $599 | $10,000+ |
| Raleigh 4 Bedroom Apartments | $1,756 | $583 | $3,650 |
| Raleigh 5 Bedroom Apartments | $2,737 | $949 | $5,915 |
Nearby Apartments
Nearby Homes
Did You Know?
43% of renters tour a property with an agent before signing a lease.


Max of 1.