

Request Notification
Camden Reunion Park
Apex, NC 27539

- 1–3 Bedrooms
- 723–1,272 Square Feet
About Camden Reunion Park
We offer live video, self-guided, and team member tour options. Please call 24 x 7 to schedule. Camden Reunion Park has 1, 2 and 3 bedroom apartment homes with luxury, convenience and value perfectly located near Holly Springs, NC. Our amenities includes 2 swimming pools with grilling entertainment lounges and a 24-hour fitness studio - the perfect complement to our expansive apartment homes. Select apartments offer recent upgrades such as espresso wood cabinets, stainless steel appliances, brushed nickel hardware and more! Working from home? Our open concept apartments have plenty of space for a comfortable home office area! Camden Reunion Park is a pet-friendly community featuring a serene walking trail and beautiful landscaping. Our incredible Apex location is convenient to the newly opened I-540 (Triangle Expressway), just minutes away from U.S. 1 and Highway 55 making it easy to access Research Triangle Park and the Holly Springs Towne Center in no time! Not to mention, our apartments are zoned for the great schools in Holly Springs. Stop looking and start living at Camden Reunion Park today! Camden residents can take advantage of an exclusive discount with CORT to rent furniture and accessories for your apartment home. We partner with Vero, a third-party screening company, to verify the identity and income of all applicants. Pricing and availability are subject to change until a quote is saved. Call or visit to save a quote.
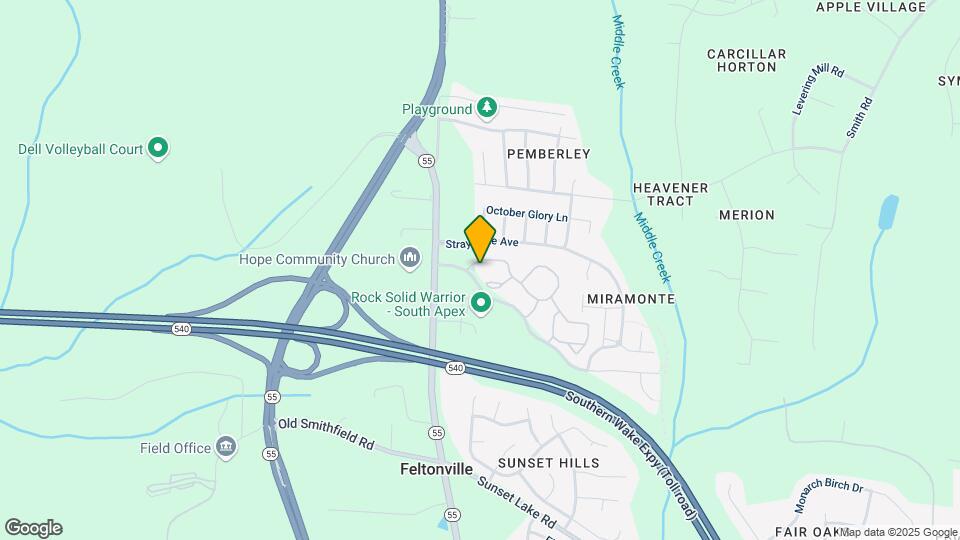
Camden Reunion Park is located in the Cary Crossroads Apex Neighborhood and 27539 Zip code of Apex, NC.
Unique Features and Amenities
- 24-hour emergency maintenance
- 24-hour fitness studio
- Cable w/ 190+ channels including HBO
- Close I-540, Triangle Expressway
- Grilling entertainment lounges
- High-speed Internet up to 300 Mbps
- Housekeeping and More Available through Spruce
- MyCamden.com, a resident social site
- Near US-1 and Research Triangle Park
- Non-smoking apartment
- Online maintenance requests
- Online rent payments
- Parking
- Pet walking, and other care services through Spruc
- Refrigerator with icemaker
- Spacious Layouts for a home Office
- Valet waste front door trash service
- Washer and dryer
- Zoned for Holly Springs School District
Property Contact Info
Office Hours
| Monday | 1:00 pm–6:00 pm |
| Tuesday | 9:00 am–6:00 pm |
| Wednesday | 9:00 am–6:00 pm |
| Thursday | 9:00 am–6:00 pm |
| Friday | 9:00 am–6:00 pm |
| Saturday | 10:00 am–5:00 pm |
| Sunday | Closed |
Floorplan Pricing and Availability
New! Interactive Property Map
1 Bedroom
1.1A
1 Bed, 1 Bath, 783 sq ftModel Gallery
Floorplans
Availability Details
Availability Date Unit Sq Ft Unavailable 1.1A 783 sq ft Model Amenities and Features
Features
- Air Conditioning
Kitchen
- Dishwasher
Living Space
- Walk-In Closets
Unique Features
- Non-smoking apartment
- Refrigerator with icemaker
- Washer and dryer
Apartment Model: 1.1A1 Bedroom, 1 Bath, 783 sq ftUnavailable![]()
1.1A - Floorplan Floorplan 1.1
1 Bed, 1 Bath, 723 sq ftModel Gallery
Floorplans
Availability Details
Availability Date Unit Sq Ft Unavailable 1.1 723 sq ft Model Amenities and Features
Features
- Air Conditioning
Kitchen
- Dishwasher
Living Space
- Walk-In Closets
Unique Features
- Non-smoking apartment
- Refrigerator with icemaker
- Washer and dryer
Apartment Model: 1.11 Bedroom, 1 Bath, 723 sq ftUnavailable![]()
1.1 - Floorplan 2 Bedrooms
2.2A
2 Beds, 2 Baths, 1038 sq ftModel Gallery
Floorplans
Availability Details
Availability Date Unit Sq Ft Unavailable 2.2A 1038 sq ft Model Amenities and Features
Features
- Air Conditioning
Kitchen
- Dishwasher
Living Space
- Walk-In Closets
Unique Features
- Non-smoking apartment
- Refrigerator with icemaker
- Washer and dryer
Apartment Model: 2.2A2 Bedroom, 2 Bath, 1038 sq ftUnavailable![]()
2.2A - Floorplan Floorplan 2.2
2 Beds, 2 Baths, 961 sq ftModel Gallery
Floorplans
Availability Details
Availability Date Unit Sq Ft Unavailable 2.2 961 sq ft Model Amenities and Features
Features
- Air Conditioning
Kitchen
- Dishwasher
Living Space
- Walk-In Closets
Unique Features
- Non-smoking apartment
- Refrigerator with icemaker
- Washer and dryer
Apartment Model: 2.22 Bedroom, 2 Bath, 961 sq ftUnavailable![]()
2.2 - Floorplan 3 Bedrooms
Floorplan 3.2
3 Beds, 2 Baths, 1179 sq ftModel Gallery
Floorplans
Availability Details
Availability Date Unit Sq Ft Unavailable 3.2 1179 sq ft Model Amenities and Features
Features
- Air Conditioning
Kitchen
- Dishwasher
Living Space
- Walk-In Closets
Unique Features
- Non-smoking apartment
- Refrigerator with icemaker
- Washer and dryer
Apartment Model: 3.23 Bedroom, 2 Bath, 1179 sq ftUnavailable![]()
3.2 - Floorplan 3.2A
3 Beds, 2 Baths, 1272 sq ftModel Gallery
Floorplans
Availability Details
Availability Date Unit Sq Ft Unavailable 3.2A 1272 sq ft Model Amenities and Features
Features
- Air Conditioning
Kitchen
- Dishwasher
Living Space
- Walk-In Closets
Unique Features
- Non-smoking apartment
- Refrigerator with icemaker
- Washer and dryer
Apartment Model: 3.2A3 Bedroom, 2 Bath, 1272 sq ftUnavailable![]()
3.2A - Floorplan
Property Information
- Renovated In 2004
- 420 Units
- 3 Stories
- Built in 2000
Lease Terms
- 5 - 15 mo
Fees and Policies
Pet Policy and Fees
Cats
- 3 Pet Limit
Dogs
- 3 Pet Limit
Parking Info and Fees
- Surface LotiResidents have access to open parking for $5 per month on a first-come, first-served basis. Reserved parking is available for $25 per month, and Detached garages are available to rent for $150 per month.
- Garage ParkingiResidents have access to open parking for $5 per month on a first-come, first-served basis. Reserved parking is available for $25 per month, and Detached garages are available to rent for $150 per month.
- Storage Unit
Property Fee Disclaimer: Based on community-supplied data and independent market research. Subject to change without notice. May exclude fees for mandatory or optional services and usage-based utilities.
Features and Amenities
Living Area Features
- Walk In Closets
Unique Amenities
- Garage Available
Map
- Shopping
- Colleges
- Grocery
- Medical
- Nearby Properties

Map
Getting Around
30 / 100 Somewhat walkable
30 / 100 Somewhat Bikeable
80 / 100 Very car friendly
Getting to Know the Area
30 / 100 Restaurants
20 / 100 Cafes
20 / 100 Nightlife
20 / 100 Shopping
40 / 100 Parks
80 / 100 Noise Level
Renters Reviews and Ratings
NO SECURITY
Property Manager Responded
Don’t move here
Property Manager Responded
Great place to live! Great Staff!
Property Manager Responded
Great place for starting out
Property Manager Responded
Do NOT Rent and Apartment Here
Property Manager Responded
Would not recommend
Property looked AMAZING
Great Location...not so great service
Nearby Schools
Apex Elementary
Apex Friendship High
About GreatSchools Data on ApartmentHomeLiving.com.
Points of Interest
Time and distance from Camden Reunion Park.
Arts Museums and Landmarks
Big Box and Retail
Walmart
Autozone
Goodwill
Colleges and Universities
Wake Technical Community College - Western Wake Campus
North Carolina State University - Centennial Campus
Groceries
Harris Teeter
Aldi
Wegmans
Hospitals
Restaurants and Dining
Shopping Centers
Camden Reunion Park has 5 shopping centers within 1.9 miles.
Nearby Neighborhoods
Rental Price Ranges in the Area
| Bedroom | Average Rent | Cheapest Rent | Highest Rent |
|---|---|---|---|
| Apex Studio Apartments | $1,390 | $1,303 | $1,739 |
| Apex 1 Bedroom Apartments | $1,557 | $1,036 | $3,092 |
| Apex 2 Bedroom Apartments | $1,920 | $1,115 | $5,047 |
| Apex 3 Bedroom Apartments | $2,204 | $1,349 | $4,195 |
| Apex 4 Bedroom Apartments | $2,028 | $2,028 | $2,028 |
| 2 Bedroom Homes | $1,696 | $1,200 | $2,250 |
| 3 Bedroom Homes | $2,215 | $1,550 | $4,200 |
| 4 Bedroom Homes | $2,584 | $2,050 | $4,000 |
| 5 Bedroom Homes | $3,203 | $2,650 | $5,000 |
| 6 Bedroom Homes | $3,515 | $3,515 | $3,515 |
Nearby Apartments
Nearby Homes
Did You Know?
Apartment residents stay an average of 2.5 years in their apartment before moving.


Property Manager Responded