Request Notification
Camden Stonebridge
Houston, TX 77042

- 1–2 Bedrooms
- 722–1,074 Square Feet
About Camden Stonebridge
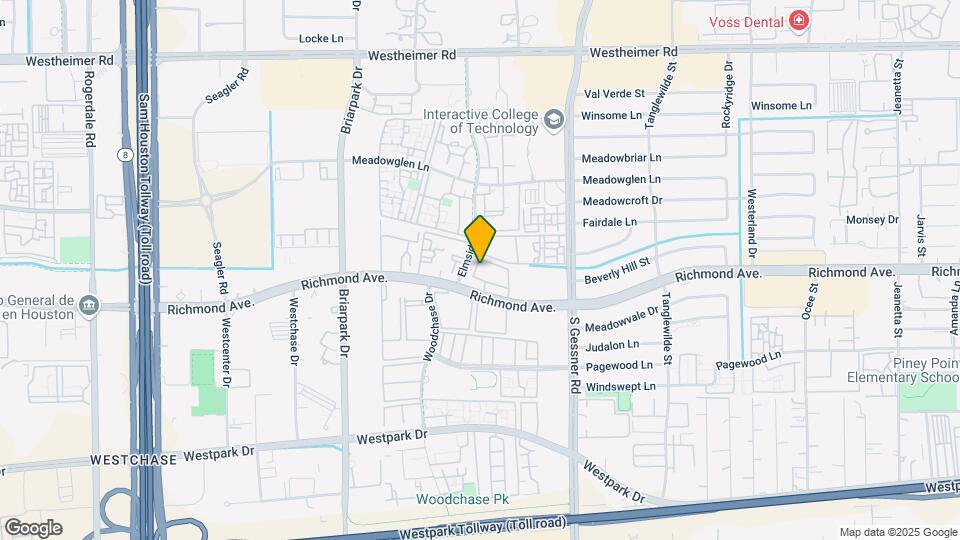
We offer self-guided, live video, and team member tours. Call 24 x 7 to schedule! Camden Stonebridge apartments feature 1 and 2 bedroom apartments with the best location in West Houston. Our pet-friendly apartments are located between Beltway 8 and Gessner Rd, in the heart of the Westchase District. Easy commutes to Downtown Houston and the Galleria via Westpark Tollway, Beltway 8, US-59, I-10, and Westheimer. Our apartment homes offer plenty of space for a home office, and each apartment home has black appliances, espresso cabinetry, wood-style flooring, garden bathtubs, and large walk-in closets. A washer and dryer are included inside your apartment, as well as cable, internet, and at-your-door trash pick-up services. Detached garages and covered parking are also available. Live minutes from all the eclectic dining and entertainment options Westheimer has to offer as well as the outdoor hiking and biking at Memorial Park. You will also live near where you work with hundreds of great employers like Schlumberger, BMC Software, and National Oilwell Varco. Camden residents can take advantage of an exclusive discount with CORT to rent furniture and accessories for your apartment home. We partner with Vero, a third-party screening company, to verify the identity and income of all applicants. Pricing and availability are subject to change until a quote is saved. Call or visit to save a quote.
Camden Stonebridge is located in the Westchase Neighborhood and 77042 Zip code of Houston, TX.
Unique Features and Amenities
- 24-hour emergency maintenance
- 2-inch blinds
- 9 foot ceilings with crown molding
- Access gates
- Air conditioning - central air
- Assigned covered parking available
- Beautifully landscaped grounds
- Cable included
- Ceiling fans
- Close proximity to shopping & grocery
- Clubroom
- Community workspace
- Crown molding
- Elegant lighting
- Espresso Cabinetry
- Fitness zone with cardio, free weights
- Flexible space for a home office
- Framed mirror
- Full-size washer and dryer
- Full-size washers & dryers
- Garages available
- Garden Tubs
- Garden tubs with tile surround
- Granite-style countertops
- HPD Blue Star Certified community
- Large walk-in closets
- Microwave built-in
- Near Westpark Tollway and Beltway 8
- Nickel Finishes
- Online rent payments
- Outdoor grilling/sizzle stations
- Parking
- Pet-friendly
- Private patios with storage
- Transitioning to a non-smoking community
- Walk to public transportation
- Walk-in closets
- Walking Distance to public transportation
- Wi-Fi in common areas
Property Contact Info
Office Hours
| Monday | 9:00 am–6:00 pm |
| Tuesday | 9:00 am–6:00 pm |
| Wednesday | 9:00 am–6:00 pm |
| Thursday | 9:00 am–6:00 pm |
| Friday | 9:00 am–6:00 pm |
| Saturday | 10:00 am–5:00 pm |
| Sunday | Closed |
Floorplan Pricing and Availability
New! Interactive Property Map
1 Bedroom
Floorplan A
1 Bed, 1 Bath, 722 sq ftModel Gallery
Floorplans
Availability Details
Availability Date Unit Sq Ft Deposit Unavailable A 722 sq ft $150 Model Amenities and Features
Features
- Air Conditioning
- Ceiling Fans
Kitchen
- Dishwasher
Living Space
- Crown Molding
Unique Features
- Elegant lighting
- Espresso Cabinetry
- Framed mirror
- Full-size washer and dryer
- Garden Tubs
- Garden tubs with tile surround
- Granite-style countertops
- Large walk-in closets
- Microwave built-in
- Nickel Finishes
Apartment Model: A1 Bedroom, 1 Bath, 722 sq ftUnavailable![]()
A - Floorplan Floorplan B
1 Bed, 1 Bath, 799 sq ftModel Gallery
Floorplans
Availability Details
Availability Date Unit Sq Ft Deposit Unavailable B 799 sq ft $150 Model Amenities and Features
Features
- Air Conditioning
- Ceiling Fans
Kitchen
- Dishwasher
Living Space
- Crown Molding
Unique Features
- Elegant lighting
- Espresso Cabinetry
- Framed mirror
- Full-size washer and dryer
- Garden Tubs
- Garden tubs with tile surround
- Granite-style countertops
- Large walk-in closets
- Microwave built-in
- Nickel Finishes
Apartment Model: B1 Bedroom, 1 Bath, 799 sq ftUnavailable![]()
B - Floorplan 2 Bedrooms
Floorplan C
2 Beds, 1 Bath, 929 sq ftModel Gallery
Floorplans
Availability Details
Availability Date Unit Sq Ft Deposit Unavailable C 929 sq ft $150 Model Amenities and Features
Features
- Air Conditioning
- Ceiling Fans
Kitchen
- Dishwasher
Living Space
- Crown Molding
Unique Features
- Elegant lighting
- Espresso Cabinetry
- Framed mirror
- Full-size washer and dryer
- Garden Tubs
- Garden tubs with tile surround
- Granite-style countertops
- Large walk-in closets
- Microwave built-in
- Nickel Finishes
Apartment Model: C2 Bedroom, 1 Bath, 929 sq ftUnavailable![]()
C - Floorplan Floorplan D
2 Beds, 2 Baths, 1074 sq ftModel Gallery
Floorplans
Availability Details
Availability Date Unit Sq Ft Deposit Unavailable D 1074 sq ft $150 Model Amenities and Features
Features
- Air Conditioning
- Ceiling Fans
Kitchen
- Dishwasher
Living Space
- Crown Molding
Unique Features
- Elegant lighting
- Espresso Cabinetry
- Framed mirror
- Full-size washer and dryer
- Garden Tubs
- Garden tubs with tile surround
- Granite-style countertops
- Large walk-in closets
- Microwave built-in
- Nickel Finishes
Apartment Model: D2 Bedroom, 2 Bath, 1074 sq ftUnavailable![]()
D - Floorplan
Property Information
- 204 Units
- 3 Stories
- Built in 1992
Lease Terms
- 4 - 17 mo
Fees and Policies
Pet Policy and Fees
Cats
- 3 Pet Limit
? We accept cats and dogs, up to 3 pets per apartment, with no weight limit. Pet Fee: $500 per pet (non-refundable); Pet rent: $30 per month per pet. Breed restrictions may apply. Breed, size and weight limitations and fee/deposit requirements do not apply to assistance animals.
Dogs
- 3 Pet Limit
? We accept cats and dogs, up to 3 pets per apartment, with no weight limit. Pet Fee: $500 per pet (non-refundable); Pet rent: $30 per month per pet. Breed restrictions may apply. Breed, size and weight limitations and fee/deposit requirements do not apply to assistance animals.
Parking Info and Fees
- Surface LotiResident & Visitor Parking
- Covered
- Garage ParkingiOne parking space per leaseholder and access to open parking. Visitors can access a designated parking area on a first-come, first-served basis. We also offer detached garages for $75/month and carports for $15-$40 per vehicle per month.
- OtheriOne parking space per leaseholder and access to open parking. Visitors can access a designated parking area on a first-come, first-served basis. We also offer detached garages for $75/month and carports for $15-$40 per vehicle per month.
Property Fee Disclaimer: Based on community-supplied data and independent market research. Subject to change without notice. May exclude fees for mandatory or optional services and usage-based utilities.
Features and Amenities
Living Area Features
- Walk In Closets
Unique Amenities
- Garage Available
Map
- Shopping
- Colleges
- Grocery
- Medical
- Parks
- Transportation
- Nearby Properties

Map
Getting Around
80 / 100 Very Walkable
50 / 100 Some public transit
50 / 100 Fairly bikeable
50 / 100 Fairly car friendly
Getting to Know the Area
80 / 100 Restaurants
60 / 100 Cafes
70 / 100 Nightlife
80 / 100 Shopping
50 / 100 Parks
40 / 100 Noise Level
Renters Reviews and Ratings
Camden stonebridge management and houses are superb
Future Resident
Property Manager Responded
Happy resident!
Property Manager Responded
Great Place to call Home!
Property Manager Responded
Great place to live!
Property Manager Responded
My move move in houston
Property Manager Responded
Awesome place to live!
Best out of 10 apartments I've lived in
Love this community!
Wonderful place to live
New Rules and New Management
Stonebridge rocks!
Nearby Schools
Budewig Intermediate School
O'Donnell Middle School
Hastings High School
Elsik High School
Sneed Elementary School
About GreatSchools Data on ApartmentHomeLiving.com.
Points of Interest
Time and distance from Camden Stonebridge.
Arts Museums and Landmarks
Big Box and Retail
Walgreens
Kroger
Target
Colleges and Universities
The Art Institute of Houston
Groceries
Kroger
Trader Joe's
La Michoacana Meat Market
Hospitals
Healthbridge Childrens's Hospital Of Houston
Parks and Recreation
Reliant Stadium and Reliant Park Arena
Camden Stonebridge has 3 parks within 9.5 miles, including Reliant Stadium and Reliant Park Arena, Hermann Park, and Bear Creek Country Club & Golf Course.
Restaurants and Dining
Shopping Centers
Camden Stonebridge has 5 shopping centers within 0.5 miles.
Transit Stations
Nearby Neighborhoods
Rental Price Ranges in the Area
| Bedroom | Average Rent | Cheapest Rent | Highest Rent |
|---|---|---|---|
| Houston Studio Apartments | $1,315 | $305 | $5,572 |
| Houston 1 Bedroom Apartments | $1,364 | $350 | $10,000+ |
| Houston 2 Bedroom Apartments | $1,747 | $567 | $10,000+ |
| Houston 3 Bedroom Apartments | $2,329 | $686 | $10,000+ |
| Houston 4 Bedroom Apartments | $2,834 | $649 | $10,000+ |
| Houston 5 Bedroom Apartments | $8,348 | $835 | $10,000+ |
Nearby Apartments
Nearby Homes
Did You Know?
22% of apartment shoppers plan to spend 4-6 months in their apartment search.


Property Manager Responded