

Request Notification
Camden Sugar Grove
Stafford, TX 77477

- 1–2 Bedrooms
- 728–1,107 Square Feet
About Camden Sugar Grove
We offer live video, self-guided, and team member tour options. Please call 24 x 7 to schedule. Listed among the highest-rated Sugar Land apartments, Camden Sugar Grove has spacious one and two-bedroom apartment homes that offer plenty of space for a home office in a peaceful community. Located in Stafford, TX, just minutes from Sugar Land and Houston, Camden Sugar Grove has direct access to Sam Houston Tollway and US-59, making Downtown Houston commutes a breeze. From an indoor sports court, fully-equipped fitness center, beach-style pool to BBQ grills and a social lounge - there's something for everyone! Camden Sugar Grove is a smoke-free community featuring an onsite playground, plenty of green space, a serene walking trail, and a private bark park for pets. Each apartment has large walk-in closets, soaking tubs, private patios, and a full-size washer and dryer. Select homes have stainless steel appliances, espresso cabinetry, and wood-style flooring. Residents receive a technology package included in the total monthly rent. This money-saving package includes high-speed internet up to 175 Mbps and WiFi. Call and schedule a tour today! Camden residents can take advantage of an exclusive discount with CORT to rent furniture and accessories for your apartment home. We partner with Vero, a third-party screening company, to verify the identity and income of all applicants. Pricing and availability are subject to change until a quote is saved. Call or visit to save a quote.
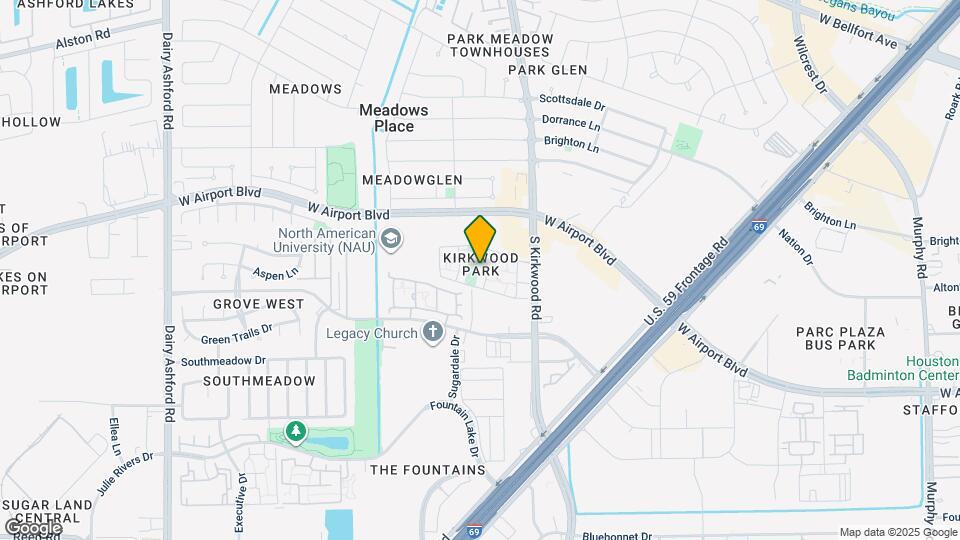
Camden Sugar Grove is located in the Fountain Lake Neighborhood and 77477 Zip code of Stafford, TX.
Unique Features and Amenities
- 15-minute commute to downtown Houston
- 24-hour emergency maintenance
- 2-inch blinds
- 9-foot ceilings
- Access gates with guest parking
- Air conditioning - central air
- Alarm monitoring available
- Assigned parking and garages available
- Beautiful picnic area with grills
- Beautifully landscaped grounds
- Bookshelves
- Brushed nickel accents
- Built-in bookshelves
- Built-in bookshelves (select apartments)
- Ceiling fans
- Close to Highway 6 and US-59
- Close to shopping & grocery
- Clubroom
- Crown molding
- Double-sink vanities
- Double-sink vanities (select apartments)
- Expanded basic cable
- Expanded cable included
- Flex space for a home office
- Front door trash pick-up
- Full-size washer/dryer
- Full-size washers & dryers
- Garden soaking bathtubs
- Garden soaking tubs
- Hardwood-style floors
- Indoor sports court
- Intrusion alarm monitoring available
- Intrusion alarms with monitoring available
- Meeting rooms
- Monthly social events
- Near dining and nightlife
- Near Westpark Tollway and Beltway 8
- Nickel-plated fixtures
- Non-smoking community
- Online maintenance requests
- Online rent payments
- Outdoor grills/sizzle stations
- Outdoor Terrace
- Oversized soaking tubs (select apartments)
- Parking
- Pet walking, and other care services through Spruc
- Pool view
- Pool View 2
- Private dog park
- Private patios
- Soaking tubs
- Sports club with commercial equipment
- Technology Packet
- Walk to public transportation
- Walk-in closets
- Walking trail
- Wi-Fi in common areas
Property Contact Info
Office Hours
| Monday | 9:00 am–6:00 pm |
| Tuesday | 9:00 am–6:00 pm |
| Wednesday | 9:00 am–6:00 pm |
| Thursday | 9:00 am–6:00 pm |
| Friday | 9:00 am–6:00 pm |
| Saturday | 10:00 am–5:00 pm |
| Sunday | Closed |
Floorplan Pricing and Availability
New! Interactive Property Map
1 Bedroom
Floorplan B
1 Bed, 1 Bath, 799 sq ftModel Gallery
Floorplans
Availability Details
Availability Date Unit Sq Ft Deposit Unavailable B 799 sq ft $150 Model Amenities and Features
Features
- Air Conditioning
- Ceiling Fans
Kitchen
- Dishwasher
Living Space
- Crown Molding
- Walk-In Closets
Unique Features
- 9-foot ceilings
- Double-sink vanities
- Expanded cable included
- Full-size washers & dryers
- Garden soaking bathtubs
- Nickel-plated fixtures
- Private patios
Apartment Model: B1 Bedroom, 1 Bath, 799 sq ftUnavailable![]()
B - Floorplan Floorplan A
1 Bed, 1 Bath, 728 sq ftModel Gallery
Floorplans
Availability Details
Availability Date Unit Sq Ft Deposit Unavailable A 728 sq ft $150 Model Amenities and Features
Features
- Air Conditioning
- Ceiling Fans
Kitchen
- Dishwasher
Living Space
- Built-In Bookshelves
- Crown Molding
- Walk-In Closets
Unique Features
- 9-foot ceilings
- Expanded cable included
- Full-size washers & dryers
- Nickel-plated fixtures
- Private patios
Apartment Model: A1 Bedroom, 1 Bath, 728 sq ftUnavailable![]()
A - Floorplan 2 Bedrooms
Floorplan C
2 Beds, 1 Bath, 996 sq ftModel Gallery
Floorplans
Availability Details
Availability Date Unit Sq Ft Deposit Unavailable C 996 sq ft $150 Model Amenities and Features
Features
- Air Conditioning
- Ceiling Fans
Kitchen
- Dishwasher
Living Space
- Crown Molding
- Walk-In Closets
Unique Features
- 9-foot ceilings
- Double-sink vanities
- Expanded cable included
- Full-size washers & dryers
- Garden soaking bathtubs
- Nickel-plated fixtures
- Private patios
Apartment Model: C2 Bedroom, 1 Bath, 996 sq ftUnavailable![]()
C - Floorplan Floorplan D
2 Beds, 2 Baths, 1095 sq ftModel Gallery
Floorplans
Availability Details
Availability Date Unit Sq Ft Deposit Unavailable D 1095 sq ft $150 Model Amenities and Features
Features
- Air Conditioning
- Ceiling Fans
Kitchen
- Dishwasher
Living Space
- Built-In Bookshelves
- Crown Molding
- Walk-In Closets
Unique Features
- 9-foot ceilings
- Double-sink vanities
- Expanded cable included
- Full-size washers & dryers
- Garden soaking bathtubs
- Nickel-plated fixtures
Apartment Model: D2 Bedroom, 2 Bath, 1095 sq ftUnavailable![]()
D - Floorplan Floorplan E
2 Beds, 2 Baths, 1107 sq ftLargest 2 BedroomThis is the largest 2 Bedroom at this PropertyModel Gallery
Floorplans
Availability Details
Availability Date Unit Sq Ft Deposit Unavailable E 1107 sq ft $150 Model Amenities and Features
Features
- Air Conditioning
- Ceiling Fans
Kitchen
- Dishwasher
Living Space
- Built-In Bookshelves
- Crown Molding
Unique Features
- 9-foot ceilings
- Expanded cable included
- Full-size washers & dryers
- Garden soaking bathtubs
- Nickel-plated fixtures
Apartment Model: E2 Bedroom, 2 Bath, 1107 sq ftUnavailable![]()
E - Floorplan Floorplan C
2 Beds, 1 Bath, 1090 sq ftAvailability Details
Availability Date Unit Sq Ft Unavailable C 1090 sq ft
Property Information
- 380 Units
- 3 Stories
- Built in 1996
Lease Terms
- 4 - 17 mo
Fees and Policies
The fees listed below are community-provided and may exclude utilities or add-ons. All payments are made directly to the property and are non-refundable unless otherwise specified.
Other Fees and Policies
Parking Fees
- Covered
- Parking FeeiMax of 1. Charged per vehicle.$35.00/mo
- Surface Lot
- Parking FeeiMax of 1. Charged per vehicle.$0.00/mo
- Garage ParkingiWe have ample open parking for our residents and a designated area for visitors on a first-come, first-served basis. Reserved, uncovered parking spots are available to rent for $25 per month, covered parking spots are available for $35 per month, and detached garages are available for $95 per month.
- OtheriWe have ample open parking for our residents and a designated area for visitors on a first-come, first-served basis. Reserved, uncovered parking spots are available to rent for $25 per month, covered parking spots are available for $35 per month, and detached garages are available for $95 per month.
Max of 1.
Additional Parking Options
Pet Policy and Fees
Cats
- 3 Pet Limit
Dogs
- 3 Pet Limit
Property Fee Disclaimer: Based on community-supplied data and independent market research. Subject to change without notice. May exclude fees for mandatory or optional services and usage-based utilities.
Features and Amenities
Living Area Features
- Walk In Closets
Unique Amenities
- Garage Available
Map
- Shopping
- Colleges
- Grocery
- Medical
- Nearby Properties

Map
Getting Around
60 / 100 Moderately walkable
30 / 100 Somewhat Bikeable
100 / 100 Exceptionally car friendly
Getting to Know the Area
80 / 100 Restaurants
50 / 100 Cafes
70 / 100 Nightlife
80 / 100 Shopping
30 / 100 Parks
60 / 100 Noise Level
Renters Reviews and Ratings
don't be fooled by 5 star ratings
Property Manager Responded
Inaccurate Floor Plans
Property Manager Responded
Love my property
Property Manager Responded
Love!
Property Manager Responded
Great place
Property Manager Responded
Worst Management ever
Property Manager Responded
Great place to live
Property Manager Responded
Amazing place
Property Manager Responded
Only the best!
Property Manager Responded
Enamorada de este sitio
Wonderful Place to Live!
Property Manager Responded
Nearby Schools
Stafford Middle School
Stafford Elementary School
Stafford High School
Stafford Primary School
Stafford Intermediate School
About GreatSchools Data on ApartmentHomeLiving.com.
Points of Interest
Time and distance from Camden Sugar Grove.
Arts Museums and Landmarks
Big Box and Retail
Walgreens
Target
Walmart
Colleges and Universities
The Art Institute of Houston
Groceries
Heb
Food Town
La Michoacana Meat Market
Hospitals
Restaurants and Dining
Shopping Centers
Camden Sugar Grove has 5 shopping centers within 0.4 miles.
Nearby Neighborhoods
Rental Price Ranges in the Area
| Bedroom | Average Rent | Cheapest Rent | Highest Rent |
|---|---|---|---|
| Stafford Studio Apartments | $1,205 | $752 | $1,603 |
| Stafford 1 Bedroom Apartments | $1,275 | $639 | $3,365 |
| Stafford 2 Bedroom Apartments | $1,538 | $832 | $3,140 |
| Stafford 3 Bedroom Apartments | $1,799 | $1,135 | $4,087 |
| Stafford 4 Bedroom Apartments | $1,900 | $1,900 | $1,900 |
| 2 Bedroom Homes | $1,362 | $999 | $1,964 |
| 3 Bedroom Homes | $2,068 | $1,340 | $5,500 |
| 4 Bedroom Homes | $2,367 | $700 | $3,950 |
| 5 Bedroom Homes | $3,035 | $2,600 | $3,950 |
Nearby Apartments
Nearby Homes
Did You Know?
22% of apartment shoppers plan to spend 4-6 months in their apartment search.


Max of 1. Carports and detached garages available. Ask for more details. Assigned uncovered parking $25/Month.