Request Notification
Camden Westchase Park
Tampa, FL 33626

- 1–3 Bedrooms
- 648–1,252 Square Feet
About Camden Westchase Park
Camden Westchase Park apartments feature modern, flat-panel greige cabinetry with satin nickel finish hardware, quartz countertops, stainless steel appliances, glossy white backsplash, and a pull-down spray kitchen faucet. Most of our floor plans feature either a den or solarium, the perfect space for your home office. We also have a community workspace, and resident lounge, when you need some extra workspace. Our fitness center is fully equipped with everything you need to get a complete workout, including free weights, and an Expresso Interactive fitness bike. Pergolas with gas grills, cabanas, and a lanai surround our beach entry pool. Kids will love the onsite playground and pets will love the dog park and you will love the pet grooming station. We also have a car wash station and garages or carports available to rent. We are Northwest Tampa, halfway between Tampa and Clearwater. This location is perfect for everyone! Camden residents can take advantage of an exclusive discount with CORT to rent furniture and accessories for your apartment home. As an Airbnb-friendly community, residents can host their apartment home on Airbnb part-time, up to 90 days per year. (Hosting is subject to local laws and regulations.) Come home to Camden Westchase Park, the prestigious place to live. Schedule an appointment and see for yourself. We offer live video, self-guided, and team member tour options. Please call 24 x 7 to schedule. We partner with Vero, a third-party screening company, to verify the identity and income of all applicants. Pricing and availability are subject to change until a quote is saved. Call or visit to save a quote. Bonus! No deposit is required with approved credit! Some restrictions may apply.
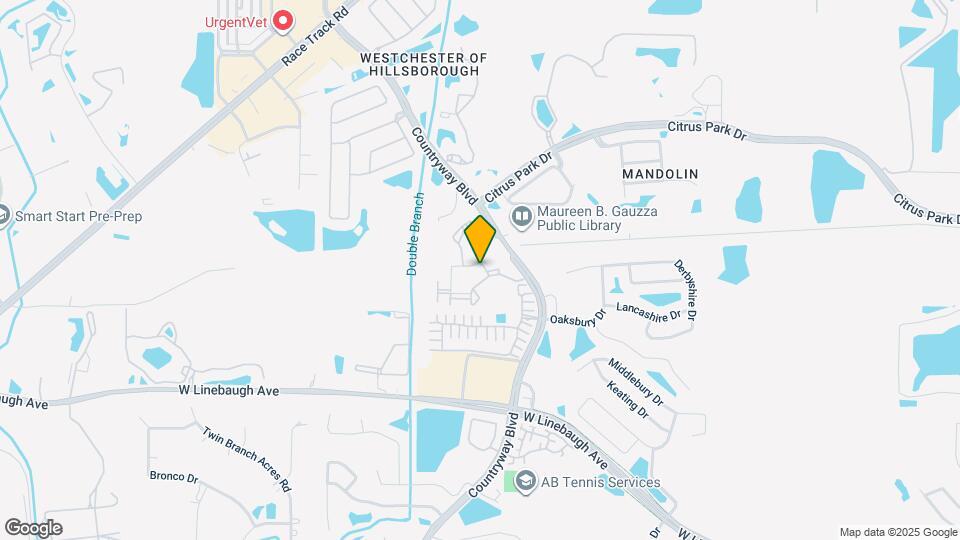
Camden Westchase Park is located in the Westchase Neighborhood and 33626 Zip code of Tampa, FL.
Unique Features and Amenities
- 24-hour emergency maintenance
- Barbeque grills
- Bike storage
- Bike storage and racks
- Built-in microwaves and kitchen pantries
- Den
- Den - great for a home office
- Designer flooring
- Dog park and dog washing station
- Double vanity sinks in main bath
- Energy-efficient insulated windows
- Energy-efficient insulated windows with 2-inch ...
- Expansive screened-in balconies & solariums
- Flex space
- Framed mirrors in bathrooms
- Front door trash pick-up and recycling
- Full size washer and dryer
- Full size washers and dryers
- Furnished apartments available through Camden-excl
- Gourmet kitchens with 42-inch upper cabinets
- Granite-style countertops
- High endurance fitness zone
- Intercom entry system
- Kitchen island
- Large bathtubs
- LED lighting
- Linen closet
- Meeting rooms
- Microwaves and kitchen pantries
- Non-smoking apartment home
- Online maintenance requests
- Outdoor retreat with gas grills
- Outdoor Terrace
- Parking
- Pet walking, and other care services through Spruc
- Playground area
- Residents can move throughout the community and in
- Spacious walk-in closets
- Stainless steel appliances with flat top stoves
- Stainless steel appliances with glass stovetops
- Stainless steel appliances with glass top stoves
- Verizon FIOS double play package with high ...
Property Contact Info
Office Hours
| Monday | 9:00 am–6:00 pm |
| Tuesday | 9:00 am–6:00 pm |
| Wednesday | 9:00 am–6:00 pm |
| Thursday | 9:00 am–6:00 pm |
| Friday | 9:00 am–6:00 pm |
| Saturday | 10:00 am–5:00 pm |
| Sunday | Closed |
Floorplan Pricing and Availability
New! Interactive Property Map
1 Bedroom
Radcliffe
1 Bed, 1 Bath, 1028 sq ftLargest 1 BedroomThis is the largest 1 Bedroom at this PropertyModel Gallery
Floorplans
Availability Details
Availability Date Unit Sq Ft Unavailable Radcliffe 1028 sq ft Model Amenities and Features
Features
- Air Conditioning
- Ceiling Fans
- High Speed Internet Access
- Storage Space
Kitchen
- Dishwasher
Living Space
- Crown Molding
- Den
Unique Features
- Den - great for a home office
- Double vanity sinks in main bath
- Energy-efficient insulated windows
- Full size washer and dryer
- Large bathtubs
- Non-smoking apartment home
- Spacious walk-in closets
- Stainless steel appliances with glass stovetops
Apartment Model: Radcliffe1 Bedroom, 1 Bath, 1028 sq ftUnavailable![]()
Radcliffe - Floorplan Glencliff
1 Bed, 1 Bath, 881 sq ftModel Gallery
Floorplans
Availability Details
Availability Date Unit Sq Ft Unavailable Glencliff 881 sq ft Model Amenities and Features
Features
- Air Conditioning
- Ceiling Fans
- High Speed Internet Access
Kitchen
- Dishwasher
Living Space
- Crown Molding
Unique Features
- Double vanity sinks in main bath
- Energy-efficient insulated windows
- Flex space
- Full size washer and dryer
- Large bathtubs
- Non-smoking apartment home
- Spacious walk-in closets
- Stainless steel appliances with glass stovetops
Apartment Model: Glencliff1 Bedroom, 1 Bath, 881 sq ftUnavailable![]()
Glencliff - Floorplan Berkeley
1 Bed, 1 Bath, 790 sq ftModel Gallery
Floorplans
Availability Details
Availability Date Unit Sq Ft Unavailable Berkeley 790 sq ft Model Amenities and Features
Features
- Air Conditioning
- Ceiling Fans
- High Speed Internet Access
Kitchen
- Dishwasher
Living Space
- Crown Molding
Unique Features
- Double vanity sinks in main bath
- Energy-efficient insulated windows
- Full size washer and dryer
- Large bathtubs
- Non-smoking apartment home
- Spacious walk-in closets
- Stainless steel appliances with glass stovetops
Apartment Model: Berkeley1 Bedroom, 1 Bath, 790 sq ftUnavailable![]()
Berkeley - Floorplan Bennington
1 Bed, 1 Bath, 648 sq ftModel Gallery
Floorplans
Availability Details
Availability Date Unit Sq Ft Unavailable Bennington 648 sq ft Model Amenities and Features
Features
- Air Conditioning
- Ceiling Fans
- High Speed Internet Access
Kitchen
- Dishwasher
Living Space
- Crown Molding
Unique Features
- Energy-efficient insulated windows
- Full size washer and dryer
- Kitchen island
- Large bathtubs
- Non-smoking apartment home
- Spacious walk-in closets
- Stainless steel appliances with glass stovetops
Apartment Model: Bennington1 Bedroom, 1 Bath, 648 sq ftUnavailable![]()
Bennington - Floorplan Bridges
1 Bed, 1 Bath, 881 sq ftAvailability Details
Availability Date Unit Sq Ft Unavailable Bridges 881 sq ft Model Amenities and Features
Features
- Cable Ready
Keswick
1 Bed, 1 Bath, 957 sq ftAvailability Details
Availability Date Unit Sq Ft Unavailable Keswick 957 sq ft Model Amenities and Features
Features
- Cable Ready
Keswick
1 Bed, 1 Bath, 957 sq ftAvailability Details
Availability Date Unit Sq Ft Unavailable Keswick 957 sq ft Model Amenities and Features
Features
- Cable Ready
2 Bedrooms
Woodbay
2 Beds, 2 Baths, 1187 sq ftModel Gallery
Floorplans
Availability Details
Availability Date Unit Sq Ft Unavailable Woodbay 1187 sq ft Model Amenities and Features
Features
- Air Conditioning
- Ceiling Fans
- High Speed Internet Access
Kitchen
- Dishwasher
Living Space
- Crown Molding
Unique Features
- Double vanity sinks in main bath
- Energy-efficient insulated windows
- Flex space
- Full size washer and dryer
- Large bathtubs
- Non-smoking apartment home
- Spacious walk-in closets
- Stainless steel appliances with glass stovetops
Apartment Model: Woodbay2 Bedroom, 2 Bath, 1187 sq ftUnavailable![]()
Woodbay - Floorplan Shires
2 Beds, 2 Baths, 1096 sq ftModel Gallery
Floorplans
Availability Details
Availability Date Unit Sq Ft Unavailable Shires 1096 sq ft Model Amenities and Features
Features
- Air Conditioning
- Ceiling Fans
- High Speed Internet Access
Kitchen
- Dishwasher
Living Space
- Crown Molding
Unique Features
- Double vanity sinks in main bath
- Energy-efficient insulated windows
- Full size washer and dryer
- Large bathtubs
- Non-smoking apartment home
- Spacious walk-in closets
- Stainless steel appliances with glass stovetops
Apartment Model: Shires2 Bedroom, 2 Bath, 1096 sq ftUnavailable![]()
Shires - Floorplan Enclave
2 Beds, 2 Baths, 1187 sq ftModel Gallery
Floorplans
Availability Details
Availability Date Unit Sq Ft Unavailable Enclave 1187 sq ft Model Amenities and Features
Features
- Air Conditioning
- Ceiling Fans
- High Speed Internet Access
Kitchen
- Dishwasher
Living Space
- Crown Molding
Unique Features
- Double vanity sinks in main bath
- Energy-efficient insulated windows
- Flex space
- Full size washer and dryer
- Large bathtubs
- Non-smoking apartment home
- Spacious walk-in closets
- Stainless steel appliances with glass stovetops
Apartment Model: Enclave2 Bedroom, 2 Bath, 1187 sq ftUnavailable![]()
Enclave - Floorplan 3 Bedrooms
Wycliff
3 Beds, 2 Baths, 1252 sq ftModel Gallery
Floorplans
Availability Details
Availability Date Unit Sq Ft Unavailable Wycliff 1252 sq ft Model Amenities and Features
Features
- Air Conditioning
- Ceiling Fans
- High Speed Internet Access
Kitchen
- Dishwasher
Living Space
- Crown Molding
Unique Features
- Double vanity sinks in main bath
- Energy-efficient insulated windows
- Full size washer and dryer
- Large bathtubs
- Non-smoking apartment home
- Spacious walk-in closets
- Stainless steel appliances with glass stovetops
Apartment Model: Wycliff3 Bedroom, 2 Bath, 1252 sq ftUnavailable![]()
Wycliff - Floorplan Wycliff
3 Beds, 2 Baths, 1252 sq ftAvailability Details
Availability Date Unit Sq Ft Unavailable Wycliff 1252 sq ft Model Amenities and Features
Features
- Cable Ready
Property Information
- 348 Units
- 3 Stories
- Built in 2012
Lease Terms
- 7 - 15 mo
Fees and Policies
The fees listed below are community-provided and may exclude utilities or add-ons. All payments are made directly to the property and are non-refundable unless otherwise specified.
Other Fees and Policies
Parking Fees
- Covered
- Parking FeeiMax of 1. Charged per vehicle.$50.00/mo
- Surface LotiResidents have access to open parking on a first-come, first-served basis for $5 per vehicle per month. Detached garages are available to rent for $150/month; carports are available for $50/month; reserved parking for $25/month (Plus 8.5% tax). Detached storage is available for $55/month.
- Garage ParkingiResidents have access to open parking on a first-come, first-served basis for $5 per vehicle per month. Detached garages are available to rent for $150/month; carports are available for $50/month; reserved parking for $25/month (Plus 8.5% tax). Detached storage is available for $55/month.
- OtheriResidents have access to open parking on a first-come, first-served basis for $5 per vehicle per month. Detached garages are available to rent for $150/month; carports are available for $50/month; reserved parking for $25/month (Plus 8.5% tax). Detached storage is available for $55/month.
Additional Parking Options
Pet Policy and Fees
Cats
- 3 Pet Limit
Dogs
- 3 Pet Limit
Property Fee Disclaimer: Based on community-supplied data and independent market research. Subject to change without notice. May exclude fees for mandatory or optional services and usage-based utilities.
Features and Amenities
Interior Features
- Cable Ready
Living Area Features
- Walk In Closets
Unique Amenities
- Garage Available
Map
- Shopping
- Colleges
- Grocery
- Medical
- Nearby Properties

Map
Getting Around
50 / 100 Fairly walkable
50 / 100 Fairly bikeable
90 / 100 Exceptionally car friendly
Getting to Know the Area
50 / 100 Restaurants
30 / 100 Cafes
20 / 100 Nightlife
40 / 100 Shopping
60 / 100 Parks
20 / 100 Noise Level
Renters Reviews and Ratings
Customer service unmatched
Property Manager Responded
Can't Wait!!!
Property Manager Responded
This is the place!
Property Manager Responded
JUST PERFECT!
Property Manager Responded
Horrible place to live
Property Manager Responded
Gorgeous property!
Property Manager Responded
Camden westchase is very beautiful
Property Manager Responded
Great event/ place to live
Property Manager Responded
Incredible!
Property Manager Responded
Look No Further
Property Manager Responded
Mr.
Great place to live
Nearby Schools
Alonso High School
Farnell Middle School
Deer Park Elementary School
About GreatSchools Data on ApartmentHomeLiving.com.
Points of Interest
Time and distance from Camden Westchase Park.
Big Box and Retail
Walgreens
Lowe's
Goodwill
Colleges and Universities
Saint Petersburg College - Tarpon Springs Campus
Hillsborough Community College - Dale Mabry Campus
Groceries
Publix
Winn-Dixie
Albertson's
Hospitals
Restaurants and Dining
Shopping Centers
Camden Westchase Park has 5 shopping centers within 2.0 miles.
Nearby Neighborhoods
Rental Price Ranges in the Area
| Bedroom | Average Rent | Cheapest Rent | Highest Rent |
|---|---|---|---|
| Tampa Studio Apartments | $1,802 | $735 | $5,245 |
| Tampa 1 Bedroom Apartments | $1,812 | $795 | $6,012 |
| Tampa 2 Bedroom Apartments | $2,184 | $619 | $10,000+ |
| Tampa 3 Bedroom Apartments | $2,603 | $639 | $9,648 |
| Tampa 4 Bedroom Apartments | $2,002 | $509 | $9,182 |
| Tampa 5 Bedroom Apartments | $3,119 | $829 | $9,996 |
Nearby Apartments
Nearby Homes
Did You Know?
The average Tampa 3 Bedroom Apartment is $2,603.


Max of 1.