Request Notification
Cameron Creek
Fort Worth, TX 76132

- 1–3 Bedrooms
- 689–1,495 Square Feet
About Cameron Creek
Now accepting visitors! For our future residents we offer in-person, self-guided and virtual tour options - it’s your choice! To comply with the CDC guidelines, we ask all visitors to practice social distancing and wear face coverings. Welcome to Cameron Creek, a residential community featuring one, two and three bedroom apartments in Fort Worth, TX. Spacious layouts and amenities welcome you home, along with exceptional service and an ideal location within walking distance to shopping, dining and entertainment options.
Cameron Creek is located in the Benbrook Neighborhood and 76132 Zip code of Fort Worth, TX.
Unique Features and Amenities
- 1, 2, and 3 Bedroom Apartment Homes
- 2 Sparkling Resort Style Pools
- 24hr. Emergency maintenance
- 6 Panel Doors
- ADA Accessible
- Backsplash
- Biggest equipped dog park in SW Forth Worth
- Black appliances
- Brushed Nickel Fixtures
- Brushed Nickel Hardware
- Carport Parking Available
- Ceiling fan guest bedroom
- Ceiling fan master bedroom
- Celing Fan Living Room
- Community Events
- Easy Access to Shopping
- Fenced in back yards in select units
- Gated Community
- Granite countertop
- Large patio and balcony
- Lush Landscaping
- Modern Finishes (in select units)
- Multiple Courtyards with Entertaining Areas
- Pool view
- Private Patios
- Private Yard (in select units)
- Rent adj -$25
- Stainless steel appliances
- Stand Up Shower
- Two Toned Paint
- Upgraded Granite Style Counter
- Upgraded Lighting
- Upgraded Packages (in select units)
- Walk in Closets
- White Cabinets
- WiFi Internet Access
- Wood Burning Fire Place
- Wood Style Plank Flooring *
Property Contact Info
Office Hours
| Monday | 9:00 am–6:00 pm |
| Tuesday | 9:00 am–6:00 pm |
| Wednesday | 9:00 am–6:00 pm |
| Thursday | 9:00 am–6:00 pm |
| Friday | 9:00 am–6:00 pm |
| Saturday | 10:00 am–5:00 pm |
| Sunday | 1:00 pm–5:00 pm |
Floorplan Pricing and Availability
New! Interactive Property Map
1 Bedroom
Floorplan A2G
1 Bed, 1 Bath, 700 sq ftModel Gallery
Floorplans
Photos
Availability Details
Availability Date Unit Sq Ft Deposit Unavailable A2G 700 sq ft $150 Apartment Model: A2G1 Bedroom, 1 Bath, 700 sq ftUnavailableFloorplansPhotos![]()
A2G - Image 1 ![]()
A2G - Image 2 ![]()
A2G - Image 3 ![]()
A2G - Image 4 ![]()
A2G - Floorplan 1 ![]()
A2G - Floorplan 2 ![]()
A2G - Floorplan 3 Floorplan A3G
1 Bed, 1 Bath, 755 sq ftModel Gallery
Floorplans
Availability Details
Availability Date Unit Sq Ft Deposit Unavailable A3G 755 sq ft $150 Apartment Model: A3G1 Bedroom, 1 Bath, 755 sq ftUnavailable![]()
A3G - Floorplan 1 ![]()
A3G - Floorplan 2 ![]()
A3G - Floorplan 3 Floorplan A1P
1 Bed, 1 Bath, 689 sq ftModel Gallery
Floorplans
Availability Details
Availability Date Unit Sq Ft Deposit Unavailable A1P 689 sq ft $150 Model Amenities and Features
Features
- High Speed Internet Access
- Smoke Free
Apartment Model: A1P1 Bedroom, 1 Bath, 689 sq ftUnavailable![]()
A1P - Floorplan 1 ![]()
A1P - Floorplan 2 ![]()
A1P - Floorplan 3 Floorplan A2P
1 Bed, 1 Bath, 700 sq ftModel Gallery
Floorplans
Availability Details
Availability Date Unit Sq Ft Deposit Unavailable A2P 700 sq ft $150 Model Amenities and Features
Features
- High Speed Internet Access
- Smoke Free
Apartment Model: A2P1 Bedroom, 1 Bath, 700 sq ftUnavailable![]()
A2P - Floorplan 1 ![]()
A2P - Floorplan 2 ![]()
A2P - Floorplan 3 Floorplan A1G
1 Bed, 1 Bath, 689 sq ftModel Gallery
Floorplans
Photos
Availability Details
Availability Date Unit Sq Ft Deposit Unavailable A1G 689 sq ft $150 Apartment Model: A1G1 Bedroom, 1 Bath, 689 sq ftUnavailableFloorplansPhotos![]()
A1G - Image 1 ![]()
A1G - Image 2 ![]()
A1G - Image 3 ![]()
A1G - Image 4 ![]()
A1G - Floorplan 1 ![]()
A1G - Floorplan 2 ![]()
A1G - Floorplan 3 Floorplan A3P
1 Bed, 1 Bath, 755 sq ftModel Gallery
Floorplans
Availability Details
Availability Date Unit Sq Ft Deposit Unavailable A3P 755 sq ft $150 Model Amenities and Features
Features
- High Speed Internet Access
- Smoke Free
Apartment Model: A3P1 Bedroom, 1 Bath, 755 sq ftUnavailable![]()
A3P - Floorplan 1 ![]()
A3P - Floorplan 2 ![]()
A3P - Floorplan 3 Floorplan A1
1 Bed, 1 Bath, 689 sq ftModel Gallery
Floorplans
Availability Details
Availability Date Unit Sq Ft Deposit Unavailable A1 689 sq ft $150 Apartment Model: A11 Bedroom, 1 Bath, 689 sq ftUnavailable![]()
A1 - Floorplan 1 ![]()
A1 - Floorplan 2 ![]()
A1 - Floorplan 3 Floorplan A1F
1 Bed, 1 Bath, 689 sq ftModel Gallery
Floorplans
Availability Details
Availability Date Unit Sq Ft Deposit Unavailable A1F 689 sq ft $150 Apartment Model: A1F1 Bedroom, 1 Bath, 689 sq ftUnavailable![]()
A1F - Floorplan 1 ![]()
A1F - Floorplan 2 ![]()
A1F - Floorplan 3 Floorplan A2
1 Bed, 1 Bath, 700 sq ftModel Gallery
Floorplans
Availability Details
Availability Date Unit Sq Ft Deposit Unavailable A2 700 sq ft $150 Apartment Model: A21 Bedroom, 1 Bath, 700 sq ftUnavailable![]()
A2 - Floorplan 1 ![]()
A2 - Floorplan 2 ![]()
A2 - Floorplan 3 Floorplan A2F
1 Bed, 1 Bath, 700 sq ftModel Gallery
Floorplans
Availability Details
Availability Date Unit Sq Ft Deposit Unavailable A2F 700 sq ft $150 Apartment Model: A2F1 Bedroom, 1 Bath, 700 sq ftUnavailable![]()
A2F - Floorplan 1 ![]()
A2F - Floorplan 2 ![]()
A2F - Floorplan 3 Floorplan A3
1 Bed, 1 Bath, 755 sq ftModel Gallery
Floorplans
Availability Details
Availability Date Unit Sq Ft Deposit Unavailable A3 755 sq ft $150 Apartment Model: A31 Bedroom, 1 Bath, 755 sq ftUnavailable![]()
A3 - Floorplan 1 ![]()
A3 - Floorplan 2 ![]()
A3 - Floorplan 3 Floorplan A3F
1 Bed, 1 Bath, 755 sq ftModel Gallery
Floorplans
Availability Details
Availability Date Unit Sq Ft Deposit Unavailable A3F 755 sq ft $150 Apartment Model: A3F1 Bedroom, 1 Bath, 755 sq ftUnavailable![]()
A3F - Floorplan 1 ![]()
A3F - Floorplan 2 ![]()
A3F - Floorplan 3 2 Bedrooms
Floorplan B1P
2 Beds, 1 Bath, 864 sq ftModel Gallery
Floorplans
Availability Details
Availability Date Unit Sq Ft Deposit Unavailable B1P 864 sq ft $250 Model Amenities and Features
Features
- High Speed Internet Access
- Smoke Free
Apartment Model: B1P2 Bedroom, 1 Bath, 864 sq ftUnavailable![]()
B1P - Floorplan 1 ![]()
B1P - Floorplan 2 ![]()
B1P - Floorplan 3 Floorplan B1G
2 Beds, 1 Bath, 864 sq ftModel Gallery
Floorplans
Availability Details
Availability Date Unit Sq Ft Deposit Unavailable B1G 864 sq ft $250 Apartment Model: B1G2 Bedroom, 1 Bath, 864 sq ftUnavailable![]()
B1G - Floorplan 1 ![]()
B1G - Floorplan 2 ![]()
B1G - Floorplan 3 Floorplan B2P
2 Beds, 2 Baths, 1100 sq ftModel Gallery
Floorplans
Photos
Availability Details
Availability Date Unit Sq Ft Deposit Unavailable B2P 1100 sq ft $250 Apartment Model: B2P2 Bedroom, 2 Bath, 1100 sq ftUnavailableFloorplansPhotos![]()
B2P - Image 1 ![]()
B2P - Image 2 ![]()
B2P - Image 3 ![]()
B2P - Image 4 ![]()
B2P - Floorplan 1 ![]()
B2P - Floorplan 2 ![]()
B2P - Floorplan 3 Floorplan B2G
2 Beds, 2 Baths, 1100 sq ftModel Gallery
Floorplans
Availability Details
Availability Date Unit Sq Ft Deposit Unavailable B2G 1100 sq ft $250 Apartment Model: B2G2 Bedroom, 2 Bath, 1100 sq ftUnavailable![]()
B2G - Floorplan 1 ![]()
B2G - Floorplan 2 ![]()
B2G - Floorplan 3 Floorplan B1
2 Beds, 1 Bath, 864 sq ftModel Gallery
Floorplans
Availability Details
Availability Date Unit Sq Ft Deposit Unavailable B1 864 sq ft $250 Apartment Model: B12 Bedroom, 1 Bath, 864 sq ftUnavailable![]()
B1 - Floorplan 1 ![]()
B1 - Floorplan 2 ![]()
B1 - Floorplan 3 Floorplan B1F
2 Beds, 1 Bath, 864 sq ftModel Gallery
Floorplans
Availability Details
Availability Date Unit Sq Ft Deposit Unavailable B1F 864 sq ft $250 Apartment Model: B1F2 Bedroom, 1 Bath, 864 sq ftUnavailable![]()
B1F - Floorplan 1 ![]()
B1F - Floorplan 2 ![]()
B1F - Floorplan 3 Floorplan B2
2 Beds, 2 Baths, 1100 sq ftModel Gallery
Floorplans
Availability Details
Availability Date Unit Sq Ft Deposit Unavailable B2 1100 sq ft $250 Apartment Model: B22 Bedroom, 2 Bath, 1100 sq ftUnavailable![]()
B2 - Floorplan 1 ![]()
B2 - Floorplan 2 ![]()
B2 - Floorplan 3 Floorplan B2F
2 Beds, 2 Baths, 1100 sq ftModel Gallery
Floorplans
Availability Details
Availability Date Unit Sq Ft Deposit Unavailable B2F 1100 sq ft $250 Model Amenities and Features
Features
- High Speed Internet Access
- Smoke Free
Apartment Model: B2F2 Bedroom, 2 Bath, 1100 sq ftUnavailable![]()
B2F - Floorplan 1 ![]()
B2F - Floorplan 2 ![]()
B2F - Floorplan 3 3 Bedrooms
Floorplan C2G
3 Beds, 2 Baths, 1495 sq ftModel Gallery
Floorplans
Availability Details
Availability Date Unit Sq Ft Deposit Unavailable C2G 1495 sq ft $350 Apartment Model: C2G3 Bedroom, 2 Bath, 1495 sq ftUnavailable![]()
C2G - Floorplan 1 ![]()
C2G - Floorplan 2 ![]()
C2G - Floorplan 3 Floorplan C1G
3 Beds, 2 Baths, 1211 sq ftModel Gallery
Floorplans
Availability Details
Availability Date Unit Sq Ft Deposit Unavailable C1G 1211 sq ft $350 Apartment Model: C1G3 Bedroom, 2 Bath, 1211 sq ftUnavailable![]()
C1G - Floorplan 1 ![]()
C1G - Floorplan 2 ![]()
C1G - Floorplan 3 Floorplan C1P
3 Beds, 2 Baths, 1211 sq ftModel Gallery
Floorplans
Availability Details
Availability Date Unit Sq Ft Deposit Unavailable C1P 1211 sq ft $350 Model Amenities and Features
Features
- High Speed Internet Access
- Smoke Free
Apartment Model: C1P3 Bedroom, 2 Bath, 1211 sq ftUnavailable![]()
C1P - Floorplan 1 ![]()
C1P - Floorplan 2 ![]()
C1P - Floorplan 3 Floorplan C1
3 Beds, 2 Baths, 1211 sq ftModel Gallery
Floorplans
Availability Details
Availability Date Unit Sq Ft Deposit Unavailable C1 1211 sq ft $350 Apartment Model: C13 Bedroom, 2 Bath, 1211 sq ftUnavailable![]()
C1 - Floorplan 1 ![]()
C1 - Floorplan 2 ![]()
C1 - Floorplan 3 Floorplan C1F
3 Beds, 2 Baths, 1211 sq ftModel Gallery
Floorplans
Availability Details
Availability Date Unit Sq Ft Deposit Unavailable C1F 1211 sq ft $350 Apartment Model: C1F3 Bedroom, 2 Bath, 1211 sq ftUnavailable![]()
C1F - Floorplan 1 ![]()
C1F - Floorplan 2 ![]()
C1F - Floorplan 3 Floorplan C2
3 Beds, 2 Baths, 1495 sq ftModel Gallery
Floorplans
Availability Details
Availability Date Unit Sq Ft Deposit Unavailable C2 1495 sq ft $350 Apartment Model: C23 Bedroom, 2 Bath, 1495 sq ftUnavailable![]()
C2 - Floorplan 1 ![]()
C2 - Floorplan 2 ![]()
C2 - Floorplan 3 Floorplan C2F
3 Beds, 2 Baths, 1495 sq ftModel Gallery
Floorplans
Availability Details
Availability Date Unit Sq Ft Deposit Unavailable C2F 1495 sq ft $350 Apartment Model: C2F3 Bedroom, 2 Bath, 1495 sq ftUnavailable![]()
C2F - Floorplan 1 ![]()
C2F - Floorplan 2 ![]()
C2F - Floorplan 3 Floorplan C2P
3 Beds, 2 Baths, 1495 sq ftModel Gallery
Floorplans
Availability Details
Availability Date Unit Sq Ft Deposit Unavailable C2P 1495 sq ft $350 Model Amenities and Features
Features
- High Speed Internet Access
- Smoke Free
Apartment Model: C2P3 Bedroom, 2 Bath, 1495 sq ftUnavailable![]()
C2P - Floorplan 1 ![]()
C2P - Floorplan 2 ![]()
C2P - Floorplan 3
Property Information
- Renovated In 2016
- 446 Units
- 3 Stories
- Built in 1984
Lease Terms
- 6 - 15 mo
- Short Term Lease Options
Fees and Policies
The fees listed below are community-provided and may exclude utilities or add-ons. All payments are made directly to the property and are non-refundable unless otherwise specified.
Required Fees
One-Time Basics
- Due at Application
- Administrative FeeiMax of 1. Charged Per Unit.$200.00
- Application FeeiMax of 6. Per Applicant Charged Per Applicant.$75.00
- Due at Move-In
- Concierge FeeiMax of 1. Charged at move-in and upon renewal. Charged per unit. Payable to Third Party.$20.00
Utilities
- Amenity FeeiMax of 1. $10 HOA Dues & $10 Amenity Usage & Maintenance Charged Per Unit.$20.00/mo
- ElectriciMax of 1. Managed directly by resident through an external provider Charged Per Unit. Payable to Third Party.Varies/mo
- Trash Admin FeeiMax of 1. Charged Per Unit.$3.00/mo
- Water/SeweriMax of 1. Charged Per Unit.Usage-Based/mo
- Valet Trash ServiceiMax of 1. Charged per unit.$25.00/mo
- Trash RemovaliMax of 1. Charged per unit.$13.00/mo
- Governmental Services Admin FeeiMax of 1. Charged per unit.$3.00/mo
- Pest Control Admin FeeiMax of 1. Charged per unit.$3.00/mo
- Pest Control ServiceiMax of 1. Charged per unit.$5.00/mo
Other Fees and Policies
Situational Fees
- Non-Sufficient Funds FeeiMax of 1. Charged Per Occurrence.$30.00/per occurrence
- Valet Trash ViolationiMax of 1. Charged Per Occurrence.$25.00/per occurrence
Personal Add-Ons
- Extra Valet Trash ContaineriMax of 1. Charged per unit.$50.00/per occurrence
- Annual Pet ScreeningiMax of 2. Per Household Pet Profile. Charged at move-in then on an annual basis through PetScreening. Charged per unit. Payable to Third Party.$30.00/per occurrence
Max of 1.
Pet Fees
- Cat
- Pet Fee (Nonrefundable)iMax of 2. Per Pet. Limit of 2 Pets. Charged Per Pet.$300.00
- Pet RentiMax of 2. Per Pet. Limit of 2 Pets. Charged Per Pet.$20.00/mo
- Dog
- Pet Fee (Nonrefundable)iMax of 2. Per Pet. Limit of 2 Pets. Charged Per Pet.$300.00
- Pet RentiMax of 2. Per Pet. Limit of 2 Pets. Charged Per Pet.$20.00/mo
We are pet friendly. Two pets max per unit. There is a pet deposit of $150 and a pet rent of $20. There is also a one-time pet fee of $300. Please call for complete pet policy information.
Max of 2.
We are pet friendly. Two pets max per unit. There is a pet deposit of $150 and a pet rent of $20. There is also a one-time pet fee of $300. Please call for complete pet policy information.
Max of 2. Breed Restrictions.
Parking Fees
- Car Port
- Parking FeeiMax of 1. Subject to Availability Charged Per Vehicle.$65.00/mo
- CoverediCovered Parking Available
Max of 1.
Additional Parking Options
Storage Fees
- StorageiMax of 1. Subject to Availability Charged Per Rentable Item.$29.00/mo
- Storage Unit
Max of 1.
Property Fee Disclaimer: Based on community-supplied data and independent market research. Subject to change without notice. May exclude fees for mandatory or optional services and usage-based utilities.
Features and Amenities
Living Area Features
- Walk In Closets
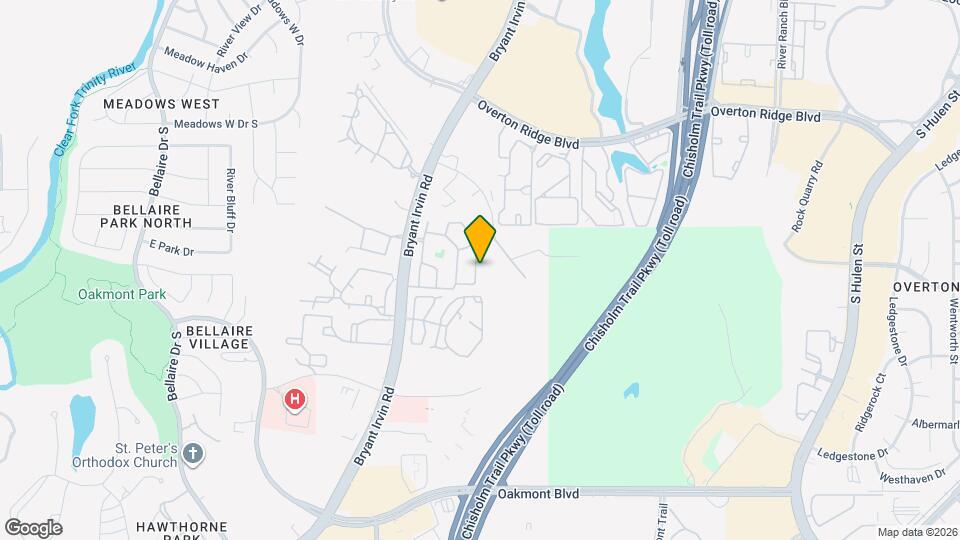
Map
- Shopping
- Colleges
- Grocery
- Medical
- Transportation
- Nearby Properties

Map
Getting Around
50 / 100 Fairly walkable
30 / 100 Limited public transit
50 / 100 Fairly bikeable
90 / 100 Exceptionally car friendly
Getting to Know the Area
70 / 100 Restaurants
30 / 100 Cafes
50 / 100 Nightlife
70 / 100 Shopping
80 / 100 Parks
100 / 100 Noise Level
Renters Reviews and Ratings
Great
Property Manager Responded
Mold growth - office is HORRIBLE at communicating
Property Manager Responded
Great apartments
Property Manager Responded
Absolutely love it
Cameron Creek
Maintenance
Awesome place to live
Enjoying it so far
Believe the reviews!
DO NOT MOVE HERE!
R.U.N
Property Manager Responded
Nearby Schools
North Crowley High School
Summer Creek Middle School
Oakmont Elementary School
Sue Crouch Intermediate School
About GreatSchools Data on ApartmentHomeLiving.com.
Points of Interest
Time and distance from Cameron Creek.
Arts Museums and Landmarks
Fort Worth Museum of Science and History/Omni Theater
Big Box and Retail
Carmax
Walgreens
Lowe's
Colleges and Universities
Tarleton State University - Fort Worth Chisholm Trail Campus
University of North Texas Health Fort Worth - UNT Health Fort Worth
Groceries
Whole Foods
Albertsons
Trader Joe's
Hospitals
Texas Health Harris Methodist Hospital Southwest - Fort Worth
Hotspots
Military Bases
NAS Fort Worth Joint Reserve Base
Restaurants and Dining
Shopping Centers
Cameron Creek has 5 shopping centers within 0.7 miles.
Transit Stations
Fort Worth Intermodal Transportation Center (ITC)-Trinity Railway Express
Nearby Neighborhoods
Rental Price Ranges in the Area
| Bedroom | Average Rent | Cheapest Rent | Highest Rent |
|---|---|---|---|
| Fort Worth Studio Apartments | $1,216 | $699 | $1,954 |
| Fort Worth 1 Bedroom Apartments | $1,347 | $531 | $5,950 |
| Fort Worth 2 Bedroom Apartments | $1,698 | $119 | $9,938 |
| Fort Worth 3 Bedroom Apartments | $2,273 | $743 | $10,000+ |
| Fort Worth 4 Bedroom Apartments | $2,885 | $824 | $10,000+ |
| Fort Worth 5 Bedroom Apartments | $9,827 | $3,050 | $10,000+ |
Nearby Apartments
Nearby Homes
Did You Know?
The average Apartment shopper researches 4 properties in detail before signing a lease.


Max of 1.