

Request Notification
Capitol Gateway
Atlanta, GA 30312

- 1–3 Bedrooms
- 708–1,319 Square Feet
About Capitol Gateway
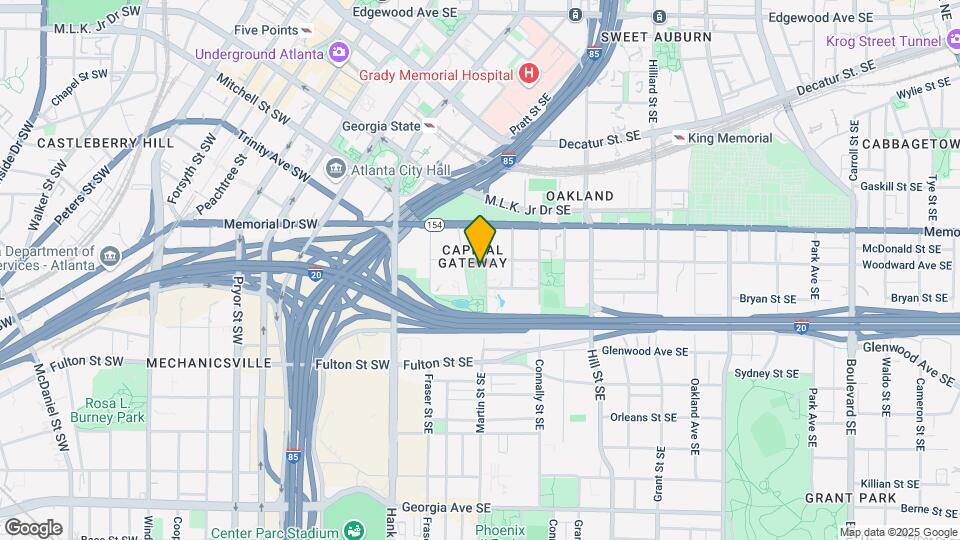
Welcome to Capitol Gateway, an apartment community just a quick walk to the Georgia State Capitol and Georgia State University, and a short drive to the Atlanta Zoo, Broad street and so much more. Our apartments are less than 1 mile from the King Memorial MARTA Station and a 5 minute drive to downtown Atlanta, making our location ideal for working professionals, students and commuters alike. Living in an apartment close to Georgia State University and Georgia Tech, or HBCU's like Morehouse College, Spelman College, Clark Atlanta University, is perfect for Atlanta’s students. ITP (Inside the Perimeter) professionals appreciate the quick access to I-75/85 and I-20. Our community is located in the pulse of convenient city living. Neighborhood gems like Krog Street Market and Sweet Auburn Curb Market are a short drive away; and the apartment homes are near the Atlanta Beltline Eastside Trail, just 2 miles away. Capitol Gateway Apartment Homes lie in the hub of our city and states government. Our location is conveniently close to some of the most vibrant neighborhoods in Atlanta like Cabbagetown, Inman Park, Edgewood, Old Fourth Ward, and Little Five Points. Each of our neighboring communities in East Atlanta boast great food, friendly establishments, and plenty to do and see. The 1, 2 & 3 bedroom floor plans are a perfect fit for every family or resident. Close to downtown and much of Atlanta's rich historical sites, Capitol Gateway Apartment Homes put many of Southeast Atlanta’s greatest offerings at your door.
Capitol Gateway is located in the Capitol Gateway Neighborhood and 30312 Zip code of Atlanta, GA.
Unique Features and Amenities
- CATV, Telephone and Data Wiring.
- Ceiling Fans in All Bedrooms
- Easy Access to I-75/85, I-20, & MARTA
- Expansive Green Spaces
- Full-Size Washer/Dryer Connections
- Kitchens With Storage Pantries
- Nine Foot Ceilings
- Open-Air Plaza
- Pet Friendly Apartment Community
- Picnic Areas with Outdoor Grilling Stations
- Private Open-Air Balconies *
- Two Bedroom Townhomes *
- Walk-In Closets *
Property Contact Info
Office Hours
| Monday | 9:00 am–6:00 pm |
| Tuesday | 9:00 am–6:00 pm |
| Wednesday | 9:00 am–6:00 pm |
| Thursday | 9:00 am–6:00 pm |
| Friday | 9:00 am–6:00 pm |
| Saturday | 10:00 am–4:00 pm |
| Sunday | Closed |
Floorplan Pricing and Availability
New! Interactive Property Map
1 Bedroom
Show Unavailable FloorplansProvidence
1 Bed, 1 Bath, 742 sq ftAvailable NowModel Gallery
Floorplans
Availability Details
Availability Date Unit Sq Ft Available Now A3- 742 Available Now C1-301 742 Available Now A3-302 742 Apartment Model: Providence1 Bedroom, 1 Bath, 742 sq ftAvailable Now![]()
Providence - Floorplan Apartment Unit: A3-Apartment Model: Providence1 Bedroom, 1 Bath, 742 sq ftAvailable NowApartment Unit: C1-301Apartment Model: Providence1 Bedroom, 1 Bath, 742 sq ftAvailable NowApartment Unit: A3-302Apartment Model: Providence1 Bedroom, 1 Bath, 742 sq ftAvailable NowConcord
1 Bed, 1 Bath, 772 sq ftAvailable NowModel Gallery
Floorplans
Availability Details
Availability Date Unit Sq Ft Available Now A1-319 772 Available Now A1-302 772 Apartment Model: Concord1 Bedroom, 1 Bath, 772 sq ftAvailable Now![]()
Concord - Floorplan Apartment Unit: A1-319Apartment Model: Concord1 Bedroom, 1 Bath, 772 sq ftAvailable NowApartment Unit: A1-302Apartment Model: Concord1 Bedroom, 1 Bath, 772 sq ftAvailable NowDayton
1 Bed, 1 Bath, 867 sq ftAvailable NowLargest 1 BedroomThis is the largest 1 Bedroom at this PropertyModel Gallery
Floorplans
Availability Details
Availability Date Unit Sq Ft Available Now F2-111 867 August 7, 2026 F4-305 867 Apartment Model: Dayton1 Bedroom, 1 Bath, 867 sq ftAvailable Now![]()
Dayton - Floorplan Apartment Unit: F2-111Apartment Model: Dayton1 Bedroom, 1 Bath, 867 sq ftAvailable NowApartment Unit: F4-305Apartment Model: Dayton1 Bedroom, 1 Bath, 867 sq ftAvailable August 7, 2026Albany
1 Bed, 1 Bath, 708 sq ftAvailable NowModel Gallery
Floorplans
Availability Details
Availability Date Unit Sq Ft View Details Available Now F3-211 708 August 5, 2026 F3-212 708 August 7, 2026 F2-106 708 Model Amenities and Features
Features
- Air Conditioning
- Balcony
- Cable Ready
- Ceiling Fans
- Heating
- High Speed Internet Access
- Security System
- Smoke Free
- Sprinkler System
- Trash Compactor
- Tub/Shower
- Washer/Dryer
Kitchen
- Dishwasher
- Disposal
- Freezer
- Ice Maker
- Instant Hot Water
- Kitchen
- Oven
- Pantry
- Range
- Refrigerator
Living Space
- Carpet
- Dining Room
- Double Pane Windows
- Linen Closet
- Views
- Walk-In Closets
- Window Coverings
Outdoor Space
- Deck
- Grill
- Lawn
- Patio
Unit F3-211 Amenities and Features
Features
- Air Conditioning
- Balcony
- Cable Ready
- Ceiling Fans
- Heating
- High Speed Internet Access
- Security System
- Smoke Free
- Sprinkler System
- Trash Compactor
- Tub/Shower
- Washer/Dryer
Kitchen
- Dishwasher
- Disposal
- Freezer
- Ice Maker
- Instant Hot Water
- Kitchen
- Oven
- Pantry
- Range
- Refrigerator
Living Space
- Carpet
- Dining Room
- Double Pane Windows
- Linen Closet
- Views
- Walk-In Closets
- Window Coverings
Outdoor Space
- Deck
- Grill
- Lawn
- Patio
Unit F3-212 Amenities and Features
Features
- Air Conditioning
- Balcony
- Cable Ready
- Ceiling Fans
- Heating
- High Speed Internet Access
- Security System
- Smoke Free
- Sprinkler System
- Trash Compactor
- Tub/Shower
- Washer/Dryer
Kitchen
- Dishwasher
- Disposal
- Freezer
- Ice Maker
- Instant Hot Water
- Kitchen
- Oven
- Pantry
- Range
- Refrigerator
Living Space
- Carpet
- Dining Room
- Double Pane Windows
- Linen Closet
- Views
- Walk-In Closets
- Window Coverings
Outdoor Space
- Deck
- Grill
- Lawn
- Patio
Unit F2-106 Amenities and Features
Features
- Air Conditioning
- Balcony
- Cable Ready
- Ceiling Fans
- Heating
- High Speed Internet Access
- Security System
- Smoke Free
- Sprinkler System
- Trash Compactor
- Tub/Shower
- Washer/Dryer
Kitchen
- Dishwasher
- Disposal
- Freezer
- Ice Maker
- Instant Hot Water
- Kitchen
- Oven
- Pantry
- Range
- Refrigerator
Living Space
- Carpet
- Dining Room
- Double Pane Windows
- Linen Closet
- Views
- Walk-In Closets
- Window Coverings
Outdoor Space
- Deck
- Grill
- Lawn
- Patio
Apartment Model: Albany1 Bedroom, 1 Bath, 708 sq ftAvailable Now![]()
Albany - Floorplan Apartment Unit: F3-211Apartment Model: Albany1 Bedroom, 1 Bath, 708 sq ftAvailable NowApartment Unit: F3-212Apartment Model: Albany1 Bedroom, 1 Bath, 708 sq ftAvailable August 5, 2026Apartment Unit: F2-106Apartment Model: Albany1 Bedroom, 1 Bath, 708 sq ftAvailable August 7, 2026Pittsburgh
1 Bed, 1 Bath, 862 sq ftAvailability Details
Availability Date Unit Sq Ft Unavailable Pittsburgh 862 sq ft 2 Bedrooms
Show Unavailable FloorplansMontgomery
2 Beds, 2 Baths, 1047 sq ftAvailable Aug 5Cheapest 2 BedroomThis is the cheapest 2 Bedroom at this PropertyModel Gallery
Floorplans
Availability Details
Availability Date Unit Sq Ft August 5, 2026 A2-202 1047 August 5, 2026 B3-305 1047 September 6, 2026 B4-302 1047 Apartment Model: Montgomery2 Bedroom, 2 Bath, 1047 sq ftAvailable August 5, 2026![]()
Montgomery - Floorplan Apartment Unit: A2-202Apartment Model: Montgomery2 Bedroom, 2 Bath, 1047 sq ftAvailable August 5, 2026Apartment Unit: B3-305Apartment Model: Montgomery2 Bedroom, 2 Bath, 1047 sq ftAvailable August 5, 2026Apartment Unit: B4-302Apartment Model: Montgomery2 Bedroom, 2 Bath, 1047 sq ftAvailable September 6, 2026Washington
2 Beds, 2 Baths, 1319 sq ftAvailable Oct 5Model Gallery
Floorplans
Availability Details
Availability Date Unit Sq Ft October 5, 2026 F1-109 1319 Unit F1-109 Amenities and Features
Features
- High Speed Internet Access
- Smoke Free
Apartment Model: Washington2 Bedroom, 2 Bath, 1319 sq ftAvailable October 5, 2026![]()
Washington - Floorplan Apartment Unit: F1-109Apartment Model: Washington2 Bedroom, 2 Bath, 1319 sq ftAvailable October 5, 2026Charleston
2 Beds, 1 Bath, 910 sq ftModel Gallery
Floorplans
Availability Details
Availability Date Unit Sq Ft Unavailable Charleston 910 sq ft Apartment Model: Charleston2 Bedroom, 1 Bath, 910 sq ftUnavailable![]()
Charleston - Floorplan Madison
2 Beds, 2 Baths, 1031 sq ftModel Gallery
Floorplans
Availability Details
Availability Date Unit Sq Ft Unavailable Madison 1031 sq ft Apartment Model: Madison2 Bedroom, 2 Bath, 1031 sq ftUnavailable![]()
Madison - Floorplan Manhattan
2 Beds, 2 Baths, 1050 sq ftModel Gallery
Floorplans
Availability Details
Availability Date Unit Sq Ft Unavailable Manhattan 1050 sq ft Apartment Model: Manhattan2 Bedroom, 2 Bath, 1050 sq ftUnavailable![]()
Manhattan - Floorplan Manhattan
2 Beds, 2 Baths, 1050 sq ftAvailability Details
Availability Date Unit Sq Ft Unavailable Manhattan 1050 sq ft Fairview
2 Beds, 2 Baths, 1064 sq ftAvailability Details
Availability Date Unit Sq Ft Unavailable Fairview 1064 sq ft Columbia
2 Beds, 2.5 Baths, 1178 sq ftModel Gallery
Floorplans
Availability Details
Availability Date Unit Sq Ft Unavailable Columbia 1178 sq ft Apartment Model: Columbia2 Bedroom, 2.5 Bath, 1178 sq ftUnavailable![]()
Columbia - Floorplan 1 ![]()
Columbia - Floorplan 2 ![]()
Columbia - Floorplan 3 Hudson
2 Beds, 2.5 Baths, 1319 sq ftModel Gallery
Floorplans
Availability Details
Availability Date Unit Sq Ft Unavailable Hudson 1319 sq ft Model Amenities and Features
Features
- High Speed Internet Access
- Smoke Free
Apartment Model: Hudson2 Bedroom, 2.5 Bath, 1319 sq ftUnavailable![]()
Hudson - Floorplan 1 ![]()
Hudson - Floorplan 2 ![]()
Hudson - Floorplan 3 3 Bedrooms
Bostonian
3 Beds, 2 Baths, 1314-1319 sq ftAvailable NowModel Gallery
Floorplans
Availability Details
Availability Date Unit Sq Ft View Details Available Now F1-216 1314 Available Now F1-112 1319 Available Now F2-302 1314 Model Amenities and Features
Features
- High Speed Internet Access
- Smoke Free
Unit F1-216 Amenities and Features
Features
- High Speed Internet Access
- Smoke Free
Unit F1-112 Amenities and Features
Features
- High Speed Internet Access
- Smoke Free
Unit F2-302 Amenities and Features
Features
- High Speed Internet Access
- Smoke Free
Apartment Model: Bostonian3 Bedroom, 2 Bath, 1314-1319 sq ftAvailable Now![]()
Bostonian - Floorplan Apartment Unit: F1-216Apartment Model: Bostonian3 Bedroom, 2 Bath, 1314 sq ftAvailable NowApartment Unit: F1-112Apartment Model: Bostonian3 Bedroom, 2 Bath, 1319 sq ftAvailable NowApartment Unit: F2-302Apartment Model: Bostonian3 Bedroom, 2 Bath, 1314 sq ftAvailable NowAtlantan
3 Beds, 2 Baths, 1258 sq ftAvailable Sep 6Model Gallery
Floorplans
Availability Details
Availability Date Unit Sq Ft September 6, 2026 C3-202 1258 September 6, 2026 A3-111 1258 Apartment Model: Atlantan3 Bedroom, 2 Bath, 1258 sq ftAvailable September 6, 2026![]()
Atlantan - Floorplan Apartment Unit: C3-202Apartment Model: Atlantan3 Bedroom, 2 Bath, 1258 sq ftAvailable September 6, 2026Apartment Unit: A3-111Apartment Model: Atlantan3 Bedroom, 2 Bath, 1258 sq ftAvailable September 6, 2026
Property Information
- 421 Units
- 3 Stories
- Built in 2006
Fees and Policies
The fees listed below are community-provided and may exclude utilities or add-ons. All payments are made directly to the property and are non-refundable unless otherwise specified.
Required Fees
One-Time Basics
- Due at Move-In
- Administrative FeeiCharged per unit.$100.00
Other Fees and Policies
Pet Fees
- Cat
- Cat FeeiMax of 2. Charged Per Pet.$500.00
- Dog
- Dog FeeiMax of 2. Charged Per Pet.$500.00
Pet Interview Required. Breed restrictions do apply, call for details.
Max of 2. Pet Fee is Non Refundable.
Parking Info and Fees
- StreetiVisitor Parking
- 2 Max
Property Fee Disclaimer: Based on community-supplied data and independent market research. Subject to change without notice. May exclude fees for mandatory or optional services and usage-based utilities.
Features and Amenities
Community Features
- Corporate Housing
Living Area Features
- Walk In Closets
Map
- Shopping
- Colleges
- Grocery
- Medical
- Parks
- Transportation
- Nearby Properties

Map
Getting Around
80 / 100 Very Walkable
70 / 100 Good public transit
40 / 100 Fairly bikeable
80 / 100 Very car friendly
Getting to Know the Area
90 / 100 Restaurants
80 / 100 Cafes
90 / 100 Nightlife
80 / 100 Shopping
70 / 100 Parks
50 / 100 Noise Level
Renters Reviews and Ratings
Terrible Maintenance Department, Incompetent Office Staff
Property Manager Responded
Lazy.
The Worst Apt Complex ever
Just don't ! Not safe
Unfriendly Office Staff ( JARROD & Robert)
No Air Conditioning
Capitol Gateway
Great Location.
Nearby Schools
Midtown High School
Hope Hill Elementary School
About GreatSchools Data on ApartmentHomeLiving.com.
Points of Interest
Time and distance from Capitol Gateway.
Big Box and Retail
Kroger
Marshalls
Petco
Colleges and Universities
Groceries
Kroger
Publix
Hospitals
Grady Memorial Hospital
Wellstar Atlanta Medical Center
Emory University Hospital Midtown
Military Bases
Georgia National Guard
Fort McPherson
Fort Gillem
Parks and Recreation
Capitol Gateway has 5 parks within 1.8 miles, including King Center, Grant Park, Centennial Olympic Park, Georgia Aquarium, and Freedom Park.
Restaurants and Dining
Shopping Centers
Capitol Gateway has 5 shopping centers within 0.7 miles.
Transit Stations
Nearby Neighborhoods
Rental Price Ranges in the Area
| Bedroom | Average Rent | Cheapest Rent | Highest Rent |
|---|---|---|---|
| Atlanta Studio Apartments | $1,712 | $749 | $10,000+ |
| Atlanta 1 Bedroom Apartments | $1,829 | $200 | $10,000+ |
| Atlanta 2 Bedroom Apartments | $2,250 | $503 | $10,000+ |
| Atlanta 3 Bedroom Apartments | $2,667 | $830 | $10,000+ |
| Atlanta 4 Bedroom Apartments | $2,439 | $809 | $10,000+ |
| Atlanta 5 Bedroom Apartments | $2,524 | $899 | $10,000+ |
Nearby Apartments
Nearby Homes
Did You Know?
Apartment residents stay an average of 2.5 years in their apartment before moving.


Max of 2. Pet Fee is Non Refundable.