

Request Notification
Cavalier Court
Fairfax, VA 22030

- 1–3 Bedrooms
- 700–1,300 Square Feet
About Cavalier Court
NOW OFFERING PERSONALIZED VIRTUAL TOURS. Come home to all of the classic comforts without sacrificing convenience and charm. Cavalier Court has the homes you are looking for in Fairfax, Virginia. Find your perfect fit with our spacious one-, two-, and three-bedroom apartments featuring open-concept kitchens and living areas, large bedrooms, and an abundance of closet space. Each of our homes has in-home washers and dryers. Comfort and convenience aren't just the focus of our home interiors. Cavalier Court features a unique variety of community amenities. Our 24-hour fitness gym comes with a wide variety of cardio and weight lifting equipment. Our pet-free community allows you to enjoy peace and quiet in an allergen-free atmosphere.
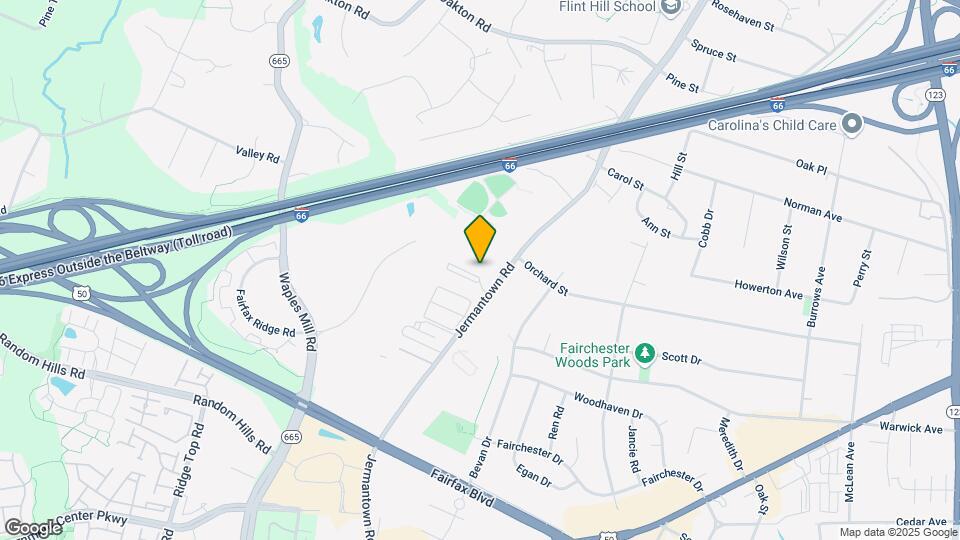
Cavalier Court is located in the Fairfax Neighborhood and 22030 Zip code of Fairfax, VA.
Unique Features and Amenities
- Abundant Closet Space
- Additional Storage
- Close to Shopping & Entertainment
- Concrete, Noise-Reducing Walls
- Free Parking
- Fully Equipped Kitchen
- Individually Controlled Heating & Cooling
- Lobby & Reception Area
- Outdoor Entertainment Area with Grilling Stations
- Private Balcony or Patio
- Sound Baffling Between Residences
- Wall to Wall Carpet
- Washer
Property Contact Info
Office Hours
| Monday | 9:30 am–6:00 pm |
| Tuesday | 9:30 am–6:00 pm |
| Wednesday | 9:30 am–6:00 pm |
| Thursday | 9:30 am–6:00 pm |
| Friday | 9:30 am–6:00 pm |
| Saturday | 10:00 am–6:00 pm |
| Sunday | 10:00 am–6:00 pm |
Floorplan Pricing and Availability
New! Interactive Property Map
1 Bedroom
Show Unavailable Floorplans1BR/1BA HANDICAP ACCESSIBLE
1 Bed, 1 Bath, 700 sq ftAvailable Oct 24Model Gallery
Floorplans
Availability Details
Availability Date Unit Sq Ft Photos October 24, 2026 5A 700 Unit 5A Gallery
Photos
Unit 5A Amenities and Features
Features
- Air Conditioning
- Cable Ready
- Storage Space
- Washer/Dryer
Fitness & Recreation
- Playground
Kitchen
- Dishwasher
- Refrigerator
Living Space
- Walk-In Closets
Unique Features
- Concrete, Noise-Reducing Walls
- Free Parking
- Fully Equipped Kitchen
- Individually Controlled Heating & Cooling
- Outdoor Entertainment Area with Grilling Stations
- Private Balcony or Patio
- Wall to Wall Carpet
- Washer
Apartment Model: 1BR/1BA HANDICAP ACCESSIBLE1 Bedroom, 1 Bath, 700 sq ftAvailable October 24, 2026Floor plans are artist's rendering. All dimensions are approximate. Actual product and specifications may vary in dimension or detail. Not all features are available in every rental home. Please see a representative for details.
![]()
1BR/1BA HANDICAP ACCESSIBLE - Floorplan Apartment Unit: 5AApartment Model: 1BR/1BA HANDICAP ACCESSIBLE1 Bedroom, 1 Bath, 700 sq ftAvailable October 24, 2026![]()
Unit: 5A - Image 1BR/1BA
1 Bed, 1 Bath, 700 sq ftModel Gallery
Floorplans
Availability Details
Availability Date Unit Sq Ft Unavailable 1BR/1BA 700 sq ft Model Amenities and Features
Features
- Air Conditioning
- Cable Ready
- Heating
- High Speed Internet Access
- Storage Space
- Tub/Shower
- Washer/Dryer
Fitness & Recreation
- Playground
Kitchen
- Dishwasher
- Range
- Refrigerator
Living Space
- Carpet
- Walk-In Closets
Unique Features
- Concrete, Noise-Reducing Walls
- Free Parking
- Fully Equipped Kitchen
- Individually Controlled Heating & Cooling
- Outdoor Entertainment Area with Grilling Stations
- Private Balcony or Patio
- Wall to Wall Carpet
- Washer
Apartment Model: 1BR/1BA1 Bedroom, 1 Bath, 700 sq ftUnavailableFloor plans are artist's rendering. All dimensions are approximate. Actual product and specifications may vary in dimension or detail. Not all features are available in every rental home. Please see a representative for details.
![]()
1BR/1BA - Floorplan 1 Floor plans are artist's rendering. All dimensions are approximate. Actual product and specifications may vary in dimension or detail. Not all features are available in every rental home. Please see a representative for details.
![]()
1BR/1BA - Floorplan 2 2 Bedrooms
Show Unavailable Floorplans2BR/2BA
2 Beds, 2 Baths, 920 sq ftAvailable Oct 3Model Gallery
Floorplans
Photos
Availability Details
Availability Date Unit Sq Ft Photos View Details October 3, 2026 7A 920 October 17, 2026 7F 920 October 17, 2026 8K 920 Model Amenities and Features
Features
- Air Conditioning
- Cable Ready
- Heating
- High Speed Internet Access
- Storage Space
- Tub/Shower
- Washer/Dryer
Fitness & Recreation
- Playground
Kitchen
- Dishwasher
- Range
- Refrigerator
Living Space
- Carpet
- Den
- Walk-In Closets
Unique Features
- Concrete, Noise-Reducing Walls
- Free Parking
- Fully Equipped Kitchen
- Individually Controlled Heating & Cooling
- Outdoor Entertainment Area with Grilling Stations
- Private Balcony or Patio
- Wall to Wall Carpet
- Washer
Unit 7A Amenities and Features
Features
- Air Conditioning
- Cable Ready
- Heating
- High Speed Internet Access
- Storage Space
- Tub/Shower
- Washer/Dryer
Fitness & Recreation
- Playground
Kitchen
- Dishwasher
- Range
- Refrigerator
Living Space
- Carpet
- Den
- Walk-In Closets
Unique Features
- Concrete, Noise-Reducing Walls
- Free Parking
- Fully Equipped Kitchen
- Individually Controlled Heating & Cooling
- Outdoor Entertainment Area with Grilling Stations
- Private Balcony or Patio
- Wall to Wall Carpet
- Washer
Unit 7F Gallery
Photos
Unit 7F Amenities and Features
Features
- Air Conditioning
- Cable Ready
- Heating
- High Speed Internet Access
- Storage Space
- Tub/Shower
- Washer/Dryer
Fitness & Recreation
- Playground
Kitchen
- Dishwasher
- Range
- Refrigerator
Living Space
- Carpet
- Den
- Walk-In Closets
Unique Features
- Concrete, Noise-Reducing Walls
- Free Parking
- Fully Equipped Kitchen
- Individually Controlled Heating & Cooling
- Outdoor Entertainment Area with Grilling Stations
- Private Balcony or Patio
- Wall to Wall Carpet
- Washer
Unit 8K Amenities and Features
Features
- Air Conditioning
- Cable Ready
- Heating
- High Speed Internet Access
- Storage Space
- Tub/Shower
- Washer/Dryer
Fitness & Recreation
- Playground
Kitchen
- Dishwasher
- Range
- Refrigerator
Living Space
- Carpet
- Den
- Walk-In Closets
Unique Features
- Concrete, Noise-Reducing Walls
- Free Parking
- Fully Equipped Kitchen
- Individually Controlled Heating & Cooling
- Outdoor Entertainment Area with Grilling Stations
- Private Balcony or Patio
- Wall to Wall Carpet
- Washer
Apartment Model: 2BR/2BA2 Bedroom, 2 Bath, 920 sq ftAvailable October 3, 2026FloorplansPhotos![]()
2BR/2BA - Image 1 ![]()
2BR/2BA - Image 2 ![]()
2BR/2BA - Image 3 ![]()
2BR/2BA - Image 4 ![]()
2BR/2BA - Image 5 ![]()
2BR/2BA - Image 6 ![]()
2BR/2BA - Image 7 ![]()
2BR/2BA - Image 8 Floor plans are artist's rendering. All dimensions are approximate. Actual product and specifications may vary in dimension or detail. Not all features are available in every rental home. Please see a representative for details.
![]()
2BR/2BA - Floorplan Apartment Unit: 7AApartment Model: 2BR/2BA2 Bedroom, 2 Bath, 920 sq ftAvailable October 3, 2026Apartment Unit: 7FApartment Model: 2BR/2BA2 Bedroom, 2 Bath, 920 sq ftAvailable October 17, 2026![]()
Unit: 7F - Image Apartment Unit: 8KApartment Model: 2BR/2BA2 Bedroom, 2 Bath, 920 sq ftAvailable October 17, 20262BR/2BA - HANDICAP ACCESSIBLE
2 Beds, 2 Baths, 920 sq ftModel Gallery
Floorplans
Availability Details
Availability Date Unit Sq Ft Unavailable 2BR/2BA - HANDICAP ACCESSIBLE 920 sq ft Model Amenities and Features
Features
- Air Conditioning
- Cable Ready
- Storage Space
- Washer/Dryer
Fitness & Recreation
- Playground
Kitchen
- Dishwasher
- Refrigerator
Living Space
- Walk-In Closets
Unique Features
- Concrete, Noise-Reducing Walls
- Free Parking
- Fully Equipped Kitchen
- Individually Controlled Heating & Cooling
- Outdoor Entertainment Area with Grilling Stations
- Private Balcony or Patio
- Wall to Wall Carpet
- Washer
Apartment Model: 2BR/2BA - HANDICAP ACCESSIBLE2 Bedroom, 2 Bath, 920 sq ftUnavailableFloor plans are artist's rendering. All dimensions are approximate. Actual product and specifications may vary in dimension or detail. Not all features are available in every rental home. Please see a representative for details.
![]()
2BR/2BA - HANDICAP ACCESSIBLE - Floorplan 2BR/2BA Den
2 Beds, 2 Baths, 1020 sq ftLargest 2 BedroomThis is the largest 2 Bedroom at this PropertyModel Gallery
Floorplans
Availability Details
Availability Date Unit Sq Ft Unavailable 2BR/2BA Den 1020 sq ft Model Amenities and Features
Features
- Air Conditioning
- Cable Ready
- Storage Space
- Washer/Dryer
Fitness & Recreation
- Playground
Kitchen
- Dishwasher
- Refrigerator
Living Space
- Walk-In Closets
Unique Features
- Concrete, Noise-Reducing Walls
- Free Parking
- Fully Equipped Kitchen
- Individually Controlled Heating & Cooling
- Outdoor Entertainment Area with Grilling Stations
- Private Balcony or Patio
- Wall to Wall Carpet
- Washer
Apartment Model: 2BR/2BA Den2 Bedroom, 2 Bath, 1020 sq ftUnavailableFloor plans are artist's rendering. All dimensions are approximate. Actual product and specifications may vary in dimension or detail. Not all features are available in every rental home. Please see a representative for details.
![]()
2BR/2BA Den - Floorplan 1 Floor plans are artist's rendering. All dimensions are approximate. Actual product and specifications may vary in dimension or detail. Not all features are available in every rental home. Please see a representative for details.
![]()
2BR/2BA Den - Floorplan 2 3 Bedrooms
3BR/2BA
3 Beds, 2 Baths, 1200 sq ftModel Gallery
Floorplans
Photos
Availability Details
Availability Date Unit Sq Ft Unavailable 3BR/2BA 1200 sq ft Model Amenities and Features
Features
- Air Conditioning
- Cable Ready
- High Speed Internet Access
- Storage Space
- Washer/Dryer
Fitness & Recreation
- Playground
Kitchen
- Dishwasher
- Refrigerator
Living Space
- Walk-In Closets
Unique Features
- Concrete, Noise-Reducing Walls
- Free Parking
- Fully Equipped Kitchen
- Individually Controlled Heating & Cooling
- Outdoor Entertainment Area with Grilling Stations
- Private Balcony or Patio
- Wall to Wall Carpet
- Washer
Apartment Model: 3BR/2BA3 Bedroom, 2 Bath, 1200 sq ftUnavailableFloorplansPhotos![]()
3BR/2BA - Image 1 ![]()
3BR/2BA - Image 2 ![]()
3BR/2BA - Image 3 ![]()
3BR/2BA - Image 4 ![]()
3BR/2BA - Image 5 ![]()
3BR/2BA - Image 6 ![]()
3BR/2BA - Image 7 ![]()
3BR/2BA - Image 8 ![]()
3BR/2BA - Image 9 ![]()
3BR/2BA - Image 10 Floor plans are artist's rendering. All dimensions are approximate. Actual product and specifications may vary in dimension or detail. Not all features are available in every rental home. Please see a representative for details.
![]()
3BR/2BA - Floorplan 3BR/2BA Den
3 Beds, 2 Baths, 1300 sq ftModel Gallery
Floorplans
Availability Details
Availability Date Unit Sq Ft Unavailable 3BR/2BA Den 1300 sq ft Model Amenities and Features
Features
- Air Conditioning
- Cable Ready
- Storage Space
- Washer/Dryer
Fitness & Recreation
- Playground
Kitchen
- Dishwasher
- Refrigerator
Living Space
- Walk-In Closets
Unique Features
- Concrete, Noise-Reducing Walls
- Free Parking
- Fully Equipped Kitchen
- Individually Controlled Heating & Cooling
- Outdoor Entertainment Area with Grilling Stations
- Private Balcony or Patio
- Wall to Wall Carpet
- Washer
Apartment Model: 3BR/2BA Den3 Bedroom, 2 Bath, 1300 sq ftUnavailableFloor plans are artist's rendering. All dimensions are approximate. Actual product and specifications may vary in dimension or detail. Not all features are available in every rental home. Please see a representative for details.
![]()
3BR/2BA Den - Floorplan 3BR/3BA
3 Beds, 3 Baths, 1200 sq ftAvailability Details
Availability Date Unit Sq Ft Unavailable 3BR/3BA 1200 sq ft 3BR/3BA Den
3 Beds, 3 Baths, 1300 sq ftAvailability Details
Availability Date Unit Sq Ft Unavailable 3BR/3BA Den 1300 sq ft
Property Information
- 129 Units
- 3 Stories
- Built in 1981
Lease Terms
- 12 mo
Fees and Policies
The fees listed below are community-provided and may exclude utilities or add-ons. All payments are made directly to the property and are non-refundable unless otherwise specified.
Required Fees
One-Time Basics
- Due at Application
- Application FeeiCharged Per Applicant.$50.00
- Lease Processing FeeiCharged per unit.$400.00
- Due at Move-In
- Return FeeiCharged per unit.$50.00
- Other IncomeiCharged per unit.$400.00
Other Fees and Policies
Pet Policy and Fees
No Pets Allowed
Parking Info and Fees
- Surface LotiParking is Included
- 1 Max
- Storage Unit
Property Fee Disclaimer: Based on community-supplied data and independent market research. Subject to change without notice. May exclude fees for mandatory or optional services and usage-based utilities.
Features and Amenities
Living Area Features
- Walk In Closets
Pet Policy
- No Pets Allowed
Map
- Shopping
- Colleges
- Grocery
- Medical
- Transportation
- Nearby Properties

Map
Getting Around
60 / 100 Moderately walkable
40 / 100 Some public transit
60 / 100 Moderately bikeable
100 / 100 Exceptionally car friendly
Getting to Know the Area
70 / 100 Restaurants
60 / 100 Cafes
50 / 100 Nightlife
70 / 100 Shopping
80 / 100 Parks
90 / 100 Noise Level
Renters Reviews and Ratings
Great apartment!
Spacious One Bedroom Apartment
Excellent
Nearby Schools
Johnson Middle School
Providence Elementary
Fairfax High School
About GreatSchools Data on ApartmentHomeLiving.com.
Points of Interest
Time and distance from Cavalier Court.
Big Box and Retail
Costco
Walgreens
Kohl's
Colleges and Universities
Northern Virginia Community College - Annandale Campus
Northern Virginia Community College - Medical Education Campus
Groceries
Wegmans
Harris Teeter
Whole Foods
Hospitals
Inova Fair Oaks Hospital
Inova Fairfax Hospital
Northern Virginia Mental Health Institute
Military Bases
Central Intelligence Agency
Shopping Centers
Cavalier Court has 5 shopping centers within 0.6 miles.
Transit Stations
Burke Centre-Manassas Line
Rolling Road-Manassas Line
Nearby Neighborhoods
Rental Price Ranges in the Area
| Bedroom | Average Rent | Cheapest Rent | Highest Rent |
|---|---|---|---|
| Fairfax Studio Apartments | $2,275 | $1,568 | $4,287 |
| Fairfax 1 Bedroom Apartments | $2,283 | $1,428 | $4,423 |
| Fairfax 2 Bedroom Apartments | $2,660 | $1,619 | $6,886 |
| Fairfax 3 Bedroom Apartments | $3,174 | $1,957 | $7,107 |
| Fairfax 4 Bedroom Apartments | $1,351 | $1,269 | $1,479 |
| 2 Bedroom Homes | $2,487 | $2,000 | $3,200 |
| 3 Bedroom Homes | $3,388 | $2,595 | $4,750 |
| 4 Bedroom Homes | $3,962 | $1,250 | $5,750 |
| 5 Bedroom Homes | $5,000 | $4,000 | $6,000 |
| 6 Bedroom Homes | $5,166 | $4,300 | $6,200 |
| 7 Bedroom Homes | $5,000 | $5,000 | $5,000 |
Nearby Apartments
Nearby Homes
Did You Know?
43% of renters tour a property with an agent before signing a lease.


