

Request Notification
Cedar Springs Apartments
Raleigh, NC 27609

- 1–2 Bedrooms
- 808–1,158 Square Feet
About Cedar Springs Apartments
Cedar Springs Apartments is home to those that live, work, and play in North Raleigh with our spacious one and two-bedroom apartment homes with top-notch amenities. Whether you're looking to be close to premiere shopping or gourmet grocery, living at Cedar Springs puts you in the center of it all. Join us for a tour to see why living at Cedar Springs in Raleigh, NC will be the easiest decision you will ever have to make. Come visit us today!
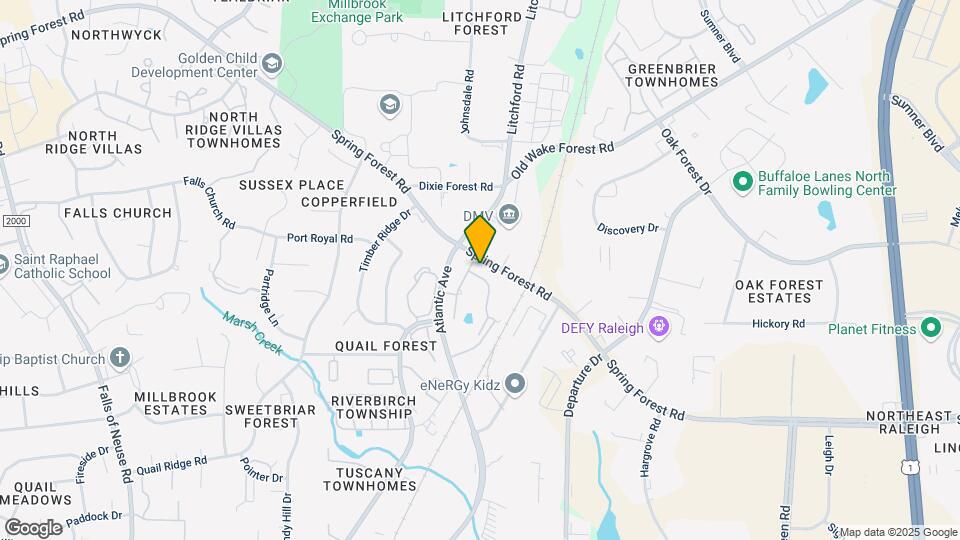
Cedar Springs Apartments is located in the Triangle Town Center Neighborhood and 27609 Zip code of Raleigh, NC.
Unique Features and Amenities
- $0 Deposit
- BBQ Grilling Station
- Built-in Columns and Shelves*
- Ceiling Fan
- Coffee Bar
- Flex Rent
- Fully Appointed Kitchens
- Gas Fireplaces
- Kitchen Pantry
- Microwave*
- Off Street Parking
- Online Rent Pay
- On-Site Video Library
- Patio/Balcony
- Pavilion
- Picnic Areas
- Resident Events
- Resident Rewards Program
- Vaulted Ceilings*
- Veranda
- W/D Hookup
- Wi-Fi at Pool and Clubhouse
- Wood Style Flooring*
Property Contact Info
Office Hours
| Monday | 9:00 am–6:00 pm |
| Tuesday | 9:00 am–6:00 pm |
| Wednesday | 9:00 am–6:00 pm |
| Thursday | 9:00 am–6:00 pm |
| Friday | 9:00 am–6:00 pm |
| Saturday | 10:00 am–5:00 pm |
| Sunday | Closed |
Floorplan Pricing and Availability
New! Interactive Property Map
1 Bedroom
The Bartlett
1 Bed, 1 Bath, 808 sq ftAvailable NowModel Gallery
Floorplans
Photos
Availability Details
Availability Date Unit Sq Ft View Details Available Now 5400-204 808 Available Now 5401-303 808 July 29, 2026 2540-104 808 Model Amenities and Features
Features
- Air Conditioning
- Cable Ready
- Ceiling Fans
- Fireplace
- Heating
- High Speed Internet Access
- Tub/Shower
- Washer/Dryer Hookup
Kitchen
- Dishwasher
- Disposal
- Range
Living Space
- Carpet
- Dining Room
- Vinyl Flooring
- Walk-In Closets
- Window Coverings
Unit 5400-204 Amenities and Features
Features
- Air Conditioning
- Cable Ready
- Ceiling Fans
- Fireplace
- Heating
- High Speed Internet Access
- Tub/Shower
- Washer/Dryer Hookup
Kitchen
- Dishwasher
- Disposal
- Range
Living Space
- Carpet
- Dining Room
- Vinyl Flooring
- Walk-In Closets
- Window Coverings
Unit 5401-303 Amenities and Features
Features
- Air Conditioning
- Cable Ready
- Ceiling Fans
- Fireplace
- Heating
- High Speed Internet Access
- Tub/Shower
- Washer/Dryer Hookup
Kitchen
- Dishwasher
- Disposal
- Range
Living Space
- Carpet
- Dining Room
- Vinyl Flooring
- Walk-In Closets
- Window Coverings
Unit 2540-104 Amenities and Features
Features
- Air Conditioning
- Cable Ready
- Ceiling Fans
- Fireplace
- Heating
- High Speed Internet Access
- Tub/Shower
- Washer/Dryer Hookup
Kitchen
- Dishwasher
- Disposal
- Range
Living Space
- Carpet
- Dining Room
- Vinyl Flooring
- Walk-In Closets
- Window Coverings
Apartment Model: The Bartlett1 Bedroom, 1 Bath, 808 sq ftAvailable NowFloorplansPhotos![]()
The Bartlett - Image 1 ![]()
The Bartlett - Image 2 ![]()
The Bartlett - Image 3 ![]()
The Bartlett - Image 4 ![]()
The Bartlett - Floorplan Apartment Unit: 5400-204Apartment Model: The Bartlett1 Bedroom, 1 Bath, 808 sq ftAvailable NowApartment Unit: 5401-303Apartment Model: The Bartlett1 Bedroom, 1 Bath, 808 sq ftAvailable NowApartment Unit: 2540-104Apartment Model: The Bartlett1 Bedroom, 1 Bath, 808 sq ftAvailable July 29, 20262 Bedrooms
The Lawrence
2 Beds, 2 Baths, 1058-1158 sq ftAvailable NowModel Gallery
Floorplans
Photos
Availability Details
Availability Date Unit Sq Ft View Details Available Now 5410-103 1158 Available Now 2511-201 1158 Available Now 2511-203 1158 Model Amenities and Features
Features
- Air Conditioning
- Cable Ready
- Ceiling Fans
- Fireplace
- Heating
- High Speed Internet Access
- Tub/Shower
- Washer/Dryer Hookup
Kitchen
- Dishwasher
- Range
Living Space
- Carpet
- Dining Room
- Vinyl Flooring
- Walk-In Closets
- Window Coverings
Unit 5410-103 Amenities and Features
Features
- Air Conditioning
- Cable Ready
- Ceiling Fans
- Fireplace
- Heating
- High Speed Internet Access
- Tub/Shower
- Washer/Dryer Hookup
Kitchen
- Dishwasher
- Range
Living Space
- Carpet
- Dining Room
- Vinyl Flooring
- Walk-In Closets
- Window Coverings
Unit 2511-201 Amenities and Features
Features
- Air Conditioning
- Cable Ready
- Ceiling Fans
- Fireplace
- Heating
- High Speed Internet Access
- Tub/Shower
- Washer/Dryer Hookup
Kitchen
- Dishwasher
- Range
Living Space
- Carpet
- Dining Room
- Vinyl Flooring
- Walk-In Closets
- Window Coverings
Unit 2511-203 Amenities and Features
Features
- Air Conditioning
- Cable Ready
- Ceiling Fans
- Fireplace
- Heating
- High Speed Internet Access
- Tub/Shower
- Washer/Dryer Hookup
Kitchen
- Dishwasher
- Range
Living Space
- Carpet
- Dining Room
- Vinyl Flooring
- Walk-In Closets
- Window Coverings
Apartment Model: The Lawrence2 Bedroom, 2 Bath, 1058-1158 sq ftAvailable NowFloorplansPhotos![]()
The Lawrence - Image 1 ![]()
The Lawrence - Image 2 ![]()
The Lawrence - Image 3 ![]()
The Lawrence - Image 4 ![]()
The Lawrence - Image 5 ![]()
The Lawrence - Image 6 ![]()
The Lawrence - Floorplan Apartment Unit: 5410-103Apartment Model: The Lawrence2 Bedroom, 2 Bath, 1158 sq ftAvailable NowApartment Unit: 2511-201Apartment Model: The Lawrence2 Bedroom, 2 Bath, 1158 sq ftAvailable NowApartment Unit: 2511-203Apartment Model: The Lawrence2 Bedroom, 2 Bath, 1158 sq ftAvailable NowThe Bradford
2 Beds, 2 Baths, 1058 sq ftAvailable Jul 30Model Gallery
Floorplans
Photos
Availability Details
Availability Date Unit Sq Ft View Details July 30, 2026 5510-201 1058 July 30, 2026 5511-101 1058 Model Amenities and Features
Features
- Air Conditioning
- Cable Ready
- Ceiling Fans
- Fireplace
- Heating
- High Speed Internet Access
- Tub/Shower
- Washer/Dryer Hookup
Kitchen
- Dishwasher
- Disposal
- Range
Living Space
- Carpet
- Dining Room
- Walk-In Closets
- Window Coverings
Unit 5510-201 Amenities and Features
Features
- Air Conditioning
- Cable Ready
- Ceiling Fans
- Fireplace
- Heating
- High Speed Internet Access
- Tub/Shower
- Washer/Dryer Hookup
Kitchen
- Dishwasher
- Disposal
- Range
Living Space
- Carpet
- Dining Room
- Walk-In Closets
- Window Coverings
Unit 5511-101 Amenities and Features
Features
- Air Conditioning
- Cable Ready
- Ceiling Fans
- Fireplace
- Heating
- High Speed Internet Access
- Tub/Shower
- Washer/Dryer Hookup
Kitchen
- Dishwasher
- Disposal
- Range
Living Space
- Carpet
- Dining Room
- Walk-In Closets
- Window Coverings
Apartment Model: The Bradford2 Bedroom, 2 Bath, 1058 sq ftAvailable July 30, 2026FloorplansPhotos![]()
The Bradford - Image 1 ![]()
The Bradford - Image 2 ![]()
The Bradford - Floorplan Apartment Unit: 5510-201Apartment Model: The Bradford2 Bedroom, 2 Bath, 1058 sq ftAvailable July 30, 2026Apartment Unit: 5511-101Apartment Model: The Bradford2 Bedroom, 2 Bath, 1058 sq ftAvailable July 30, 2026
Property Information
- Renovated In 2007
- Built in 1998
- 3 Stories
- 180 Units
Lease Terms
- 3 - 12 mo
- Short Term Lease Options
Fees and Policies
The fees listed below are community-provided and may exclude utilities or add-ons. All payments are made directly to the property and are non-refundable unless otherwise specified.
Required Fees
One-Time Basics
- Due at Application
- Application Fee Per ApplicantiCharged per applicant.$75.00
- Due at Move-In
- Administrative FeeiCharged per unit.$100.00
Other Fees and Policies
Pet Fees
- Cat
- Cat FeeiMax of 3. Charged Per Pet.$300.00
- Cat RentiCharged Per Pet.$15.00/mo
- Dog
- Dog FeeiMax of 2. Charged Per Pet.$300.00
- Dog RentiCharged Per Pet.$15.00/mo
None
Breed Restrictions apply. We do not allow aggressive breeds, including but not limited to: Pit Bulls, Rottweilers, Chows, Doberman Pinschers, German Shepherd or Akitas. Please contact the office for more details
Max of 2. Fees are per pet.
Parking Info and Fees
- Surface Lot
Property Fee Disclaimer: Based on community-supplied data and independent market research. Subject to change without notice. May exclude fees for mandatory or optional services and usage-based utilities.
Features and Amenities
Community Features
- Corporate Housing
Living Area Features
- Walk In Closets
Map
- Shopping
- Colleges
- Grocery
- Medical
- Nearby Properties

Map
Renters Reviews and Ratings
Verified RenterSubmitted by a verified resident of the apartment community. Participating residents may receive reward points in exchange for posting a review during their lease term, regardless of the nature of the review.
Property Manager Responded
Verified RenterSubmitted by a verified resident of the apartment community. Participating residents may receive reward points in exchange for posting a review during their lease term, regardless of the nature of the review.
Property Manager Responded
Verified RenterSubmitted by a verified resident of the apartment community. Participating residents may receive reward points in exchange for posting a review during their lease term, regardless of the nature of the review.
Property Manager Responded
Verified RenterSubmitted by a verified resident of the apartment community. Participating residents may receive reward points in exchange for posting a review during their lease term, regardless of the nature of the review.
Property Manager Responded
Verified RenterSubmitted by a verified resident of the apartment community. Participating residents may receive reward points in exchange for posting a review during their lease term, regardless of the nature of the review.
Property Manager Responded
Verified RenterSubmitted by a verified resident of the apartment community. Participating residents may receive reward points in exchange for posting a review during their lease term, regardless of the nature of the review.
Property Manager Responded
Verified RenterSubmitted by a verified resident of the apartment community. Participating residents may receive reward points in exchange for posting a review during their lease term, regardless of the nature of the review.
Property Manager Responded
Nearby Schools
Millbrook Elementary
Millbrook High
East Millbrook Middle
About GreatSchools Data on ApartmentHomeLiving.com.
Points of Interest
Time and distance from Cedar Springs Apartments.
Arts Museums and Landmarks
Big Box and Retail
Petsmart
Walgreens
Macy's
Colleges and Universities
Wake Technical Community College - Northern Wake Campus
Wake Technical Community College - Adult Education Center
Wake Technical Community College - Health Sciences Campus
Groceries
Lidl
Wegmans
Lowe's
Hospitals
Restaurants and Dining
Shopping Centers
Cedar Springs Apartments has 5 shopping centers within 0.6 miles.
Nearby Neighborhoods
Rental Price Ranges in the Area
| Bedroom | Average Rent | Cheapest Rent | Highest Rent |
|---|---|---|---|
| Raleigh Studio Apartments | $1,533 | $915 | $3,151 |
| Raleigh 1 Bedroom Apartments | $1,559 | $650 | $6,453 |
| Raleigh 2 Bedroom Apartments | $1,866 | $650 | $8,847 |
| Raleigh 3 Bedroom Apartments | $2,105 | $599 | $10,000+ |
| Raleigh 4 Bedroom Apartments | $1,830 | $574 | $4,000 |
| Raleigh 5 Bedroom Apartments | $2,874 | $949 | $5,906 |
Nearby Apartments
Nearby Homes
Did You Know?
The average Raleigh 4 Bedroom Apartment is $1,830.


Max of 3. Fees are per pet.