

Request Notification
Christopher Todd Communities Woodland
Conroe, TX 77384

- 1–3 Bedrooms
- 644–1,340 Square Feet
About Christopher Todd Communities Woodland
Upscale living with high-end finishes, an incredible neighborhood, and ultra-luxe amenities. Let Conroe's newest luxury living destination be your next address. Our one, two, or three-bedroom single-family homes and duplexes bring you comfortable features at home with an amenity oasis right outside your door.
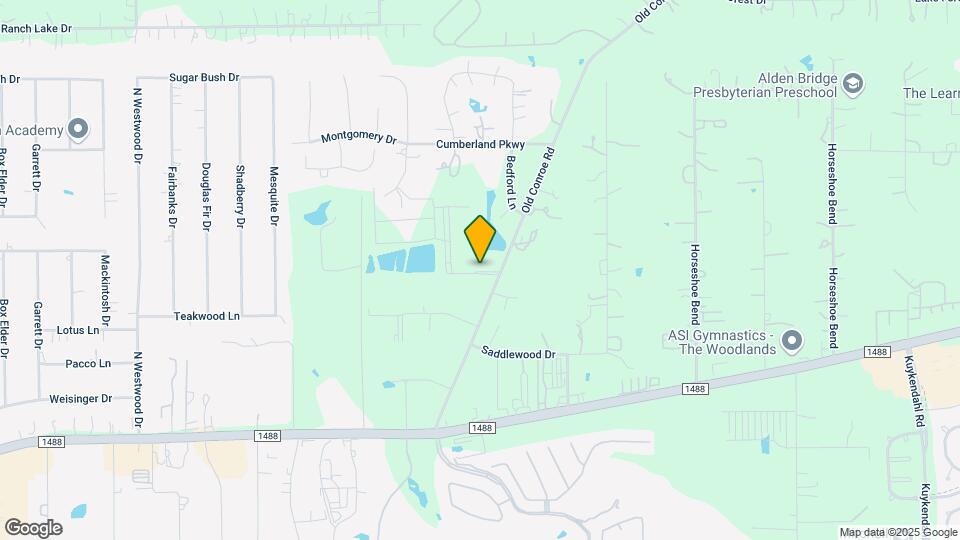
Christopher Todd Communities Woodland is located in the Woodlands Neighborhood and 77384 Zip code of Conroe, TX.
Unique Features and Amenities
- 1x1 With Study
- Attached & Detached Garage Options
- Bilt Rewards
- Ceiling Fan in Living Room + Bedrooms
- Clock Tower
- Complimentary Wi-Fi in Common Areas
- Conference Room
- Detached Carport Parking Options
- Event Lawn
- Full Size Washer & Dryer
- Fully Equipped Fitness Studio
- Hardwood-Inspired Flooring
- High-Speed Internet Access
- Home features a Study
- Lakeside Beach Club with Grilling Area
- Luxurious Interior with Gourmet Kitchen
- Open-Concept, Spacious Floor Plans
- Outdoor Entertainment Area with Gas Grills
- Outdoor Fire Pit and Ramada
- Pantry's
- Private Bark Park
- Private Front Porch Entry
- Scenic Lakes with Walking Paths
- Some homes offer more than one patio
- Stainless-Steel Appliance Package
Property Contact Info
Office Hours
| Monday | 8:30 am–5:30 pm |
| Tuesday | 8:30 am–5:30 pm |
| Wednesday | 8:30 am–5:30 pm |
| Thursday | 8:30 am–5:30 pm |
| Friday | 8:30 am–5:30 pm |
| Saturday | 10:00 am–5:00 pm |
| Sunday | Closed |
Floorplan Pricing and Availability
New! Interactive Property Map
1 Bedroom
Show Unavailable FloorplansBungalow w/ Study
1 Bed, 1 Bath, 868 sq ftAvailable NowLargest 1 BedroomThis is the largest 1 Bedroom at this PropertyModel Gallery
Floorplans
Availability Details
Availability Date Unit Sq Ft View Details Available Now 07208 868 Available Now 05208 868 July 21, 2026 06207 868 Model Amenities and Features
Unique Features
- 1x1 With Study
Unit 07208 Amenities and Features
Unique Features
- 1x1 With Study
Unit 05208 Amenities and Features
Unique Features
- 1x1 With Study
Unit 06207 Amenities and Features
Unique Features
- 1x1 With Study
Apartment Model: Bungalow w/ Study1 Bedroom, 1 Bath, 868 sq ftAvailable Now![]()
Bungalow w/ Study - Floorplan Apartment Unit: 07208Apartment Model: Bungalow w/ Study1 Bedroom, 1 Bath, 868 sq ftAvailable NowApartment Unit: 05208Apartment Model: Bungalow w/ Study1 Bedroom, 1 Bath, 868 sq ftAvailable NowApartment Unit: 06207Apartment Model: Bungalow w/ Study1 Bedroom, 1 Bath, 868 sq ftAvailable July 21, 2026Bungalow w/ Front Yard
1 Bed, 1 Bath, 728 sq ftAvailable Sep 10Cheapest 1 BedroomThis is the cheapest 1 Bedroom at this PropertyModel Gallery
Floorplans
Availability Details
Availability Date Unit Sq Ft View Details September 10, 2026 08003 728 October 7, 2026 04209 728 Apartment Model: Bungalow w/ Front Yard1 Bedroom, 1 Bath, 728 sq ftAvailable September 10, 2026![]()
Bungalow w/ Front Yard - Floorplan Apartment Unit: 08003Apartment Model: Bungalow w/ Front Yard1 Bedroom, 1 Bath, 728 sq ftAvailable September 10, 2026Apartment Unit: 04209Apartment Model: Bungalow w/ Front Yard1 Bedroom, 1 Bath, 728 sq ftAvailable October 7, 2026Garden Home
1 Bed, 1 Bath, 644 sq ftModel Gallery
Floorplans
Photos
Availability Details
Availability Date Unit Sq Ft Unavailable Garden Home 644 sq ft Apartment Model: Garden Home1 Bedroom, 1 Bath, 644 sq ftUnavailableFloorplansPhotos![]()
Garden Home - Image 1 ![]()
Garden Home - Image 2 ![]()
Garden Home - Image 3 ![]()
Garden Home - Image 4 ![]()
Garden Home - Image 5 ![]()
Garden Home - Floorplan 2 Bedrooms
Show Unavailable FloorplansLoft
2 Beds, 2 Baths, 1340 sq ftAvailable NowLargest 2 BedroomThis is the largest 2 Bedroom at this PropertyModel Gallery
Floorplans
Photos
Availability Details
Availability Date Unit Sq Ft View Details Available Now 03006 1340 September 3, 2026 04006 1340 September 16, 2026 04005 1340 Apartment Model: Loft2 Bedroom, 2 Bath, 1340 sq ftAvailable NowFloorplansPhotos![]()
Loft - Image 1 ![]()
Loft - Image 2 ![]()
Loft - Image 3 ![]()
Loft - Image 4 ![]()
Loft - Image 5 ![]()
Loft - Floorplan 1 ![]()
Loft - Floorplan 2 Apartment Unit: 03006Apartment Model: Loft2 Bedroom, 2 Bath, 1340 sq ftAvailable NowApartment Unit: 04006Apartment Model: Loft2 Bedroom, 2 Bath, 1340 sq ftAvailable September 3, 2026Apartment Unit: 04005Apartment Model: Loft2 Bedroom, 2 Bath, 1340 sq ftAvailable September 16, 2026Cottage w/ Back Yard
2 Beds, 2 Baths, 983 sq ftAvailable Jul 19Cheapest 2 BedroomThis is the cheapest 2 Bedroom at this PropertyModel Gallery
Floorplans
Photos
Availability Details
Availability Date Unit Sq Ft View Details July 19, 2026 01015 983 July 28, 2026 17005 983 August 4, 2026 12007 983 Apartment Model: Cottage w/ Back Yard2 Bedroom, 2 Bath, 983 sq ftAvailable July 19, 2026FloorplansPhotos![]()
Cottage w/ Back Yard - Image 1 ![]()
Cottage w/ Back Yard - Image 2 ![]()
Cottage w/ Back Yard - Image 3 ![]()
Cottage w/ Back Yard - Image 4 ![]()
Cottage w/ Back Yard - Image 5 ![]()
Cottage w/ Back Yard - Image 6 ![]()
Cottage w/ Back Yard - Image 7 ![]()
Cottage w/ Back Yard - Floorplan Apartment Unit: 01015Apartment Model: Cottage w/ Back Yard2 Bedroom, 2 Bath, 983 sq ftAvailable July 19, 2026Apartment Unit: 17005Apartment Model: Cottage w/ Back Yard2 Bedroom, 2 Bath, 983 sq ftAvailable July 28, 2026Apartment Unit: 12007Apartment Model: Cottage w/ Back Yard2 Bedroom, 2 Bath, 983 sq ftAvailable August 4, 2026Townhome
2 Beds, 2 Baths, 1189 sq ftModel Gallery
Floorplans
Photos
Availability Details
Availability Date Unit Sq Ft Unavailable Townhome 1189 sq ft Apartment Model: Townhome2 Bedroom, 2 Bath, 1189 sq ftUnavailableFloorplansPhotos![]()
Townhome - Image 1 ![]()
Townhome - Image 2 ![]()
Townhome - Image 3 ![]()
Townhome - Image 4 ![]()
Townhome - Image 5 ![]()
Townhome - Image 6 ![]()
Townhome - Floorplan 3 Bedrooms
Cottage w/ Back Yard
3 Beds, 2 Baths, 1269 sq ftAvailable NowModel Gallery
Floorplans
Photos
Availability Details
Availability Date Unit Sq Ft View Details Available Now 12003 1269 Available Now 17015 1269 July 16, 2026 13014 1269 Apartment Model: Cottage w/ Back Yard3 Bedroom, 2 Bath, 1269 sq ftAvailable NowFloorplansPhotos![]()
Cottage w/ Back Yard - Image 1 ![]()
Cottage w/ Back Yard - Image 2 ![]()
Cottage w/ Back Yard - Image 3 ![]()
Cottage w/ Back Yard - Image 4 ![]()
Cottage w/ Back Yard - Image 5 ![]()
Cottage w/ Back Yard - Image 6 ![]()
Cottage w/ Back Yard - Image 7 ![]()
Cottage w/ Back Yard - Floorplan Apartment Unit: 12003Apartment Model: Cottage w/ Back Yard3 Bedroom, 2 Bath, 1269 sq ftAvailable NowApartment Unit: 17015Apartment Model: Cottage w/ Back Yard3 Bedroom, 2 Bath, 1269 sq ftAvailable NowApartment Unit: 13014Apartment Model: Cottage w/ Back Yard3 Bedroom, 2 Bath, 1269 sq ftAvailable July 16, 2026
Property Information
- 314 Units
- 2 Stories
- Built in 2022
Lease Terms
- 8 - 15 mo
Fees and Policies
The fees listed below are community-provided and may exclude utilities or add-ons. All payments are made directly to the property and are non-refundable unless otherwise specified.
Required Fees
One-Time Basics
- Due at Application
- Application Fee Per ApplicantiCharged per applicant.$75.00
- Due at Move-In
- Administrative FeeiCharged per unit.$150.00
Pet Policy and Fees
Cats
None
Comments: | Restrictions: None
Dogs
None
Comments: | Restrictions: None
Parking Info and Fees
- Garage Parking
- 1 Max
- Other
- Parking Car Port
- 1 Max
Property Fee Disclaimer: Based on community-supplied data and independent market research. Subject to change without notice. May exclude fees for mandatory or optional services and usage-based utilities.
Features and Amenities
Living Area Features
- Walk In Closets
Unique Amenities
- Garage Available
Map
- Shopping
- Colleges
- Grocery
- Medical
- Nearby Properties

Map
Renters Reviews and Ratings
Verified RenterSubmitted by a verified resident of the apartment community. Participating residents may receive reward points in exchange for posting a review during their lease term, regardless of the nature of the review.
Property Manager Responded
Verified RenterSubmitted by a verified resident of the apartment community. Participating residents may receive reward points in exchange for posting a review during their lease term, regardless of the nature of the review.
Property Manager Responded
Verified RenterSubmitted by a verified resident of the apartment community. Participating residents may receive reward points in exchange for posting a review during their lease term, regardless of the nature of the review.
Property Manager Responded
Verified RenterSubmitted by a verified resident of the apartment community. Participating residents may receive reward points in exchange for posting a review during their lease term, regardless of the nature of the review.
Property Manager Responded
Verified RenterSubmitted by a verified resident of the apartment community. Participating residents may receive reward points in exchange for posting a review during their lease term, regardless of the nature of the review.
Property Manager Responded
Verified RenterSubmitted by a verified resident of the apartment community. Participating residents may receive reward points in exchange for posting a review during their lease term, regardless of the nature of the review.
Property Manager Responded
Verified RenterSubmitted by a verified resident of the apartment community. Participating residents may receive reward points in exchange for posting a review during their lease term, regardless of the nature of the review.
Property Manager Responded
Verified RenterSubmitted by a verified resident of the apartment community. Participating residents may receive reward points in exchange for posting a review during their lease term, regardless of the nature of the review.
Property Manager Responded
Verified RenterSubmitted by a verified resident of the apartment community. Participating residents may receive reward points in exchange for posting a review during their lease term, regardless of the nature of the review.
Property Manager Responded
Verified RenterSubmitted by a verified resident of the apartment community. Participating residents may receive reward points in exchange for posting a review during their lease term, regardless of the nature of the review.
Property Manager Responded
Verified RenterSubmitted by a verified resident of the apartment community. Participating residents may receive reward points in exchange for posting a review during their lease term, regardless of the nature of the review.
Property Manager Responded
Nearby Schools
Tom R Ellisor Elementary School
Magnolia High School
Bear Branch Junior High School
Bear Branch Intermediate School
About GreatSchools Data on ApartmentHomeLiving.com.
Points of Interest
Time and distance from Christopher Todd Communities Woodland.
Big Box and Retail
Aldi
Target
Walgreens
Colleges and Universities
Lone Star College - Montgomery and University Center
Groceries
Heb
Aldi
Kroger
Hospitals
Woodland Springs
St. Luke's The Woodlands Hospital
Chi St. Luke's Health - Lakeside Hospital
Restaurants and Dining
Shopping Centers
Christopher Todd Communities Woodland has 5 shopping centers within 1.1 miles.
Nearby Neighborhoods
Rental Price Ranges in the Area
| Bedroom | Average Rent | Cheapest Rent | Highest Rent |
|---|---|---|---|
| Conroe Studio Apartments | $1,010 | $469 | $1,270 |
| Conroe 1 Bedroom Apartments | $1,249 | $487 | $2,888 |
| Conroe 2 Bedroom Apartments | $1,574 | $585 | $3,794 |
| Conroe 3 Bedroom Apartments | $2,068 | $1,200 | $5,608 |
| Conroe 4 Bedroom Apartments | $2,116 | $1,475 | $3,010 |
Nearby Apartments
Nearby Homes
Did You Know?
The average Studio Apartment in Conroe is $1,010.


Property Manager Responded