Request Notification
Club Cancun
Chandler, AZ 85226

- 1–3 Bedrooms
- 718–1,210 Square Feet
About Club Cancun
Nestled in the heart of Chandler, Club Cancun is a garden-style community that offers 1, 2 and 3 bedroom apartment homes. Surrounded by lush trees and beautifully landscaped courtyards, our community offers a quiet retreat with a relaxed, residential feel. Our thoughtfully maintained apartment homes feature spacious layouts, private patios or balconies, and updated interiors designed for everyday comfort. Enjoy community amenities such as a resort-style pool, clubhouse, and fitness center — all in a peaceful, walkable setting. Conveniently located near downtown Chandler, with easy access to the Loop 202, local dining, shopping, and major employers, Club Cancun offers a connected lifestyle in a serene environment. If you’re looking for a cozy, well-kept community with character and convenience, welcome home to Club Cancun!
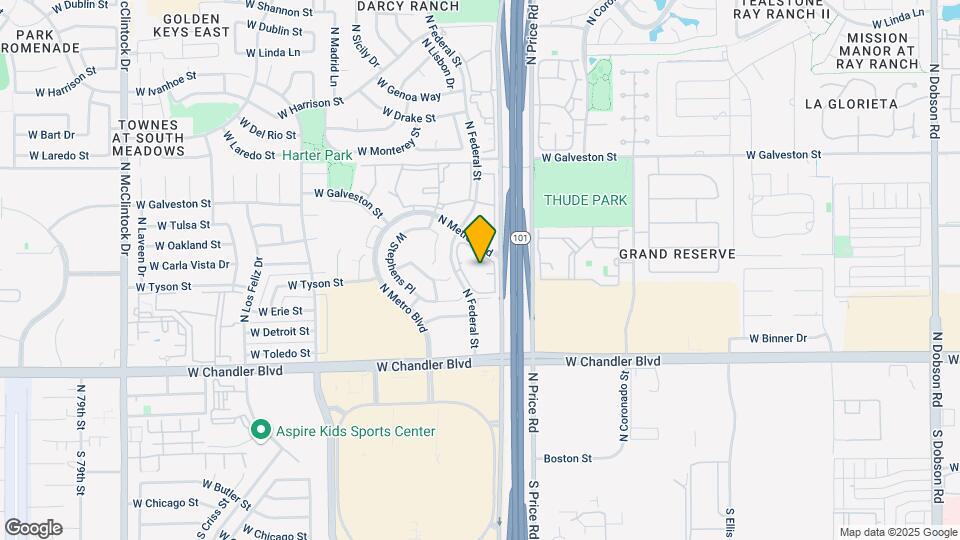
Club Cancun is located in the West Chandler Neighborhood and 85226 Zip code of Chandler, AZ.
Property Contact Info
This property currently does not have availability listed on ApartmentHomeLiving.com. Sign up to get notified when it becomes available.
Office Hours
| Monday | 9:00 am–5:00 pm |
| Tuesday | 10:00 am–5:00 pm |
| Wednesday | 9:00 am–5:00 pm |
| Thursday | 9:00 am–5:00 pm |
| Friday | 9:00 am–5:00 pm |
| Saturday | 9:00 am–5:00 pm |
| Sunday | Closed |
Floorplan Pricing and Availability
New! Interactive Property Map
1 Bedroom
Show Unavailable FloorplansFloorplan A1R
1 Bed, 1 Bath, 718 sq ftAvailable Sep 21Model Gallery
Floorplans
Availability Details
Availability Date Unit Sq Ft View Details September 21, 2026 256 718 October 10, 2026 206 718 Unit 256 Amenities and Features
Features
- Air Conditioning
- Ceiling Fans
Kitchen
- Dishwasher
- Refrigerator
Living Space
- High Ceilings
- Walk-In Closets
Unique Features
- Custom cabinetry
- Energy-efficient appliance
- Garbage disposal
- Private balcony/patio
- Stainless-steel appliances
- Wood-style flooring
Unit 206 Amenities and Features
Features
- Air Conditioning
- Ceiling Fans
Kitchen
- Dishwasher
- Refrigerator
Living Space
- High Ceilings
- Walk-In Closets
Unique Features
- Custom cabinetry
- Energy-efficient appliance
- Garbage disposal
- Private balcony/patio
- Stainless-steel appliances
- Wood-style flooring
Apartment Model: A1R1 Bedroom, 1 Bath, 718 sq ftAvailable September 21, 2026![]()
A1R - Floorplan Apartment Unit: 256Apartment Model: A1R1 Bedroom, 1 Bath, 718 sq ftAvailable September 21, 2026Apartment Unit: 206Apartment Model: A1R1 Bedroom, 1 Bath, 718 sq ftAvailable October 10, 2026A1-043
1 Bed, 1 Bath, 718 sq ftAvailability Details
Availability Date Unit Sq Ft Unavailable A1-043 718 sq ft 2 Bedrooms
Show Unavailable FloorplansFloorplan B1R
2 Beds, 2 Baths, 931 sq ftAvailable NowCheapest 2 BedroomThis is the cheapest 2 Bedroom at this PropertyModel Gallery
Floorplans
Availability Details
Availability Date Unit Sq Ft View Details Available Now 260 931 October 20, 2026 241 931 Unit 260 Amenities and Features
Features
- Air Conditioning
- Ceiling Fans
Kitchen
- Dishwasher
- Refrigerator
Living Space
- High Ceilings
- Walk-In Closets
Unique Features
- Custom cabinetry
- Energy-efficient appliance
- Garbage disposal
- Private balcony/patio
- Stainless-steel appliances
- Wood-style flooring
Unit 241 Amenities and Features
Features
- Air Conditioning
- Ceiling Fans
Kitchen
- Dishwasher
- Refrigerator
Living Space
- High Ceilings
- Walk-In Closets
Unique Features
- Custom cabinetry
- Energy-efficient appliance
- Garbage disposal
- Private balcony/patio
- Stainless-steel appliances
- Wood-style flooring
Apartment Model: B1R2 Bedroom, 2 Bath, 931 sq ftAvailable Now![]()
B1R - Floorplan Apartment Unit: 260Apartment Model: B1R2 Bedroom, 2 Bath, 931 sq ftAvailable NowApartment Unit: 241Apartment Model: B1R2 Bedroom, 2 Bath, 931 sq ftAvailable October 20, 2026Floorplan B2R
2 Beds, 2 Baths, 1007 sq ftAvailable NowModel Gallery
Floorplans
Availability Details
Availability Date Unit Sq Ft View Details Available Now 236 1007 Available Now 333 1007 Available Now 137 1007 Unit 236 Amenities and Features
Features
- Air Conditioning
- Ceiling Fans
Kitchen
- Dishwasher
- Refrigerator
Living Space
- High Ceilings
- Walk-In Closets
Unique Features
- Custom cabinetry
- Energy-efficient appliance
- Garbage disposal
- Private balcony/patio
- Stainless-steel appliances
- Wood-style flooring
Unit 333 Amenities and Features
Features
- Air Conditioning
- Ceiling Fans
Kitchen
- Dishwasher
- Refrigerator
Living Space
- High Ceilings
- Walk-In Closets
Unique Features
- Custom cabinetry
- Energy-efficient appliance
- Garbage disposal
- Private balcony/patio
- Stainless-steel appliances
- Wood-style flooring
Unit 137 Amenities and Features
Features
- Air Conditioning
- Ceiling Fans
Kitchen
- Dishwasher
- Refrigerator
Living Space
- High Ceilings
- Walk-In Closets
Unique Features
- Custom cabinetry
- Energy-efficient appliance
- Garbage disposal
- Private balcony/patio
- Stainless-steel appliances
- Wood-style flooring
Apartment Model: B2R2 Bedroom, 2 Bath, 1007 sq ftAvailable Now![]()
B2R - Floorplan Apartment Unit: 236Apartment Model: B2R2 Bedroom, 2 Bath, 1007 sq ftAvailable NowApartment Unit: 333Apartment Model: B2R2 Bedroom, 2 Bath, 1007 sq ftAvailable NowApartment Unit: 137Apartment Model: B2R2 Bedroom, 2 Bath, 1007 sq ftAvailable NowB1-043
2 Beds, 2 Baths, 931 sq ftAvailability Details
Availability Date Unit Sq Ft Unavailable B1-043 931 sq ft B2-043
2 Beds, 2 Baths, 1007 sq ftAvailability Details
Availability Date Unit Sq Ft Unavailable B2-043 1007 sq ft 3 Bedrooms
Show Unavailable FloorplansFloorplan C1R
3 Beds, 2 Baths, 1210 sq ftAvailable Oct 8Model Gallery
Floorplans
Availability Details
Availability Date Unit Sq Ft October 8, 2026 226 1210 Unit 226 Amenities and Features
Features
- Air Conditioning
- Ceiling Fans
Kitchen
- Dishwasher
- Refrigerator
Living Space
- High Ceilings
- Walk-In Closets
Unique Features
- Custom cabinetry
- Energy-efficient appliance
- Garbage disposal
- Private balcony/patio
- Stainless-steel appliances
- Wood-style flooring
Apartment Model: C1R3 Bedroom, 2 Bath, 1210 sq ftAvailable October 8, 2026![]()
C1R - Floorplan Apartment Unit: 226Apartment Model: C1R3 Bedroom, 2 Bath, 1210 sq ftAvailable October 8, 2026C1-043
3 Beds, 2 Baths, 1210 sq ftAvailability Details
Availability Date Unit Sq Ft Unavailable C1-043 1210 sq ft
Property Information
- 140 Units
- 3 Stories
- Built in 1996
Lease Terms
- 3 - 18 mo
Fees and Policies
The fees listed below are community-provided and may exclude utilities or add-ons. All payments are made directly to the property and are non-refundable unless otherwise specified.
Required Fees
One-Time Basics
- Due at Application
- Application Fee Per ApplicantiCharged Per Applicant.$50.00
- Application Fee Per ApplicantiFlat application fee of $50.00 per applicant. Charged Per Applicant.$50.00
- Hold FeeiNon-refundable hold fee of $50.00. Charged per unit.$50.00
- Due at Move-In
- Administrative FeeiOne-time non-refundable administrative fee of $150.00. Charged Per Unit.$150.00
- Administrative FeeiCharged Per Unit.$150.00
Other Fees and Policies
Situational Fees
- Late FeeiLate fee of $45.00 when rent is past due. Charged Per Unit.$45.00/per occurrence
- Late Fee Per DayiLate fee of $5.00 per day after rent is past due. Charged Per Unit.$5.00/per occurrence
Pet Fees
No Pets Allowed
- One-Time Pet FeeiOne-time fee charged when a resident keeps a permitted pet. Charged Per Pet.$200.00
- Monthly Pet RentiMonthly pet rent is $30.00 per pet. Charged Per Pet.$30.00/mo
- Refundable Pet DepositiPet deposit expected to be refundable subject to the lease terms. Charged Per Pet.$400.00
- Non-Refundable Pet DepositiOne-time non-refundable pet deposit. Charged Per Pet.$180.00
- 2 Pet Limit
- Declawed
- 2 Pet Limit
Birds
Cats
Dogs
AllowedParking Fees
- Covered
- Covered ParkingiMax of 1. Assigned covered resident parking. Included at no additional charge. Charged Per Vehicle.$0.00/mo
- Garage ParkingiNo max - rent as many as you'd like!
Additional Parking Options
Property Fee Disclaimer: Based on community-supplied data and independent market research. Subject to change without notice. May exclude fees for mandatory or optional services and usage-based utilities.
Features and Amenities
Unique Amenities
- Close to park
- Onsite rental payment
- WiFi available
Pet Policy
- No Pets Allowed
Map
- Shopping
- Colleges
- Grocery
- Medical
- Transportation
- Nearby Properties

Map
Getting Around
60 / 100 Moderately walkable
30 / 100 Limited public transit
70 / 100 Moderately bikeable
90 / 100 Exceptionally car friendly
Getting to Know the Area
70 / 100 Restaurants
70 / 100 Cafes
70 / 100 Nightlife
80 / 100 Shopping
60 / 100 Parks
80 / 100 Noise Level
Renters Reviews and Ratings
Could be better.
Nearby Schools
Kyrene Aprende Middle School
Kyrene Traditional - Sureno Campus
Corona Del Sol High School
About GreatSchools Data on ApartmentHomeLiving.com.
Points of Interest
Time and distance from Club Cancun.
Big Box and Retail
Target
Walgreens
Safeway
Colleges and Universities
Mesa Community College - Southern and Dobson Campus
Chandler-Gilbert Community College - Pecos Campus
Groceries
Basha's
Safeway
Natural Grocers
Hospitals
Chandler Regional Medical Center
Arizona Orthopedic And Surgical Specialty Hospital
Oasis Behavioral Health Hospital
Military Bases
Phoenix Sky Harbor Airport Air Guard Station
Restaurants and Dining
P.F. Chang's
Bill Johnson's Big Apple
Los Dos Molinos
Shopping Centers
Club Cancun has 5 shopping centers within 0.6 miles.
Transit Stations
Tempe Transportation Center-METRO Light Rail
Nearby Neighborhoods
Rental Price Ranges in the Area
| Bedroom | Average Rent | Cheapest Rent | Highest Rent |
|---|---|---|---|
| Chandler Studio Apartments | $1,434 | $937 | $2,370 |
| Chandler 1 Bedroom Apartments | $1,644 | $1,020 | $6,441 |
| Chandler 2 Bedroom Apartments | $1,995 | $995 | $7,189 |
| Chandler 3 Bedroom Apartments | $2,445 | $1,650 | $10,000+ |
| Chandler 4 Bedroom Apartments | $5,489 | $2,196 | $10,000+ |
| 2 Bedroom Homes | $2,329 | $1,195 | $4,500 |
| 3 Bedroom Homes | $2,583 | $1,550 | $8,000 |
| 4 Bedroom Homes | $3,310 | $750 | $10,000+ |
| 5 Bedroom Homes | $3,782 | $750 | $7,500 |
| 6 Bedroom Homes | $3,890 | $3,690 | $3,990 |
| 7 Bedroom Homes | $15,000 | $10,000 | $10,000+ |
Nearby Apartments
Nearby Homes
Did You Know?
43% of renters tour a property with an agent before signing a lease.


Max of 1.