


Request Notification
Columbia View
Falls Church, VA 22041

- 1–3 Bedrooms
- 608–1,230 Square Feet
About Columbia View
NOW OFFERING PERSONALIZED VIRTUAL TOURS. Nestled quietly in the Columbia Pike community just moments from Bailey's Crossroads Shopping Center and minutes from Washington D.C. Here, you will find everything that apartment living in Falls Church has to offer. Our steadfast reputation for unsurpassed design and detail make Columbia View the perfect place to call home. Having your convenience in mind, our apartments offer amenities such as a fully equipped kitchen, washer/dryer in each unit, abundant closet space, sound baffling between residences and much more. Why pay for a gym membership when you can enjoy a nice workout at our fitness center. Columbia View has storage and bike lockers available for rent. Free surface parking is offered on the premise as well. Imagine all these ancillary money you could be saving per month and live a little more. Our convenient location provides you the opportunity to shop till you drop at Pentagon City or take the metro to Georgetown where you'll be in boutique heaven. If shopping isn't to your liking, head over to the local Barnes & Noble at Bailey's Crossroads. Hop on the Pentagon City metro and go visit those museums you've always wanted to check out. Come experience this convenient community, Because Where You Live Matters.
Columbia View is located in the Baileys Crossroads Neighborhood and 22041 Zip code of Falls Church, VA.
Unique Features and Amenities
- Abundant Closet Space
- Air Conditioner
- Bike Lockers Available
- Close to Shopping & Entertainment
- Concrete, Noise-Reducing Walls
- Designer Flooring & Lighting
- Dryer
- Free Parking
- Fully Equipped Kitchen
- High Speed Internet & Cable TV Available
- Pet Free Community
- Private Balcony or Patio
- Sound Baffling Between Residences
- Sound Proofing Between Residences
- Walk-In Closet
- Washer
Property Contact Info
Office Hours
| Monday | 9:00 am–5:00 pm |
| Tuesday | 9:00 am–5:00 pm |
| Wednesday | 9:00 am–5:00 pm |
| Thursday | 9:00 am–5:00 pm |
| Friday | 9:00 am–5:00 pm |
| Saturday | 9:00 am–5:00 pm |
| Sunday | 9:00 am–5:00 pm |
Floorplan Pricing and Availability
New! Interactive Property Map
 ApartmentHomeLiving.com's new Interactive Property Map allows you to see where every available unit is located at this community.Try It Now >
1 Bedroom
Show Unavailable Floorplans1BR/1BA
1 Bed, 1 Bath, 608-735 sq ftAvailable Sep 5Model Gallery
Floorplans
Photos
Availability Details
Availability Date Unit Sq Ft Photos View Details September 5, 2026 3422-53 650 September 14, 2026 3422-42 650 Model Amenities and Features
Features
- Air Conditioning
- Cable Ready
- High Speed Internet Access
- Washer/Dryer
Kitchen
- Dishwasher
- Refrigerator
Living Space
- Walk-In Closets
Unique Features
- Concrete, Noise-Reducing Walls
- Designer Flooring & Lighting
- Free Parking
- Fully Equipped Kitchen
- Walk-In Closet
- Washer
Unit 3422-53 Gallery
Photos
Unit 3422-53 Amenities and Features
Features
- Air Conditioning
- Cable Ready
- High Speed Internet Access
- Washer/Dryer
Kitchen
- Dishwasher
- Refrigerator
Living Space
- Walk-In Closets
Unique Features
- Concrete, Noise-Reducing Walls
- Designer Flooring & Lighting
- Free Parking
- Fully Equipped Kitchen
- Walk-In Closet
- Washer
Unit 3422-42 Gallery
Photos
Unit 3422-42 Amenities and Features
Features
- Air Conditioning
- Cable Ready
- High Speed Internet Access
- Washer/Dryer
Kitchen
- Dishwasher
- Refrigerator
Living Space
- Walk-In Closets
Unique Features
- Concrete, Noise-Reducing Walls
- Designer Flooring & Lighting
- Free Parking
- Fully Equipped Kitchen
- Walk-In Closet
- Washer
Apartment Model: 1BR/1BA1 Bedroom, 1 Bath, 608-735 sq ftAvailable September 5, 2026FloorplansPhotos![]()
1BR/1BA - Image 1 ![]()
1BR/1BA - Image 2 ![]()
1BR/1BA - Image 3 ![]()
1BR/1BA - Image 4 ![]()
1BR/1BA - Image 5 ![]()
1BR/1BA - Image 6 Floor plans are artist's rendering. All dimensions are approximate. Actual product and specifications may vary in dimension or detail. Not all features are available in every rental home. Please see a representative for details.
![]()
1BR/1BA - Floorplan Apartment Unit: 3422-53Apartment Model: 1BR/1BA1 Bedroom, 1 Bath, 650 sq ftAvailable September 5, 2026![]()
Unit: 3422-53 - Image Apartment Unit: 3422-42Apartment Model: 1BR/1BA1 Bedroom, 1 Bath, 650 sq ftAvailable September 14, 2026![]()
Unit: 3422-42 - Image 1BR/1BA HANDICAP ACCESSIBLE
1 Bed, 1 Bath, 735 sq ftModel Gallery
Floorplans
Availability Details
Availability Date Unit Sq Ft Unavailable 1BR/1BA HANDICAP ACCESSIBLE 735 sq ft Model Amenities and Features
Features
- Air Conditioning
- Cable Ready
- Washer/Dryer
Kitchen
- Dishwasher
- Refrigerator
Living Space
- Walk-In Closets
Unique Features
- Concrete, Noise-Reducing Walls
- Designer Flooring & Lighting
- Free Parking
- Fully Equipped Kitchen
- Walk-In Closet
- Washer
Apartment Model: 1BR/1BA HANDICAP ACCESSIBLE1 Bedroom, 1 Bath, 735 sq ftUnavailableFloor plans are artist's rendering. All dimensions are approximate. Actual product and specifications may vary in dimension or detail. Not all features are available in every rental home. Please see a representative for details.
![]()
1BR/1BA HANDICAP ACCESSIBLE - Floorplan 2 Bedrooms
2BR/2BA
2 Beds, 2 Baths, 900-944 sq ftModel Gallery
Floorplans
Photos
Availability Details
Availability Date Unit Sq Ft Unavailable 2BR/2BA 900-944 sq ft Model Amenities and Features
Features
- Air Conditioning
- Cable Ready
- High Speed Internet Access
- Washer/Dryer
Kitchen
- Dishwasher
- Refrigerator
Living Space
- Walk-In Closets
Unique Features
- Concrete, Noise-Reducing Walls
- Designer Flooring & Lighting
- Free Parking
- Fully Equipped Kitchen
- Walk-In Closet
- Washer
Apartment Model: 2BR/2BA2 Bedroom, 2 Bath, 900-944 sq ftUnavailableFloorplansPhotos![]()
2BR/2BA - Image 1 ![]()
2BR/2BA - Image 2 ![]()
2BR/2BA - Image 3 ![]()
2BR/2BA - Image 4 ![]()
2BR/2BA - Image 5 ![]()
2BR/2BA - Image 6 ![]()
2BR/2BA - Image 7 Floor plans are artist's rendering. All dimensions are approximate. Actual product and specifications may vary in dimension or detail. Not all features are available in every rental home. Please see a representative for details.
![]()
2BR/2BA - Floorplan 2BR/2BA - HANDICAP ACCESSIBLE
2 Beds, 2 Baths, 944 sq ftModel Gallery
Floorplans
Availability Details
Availability Date Unit Sq Ft Unavailable 2BR/2BA - HANDICAP ACCESSIBLE 944 sq ft Model Amenities and Features
Features
- Air Conditioning
- Cable Ready
- Washer/Dryer
Kitchen
- Dishwasher
- Refrigerator
Living Space
- Walk-In Closets
Unique Features
- Concrete, Noise-Reducing Walls
- Designer Flooring & Lighting
- Free Parking
- Fully Equipped Kitchen
- Walk-In Closet
- Washer
Apartment Model: 2BR/2BA - HANDICAP ACCESSIBLE2 Bedroom, 2 Bath, 944 sq ftUnavailableFloor plans are artist's rendering. All dimensions are approximate. Actual product and specifications may vary in dimension or detail. Not all features are available in every rental home. Please see a representative for details.
![]()
2BR/2BA - HANDICAP ACCESSIBLE - Floorplan 3 Bedrooms
3BR/2BA
3 Beds, 2 Baths, 1230 sq ftModel Gallery
Floorplans
Availability Details
Availability Date Unit Sq Ft Unavailable 3BR/2BA 1230 sq ft Model Amenities and Features
Features
- Air Conditioning
- Cable Ready
- High Speed Internet Access
- Washer/Dryer
Kitchen
- Dishwasher
- Refrigerator
Living Space
- Walk-In Closets
Unique Features
- Concrete, Noise-Reducing Walls
- Designer Flooring & Lighting
- Free Parking
- Fully Equipped Kitchen
- Walk-In Closet
- Washer
Apartment Model: 3BR/2BA3 Bedroom, 2 Bath, 1230 sq ftUnavailableFloor plans are artist's rendering. All dimensions are approximate. Actual product and specifications may vary in dimension or detail. Not all features are available in every rental home. Please see a representative for details.
![]()
3BR/2BA - Floorplan 1 Floor plans are artist's rendering. All dimensions are approximate. Actual product and specifications may vary in dimension or detail. Not all features are available in every rental home. Please see a representative for details.
![]()
3BR/2BA - Floorplan 2


Property Information
- 53 Units
- 4 Stories
- Built in 1962
Lease Terms
- 12 mo
Fees and Policies
The fees listed below are community-provided and may exclude utilities or add-ons. All payments are made directly to the property and are non-refundable unless otherwise specified.
Required Fees
One-Time Basics
- Due at Application
- Application FeeiCharged Per Applicant.$50.00
- Lease Processing FeeiCharged per unit.$400.00
- Due at Move-In
- Return FeeiCharged per unit.$0.00
Other Fees and Policies
Pet Policy and Fees
No Pets Allowed
Parking Info and Fees
- Surface Loti1 free surface space for 1 bedroom 2 free surface spaces for 2-3 bedroom
Property Fee Disclaimer: Based on community-supplied data and independent market research. Subject to change without notice. May exclude fees for mandatory or optional services and usage-based utilities.
Features and Amenities
Living Area Features
- Walk In Closets
Pet Policy
- No Pets Allowed
Map
- Shopping
- Colleges
- Grocery
- Medical
- Parks
- Transportation
- Nearby Properties
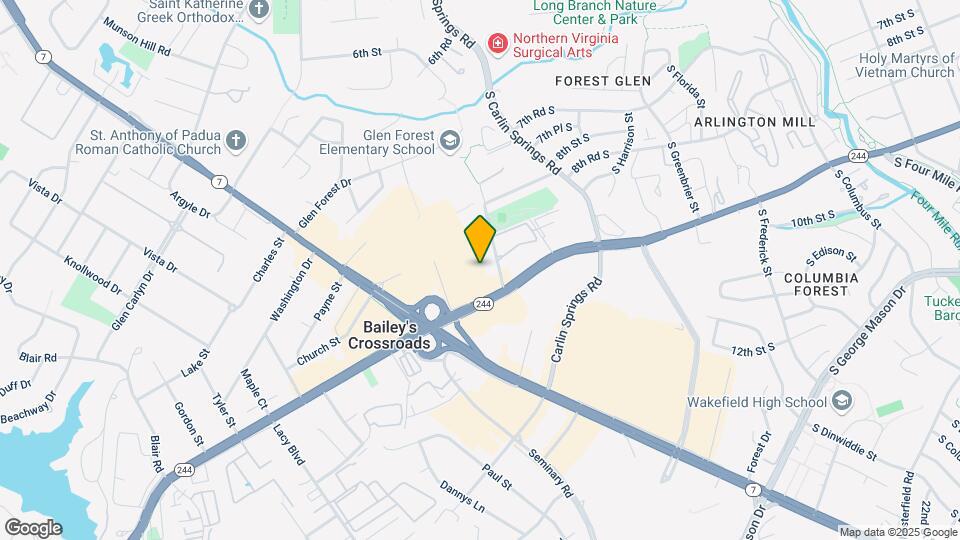
Map
Getting Around
60 / 100 Moderately walkable
50 / 100 Some public transit
60 / 100 Moderately bikeable
80 / 100 Very car friendly
 details
Getting to Know the Area
80 / 100 Restaurants
70 / 100 Cafes
70 / 100 Nightlife
70 / 100 Shopping
80 / 100 Parks
60 / 100 Noise Level
Nearby Schools
Glasgow Middle School
Glen Forest Elementary
Justice High School
About GreatSchools Data on ApartmentHomeLiving.com.
Points of Interest
Time and distance from Columbia View.
Arts Museums and Landmarks
Big Box and Retail
Target
Staples
Macy's
Colleges and Universities
Northern Virginia Community College - Alexandria Campus
Groceries
Giant Food
Harris Teeter
Safeway
Hospitals
Military Bases
National Guard
Fort Myer
Henderson Hall Corps Hdqrtrs
Parks and Recreation
Columbia View has 5 parks within 10.3 miles, including National Mall, Chesapeake and Ohio Canal, East Potomac Golf Course, East Potomac Park, and U.S. National Arboretum.
Restaurants and Dining
Shopping Centers
Columbia View has 5 shopping centers within 0.3 miles.
Transit Stations
Nearby Neighborhoods
Rental Price Ranges in the Area
| Bedroom | Average Rent | Cheapest Rent | Highest Rent |
|---|---|---|---|
| Falls Church Studio Apartments | $1,861 | $1,268 | $2,380 |
| Falls Church 1 Bedroom Apartments | $2,303 | $1,500 | $5,532 |
| Falls Church 2 Bedroom Apartments | $2,964 | $1,767 | $6,373 |
| Falls Church 3 Bedroom Apartments | $3,763 | $2,295 | $10,000+ |
| Falls Church 4 Bedroom Apartments | $11,149 | $10,000 | $10,000+ |
| 2 Bedroom Homes | $2,480 | $2,095 | $3,295 |
| 3 Bedroom Homes | $3,833 | $2,500 | $5,495 |
| 4 Bedroom Homes | $4,524 | $2,700 | $7,500 |
| 5 Bedroom Homes | $6,374 | $3,450 | $9,000 |
| 6 Bedroom Homes | $8,331 | $890 | $10,000+ |
Nearby Apartments
Nearby Homes
Did You Know?
The average Falls Church 3 Bedroom Apartment is $3,763.