



Terribly ran
March 26, 2020 - Review from Apartments.com
Management has favoritism amongst the tenants. People are always playing loud music late at night. People smoke in the hallways.


Discover comfortable, affordable living in the heart of Minneapolis' Willard-Hay neighborhood, just minutes from downtown. Thoughtfully designed with everyday needs in mind, The Commons at Penn offers spacious apartment homes and convenient amenities in a welcoming community.Choose from 1-, 2-, and 3-bedroom apartments featuring functional layouts, hardwood floors, full-size appliances, and views of Minneapolis. Whether you're looking for space to settle in or room to grow, you'll find a home designed for comfort and amenities include on-site laundry facilities, outdoor grilling stations, a tot lot, and a fitness room. With a convenient location and a vibrant neighborhood atmosphere, The Commons at Penn is a place to feel at home and thrive.
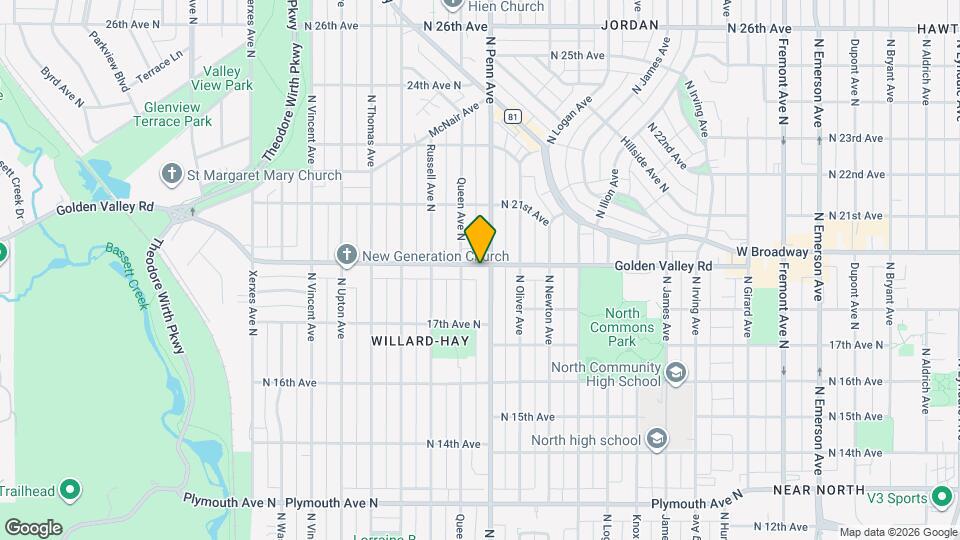
Commons at Penn is located in the Willard-Hay Neighborhood and 55411 Zip code of Minneapolis, MN.
This property currently does not have availability listed on ApartmentHomeLiving.com. Sign up to get notified when it becomes available.
| Monday | 9:00 am–5:00 pm |
| Tuesday | 9:00 am–5:00 pm |
| Wednesday | 9:00 am–5:00 pm |
| Thursday | 9:00 am–5:00 pm |
| Friday | 9:00 am–5:00 pm |
| Saturday | Closed |
| Sunday | Closed |
| Availability Date | Unit | Sq Ft | |
|---|---|---|---|
| Available Now | 105 | 640 | |
| Available Now | 204 | 725 | |
| Available Now | 207 | 752 |
| Availability Date | Unit | Sq Ft | |
|---|---|---|---|
| Available Now | 201 | 921 | |
| Available Now | 205 | 908 | |
| Available Now | 211 | 838 |
| Availability Date | Unit | Sq Ft | |
|---|---|---|---|
| Available Now | 215 | 1159 | |
| Available Now | 313 | 1246 | |
| Available Now | 406 | 1203 |
The fees listed below are community-provided and may exclude utilities or add-ons. All payments are made directly to the property and are non-refundable unless otherwise specified.
None
None
Max of 2.
Property Fee Disclaimer: Based on community-supplied data and independent market research. Subject to change without notice. May exclude fees for mandatory or optional services and usage-based utilities.
 details
Time and distance from Commons at Penn.
Commons at Penn has 5 parks within 4.9 miles, including The Grand Rounds, Loring Park, Lake of the Isles, Cedar Lake, and Powderhorn Park.
Commons at Penn has 5 shopping centers within 1.5 miles.
| Bedroom | Average Rent | Cheapest Rent | Highest Rent |
|---|---|---|---|
| Minneapolis Studio Apartments | $1,317 | $635 | $2,544 |
| Minneapolis 1 Bedroom Apartments | $1,613 | $500 | $6,629 |
| Minneapolis 2 Bedroom Apartments | $2,179 | $280 | $10,000+ |
| Minneapolis 3 Bedroom Apartments | $2,589 | $437 | $10,000+ |
| Minneapolis 4 Bedroom Apartments | $2,620 | $649 | $7,199 |
| Minneapolis 5 Bedroom Apartments | $3,309 | $650 | $7,612 |
28% of apartment shoppers plan to spend at least 1-2 months in their apartment search.
We'll collect some preliminary contact information. You will then be directed to this property's website to complete the application.
Max of 2.